House

Year Built: 1999

Area: 1372 sqft

Bedrooms: 3

Bathrooms: 3

Fireplaces: 1

Car Parking: 2
57 Bridlewood Manor Sw Calgary, Alberta T2Y 3T4 New
$555,000
Description
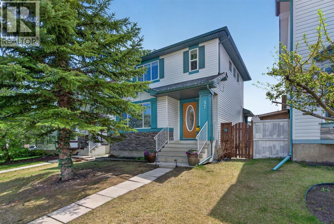
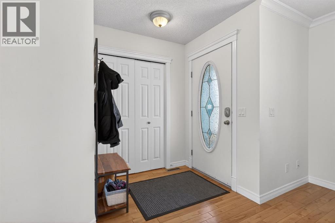
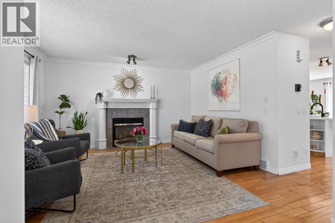
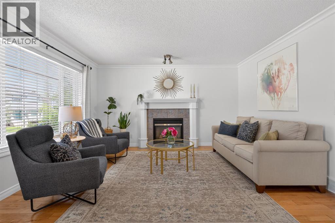
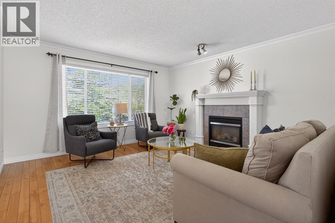
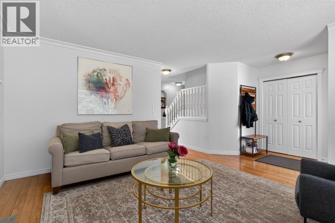
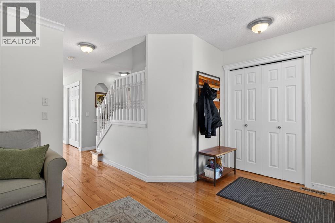
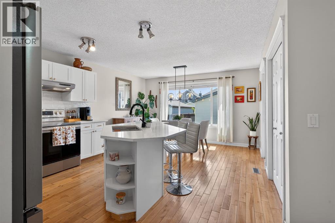
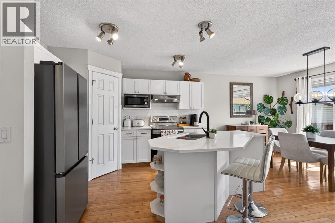
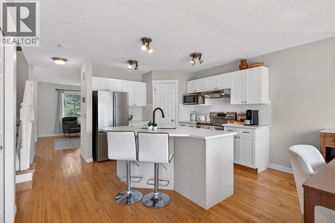
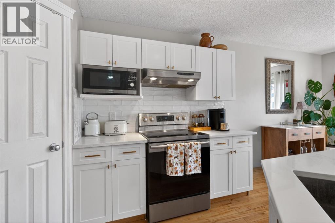
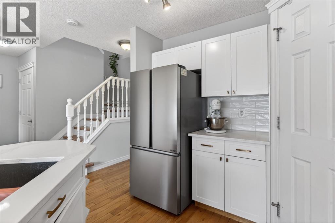
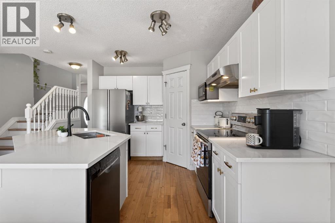
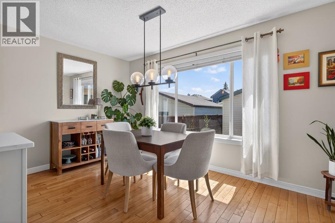
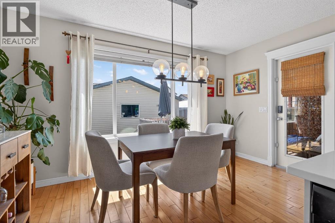
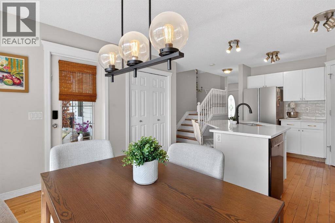
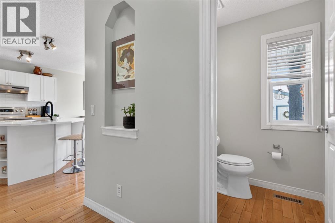
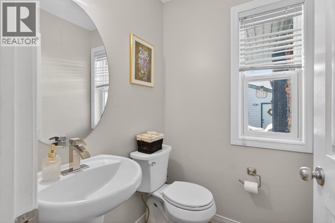
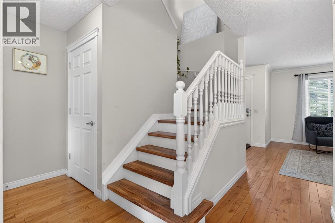
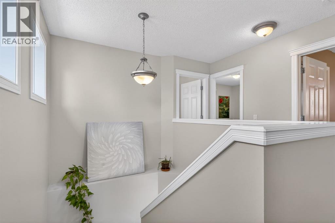
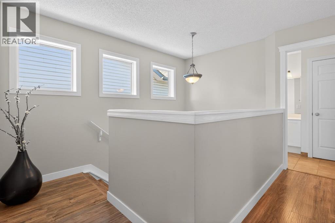
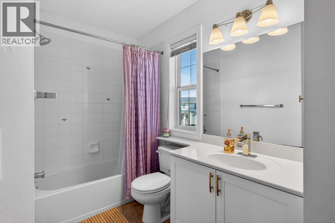
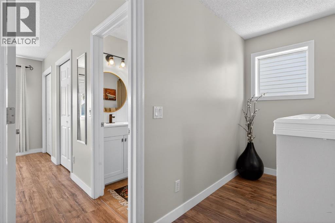
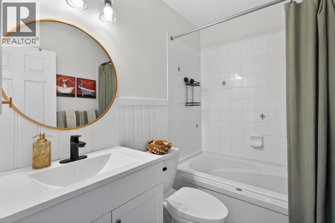
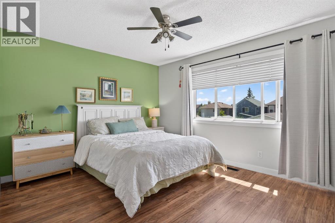
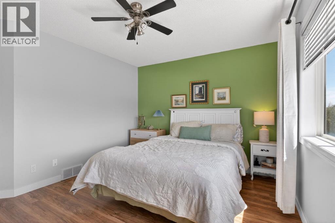
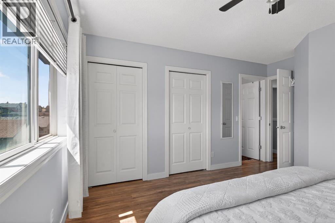
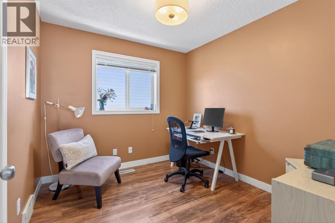
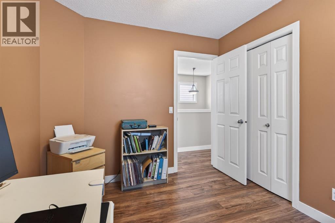
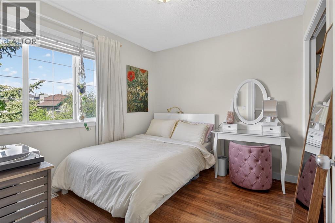
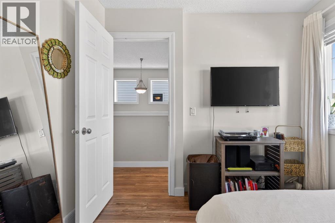
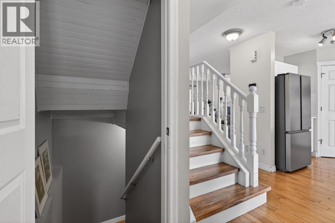
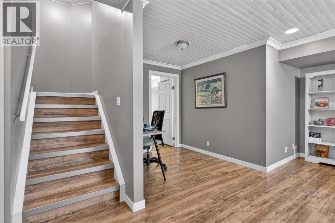
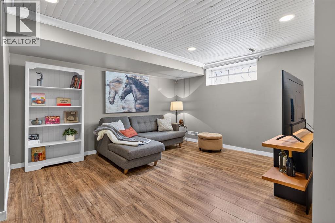
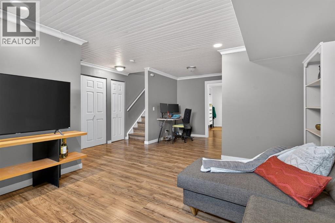
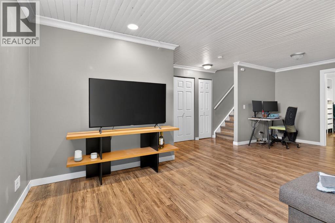
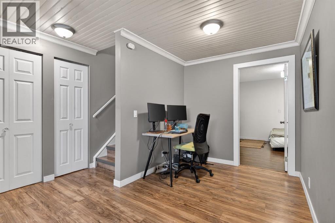
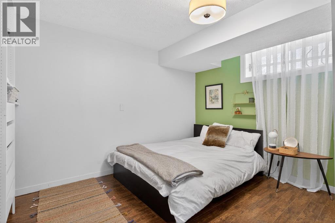
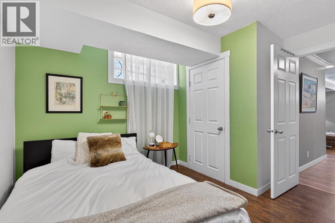
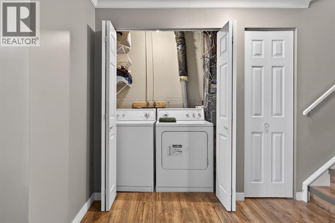
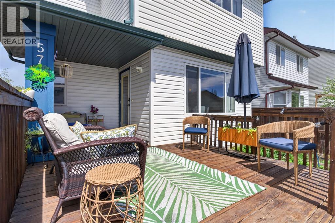
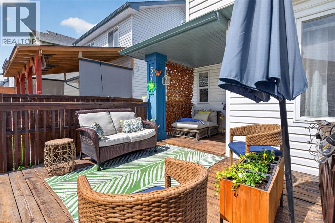
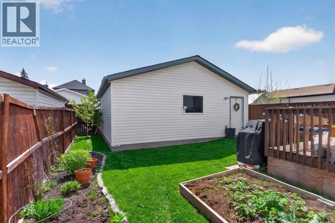
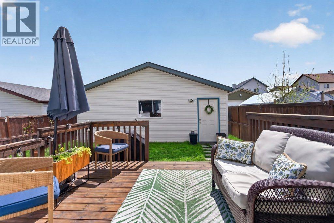
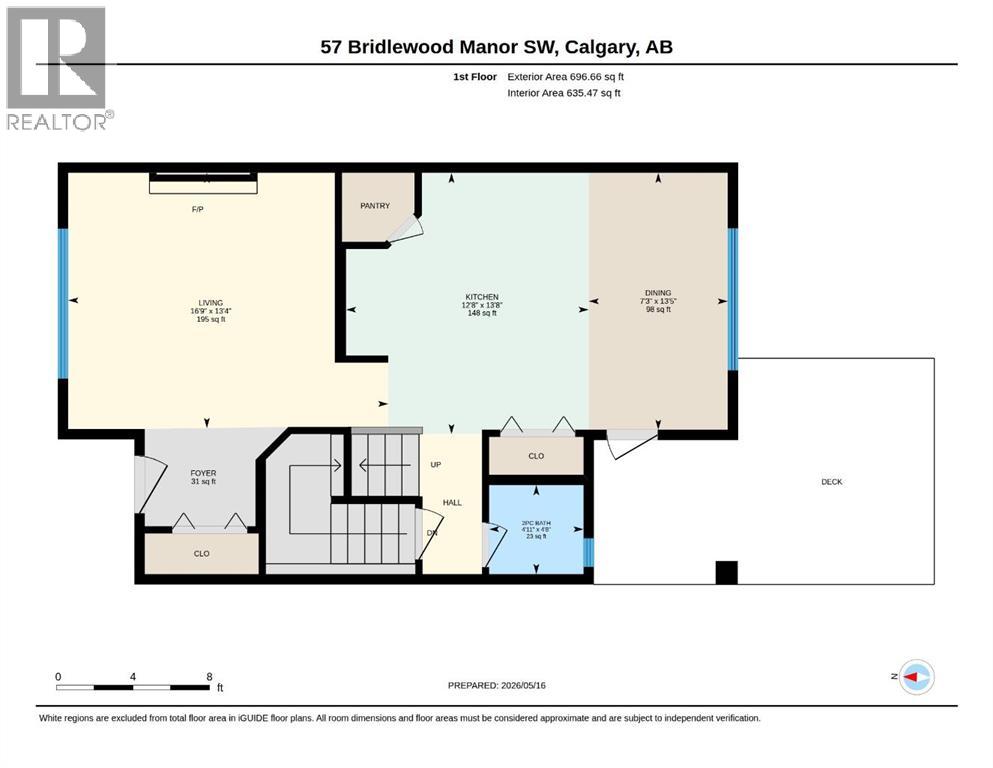
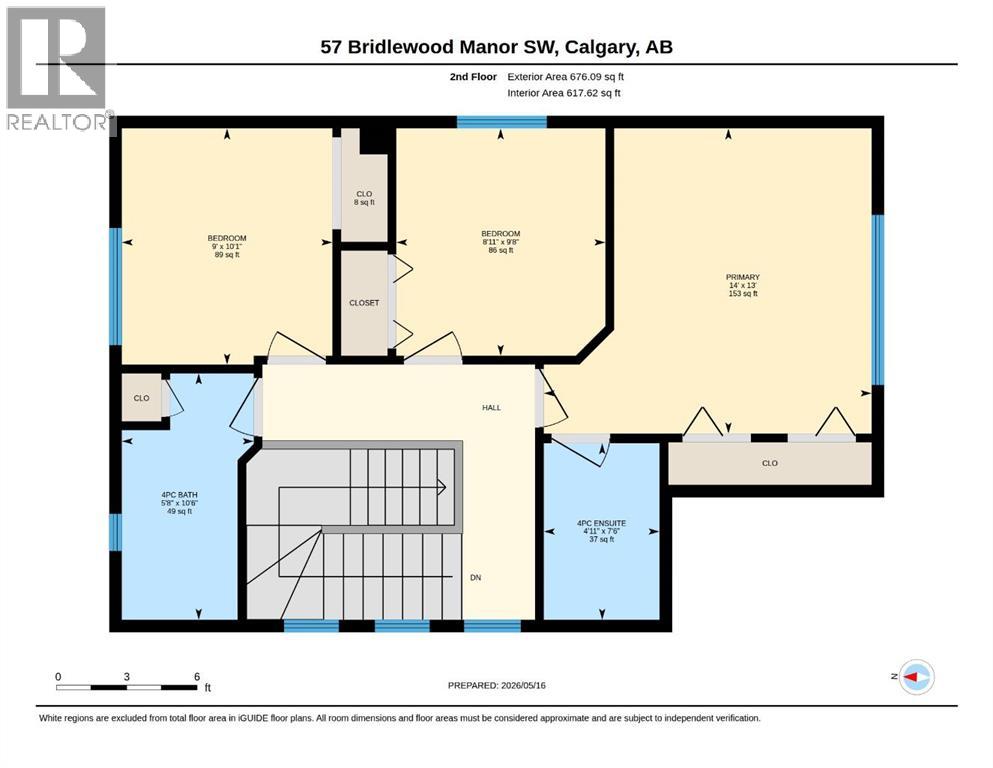
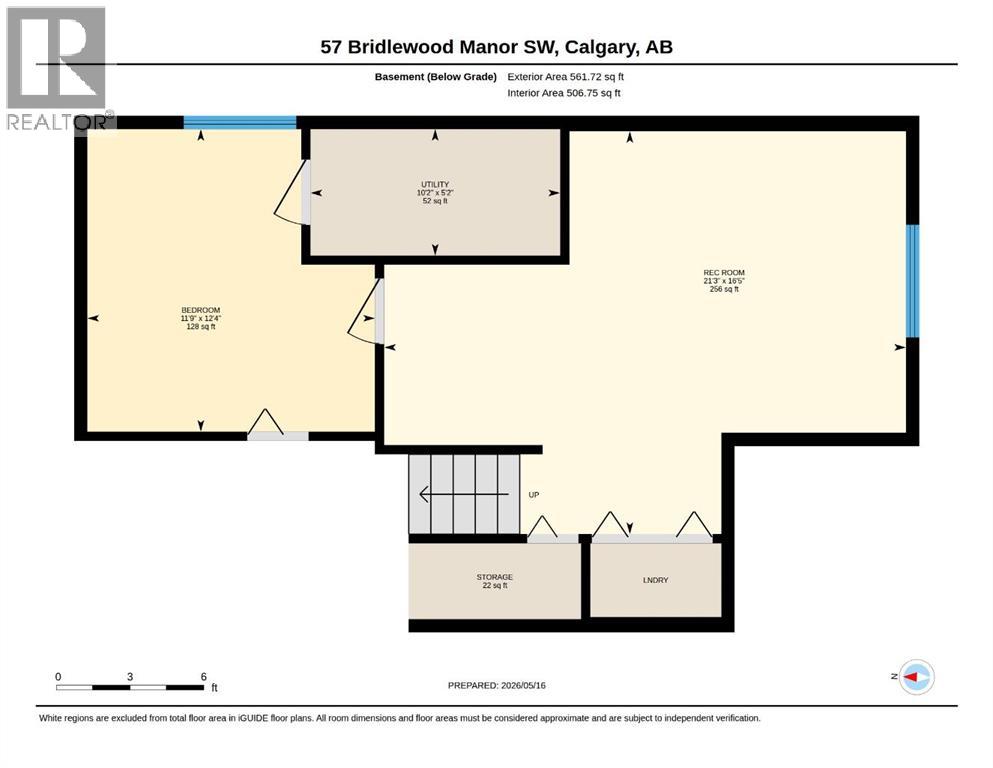
** OPEN HOUSE SATURDAY 11:00 - 2:00 ** Welcome to 57 Bridlewood Manor. Before you step inside this gorgeous home, near 1,400 SqFt (above grade), you will notice the updated door to accent the vibrant color of the exterior. Inside, you are greeted with a generous foyer and formal living room with a GAS FIREPLACE and HARDWOOD FLOORS throughout the main and upper floor. Into the kitchen, you will see the BRAND NEW QUARTZ COUNTERTOPS (2026), updated refrigerator, and dining room lighting. Off the back of the living room is a large SOUTH FACING picture frame window overlooking your private, fully fenced backyard. Rounding out the main floor is a 2-pc bathroom.Up the stairs, you will find a full bathroom, 2 generous-sized secondary bedrooms, as well as the master retreat complete with an UPDATED EN-SUITE (2026).The lower level of the home includes a single "flex room" currently being used as FOURTH BEDROOM and a very generous-sized family/games room. The basement is roughed in for an additional bathroom should you want to convert the space to separate living quarters. The mechanical room has been well maintained, including a 2021 HW Tank and recently serviced furnace (2026). This home has NO POLY-B PLUMBING.Outside the home have a 2023-built OVERSIZED DOUBLE GARAGE (24’x24’) with room for storage AND two vehicles and a REPLACED ROOF in 2022 with 10 year warrenty. If you are looking for a family home, there is a great school system with “Monsignor J J O’Brien School (K-9)” and “Bridlewood School (K-6).”You are not only buying a fantastic, well-cared-for and loved home, you are buying into a great community. Call your favourite Realtor today to book a showing (id:51913)
Property Details
| Amenities Near By : Schools, Shopping |
| Features : Back Lane, No Smoking Home |
| Parking Space Total : 2 |
| Plan : 0027777557 |
| Structure : Deck |
| MLS® Number : A2311048 |
| Property Type : Single Family |
| Community Name : Bridlewood |
Building
| Bathroom Total : 3 |
| Bedrooms Above Ground : 3 |
| Bedrooms Total : 3 |
| Appliances : Refrigerator, Oven - Electric, Dishwasher, Window Coverings, Washer & Dryer |
| Basement Development : Finished |
| Basement Type : Full (finished) |
| Constructed Date : 1999 |
| Construction Material : Wood Frame |
| Construction Style Attachment : Detached |
| Cooling Type : None |
| Exterior Finish : Vinyl Siding |
| Fireplace Present : Yes |
| Fireplace Total : 1 |
| Flooring Type : Hardwood, Laminate, Tile |
| Foundation Type : Poured Concrete |
| Half Bath Total : 1 |
| Heating Type : Forced Air |
| Stories Total : 2 |
| Size Interior : 1372 Sqft |
| Total Finished Area : 1372 Sqft |
| Type : House |
Land
| Size Total : 313.42 M2|0-4,050 Sqft |
| Size Total Text : 313.42 M2|0-4,050 Sqft |
| Size Frontage : 9.77 M |
| Acreage : No |
| Land Amenities : Schools, Shopping |
| Fence Type : Fence |
| Size Depth : 32.08 M |
| Size Irregular : 313.42 |
| Zoning Description : R-g |
Rooms
| Level | Type | Dimensions |
|---|---|---|
| Lower Level | Other | 12.33 Ft x 11.75 Ft |
| Lower Level | Recreational, Games Room | 16.42 Ft x 21.25 Ft |
| Lower Level | Storage | 3.08 Ft x 7.00 Ft |
| Lower Level | Furnace | 5.17 Ft x 10.17 Ft |
| Main Level | 2pc Bathroom | 4.67 Ft x 4.92 Ft |
| Main Level | Dining Room | 13.42 Ft x 7.25 Ft |
| Main Level | Foyer | 5.08 Ft x 5.75 Ft |
| Main Level | Kitchen | 13.67 Ft x 12.67 Ft |
| Main Level | Living Room | 13.33 Ft x 16.75 Ft |
| Upper Level | 4pc Bathroom | 10.50 Ft x 5.67 Ft |
| Upper Level | 4pc Bathroom | 7.50 Ft x 4.92 Ft |
| Upper Level | Bedroom | 10.08 Ft x 9.00 Ft |
| Upper Level | Bedroom | 9.67 Ft x 8.92 Ft |
| Upper Level | Primary Bedroom | 13.00 Ft x 14.00 Ft |
Map
Agents and Offices
- Cody Swayze
- Office: Royal LePage Mission Real Estate