House

Year Built: 2026

Area: 4495 sqft

Bedrooms: 6

Bathrooms: 6

Car Parking: 2
601 Madison Avenue Sw Calgary, Alberta T2S 1J9 New
$3,990,000
Description
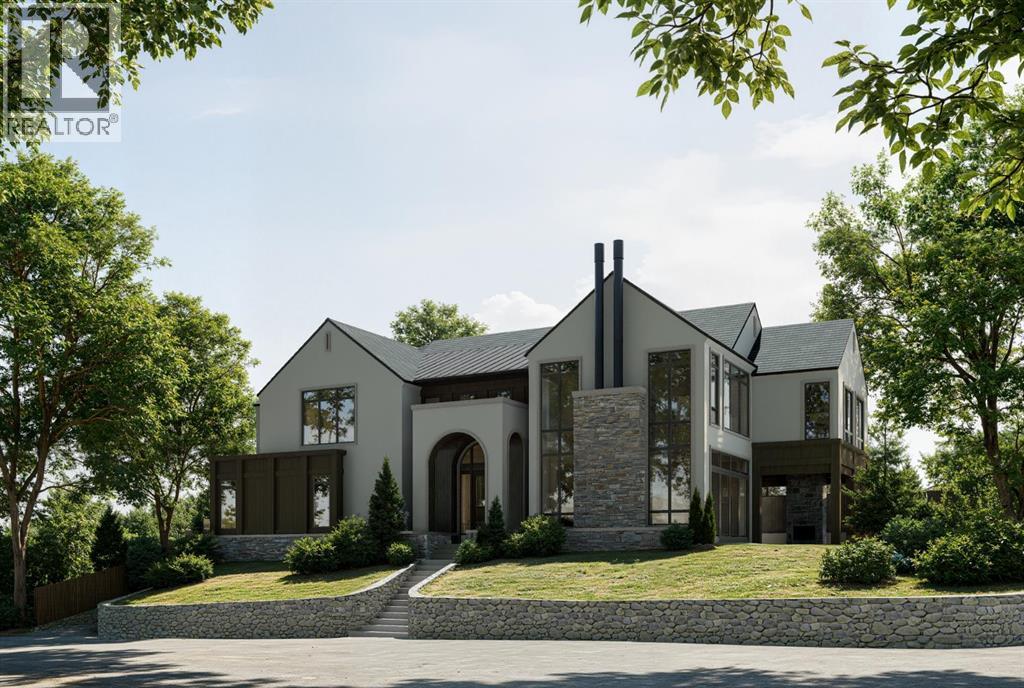
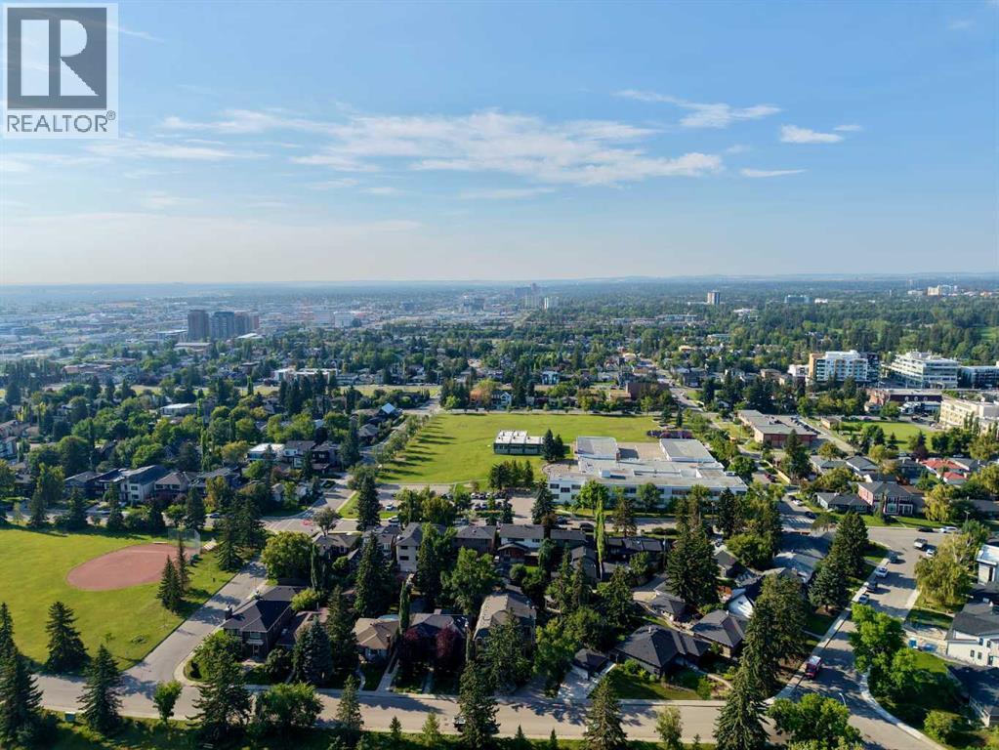
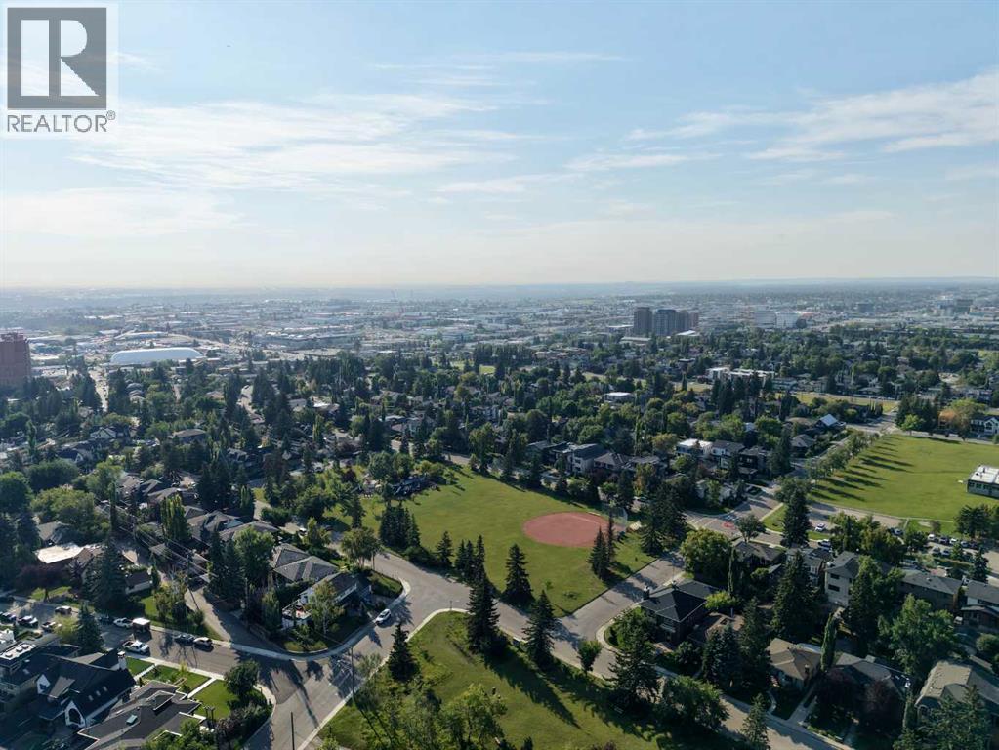
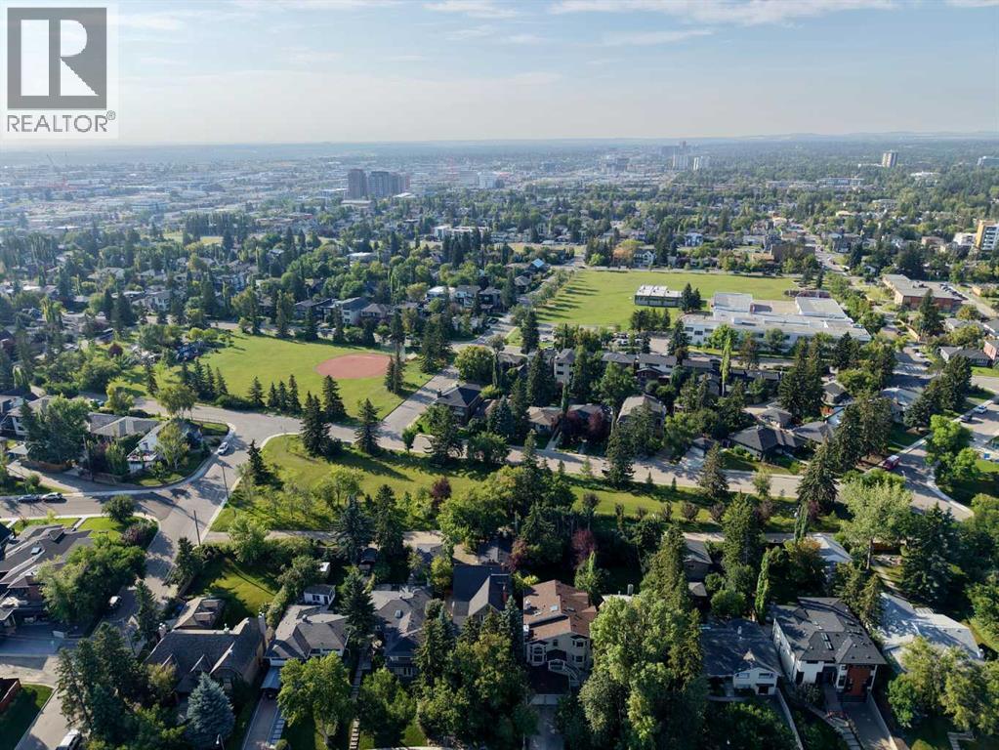
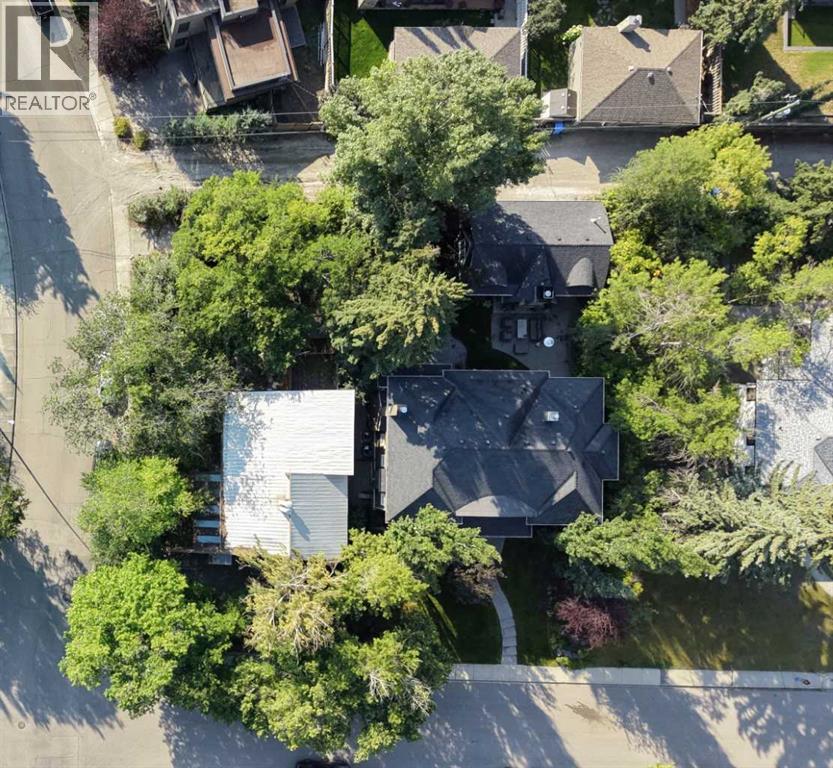
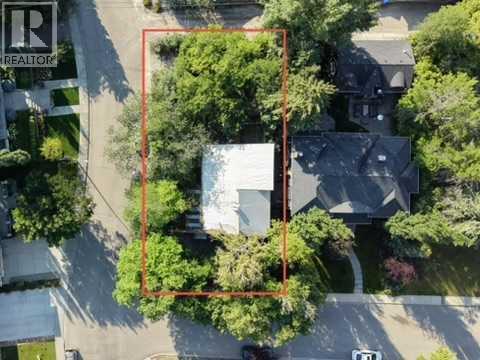
Perfectly positioned on a private corner lot in the heart of one of Calgary's most coveted inner-city communities, this 57 x 121 ft elevated parcel enjoys a sunny south-facing backyard and comes with an approved development permit — ready for immediate execution.This architecturally distinguished two-storey residence, complete with private elevator, marks the second luxury collaboration from an exceptional team: Timeless Developments, Smith Erickson, and Reverie Design — a partnership renowned for uncompromising craftsmanship and refined design sensibility.Ideally situated moments from the scenic Elbow River pathways and Stanley Park, this address offers effortless access to the boutiques and dining of Britannia Plaza, along with proximity to some of the city's most highly regarded schools. It is a rare convergence of privacy, prestige, and walkable inner-city convenience.For the discerning buyer seeking a true custom-built luxury home — one where every design detail can be curated to reflect your personal vision — this is an unparalleled opportunity to build something truly your own, in a setting few properties can rival. (id:51913)
Property Details
| Amenities Near By : Park, Playground, Schools, Shopping |
| Features : See Remarks, Wet Bar |
| Parking Space Total : 2 |
| Plan : 6153ac |
| Structure : See Remarks |
| MLS® Number : A2340061 |
| Property Type : Single Family |
| Community Name : Elboya |
Building
| Bathroom Total : 6 |
| Bedrooms Above Ground : 5 |
| Bedrooms Below Ground : 1 |
| Bedrooms Total : 6 |
| Appliances : See Remarks |
| Basement Development : Finished |
| Basement Type : Full (finished) |
| Constructed Date : 2026 |
| Construction Style Attachment : Detached |
| Cooling Type : None |
| Exterior Finish : See Remarks |
| Flooring Type : Other |
| Foundation Type : Poured Concrete |
| Half Bath Total : 1 |
| Heating Type : Forced Air |
| Stories Total : 2 |
| Size Interior : 4495 Sqft |
| Total Finished Area : 4495 Sqft |
| Type : House |
Land
| Size Total : 560 M2|4,051 - 7,250 Sqft |
| Size Total Text : 560 M2|4,051 - 7,250 Sqft |
| Size Frontage : 31.33 M |
| Acreage : No |
| Land Amenities : Park, Playground, Schools, Shopping |
| Fence Type : Fence |
| Size Irregular : 560.00 |
| Zoning Description : R-cg |
Rooms
| Level | Type | Dimensions |
|---|---|---|
| Basement | Storage | 12.33 Ft x 14.17 Ft |
| Basement | Exercise Room | 16.67 Ft x 13.67 Ft |
| Basement | Recreational, Games Room | 12.67 Ft x 14.08 Ft |
| Basement | Other | 9.00 Ft x 9.92 Ft |
| Basement | Furnace | 17.75 Ft x 7.17 Ft |
| Basement | 3pc Bathroom | 7.00 Ft x 9.33 Ft |
| Basement | Living Room | 17.50 Ft x 14.08 Ft |
| Basement | Other | 19.00 Ft x 18.17 Ft |
| Basement | Other | 7.00 Ft x 5.00 Ft |
| Basement | Bedroom | 11.83 Ft x 13.67 Ft |
| Main Level | 3pc Bathroom | 8.17 Ft x 8.00 Ft |
| Main Level | Pantry | 10.58 Ft x 8.00 Ft |
| Main Level | Bedroom | 14.83 Ft x 12.50 Ft |
| Main Level | 2pc Bathroom | 5.00 Ft x 6.50 Ft |
| Main Level | Foyer | 24.50 Ft x 12.50 Ft |
| Main Level | Kitchen | 24.50 Ft x 17.17 Ft |
| Main Level | Dining Room | 16.00 Ft x 17.17 Ft |
| Main Level | Great Room | 20.50 Ft x 19.00 Ft |
| Main Level | Other | 5.00 Ft x 8.00 Ft |
| Upper Level | Bedroom | 12.00 Ft x 12.50 Ft |
| Upper Level | Other | 5.00 Ft x 6.67 Ft |
| Upper Level | Bedroom | 13.17 Ft x 12.00 Ft |
| Upper Level | 5pc Bathroom | 12.17 Ft x 5.42 Ft |
| Upper Level | Bedroom | 12.00 Ft x 14.50 Ft |
| Upper Level | 4pc Bathroom | 5.00 Ft x 9.00 Ft |
| Upper Level | Laundry Room | 7.50 Ft x 9.00 Ft |
| Upper Level | Loft | 20.50 Ft x 19.00 Ft |
| Upper Level | 5pc Bathroom | 13.50 Ft x 15.25 Ft |
| Upper Level | Other | 17.25 Ft x 10.25 Ft |
| Upper Level | Primary Bedroom | 17.00 Ft x 19.50 Ft |
Map
Agents and Offices
- Karen Fawcett
- Office: RE/MAX Realty Professionals