


Row / Townhouse

Year Built: 2014

Area: 1201 sqft

Bedrooms: 3

Bathrooms: 3

Fireplaces: 1

Car Parking: 2
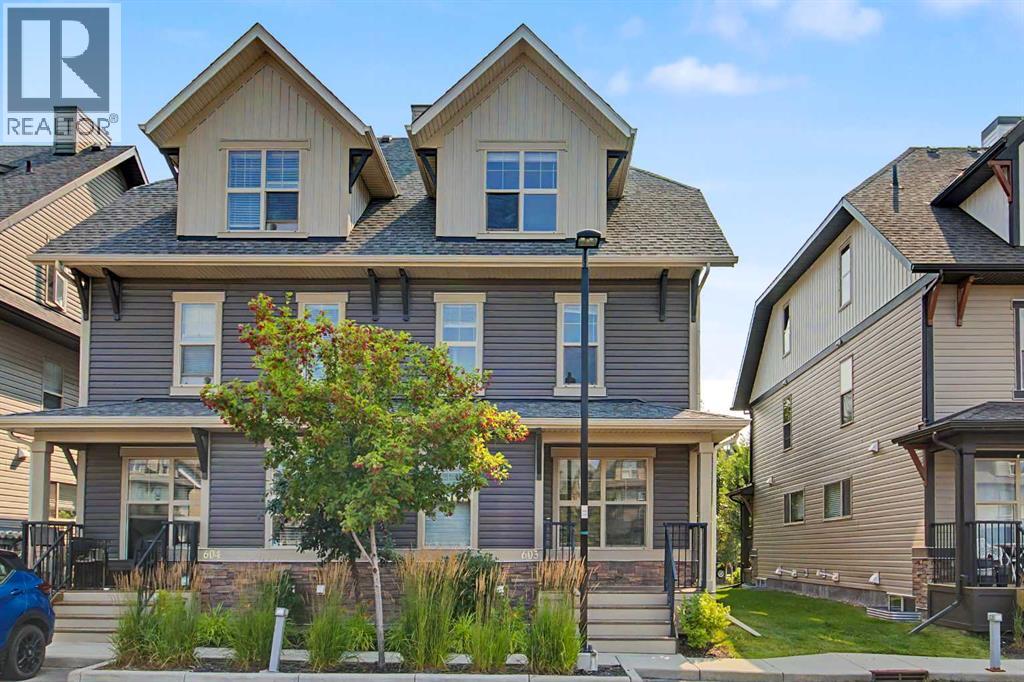
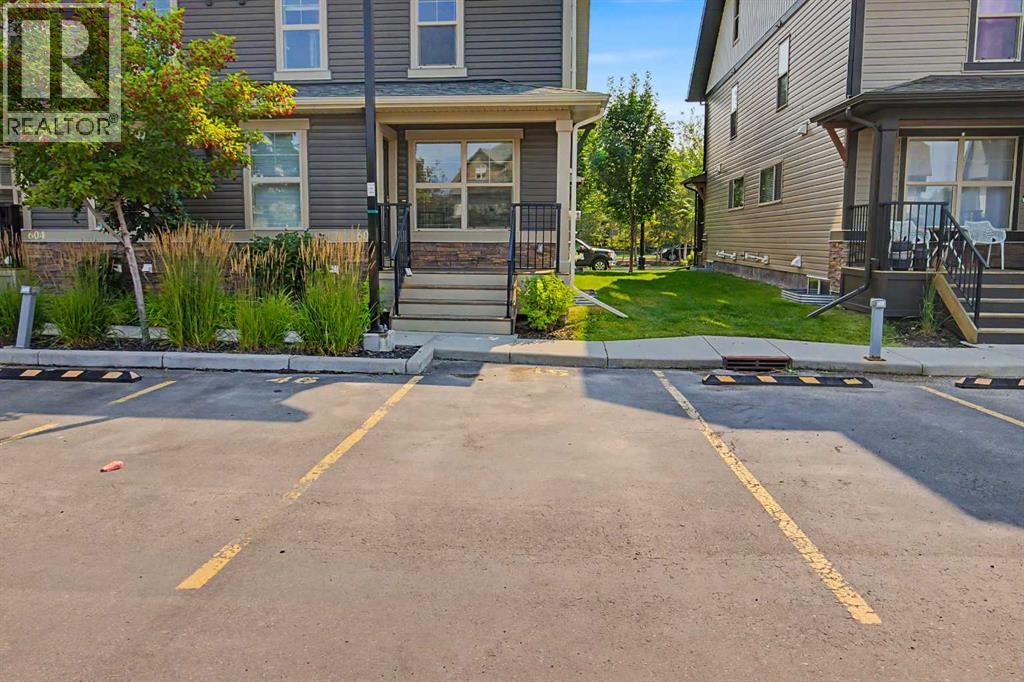
603, 50 Belgian Lane W Cochrane, Alberta T4C 0Y5 New
$345,000
Description
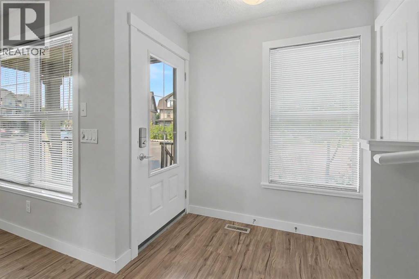
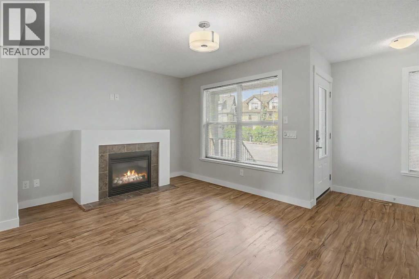
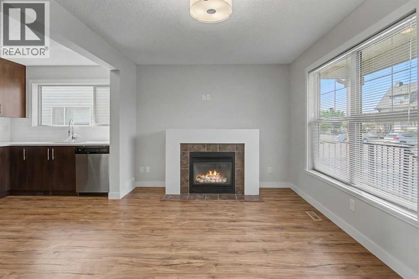
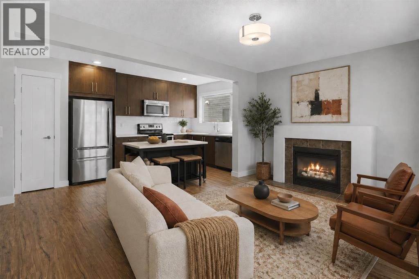
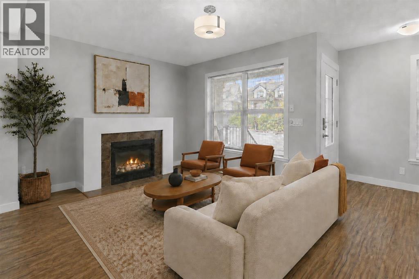
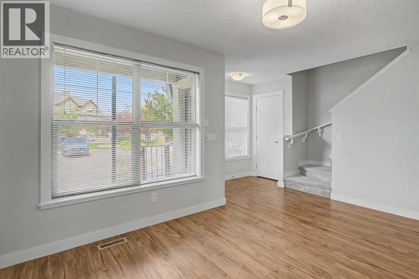
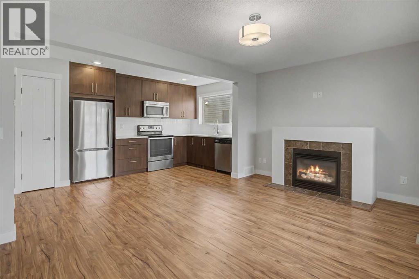
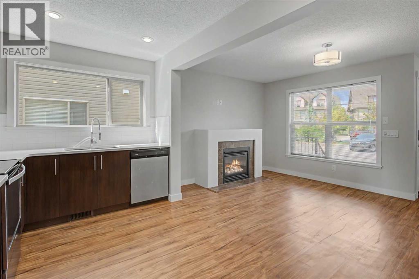
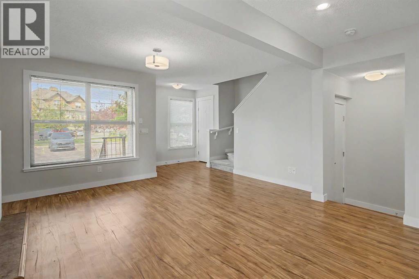
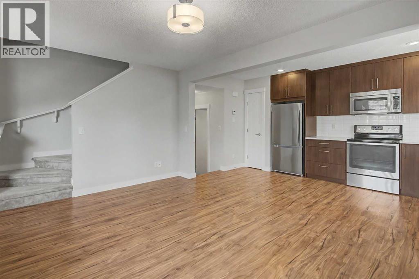
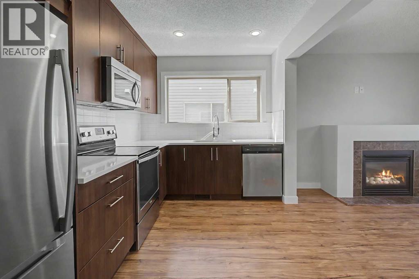
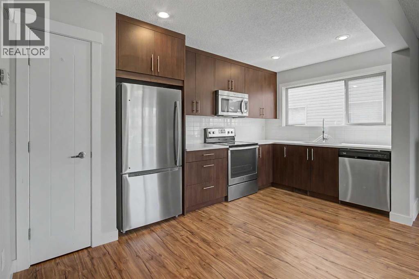
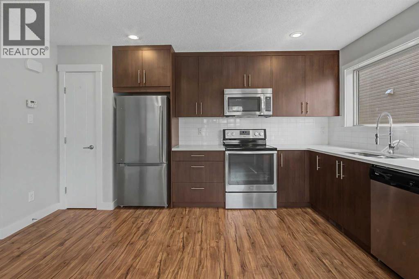
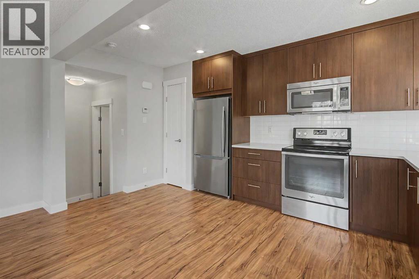
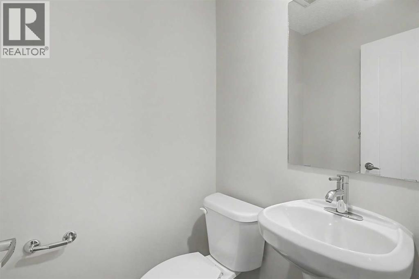
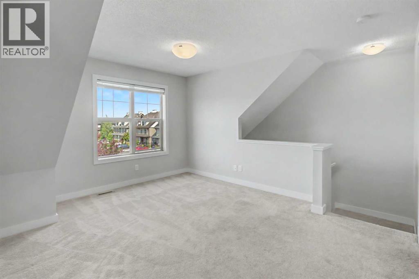
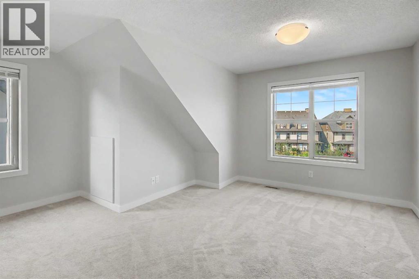
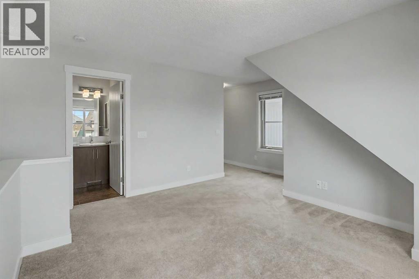
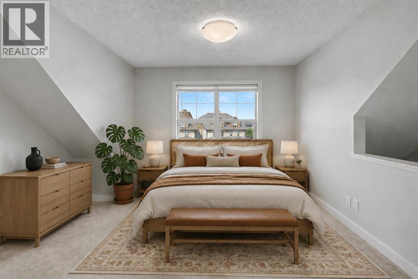
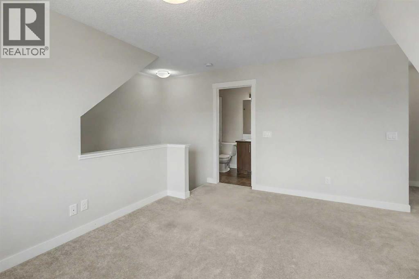
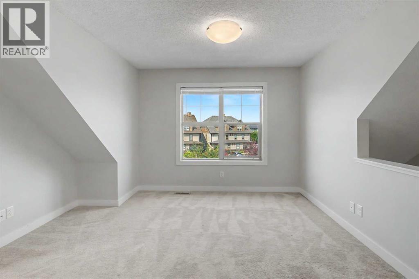
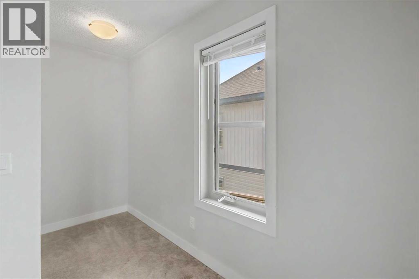
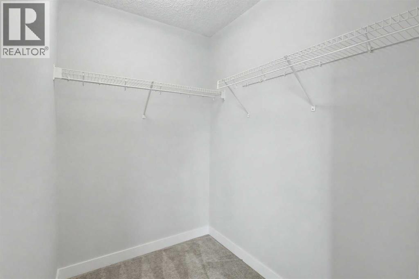
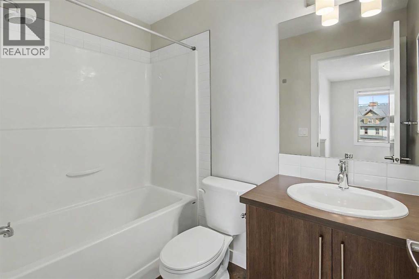
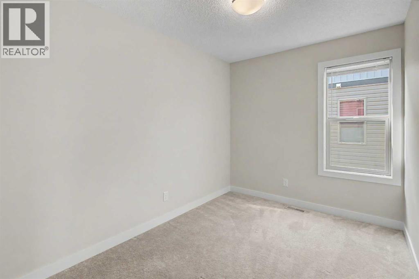
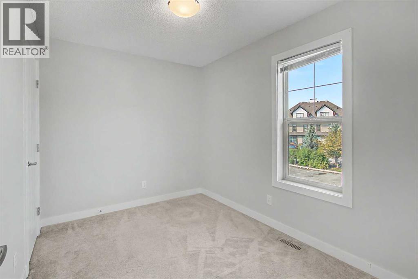
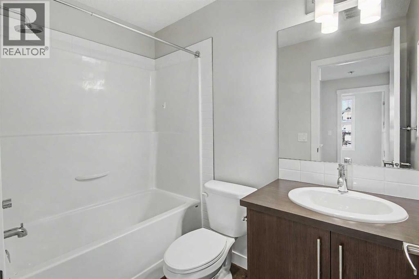
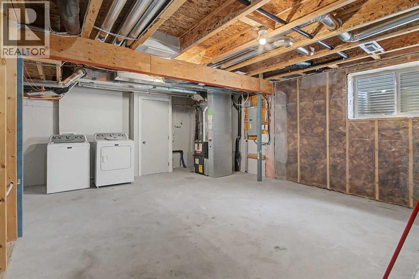
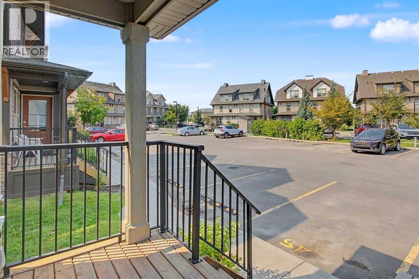
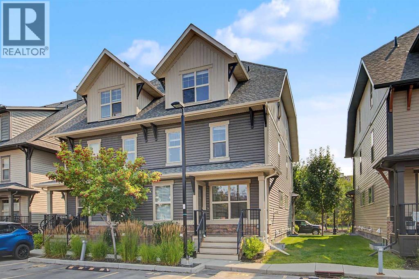
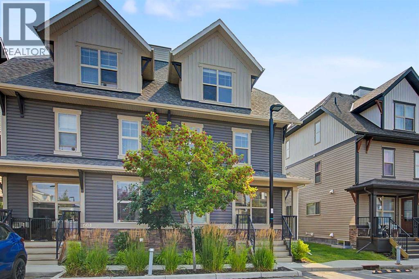
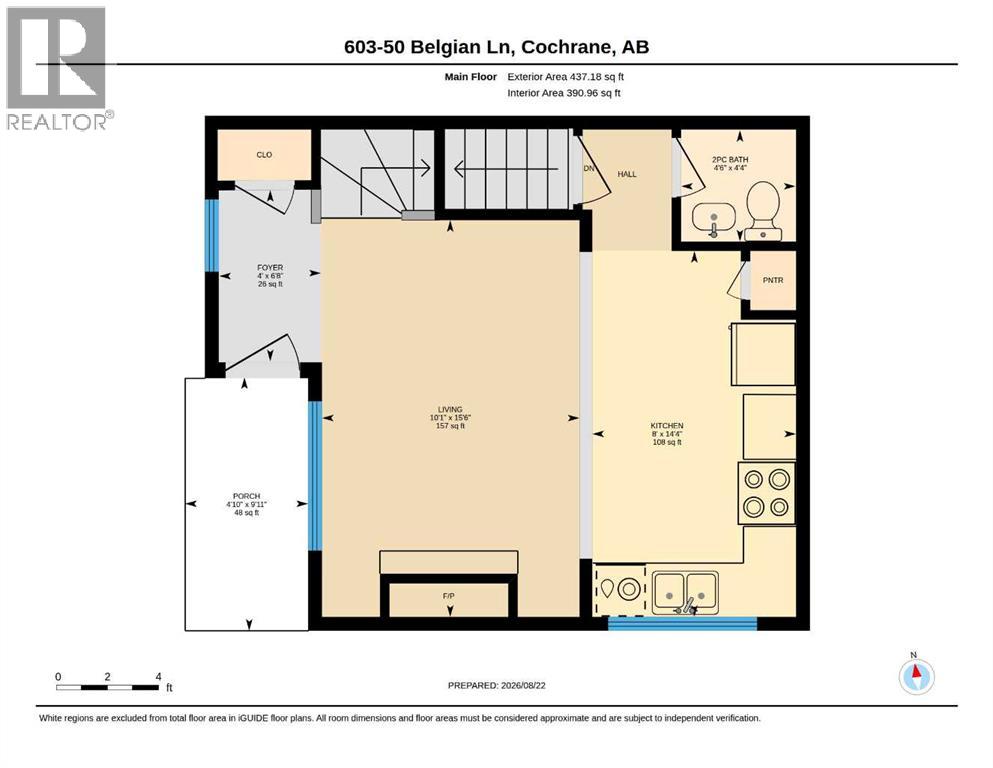
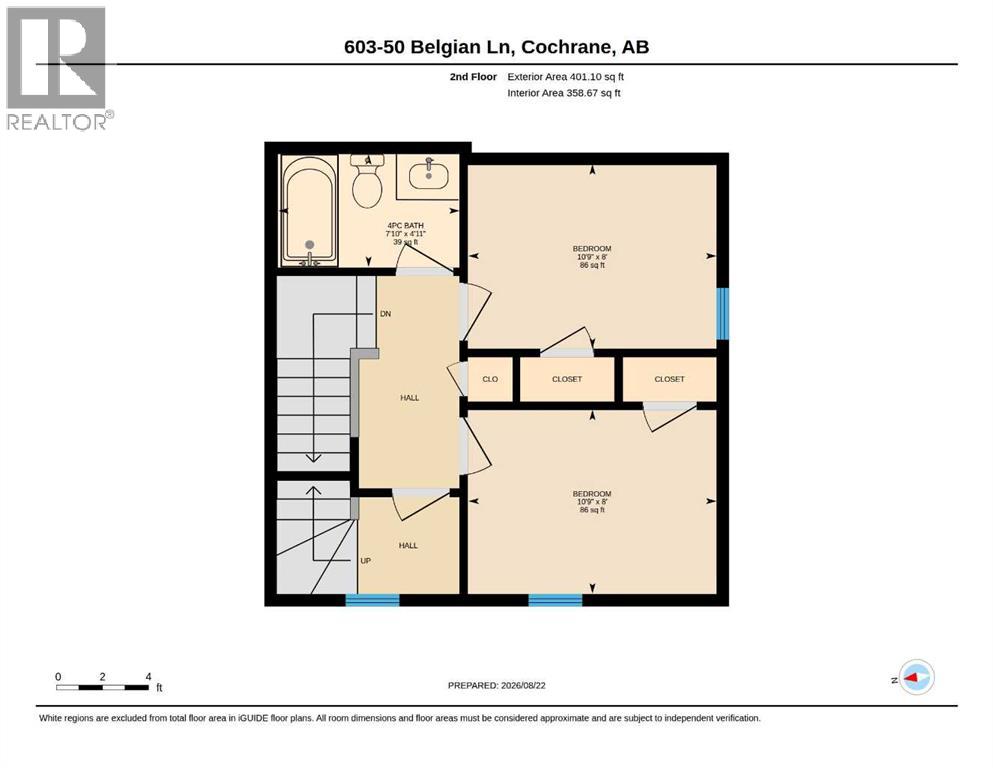
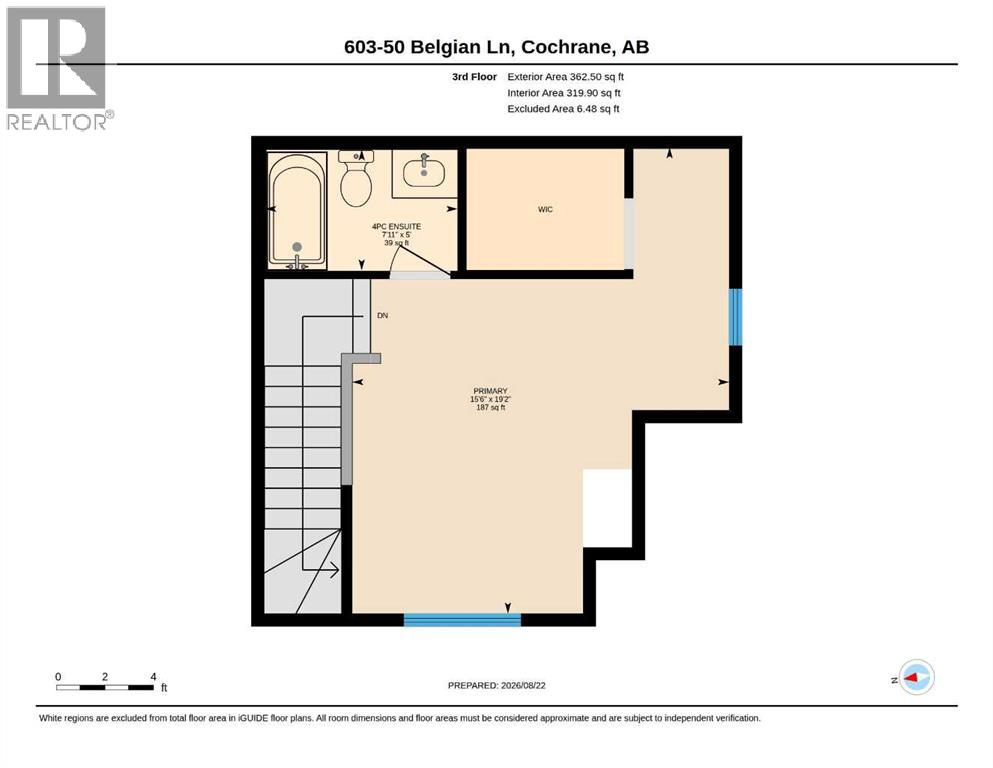
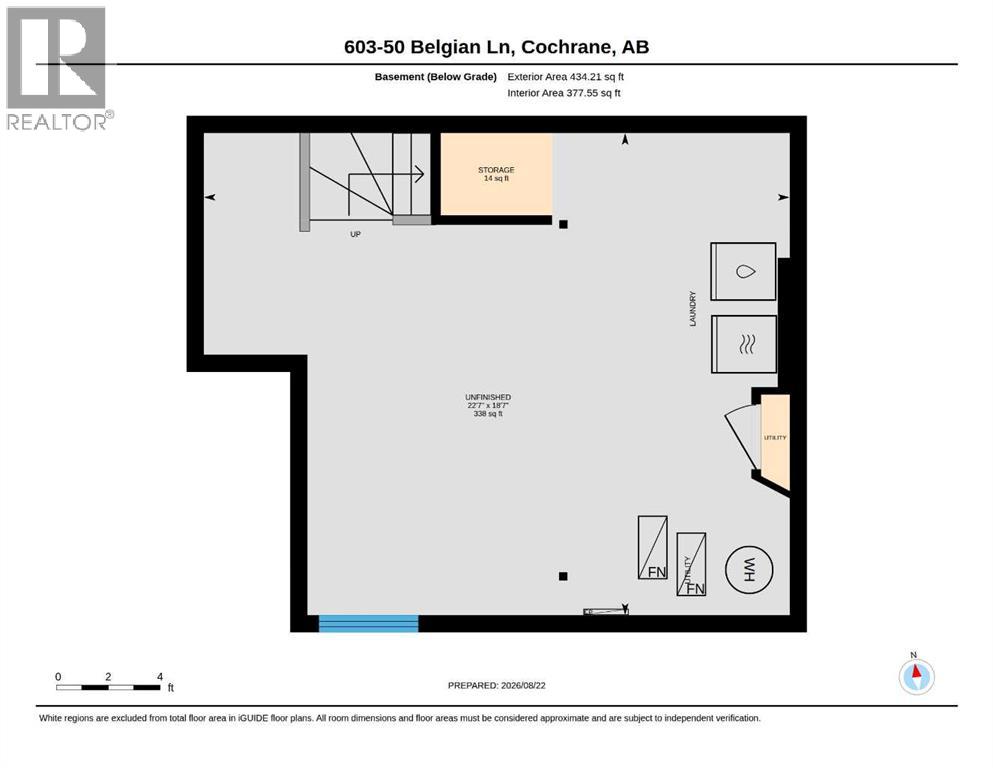
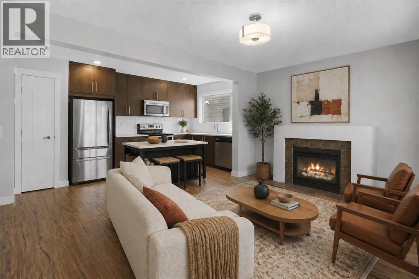
This 3-bedroom, 2.5-bathroom town home offers a modern, open-concept main floor featuring a sleek kitchen with ample counter space and stainless steel appliances. The bright living room is highlighted by large windows and a cozy fireplace, a convenient 2-piece powder room. The second floor hosts two spacious bedrooms and a full bathroom,. Imagine your office/den there or a nursery. The third floor is dedicated to a large primary suite with a 4-piece ensuite and a walk-in closet. If you chose to use the second floor bedroom you could use the third floor space as a bonus tv room, so many options. The unfinished basement has a large egress window and is waiting for your special touch to develop. This home is ideally located for easy mountain access and within walking distance to Heartland’s local shops, schools, parks, and trails, this property is a fantastic opportunity for both buyers and investors. Don't miss out on this move-in-ready home—schedule your viewing today (id:51913)
Property Details
| Amenities Near By : Park, Playground, Shopping |
| Community Features : Pets Allowed With Restrictions |
| Features : See Remarks, Other, Level, Parking |
| Parking Space Total : 2 |
| Plan : 1510520 |
| MLS® Number : A2337187 |
| Property Type : Single Family |
| Community Name : Heartland |
Building
| Bathroom Total : 3 |
| Bedrooms Above Ground : 3 |
| Bedrooms Total : 3 |
| Amenities : Other |
| Appliances : Washer, Refrigerator, Dishwasher, Stove, Dryer, Window Coverings |
| Basement Development : Unfinished |
| Basement Type : Full (unfinished) |
| Constructed Date : 2014 |
| Construction Style Attachment : Attached |
| Cooling Type : None |
| Exterior Finish : Vinyl Siding |
| Fire Protection : Smoke Detectors |
| Fireplace Present : Yes |
| Fireplace Total : 1 |
| Flooring Type : Carpeted, Vinyl Plank |
| Foundation Type : Poured Concrete |
| Half Bath Total : 1 |
| Heating Fuel : Natural Gas |
| Heating Type : Forced Air |
| Stories Total : 2 |
| Size Interior : 1201 Sqft |
| Total Finished Area : 1200.82 Sqft |
| Type : Row / Townhouse |
Land
| Size Total Text : Unknown |
| Acreage : No |
| Land Amenities : Park, Playground, Shopping |
| Fence Type : Not Fenced |
| Zoning Description : R-md |
Rooms
| Level | Type | Dimensions |
|---|---|---|
| Second Level | 4pc Bathroom | 2.40 M x 1.49 M |
| Second Level | Bedroom | 3.28 M x 2.44 M |
| Second Level | Bedroom | 3.28 M x 2.43 M |
| Third Level | 4pc Bathroom | 2.41 M x 1.52 M |
| Third Level | Primary Bedroom | 4.73 M x 5.85 M |
| Main Level | 2pc Bathroom | 1.33 M x 1.37 M |
| Main Level | Foyer | 2.04 M x 1.21 M |
| Main Level | Eat In Kitchen | 4.36 M x 2.43 M |
| Main Level | Living Room | 4.70 M x 3.07 M |
Map
Agents and Offices
- Brenda Briggs
- Office: Maxwell Capital Realty

Latest Listing

670 Anderson Close Nw
$639,000
11, 3029 Rundleson Road Ne
$225,000