Row / Townhouse

Year Built: 1993

Area: 1036 sqft

Bedrooms: 2

Bathrooms: 2

Fireplaces: 1

Car Parking: 2
604, 1997 Sirocco Drive Sw Calgary, Alberta T3H 3E6
$410,000
Description
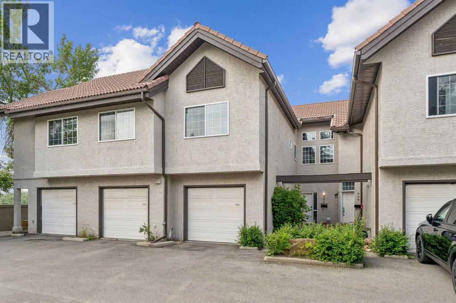
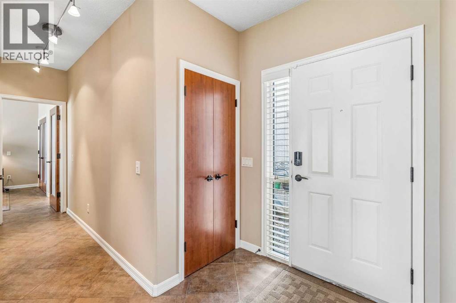
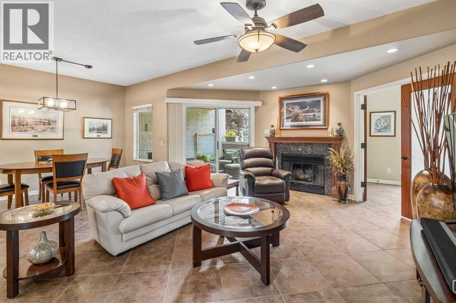
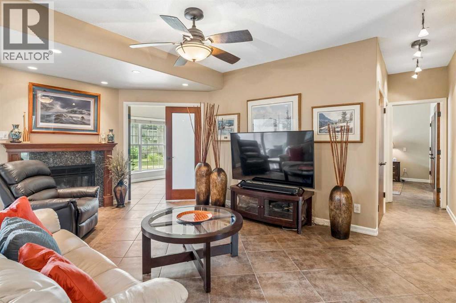
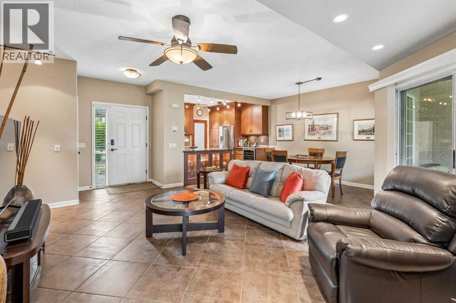
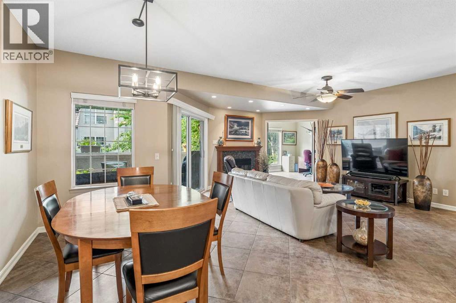
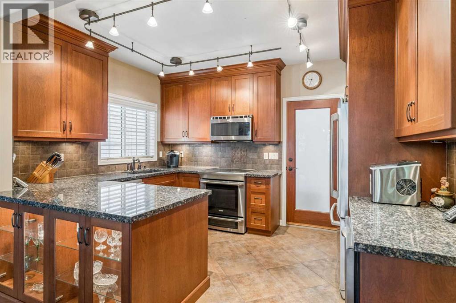
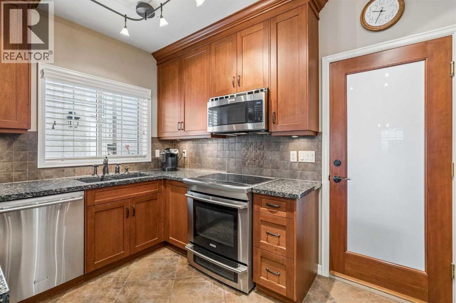
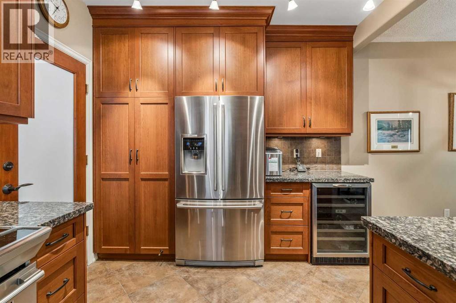
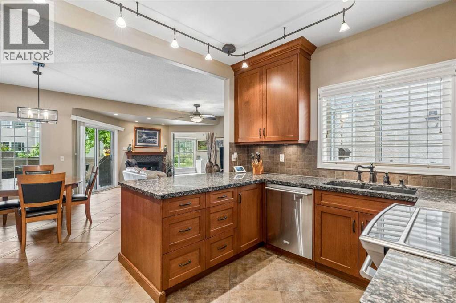
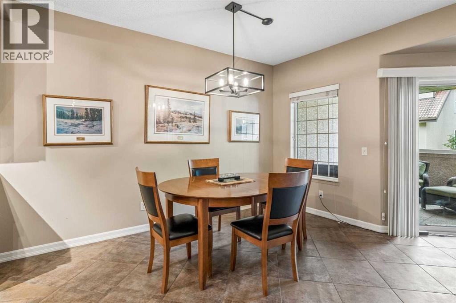
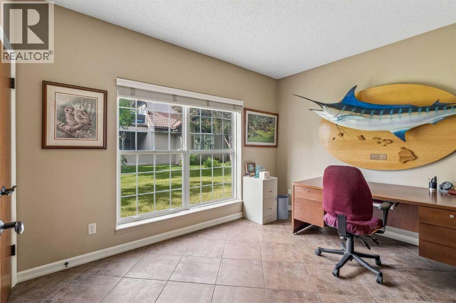
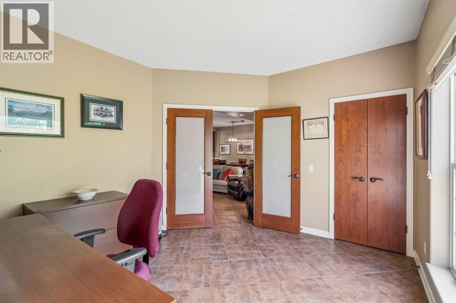
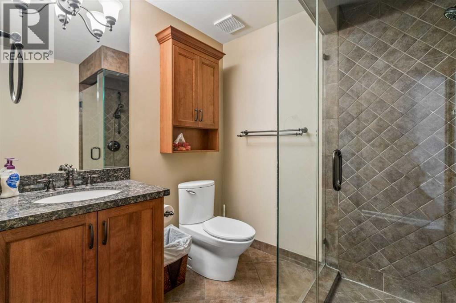
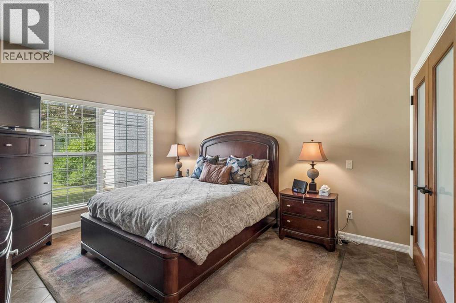
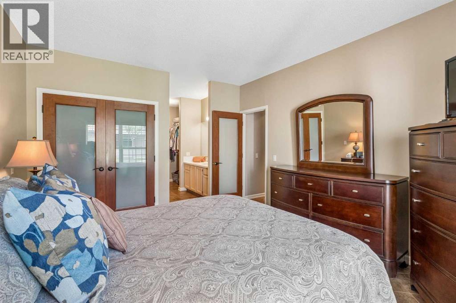
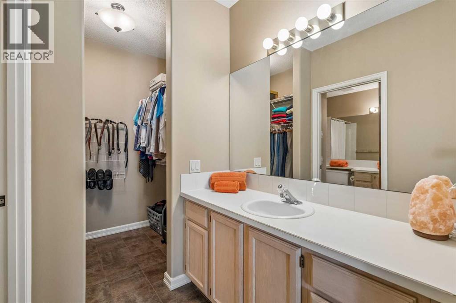
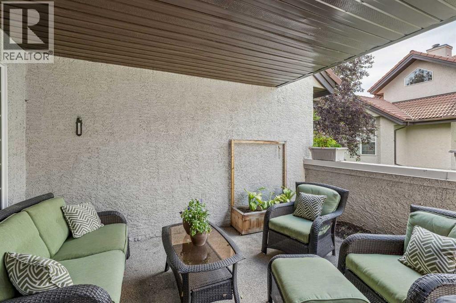
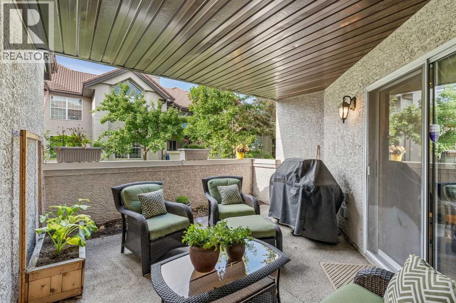
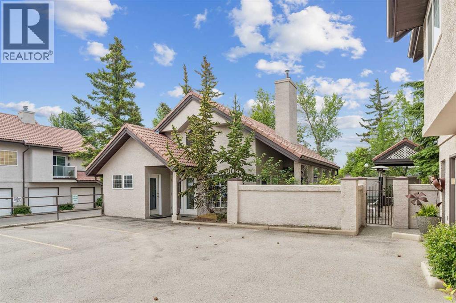
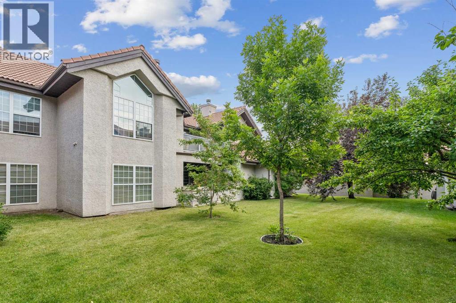
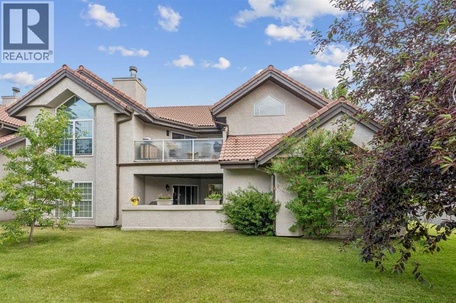
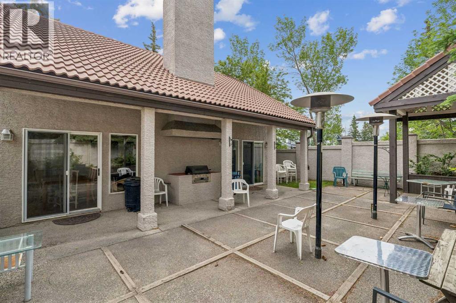
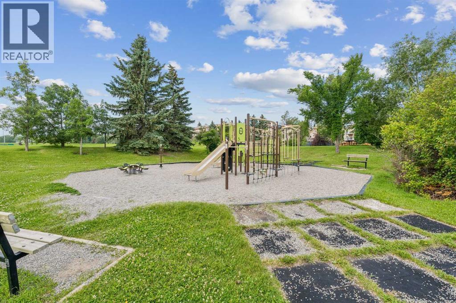
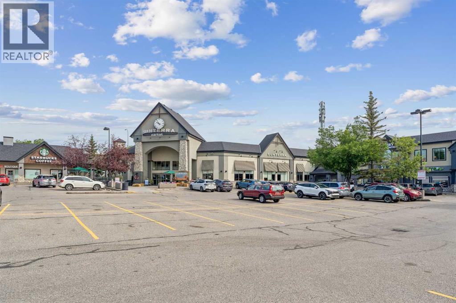
Welcome to this beautifully renovated bungalow-style townhome, perfectly nestled in the highly desirable community of Signal Hill. Offering 1,036 square feet of thoughtfully designed single-level living, a heated attached garage, and a peaceful setting backing onto lush green space, this exceptional home is the perfect blend of comfort, quality, and convenience. Extensively renovated 10 years ago with approximately $135,000 in high-quality upgrades, every detail has been carefully considered. Rich custom-milled cherry cabinetry with elegant glass display accents, granite countertops, and stainless steel appliances create a timeless kitchen designed for both everyday living and entertaining. Large-format tile flooring extends throughout the home, providing a sophisticated look that is both stylish and durable. The inviting living room is centred around a granite faced cozy wood-burning fireplace, creating a warm and welcoming atmosphere. The spacious primary bedroom offers a peaceful retreat, while the second bedroom—featuring double solid-core doors—provides exceptional flexibility as a guest room, home office, or den. One of the home's standout features is the fully enclosed patio, offering a private space to enjoy your morning coffee, unwind with a good book, or entertaining friends. Backing onto beautifully landscaped green space dotted with mature apple trees, the setting is tranquil, private, and picturesque. Ideally located just minutes from the 69 Street LRT Station, public transit, Sunterra Market, restaurants, cafés, boutique shopping, parks, and walking paths, this home also offers a quick 12-minute commute to downtown Calgary. There is a Clubhouse with a BBQ patio which is a perfect space to entertain your guests. The condo fees include almost all utilities with the exception of Electricity. Beautifully updated, impeccably maintained, and move-in ready, this is a rare opportunity to own a turn-key bungalow villa in one of Calgary's most sought-after commu nities. (id:51913)
Property Details
| Amenities Near By : Park, Playground, Schools, Shopping |
| Community Features : Pets Allowed |
| Features : Pvc Window, French Door, Closet Organizers, No Smoking Home |
| Parking Space Total : 2 |
| Plan : 9311643 |
| MLS® Number : A2329589 |
| Property Type : Single Family |
| Community Name : Signal Hill |
Building
| Bathroom Total : 2 |
| Bedrooms Above Ground : 2 |
| Bedrooms Total : 2 |
| Amenities : Clubhouse |
| Appliances : Refrigerator, Dishwasher, Wine Fridge, Stove, Microwave, Window Coverings, Washer/dryer Stack-up |
| Architectural Style : Bungalow |
| Basement Type : None |
| Constructed Date : 1993 |
| Construction Material : Wood Frame |
| Construction Style Attachment : Attached |
| Cooling Type : None |
| Exterior Finish : Stucco |
| Fireplace Present : Yes |
| Fireplace Total : 1 |
| Flooring Type : Ceramic Tile |
| Foundation Type : Poured Concrete |
| Heating Type : In Floor Heating |
| Stories Total : 1 |
| Size Interior : 1036 Sqft |
| Total Finished Area : 1036 Sqft |
| Type : Row / Townhouse |
Land
| Size Total Text : Unknown |
| Acreage : No |
| Land Amenities : Park, Playground, Schools, Shopping |
| Fence Type : Not Fenced |
| Zoning Description : M-c1 |
Rooms
| Level | Type | Dimensions |
|---|---|---|
| Main Level | Primary Bedroom | 11.92 Ft x 14.00 Ft |
| Main Level | Living Room/dining Room | 12.92 Ft x 17.08 Ft |
| Main Level | Kitchen | 12.83 Ft x 9.67 Ft |
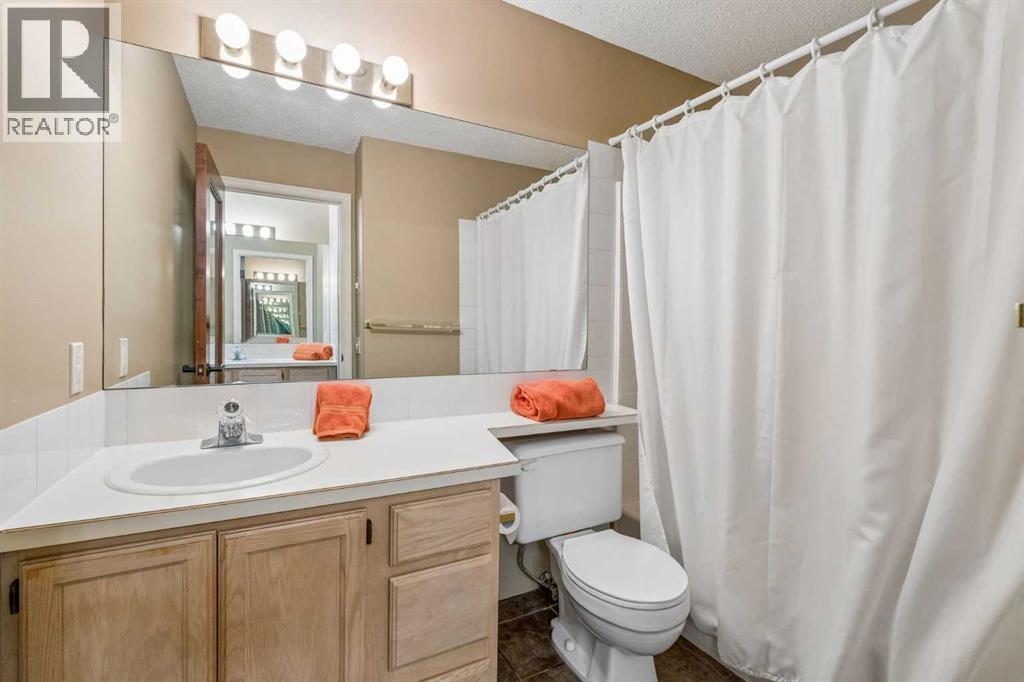
| Main Level | 3pc Bathroom | 6.33 Ft x 9.25 Ft |
| Main Level | Bedroom | 12.83 Ft x 11.00 Ft |
| Main Level | Dining Room | 9.33 Ft x 12.67 Ft |
| Main Level | 4pc Bathroom | 6.08 Ft x 8.42 Ft |
Map
Agents and Offices
- Debbie Komitsch
- Dana L. Wilkie
- Office: Century 21 Bamber Realty Ltd.