Row / Townhouse

Year Built: 2007

Area: 1065 sqft

Bedrooms: 3

Bathrooms: 2

Car Parking: 2
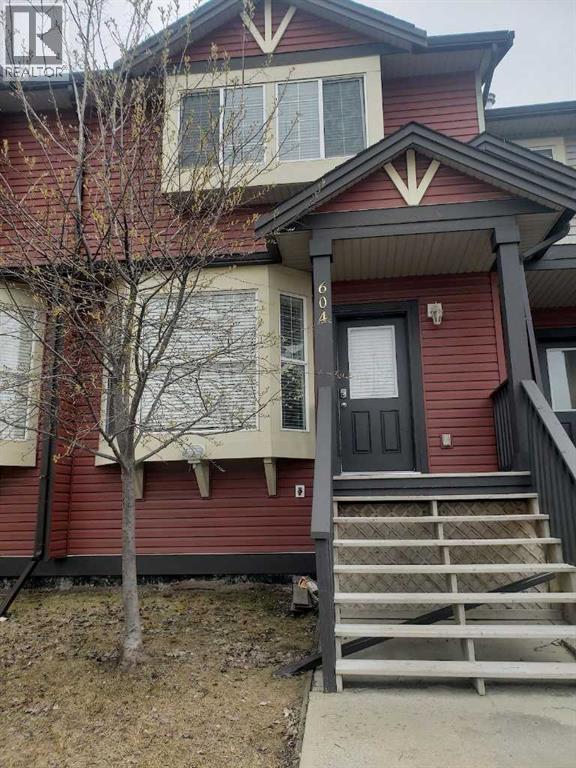
604, 2066 Luxstone Boulevard Sw Airdrie, Alberta T4B 0L1
$334,500
Description
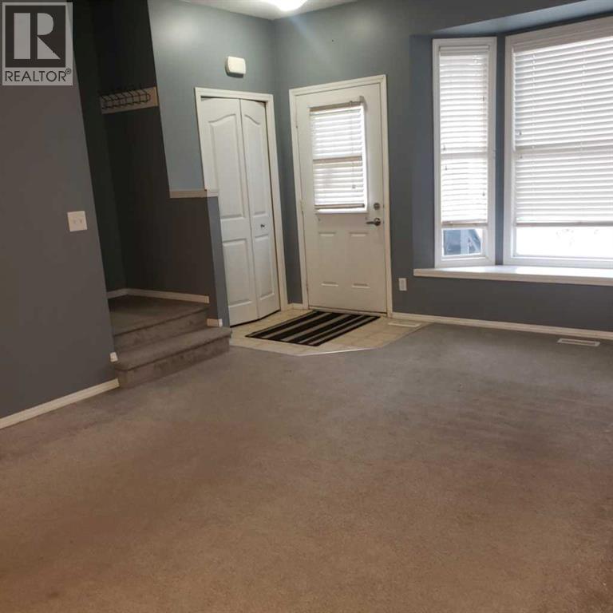
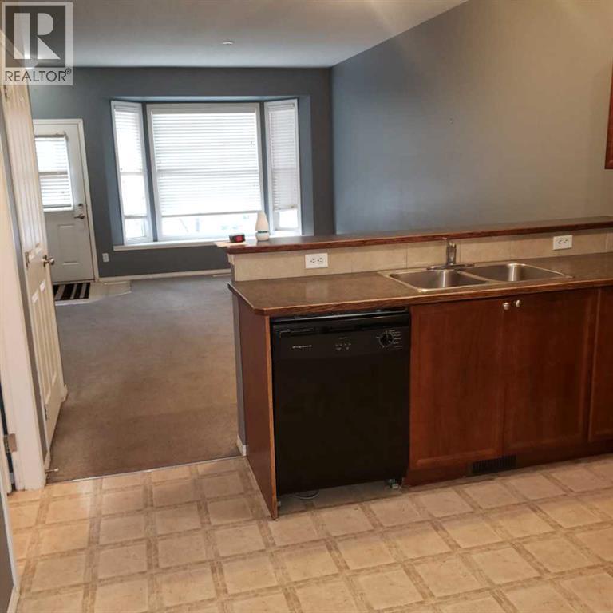
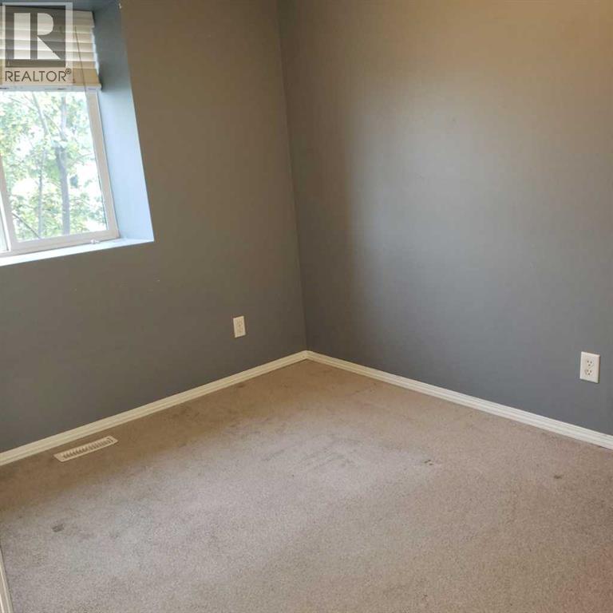
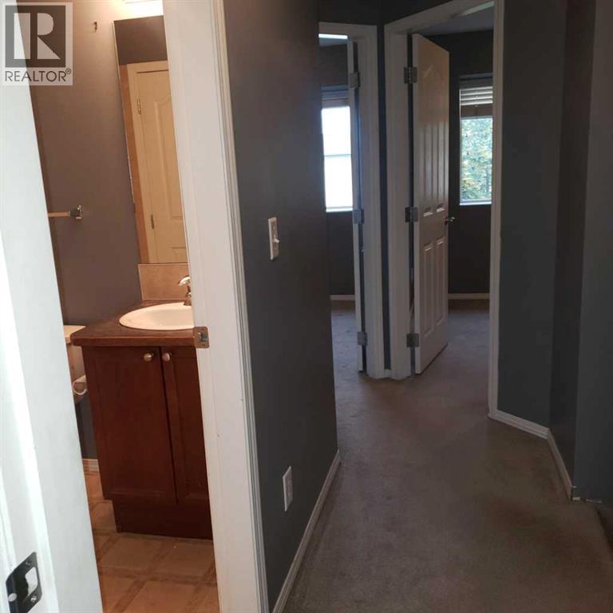
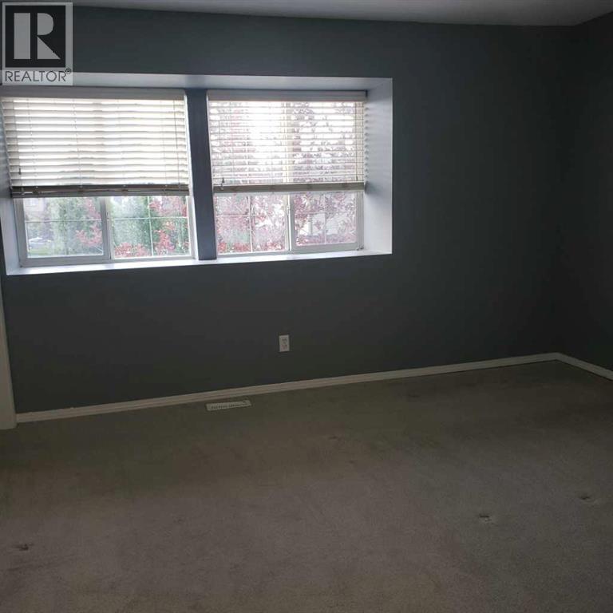
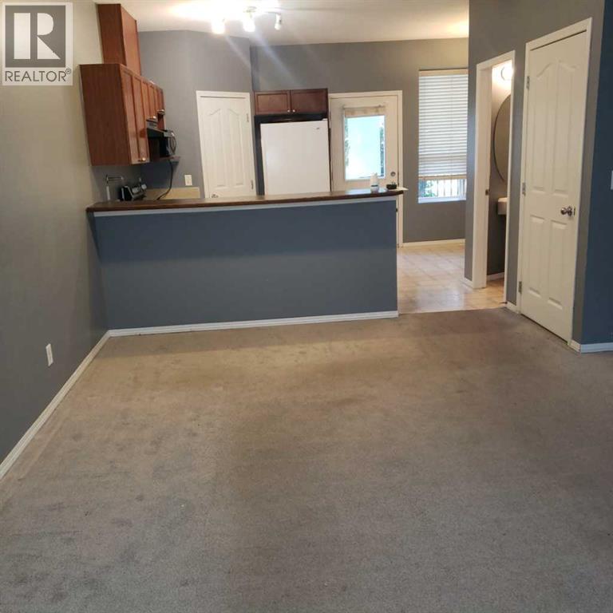
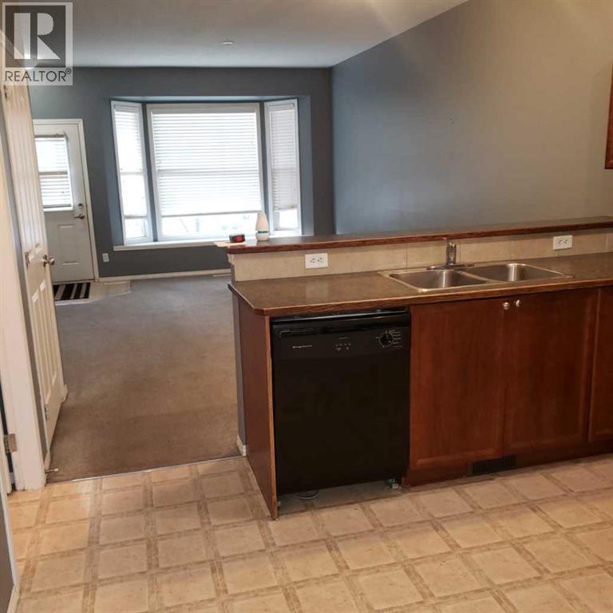
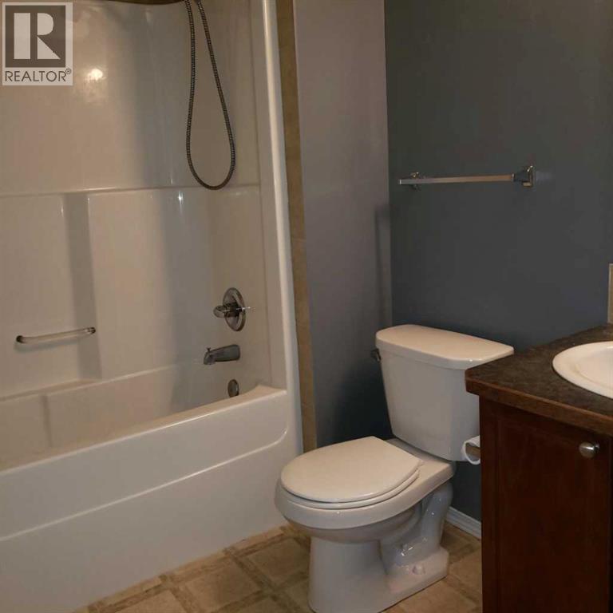
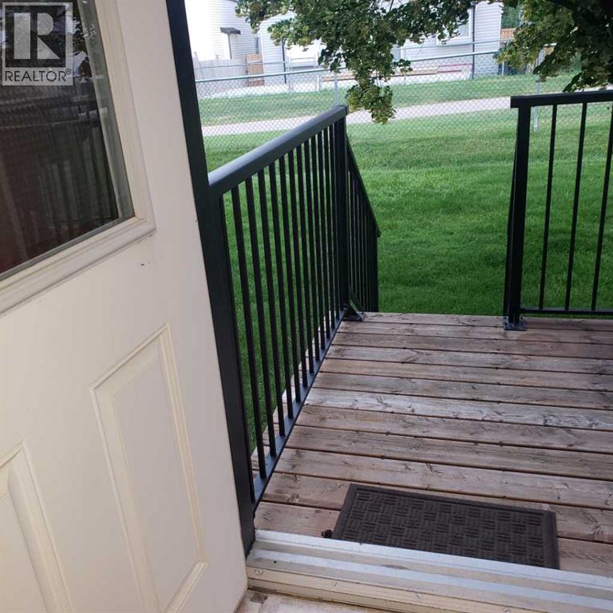
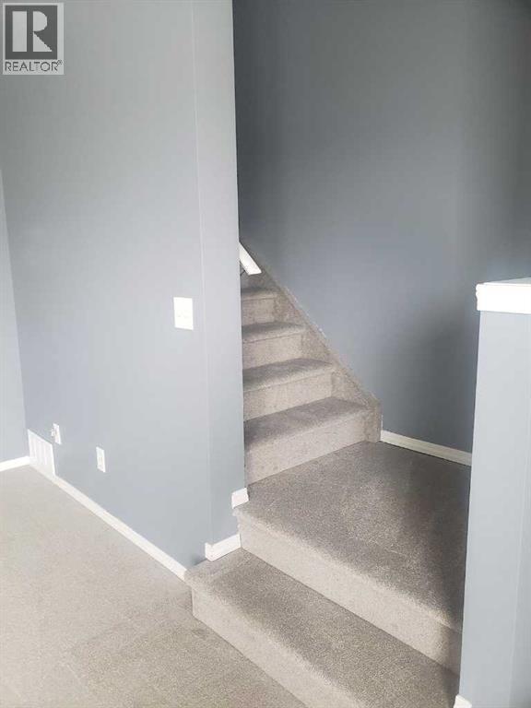
TOWNHOME YOU BEEN WAITING FOR!! MAIN FLOOR W/OPEN LIVING ROOM, KITCHEN + BREAKFAST NOOK AND HALF BATH!! 3 BEDROOMS UPPER LEVEL + FULL BATH . FULL BASEMENT UNFINISHED BUT R.I. PLUMBING WITH POTENTIAL.. REAR DECK. GREAT FAMILY AREA. 2 CAR PARKING AT FRONT + VISITORS. LOW CONDO FEES. OFFERS WELCOME!! (id:51913)
Property Details
| Amenities Near By : Schools, Shopping |
| Community Features : Pets Allowed With Restrictions |
| Features : See Remarks, Parking |
| Parking Space Total : 2 |
| Plan : 0715128 |
| Structure : Deck, See Remarks |
| MLS® Number : A2330825 |
| Property Type : Single Family |
| Community Name : Luxstone |
Building
| Bathroom Total : 2 |
| Bedrooms Above Ground : 3 |
| Bedrooms Total : 3 |
| Appliances : Refrigerator, Dishwasher, Stove, Microwave, Hood Fan |
| Basement Development : Unfinished |
| Basement Type : Full (unfinished) |
| Constructed Date : 2007 |
| Construction Material : Wood Frame |
| Construction Style Attachment : Attached |
| Cooling Type : None |
| Flooring Type : Carpeted, Linoleum |
| Foundation Type : Poured Concrete |
| Half Bath Total : 1 |
| Heating Type : Forced Air |
| Stories Total : 2 |
| Size Interior : 1065 Sqft |
| Total Finished Area : 1064.99 Sqft |
| Type : Row / Townhouse |
Land
| Size Total : 152 M2|0-4,050 Sqft |
| Size Total Text : 152 M2|0-4,050 Sqft |
| Size Frontage : 1.52 M |
| Acreage : No |
| Land Amenities : Schools, Shopping |
| Fence Type : Not Fenced |
| Size Irregular : 152.00 |
| Zoning Description : R2-t |
Rooms
| Level | Type | Dimensions |
|---|---|---|
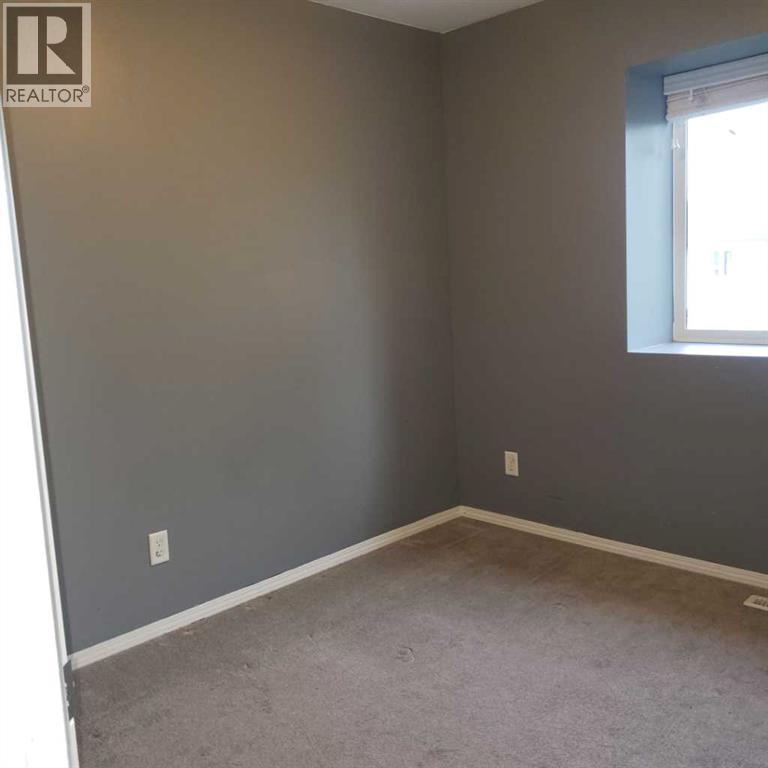
| Second Level | Primary Bedroom | 13.58 Ft x 12.00 Ft |
| Second Level | Bedroom | 9.75 Ft x 8.42 Ft |
| Second Level | Bedroom | 9.75 Ft x 8.42 Ft |
| Second Level | 4pc Bathroom | Measurements not available |
| Main Level | Living Room | 18.50 Ft x 13.33 Ft |
| Main Level | Kitchen | 12.92 Ft x 11.17 Ft |
| Main Level | Breakfast | 9.75 Ft x 8.31 Ft |
| Main Level | 2pc Bathroom | .00 Ft |
Map
Agents and Offices
- Jaswinder Johal
- Office: Real Estate Professionals Inc.