


Apartment

Year Built: 1969

Area: 510 sqft

Bedrooms: 1

Bathrooms: 1

Car Parking: 1
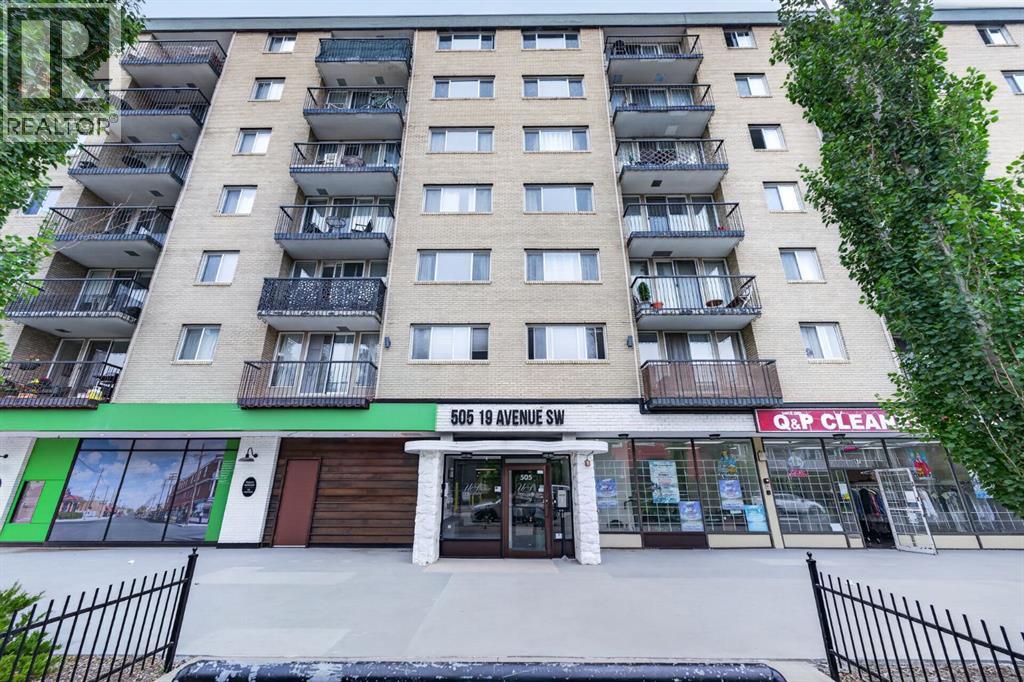
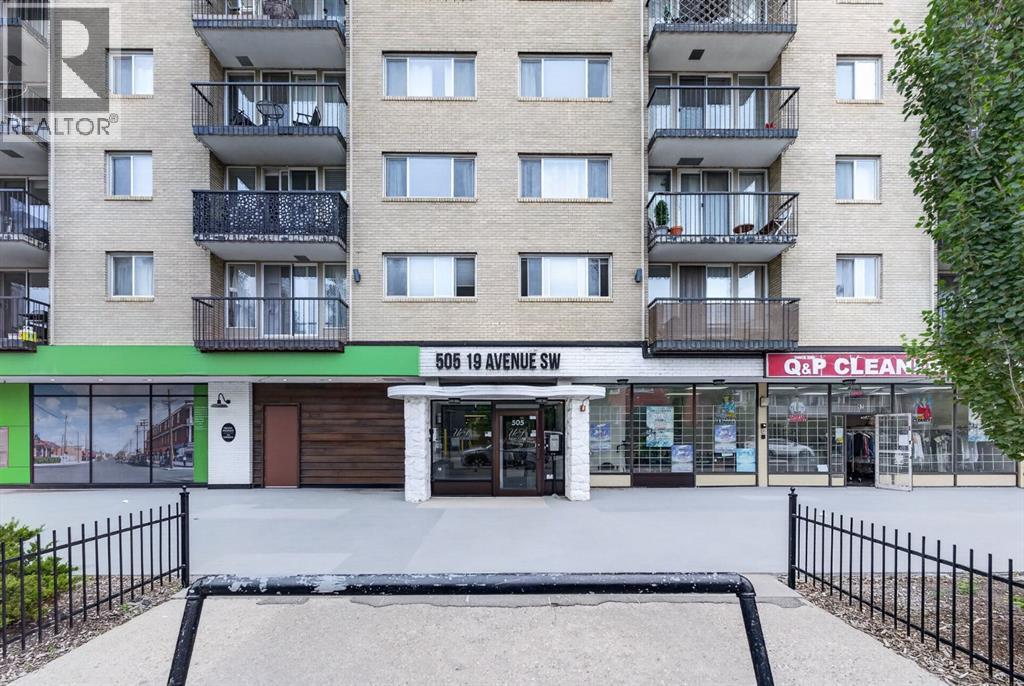
606, 505 19 Avenue Sw Calgary, Alberta T2S 0E4
$175,000
Description
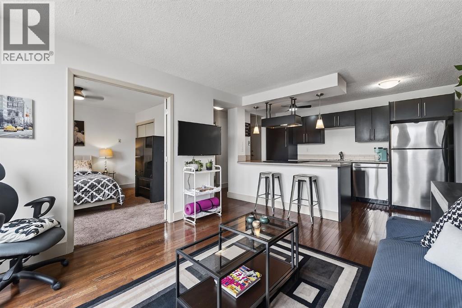
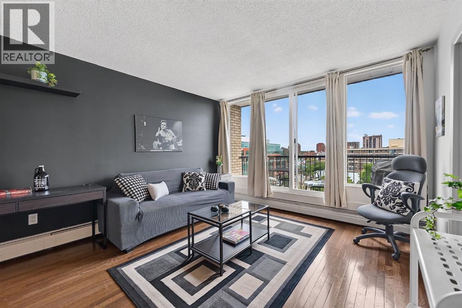
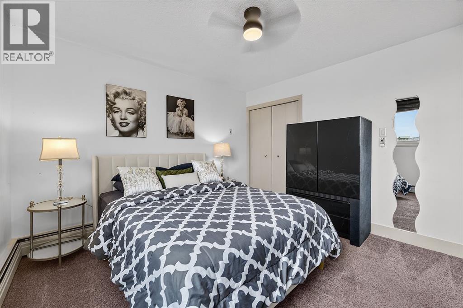
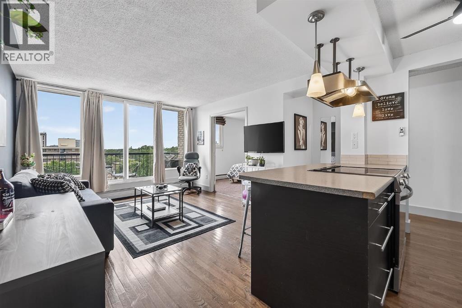
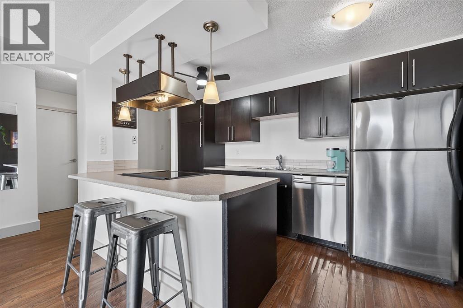
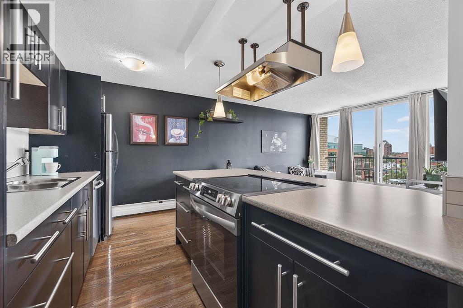
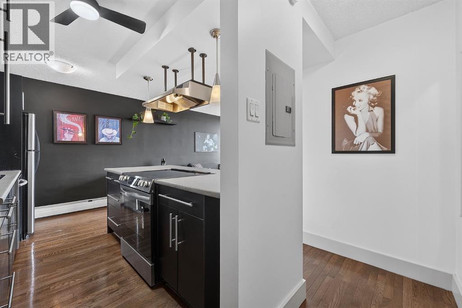
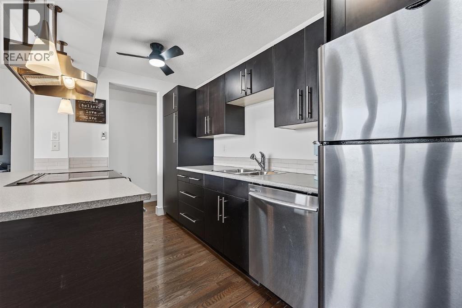
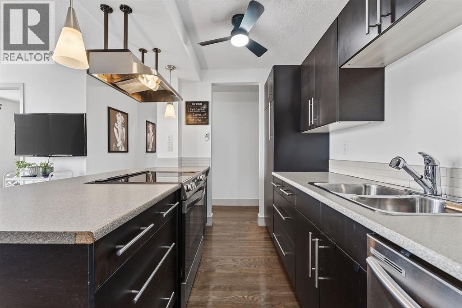
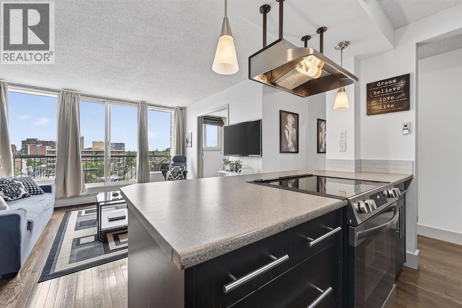
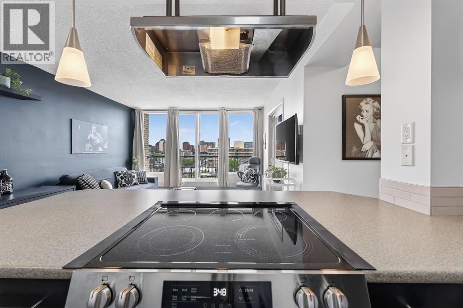
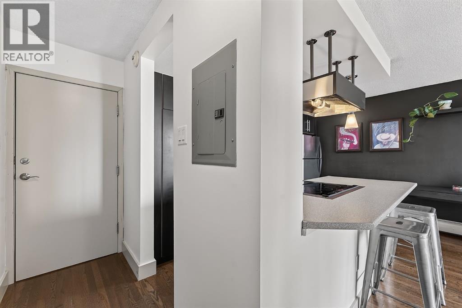
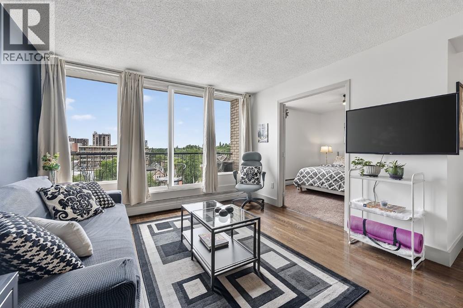
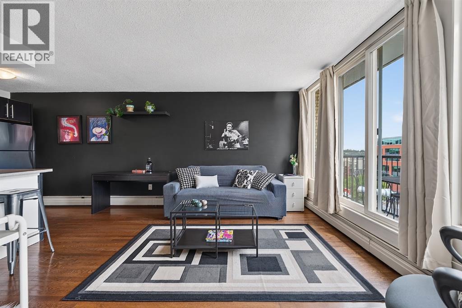
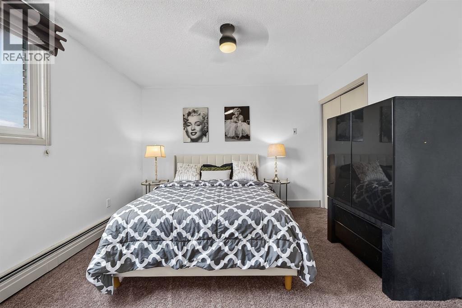
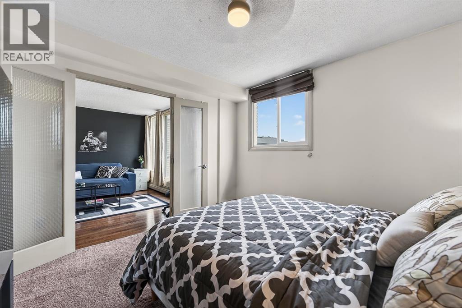
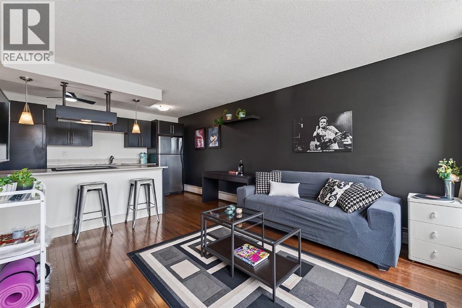
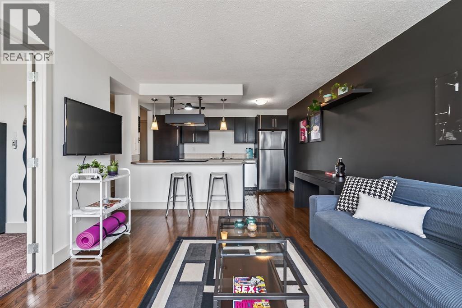
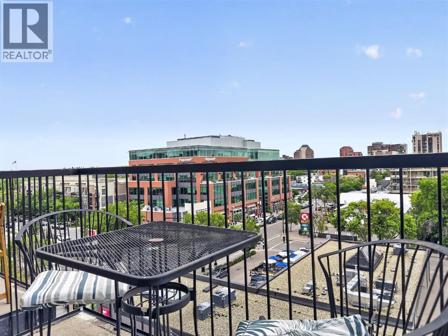
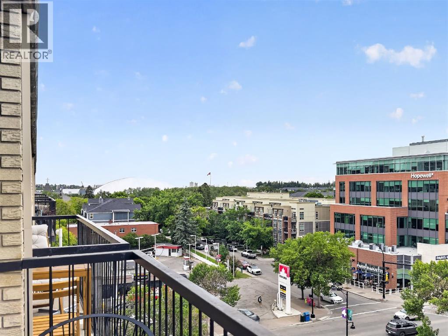
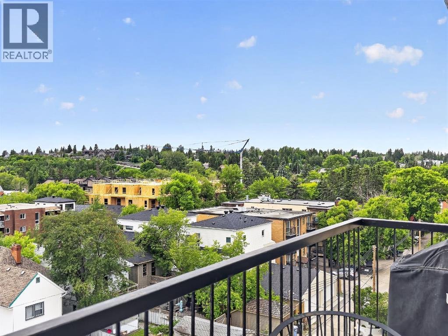
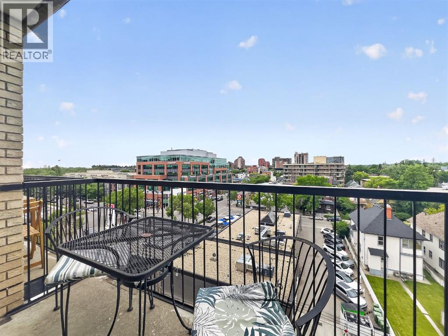
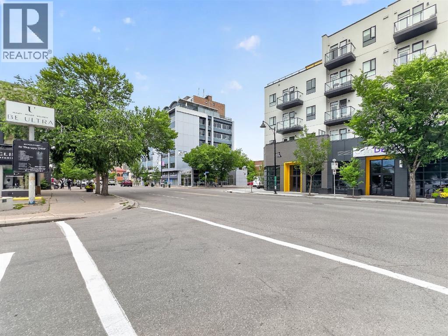
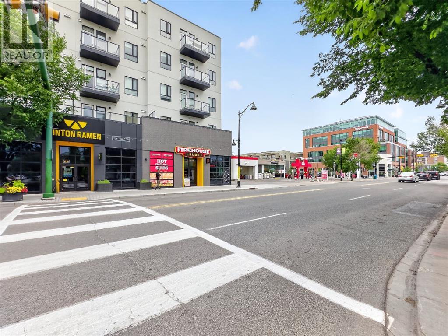
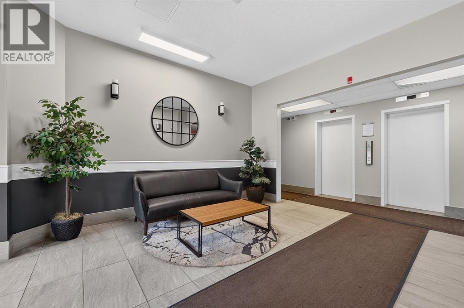
NEW PRICE!!! An outstanding opportunity to own an affordable inner-city condo in the heart of Cliff Bungalow! This top-floor 1-bedroom, 1-bathroom home in Urban Street offers awesome functional living space, with an efficient layout and a kitchen featuring an island.Enjoy the convenience of titled, heated underground parking and condo fees of approximately $522/month, which include heat, water, parking, insurance, building maintenance and reserve fund contributions. Electricity is additional.Love the inner-city lifestyle? You’re close to the shops, cafés and restaurants along 4th Street SW and 17th Avenue, with convenient access to downtown Calgary and the Elbow River pathway system.Looking for your first home, a low-maintenance city residence, a Calgary pied-à-terre or an investment property? This versatile condo offers plenty of possibilities. The seller is willing to leave the furniture, subject to agreement, giving the next owner the option of a furnished setup.With a significant new price of $175,000, this is an opportunity to explore affordable ownership in a sought-after inner-city neighbourhood. Book your private showing today! (id:51913)
Property Details
| Amenities Near By : Park, Schools, Shopping |
| Community Features : Pets Allowed, Pets Allowed With Restrictions |
| Features : Elevator, No Animal Home, No Smoking Home, Parking |
| Parking Space Total : 1 |
| Plan : 0613530 |
| MLS® Number : A2331420 |
| Property Type : Single Family |
| Community Name : Cliff Bungalow |
Building
| Bathroom Total : 1 |
| Bedrooms Above Ground : 1 |
| Bedrooms Total : 1 |
| Appliances : Refrigerator, Range - Electric, Dishwasher, Hood Fan |
| Constructed Date : 1969 |
| Construction Material : Poured Concrete |
| Construction Style Attachment : Attached |
| Cooling Type : None |
| Exterior Finish : Concrete |
| Flooring Type : Carpeted, Laminate, Tile |
| Heating Type : Baseboard Heaters |
| Stories Total : 6 |
| Size Interior : 510 Sqft |
| Total Finished Area : 509.98 Sqft |
| Type : Apartment |
Land
| Size Total Text : Unknown |
| Acreage : No |
| Land Amenities : Park, Schools, Shopping |
| Zoning Description : C-cor1 F3.0h16 |
Rooms
| Level | Type | Dimensions |
|---|---|---|
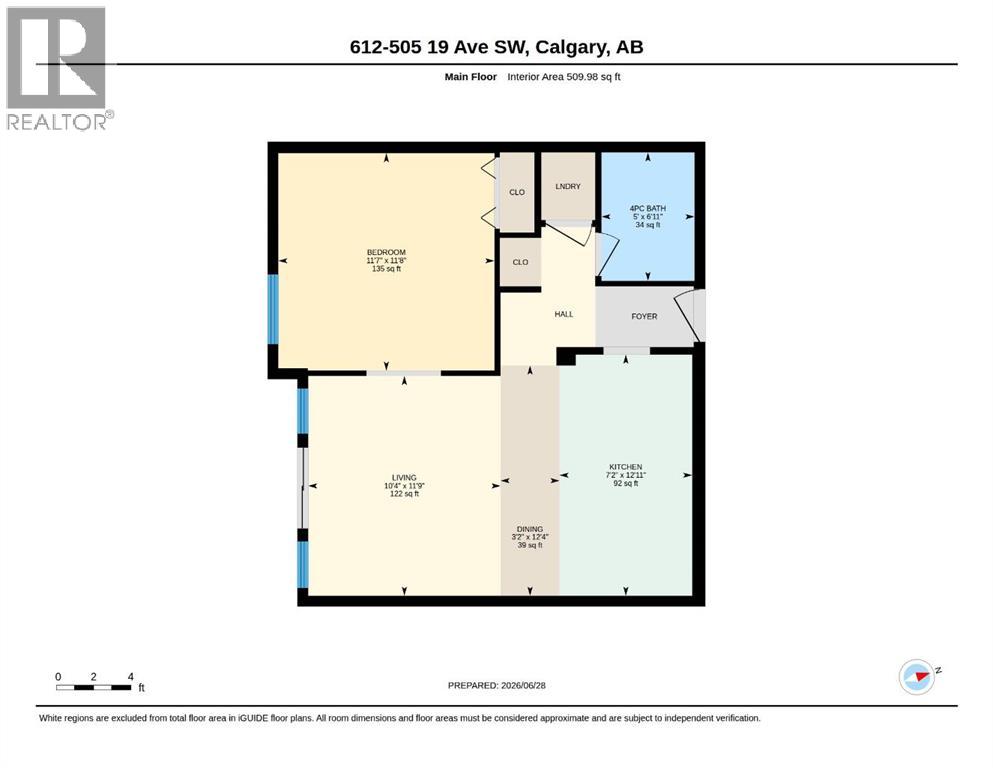
| Main Level | Living Room | 10.33 Ft x 11.75 Ft |
| Main Level | Kitchen | 7.17 Ft x 12.92 Ft |
| Main Level | Dining Room | 3.17 Ft x 12.33 Ft |
| Main Level | Primary Bedroom | 11.58 Ft x 11.67 Ft |
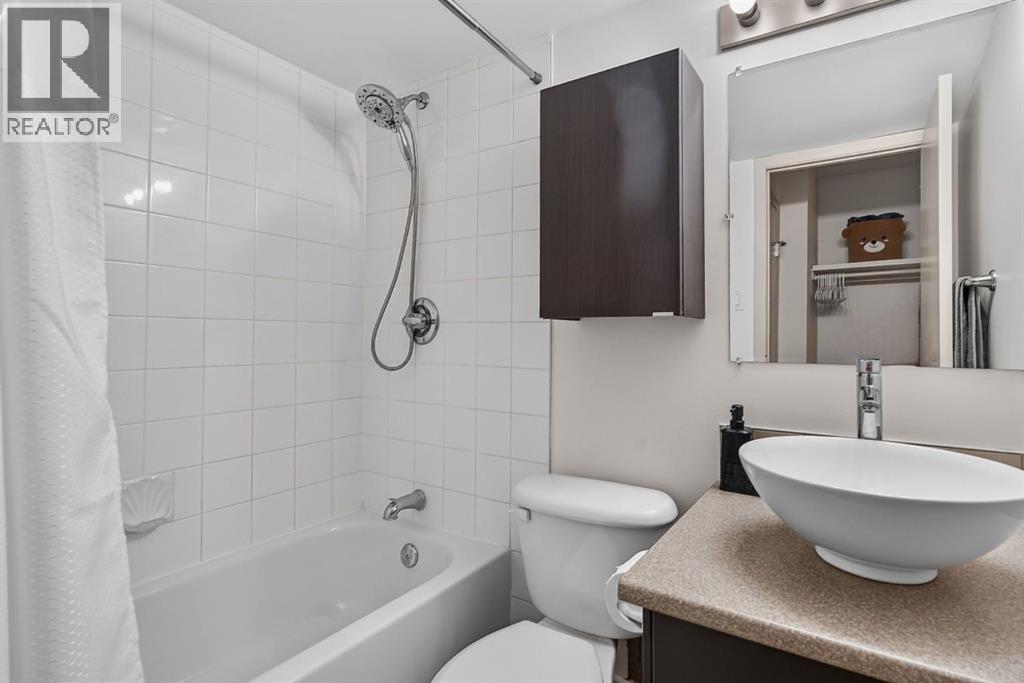
| Main Level | 4pc Bathroom | 5.00 Ft x 6.92 Ft |
Map
Agents and Offices
- Carlin Travis
- Office: RE/MAX Innovations

Latest Listing

240 Everglade Circle Sw
$878,888
204, 300 Harvest Hills Place Ne
$449,000