House

Year Built: 2007

Area: 1847 sqft

Bedrooms: 4

Bathrooms: 4

Fireplaces: 1

Car Parking: 4
624 Cranston Drive Se Calgary, Alberta T3M 0B6 New
$699,000
Description
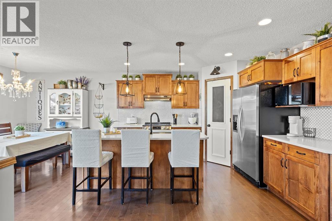
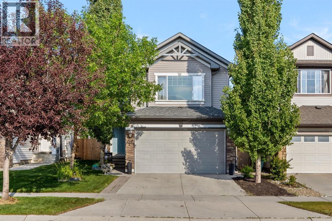
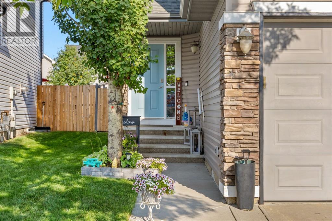
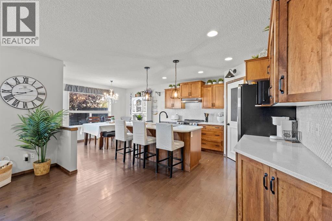
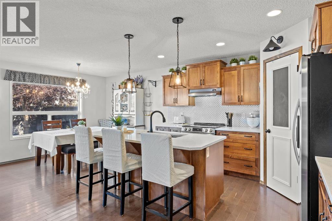
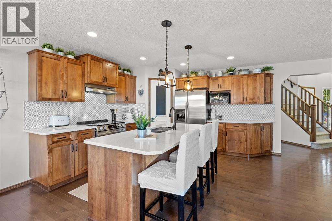
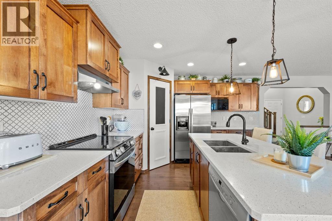
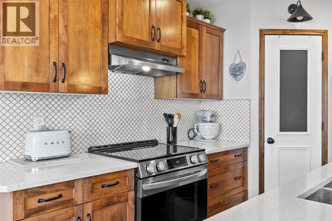
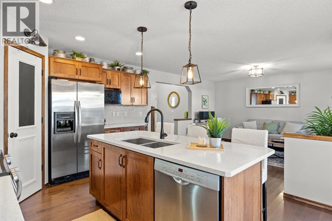
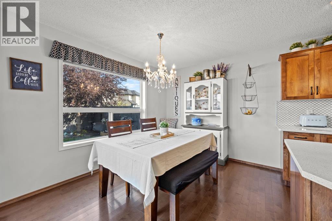
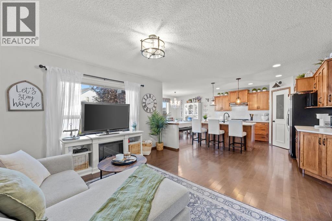
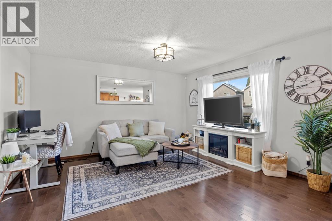
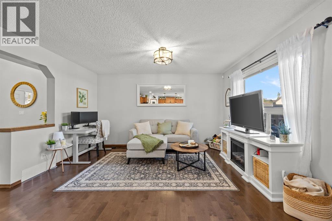
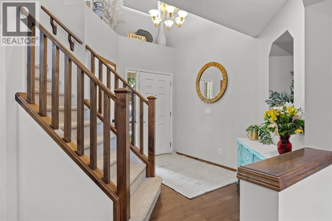
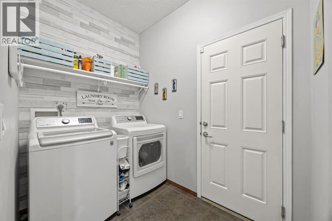
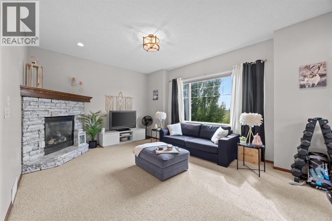
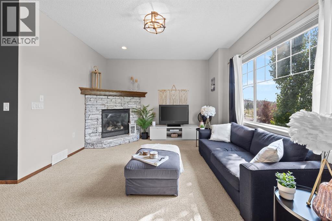
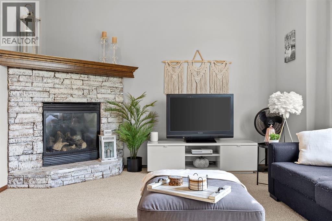
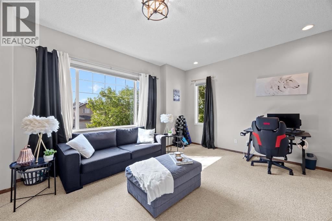
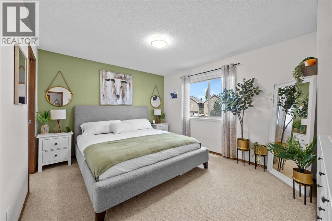
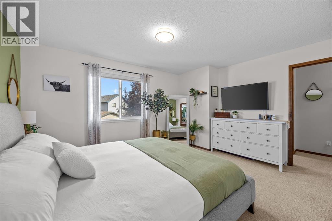
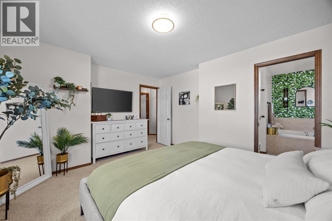
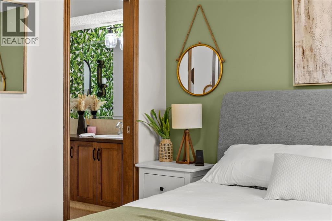
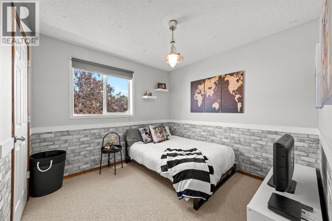
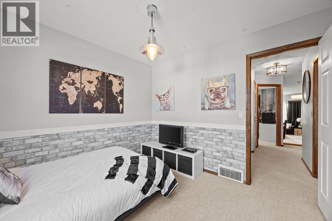
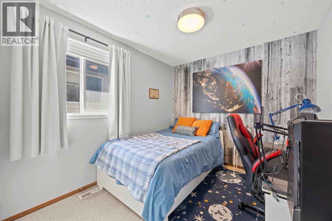
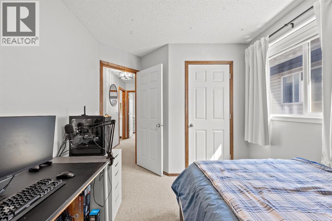
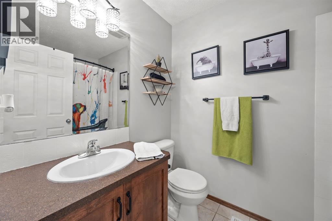
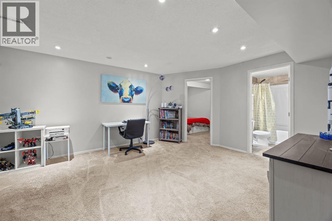
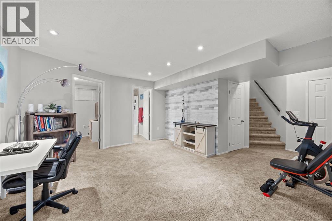
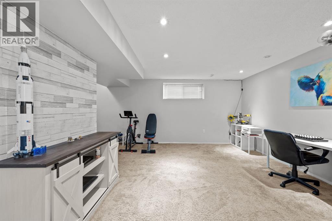
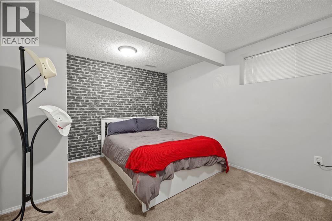
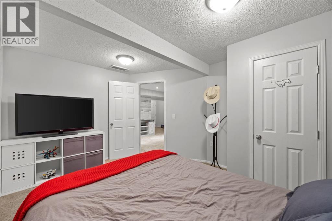
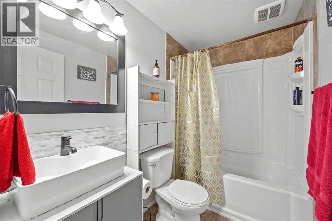
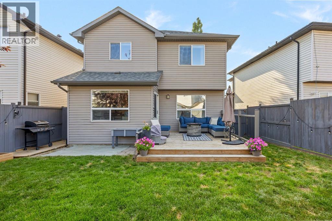
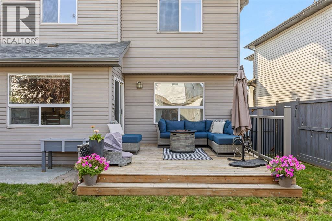
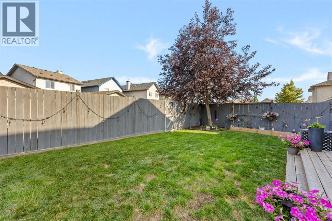
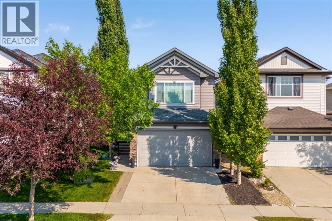
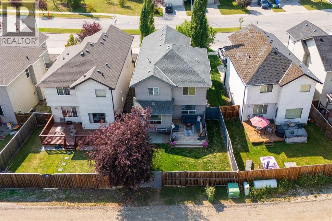
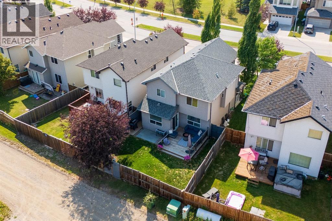
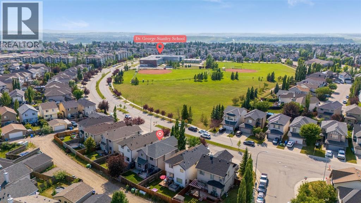
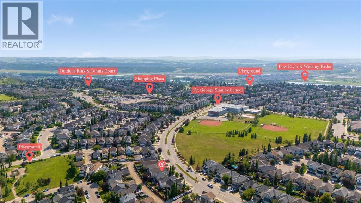
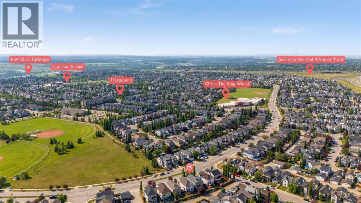
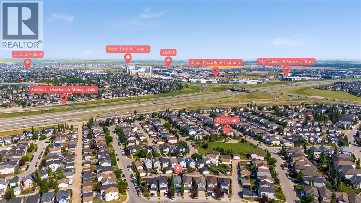
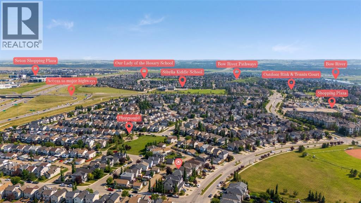
This Cranston 2-storey pairs an updated kitchen and central air conditioning with something not every home in the area offers: a fully finished basement with its own bedroom and bathroom, ideal for guests, extended family, or simply more room to grow into. It also sits across the street from a large green space anchored by a middle school, on a stretch of road that's always first to see the plow after a snowfall. Hardwood runs through the main floor, where the updated kitchen features granite countertops and a new sink, opening onto a bright family room. Upstairs, the primary bedroom is joined by two more bedrooms and a bonus room with a gas fireplace that stays bright all day with mountain views, plus a battery-operated blind over the front entry window for easy light control. Outside, the backyard has been finished with a deck, new railings, yard lighting, and a big shade tree, ready for evenings at home. The washer and dryer were replaced in 2021, and a double attached garage completes the package. Cranston is one of SE Calgary's most established communities, close to schools, parks, and pathways. Book your showing today. (id:51913)
Property Details
| Amenities Near By : Park, Playground, Schools, Shopping |
| Features : Back Lane |
| Parking Space Total : 4 |
| Plan : 0714074 |
| Structure : Deck |
| MLS® Number : A2330854 |
| Property Type : Single Family |
| Community Name : Cranston |
Building
| Bathroom Total : 4 |
| Bedrooms Above Ground : 3 |
| Bedrooms Below Ground : 1 |
| Bedrooms Total : 4 |
| Amenities : Clubhouse, Party Room, Recreation Centre |
| Appliances : Washer, Refrigerator, Dishwasher, Stove, Oven, Dryer, Microwave, Hood Fan, Window Coverings, Garage Door Opener |
| Basement Development : Finished |
| Basement Type : Full (finished) |
| Constructed Date : 2007 |
| Construction Material : Wood Frame |
| Construction Style Attachment : Detached |
| Cooling Type : Central Air Conditioning |
| Exterior Finish : Stone, Vinyl Siding |
| Fireplace Present : Yes |
| Fireplace Total : 1 |
| Flooring Type : Carpeted, Ceramic Tile, Hardwood |
| Foundation Type : Poured Concrete |
| Half Bath Total : 1 |
| Heating Type : Other, Forced Air |
| Stories Total : 2 |
| Size Interior : 1847 Sqft |
| Total Finished Area : 1847.07 Sqft |
| Type : House |
Land
| Size Total : 336 M2|0-4,050 Sqft |
| Size Total Text : 336 M2|0-4,050 Sqft |
| Size Frontage : 9.92 M |
| Acreage : No |
| Land Amenities : Park, Playground, Schools, Shopping |
| Fence Type : Fence |
| Size Depth : 31.21 M |
| Size Irregular : 336.00 |
| Zoning Description : R-g |
Rooms
| Level | Type | Dimensions |
|---|---|---|
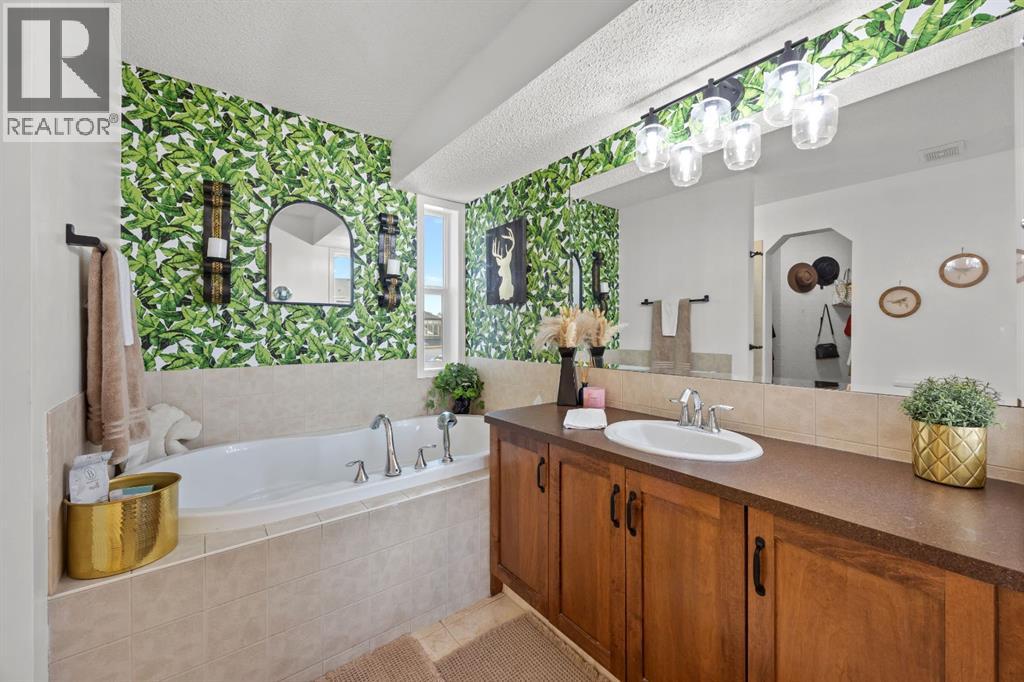
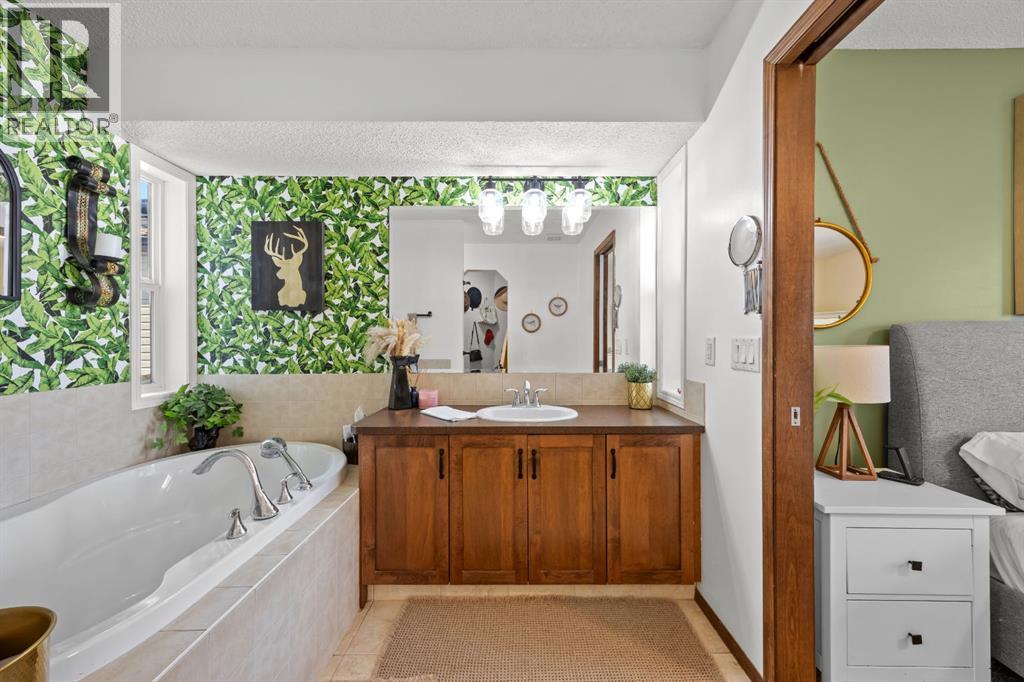
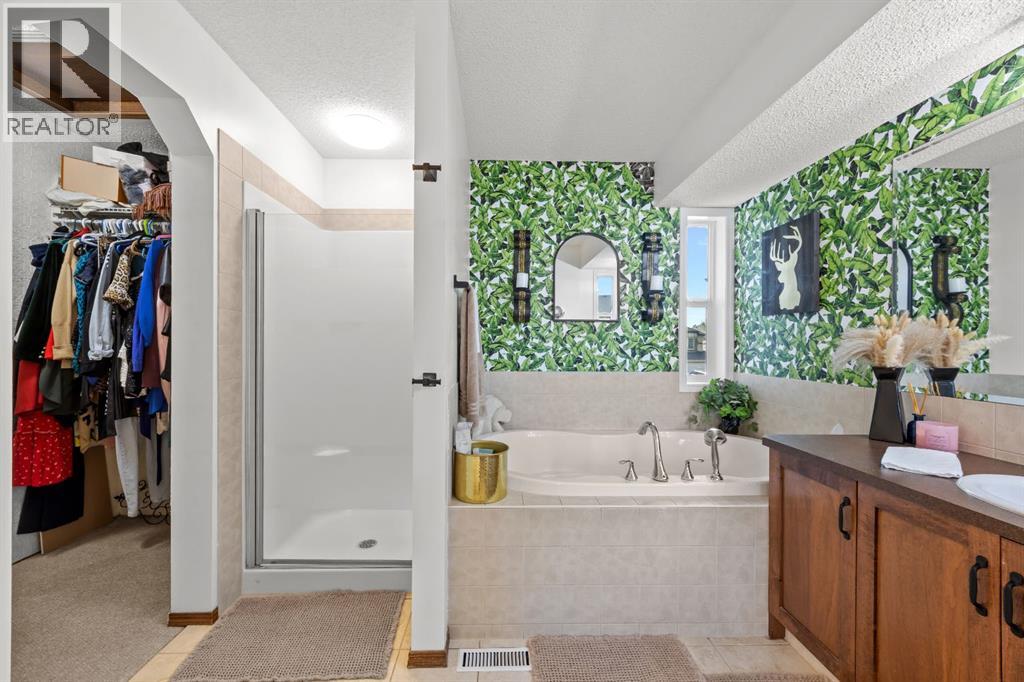
| Second Level | 4pc Bathroom | 5.50 Ft x 7.83 Ft |
| Second Level | 4pc Bathroom | 9.33 Ft x 8.75 Ft |
| Second Level | Bedroom | 9.00 Ft x 11.75 Ft |
| Second Level | Bedroom | 10.25 Ft x 9.75 Ft |
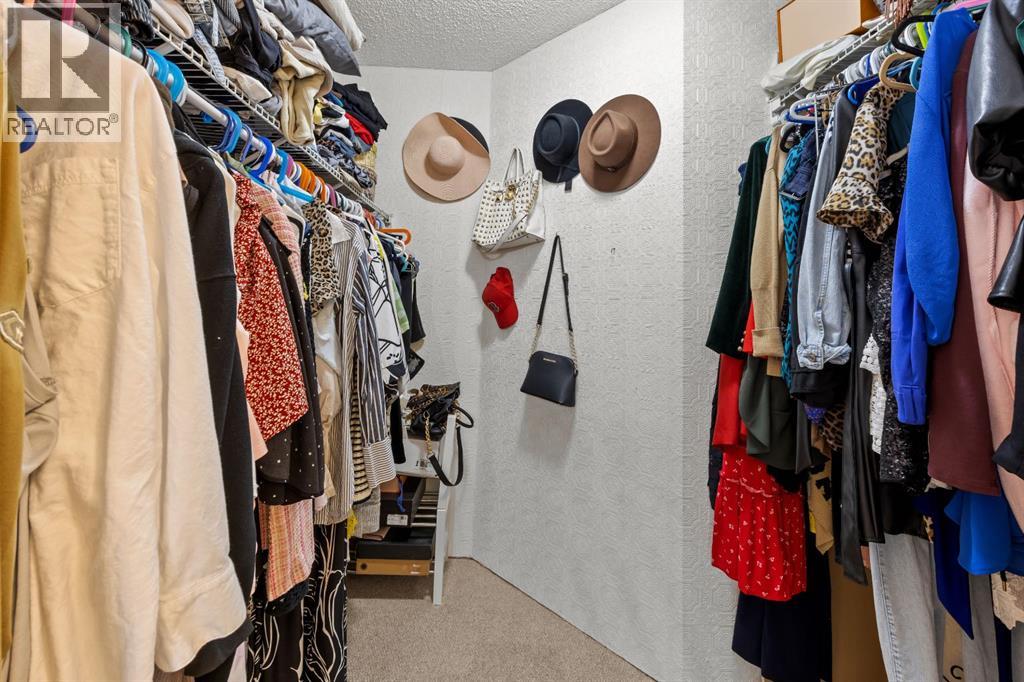
| Second Level | Primary Bedroom | 14.25 Ft x 12.33 Ft |
| Second Level | Bonus Room | 18.00 Ft x 13.83 Ft |
| Basement | 4pc Bathroom | 7.58 Ft x 4.92 Ft |
| Basement | Bedroom | 10.75 Ft x 12.58 Ft |
| Basement | Recreational, Games Room | 15.83 Ft x 19.75 Ft |
| Basement | Storage | 9.25 Ft x 4.67 Ft |
| Basement | Furnace | 16.17 Ft x 13.67 Ft |
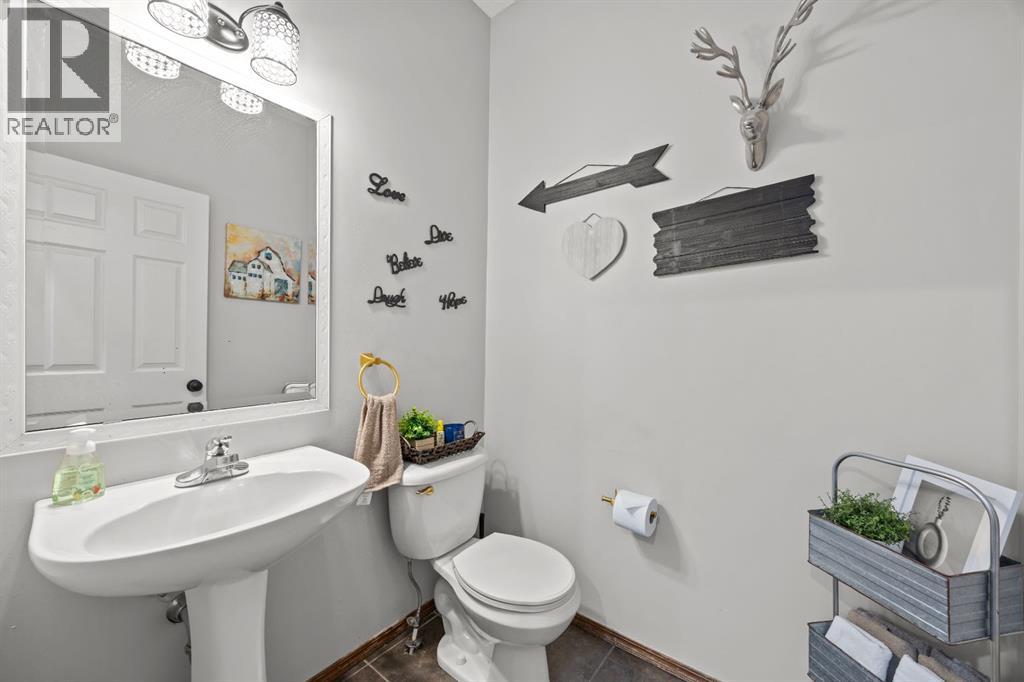
| Main Level | 2pc Bathroom | 4.92 Ft x 5.58 Ft |
| Main Level | Dining Room | 11.92 Ft x 9.58 Ft |
| Main Level | Foyer | 7.83 Ft x 7.00 Ft |
| Main Level | Kitchen | 12.33 Ft x 11.42 Ft |
| Main Level | Laundry Room | 8.67 Ft x 5.42 Ft |
| Main Level | Living Room | 12.67 Ft x 14.00 Ft |
Map
Agents and Offices
- Lindsey Dumanski
- Office: Cir Realty