Apartment

Year Built: 2003

Area: 935 sqft

Bedrooms: 2

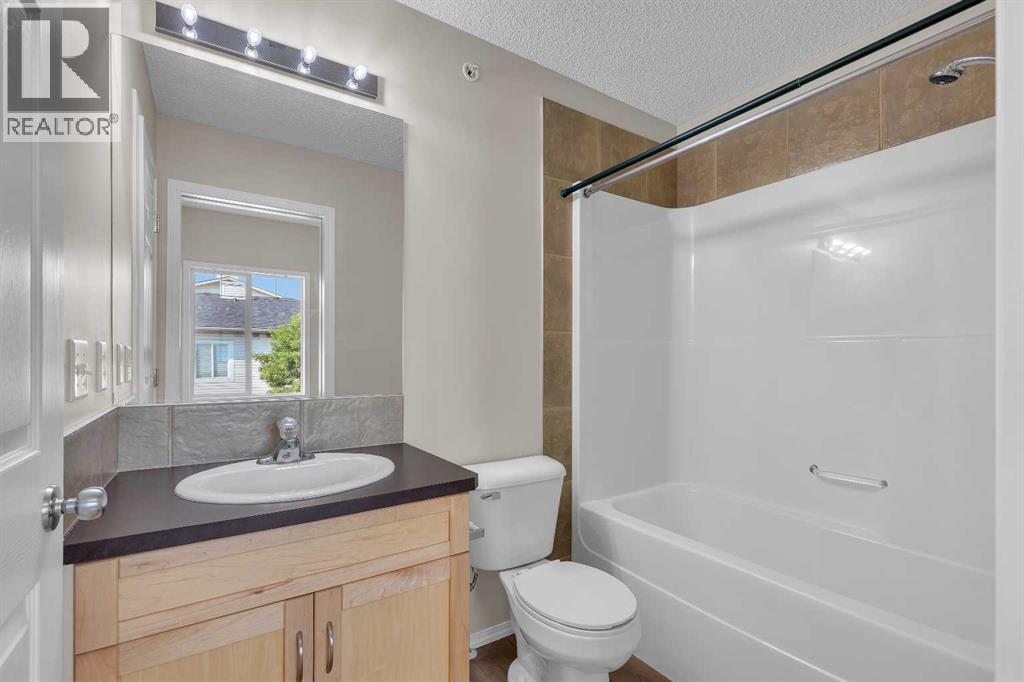
Bathrooms: 2

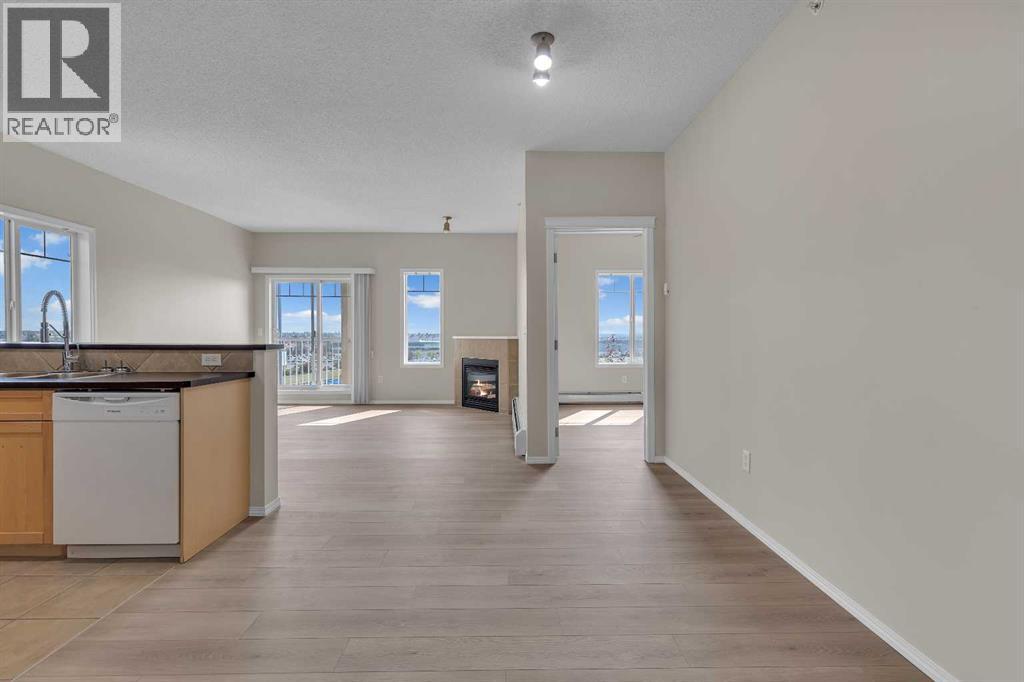
Fireplaces: 1

Car Parking: 1
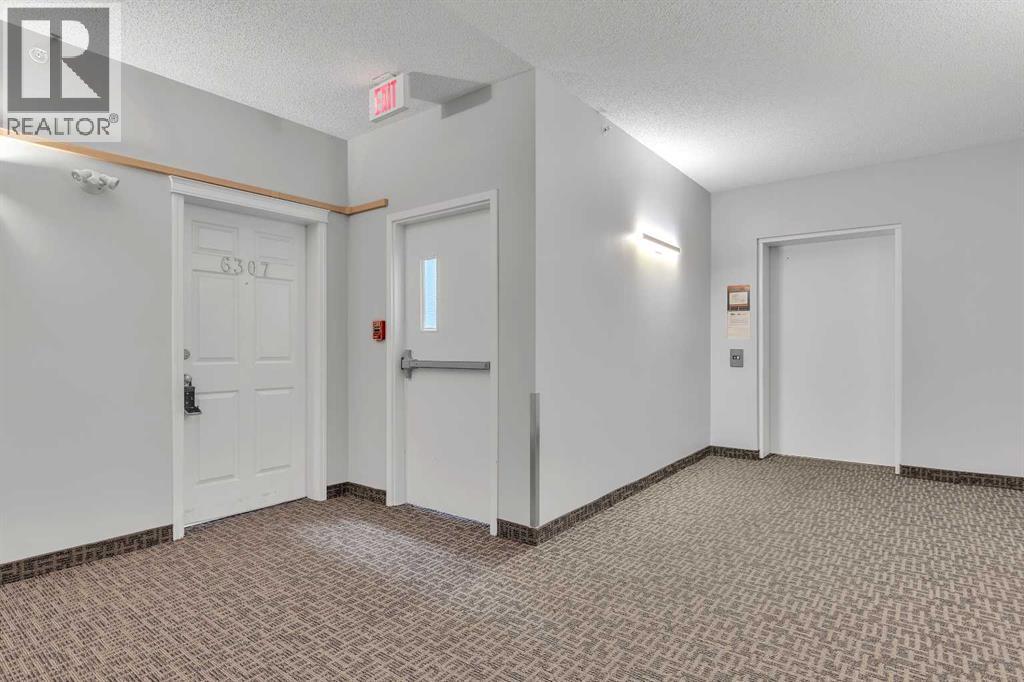
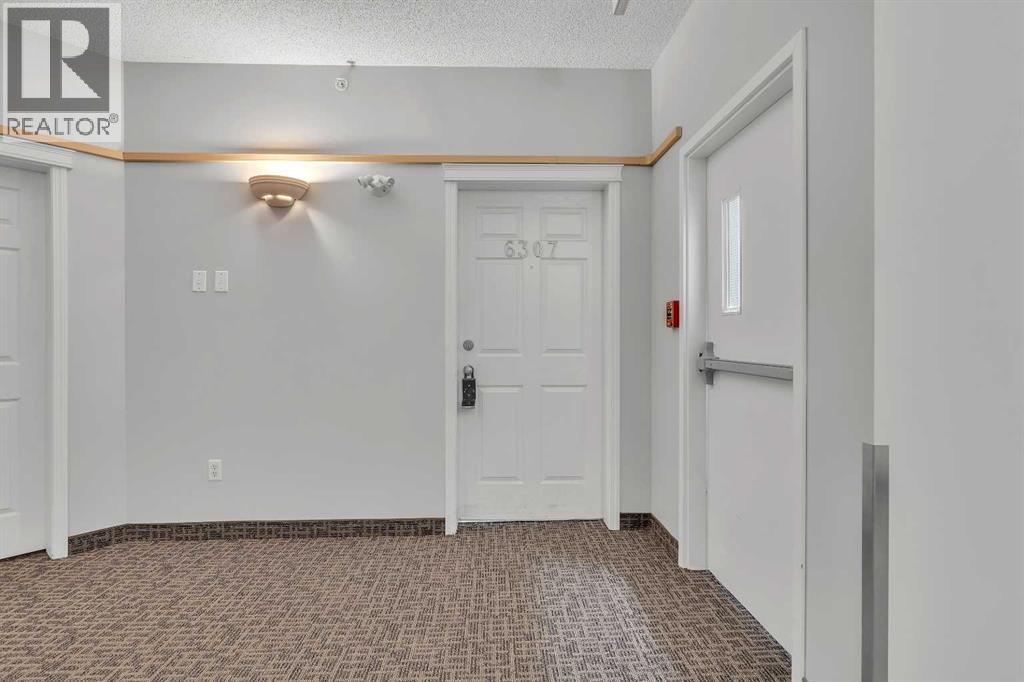
6307, 70 Panamount Drive Nw Calgary, Alberta T3K 6G7
$299,000
Description
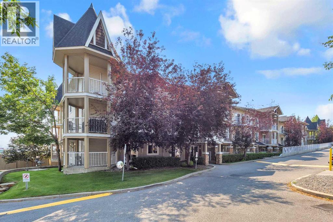
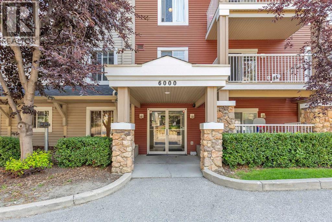
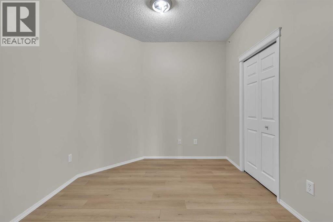
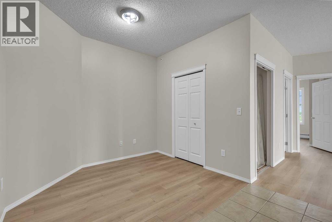
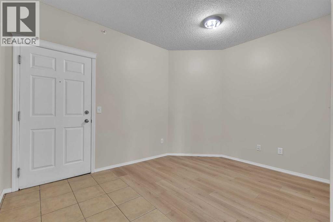
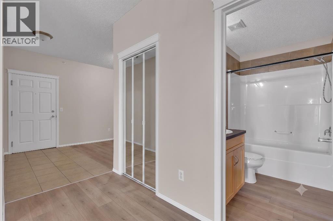
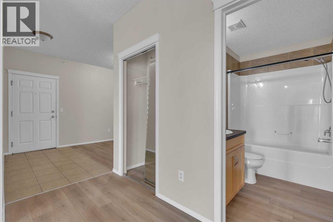
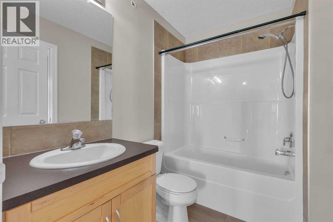
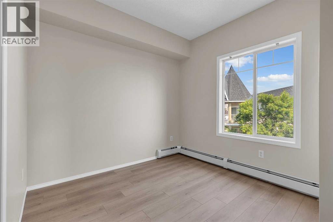
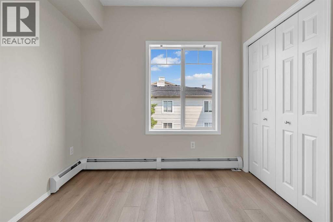
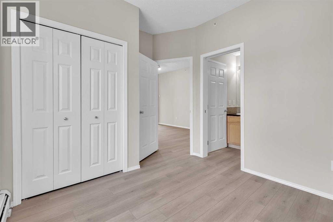
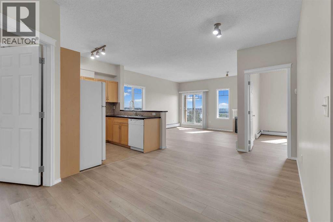
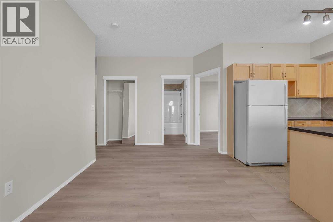
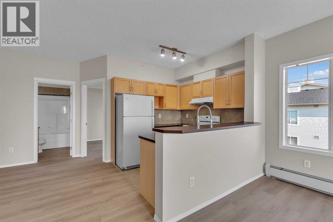
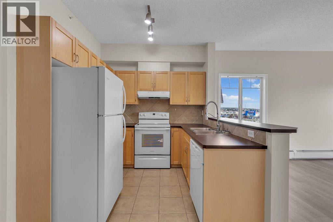
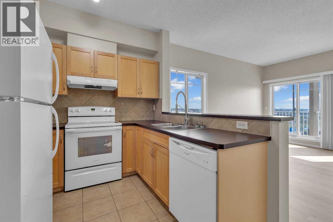
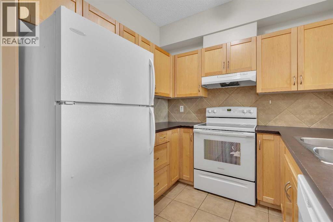
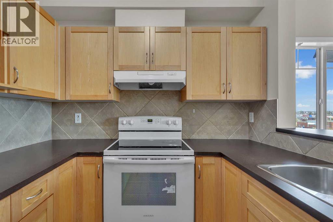
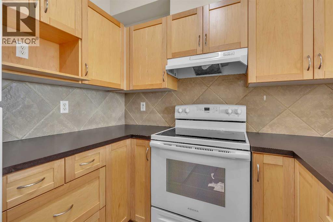
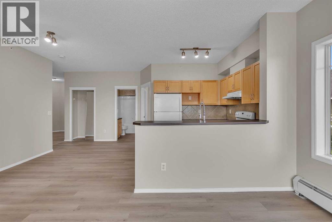
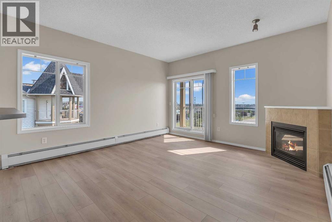
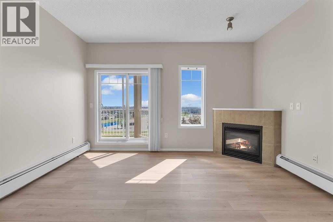
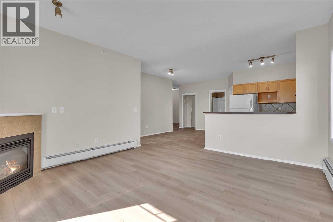
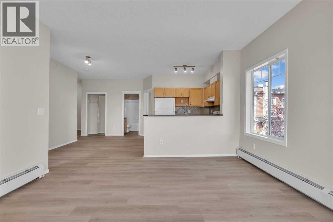
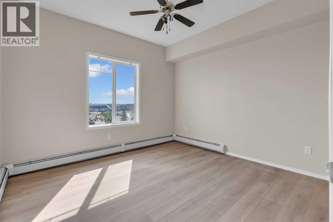
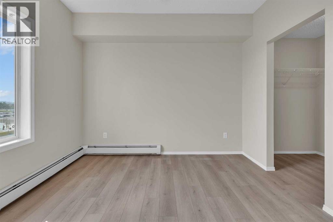
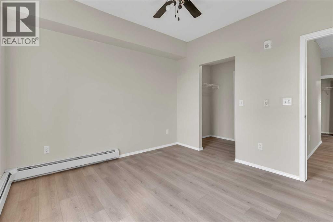
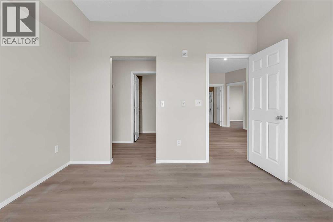
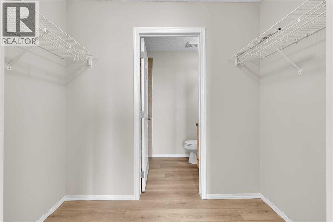
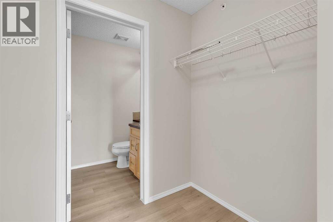
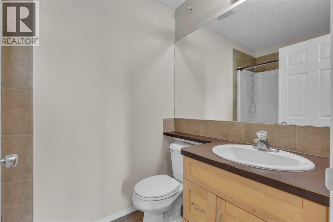
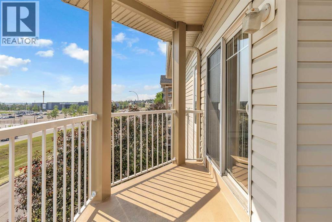
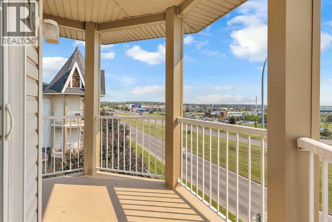
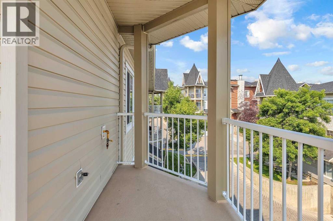
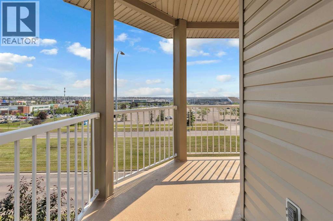
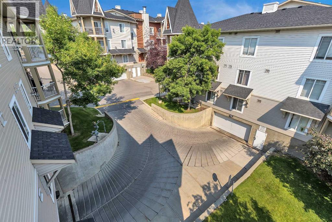
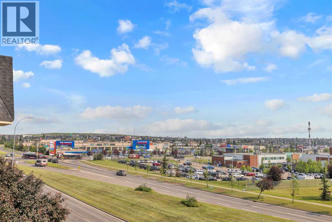
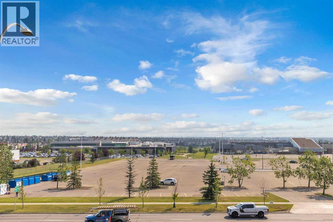
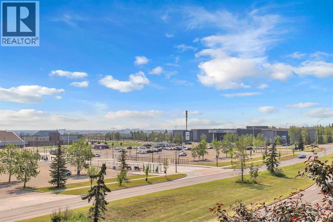
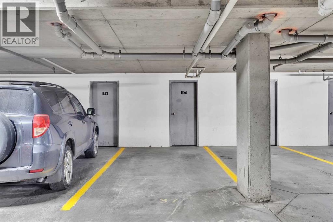
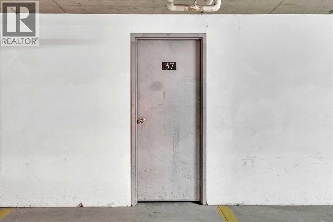
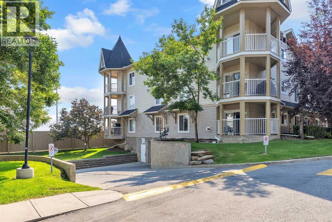
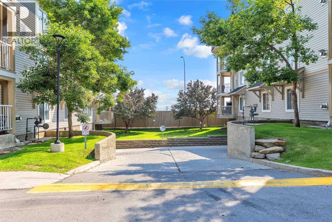
Gorgeous large corner unit. This one is on the top floor corner unit with easterly views. New flooring, paint, blinds and some updated fixtures. Offering 2 generous bedrooms, 2 bathrooms, a large living area with a gas fireplace and a den. Comfortable and cosy. One underground titled parking stall. Close to amenities such as transit, groceries, movie theatre, restaurants, medical, parks etc. And a large corner balcony! Come check this out. You will not be disappointed! (id:51913)
Property Details
| Amenities Near By : Park, Playground, Schools, Shopping |
| Community Features : Pets Allowed With Restrictions |
| Features : See Remarks, No Animal Home, No Smoking Home, Parking |
| Parking Space Total : 1 |
| Plan : 0510223 |
| MLS® Number : A2327252 |
| Property Type : Single Family |
| Community Name : Panorama Hills |
Building
| Bathroom Total : 2 |
| Bedrooms Above Ground : 2 |
| Bedrooms Total : 2 |
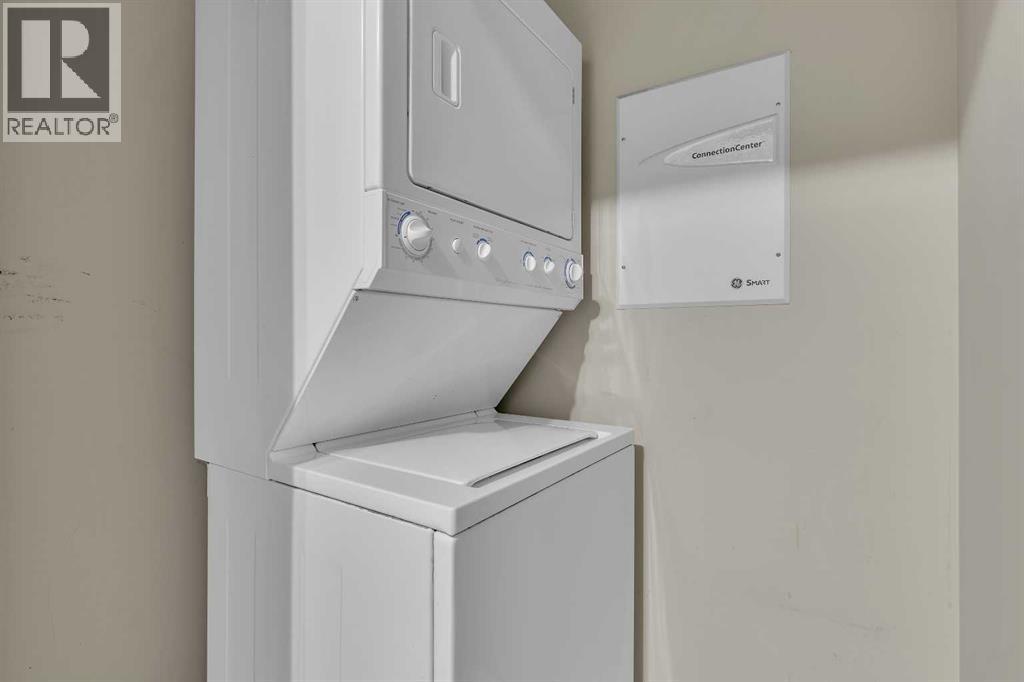
| Appliances : Washer, Refrigerator, Dishwasher, Stove, Dryer, Hood Fan |
| Constructed Date : 2003 |
| Construction Material : Wood Frame |
| Construction Style Attachment : Attached |
| Cooling Type : None |
| Exterior Finish : Stone, Vinyl Siding, Wood Siding |
| Fireplace Present : Yes |
| Fireplace Total : 1 |
| Flooring Type : Ceramic Tile, Vinyl Plank |
| Heating Fuel : Natural Gas |
| Heating Type : Baseboard Heaters |
| Stories Total : 3 |
| Size Interior : 935 Sqft |
| Total Finished Area : 935 Sqft |
| Type : Apartment |
Land
| Size Total Text : Unknown |
| Acreage : No |
| Land Amenities : Park, Playground, Schools, Shopping |
| Zoning Description : M-c1 D125 |
Rooms
| Level | Type | Dimensions |
|---|---|---|
| Main Level | Primary Bedroom | 10.92 Ft x 12.00 Ft |
| Main Level | Bedroom | 11.17 Ft x 9.33 Ft |
| Main Level | Living Room | 14.50 Ft x 13.75 Ft |
| Main Level | Dining Room | 11.58 Ft x 11.50 Ft |
| Main Level | Kitchen | 8.00 Ft x 8.00 Ft |
| Main Level | Den | 12.83 Ft x 9.50 Ft |
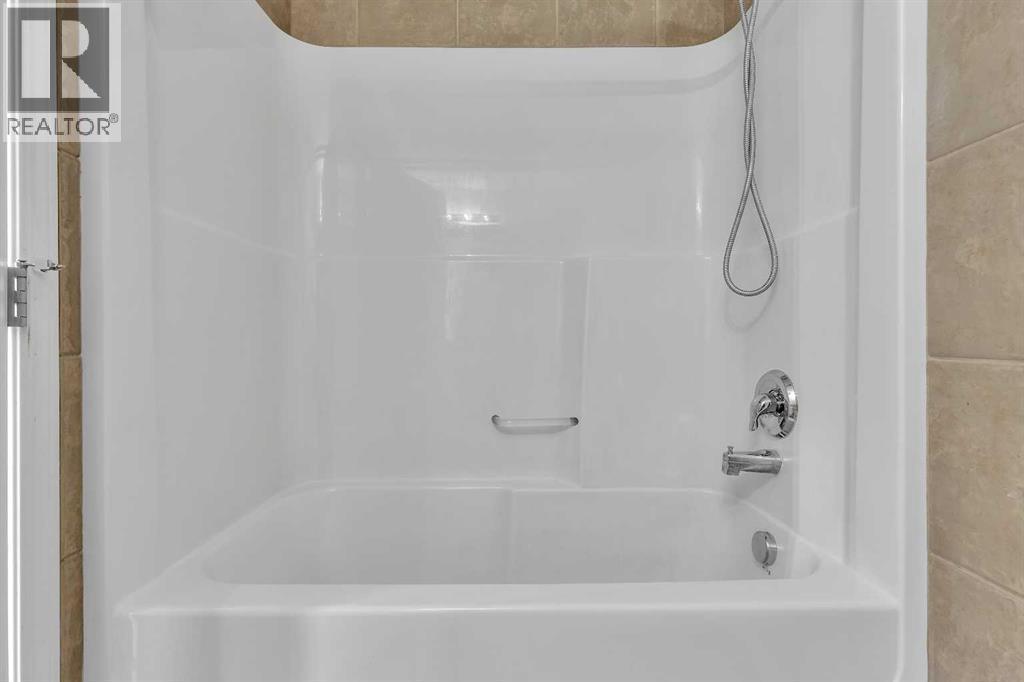
| Main Level | 4pc Bathroom | Measurements not available |
| Main Level | 4pc Bathroom | Measurements not available |
Map
Agents and Offices
- Atif Z. Rajan
- Office: RE/MAX Real Estate (Mountain View)