Apartment

Year Built: 2023

Area: 1000 sqft

Bedrooms: 2

Bathrooms: 2

Car Parking: 1
6311, 15 Sage Meadows Landing Nw Calgary, Alberta T3P 1E5
$400,000
Description
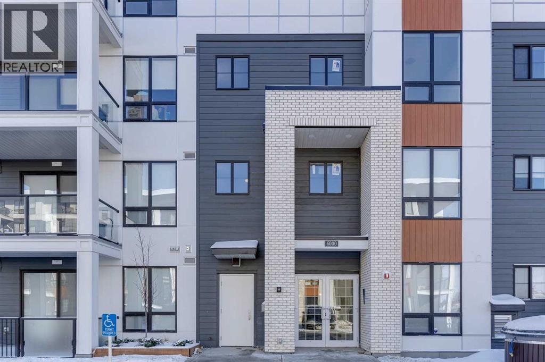
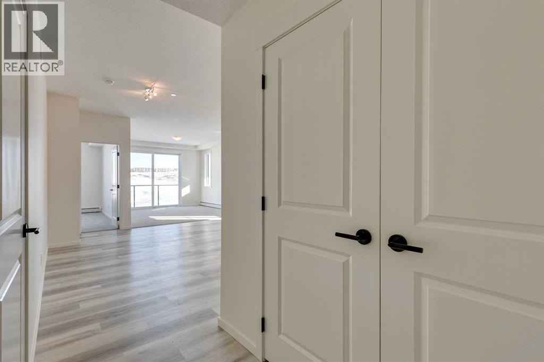
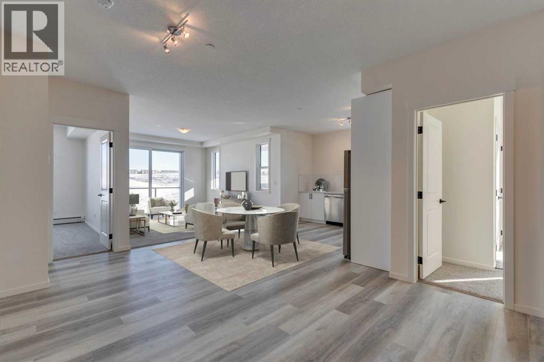
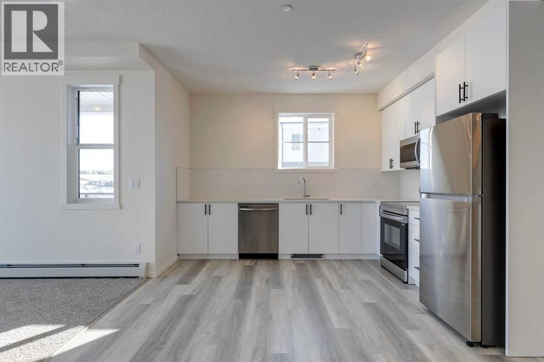
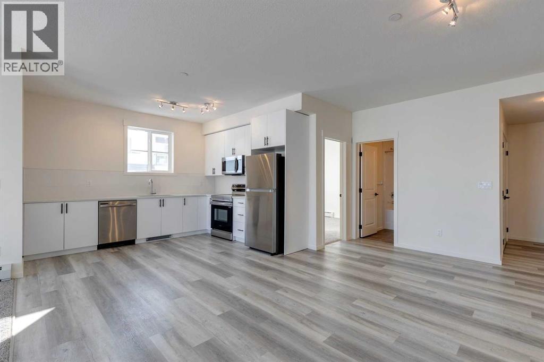
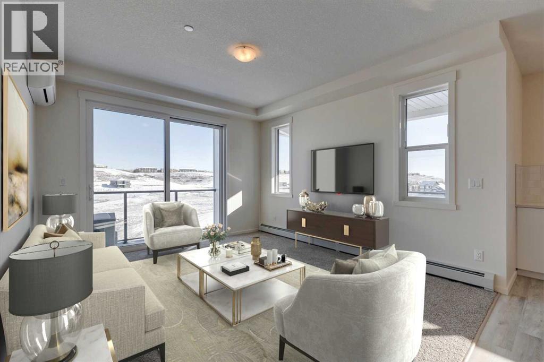
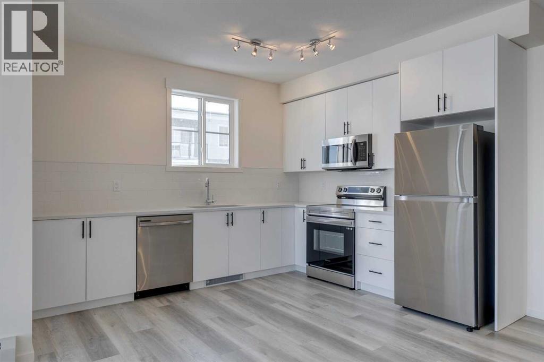
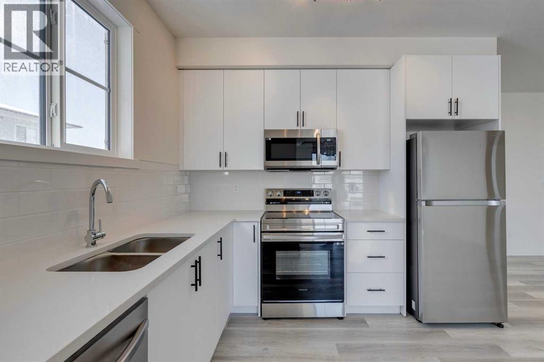
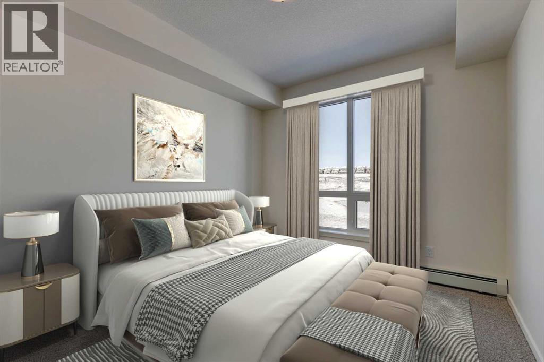
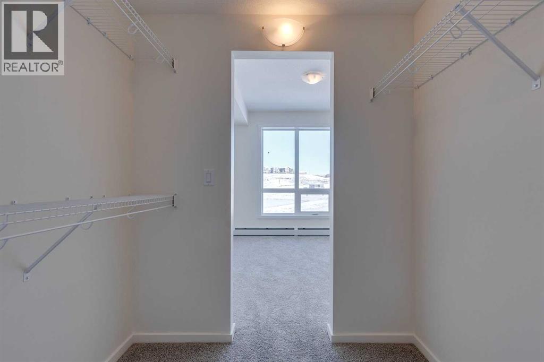
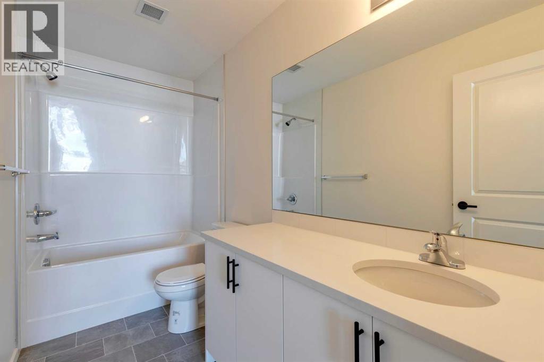
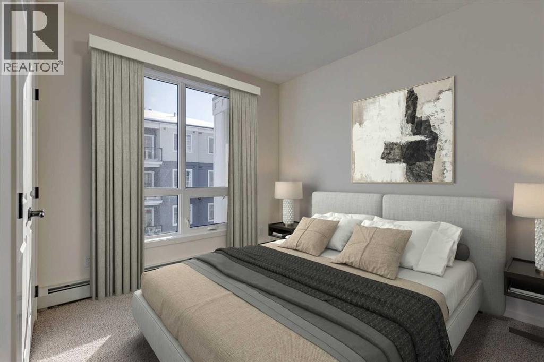
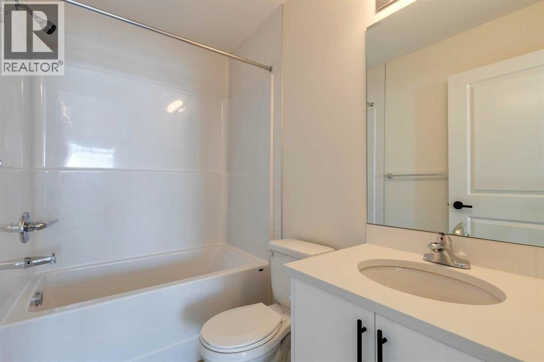
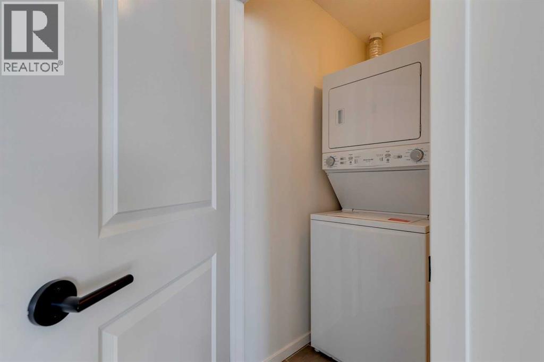
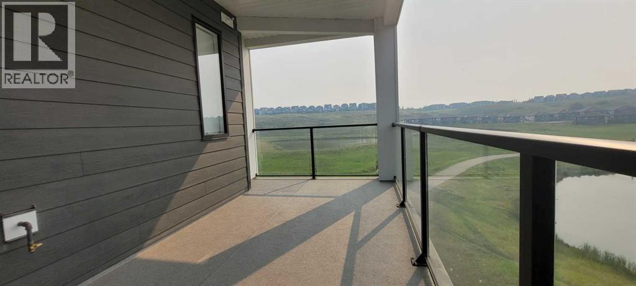
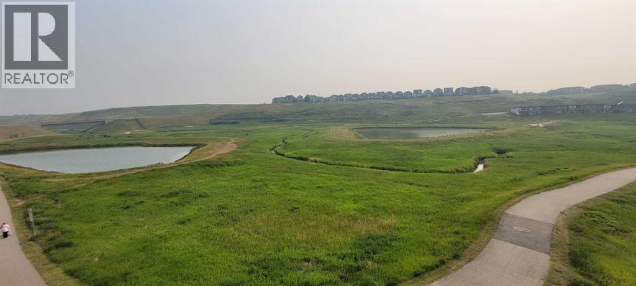
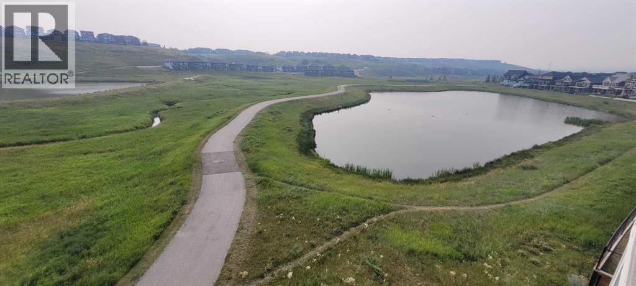
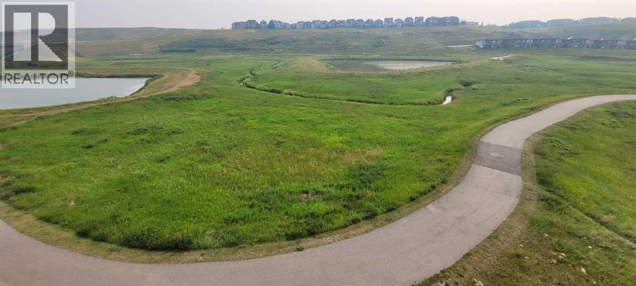
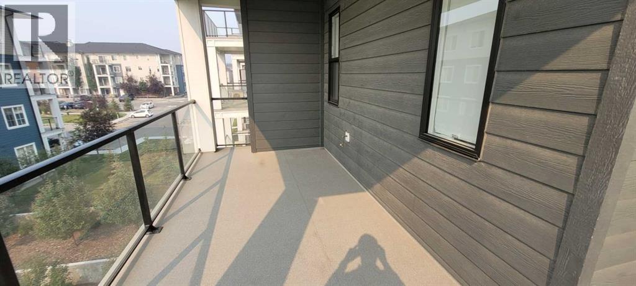
2 bedroom corner unit with heated underground parking and views of the nature reserve. This unit has 9 foot ceilings, luxury vinyl plank floors, stainless steel appliances, air conditioning, Quartz counter tops, and in-suite laundry. The master bedroom has a walkthrough closet and a 4 piece ensuite. The second bedroom is located next to the second 4 piece bathroom. Enjoy the heated underground parking during those cold winter days. All of this with a huge wrap-around balcony overlooking the nature reserve will make this a perfect place to call home. (id:51913)
Property Details
| Amenities Near By : Park, Playground, Recreation Nearby, Schools, Shopping |
| Community Features : Pets Allowed, Pets Allowed With Restrictions |
| Features : Elevator, Pvc Window, No Animal Home, No Smoking Home, Parking |
| Parking Space Total : 1 |
| Plan : 2210610 |
| MLS® Number : A2330734 |
| Property Type : Single Family |
| Community Name : Sage Hill |
Building
| Bathroom Total : 2 |
| Bedrooms Above Ground : 2 |
| Bedrooms Total : 2 |
| Amenities : Recreation Centre |
| Appliances : Washer, Refrigerator, Dishwasher, Stove, Dryer, Microwave Range Hood Combo, Window Coverings, Garage Door Opener |
| Constructed Date : 2023 |
| Construction Material : Wood Frame |
| Construction Style Attachment : Attached |
| Cooling Type : Central Air Conditioning |
| Flooring Type : Carpeted, Vinyl Plank |
| Heating Fuel : Natural Gas |
| Heating Type : Baseboard Heaters |
| Stories Total : 4 |
| Size Interior : 1000 Sqft |
| Total Finished Area : 1000.26 Sqft |
| Type : Apartment |
Land
| Size Total Text : Unknown |
| Acreage : No |
| Land Amenities : Park, Playground, Recreation Nearby, Schools, Shopping |
| Zoning Description : M-2 |
Rooms
| Level | Type | Dimensions |
|---|---|---|
| Main Level | Kitchen | 12.00 Ft x 10.83 Ft |
| Main Level | Dining Room | 11.58 Ft x 10.00 Ft |
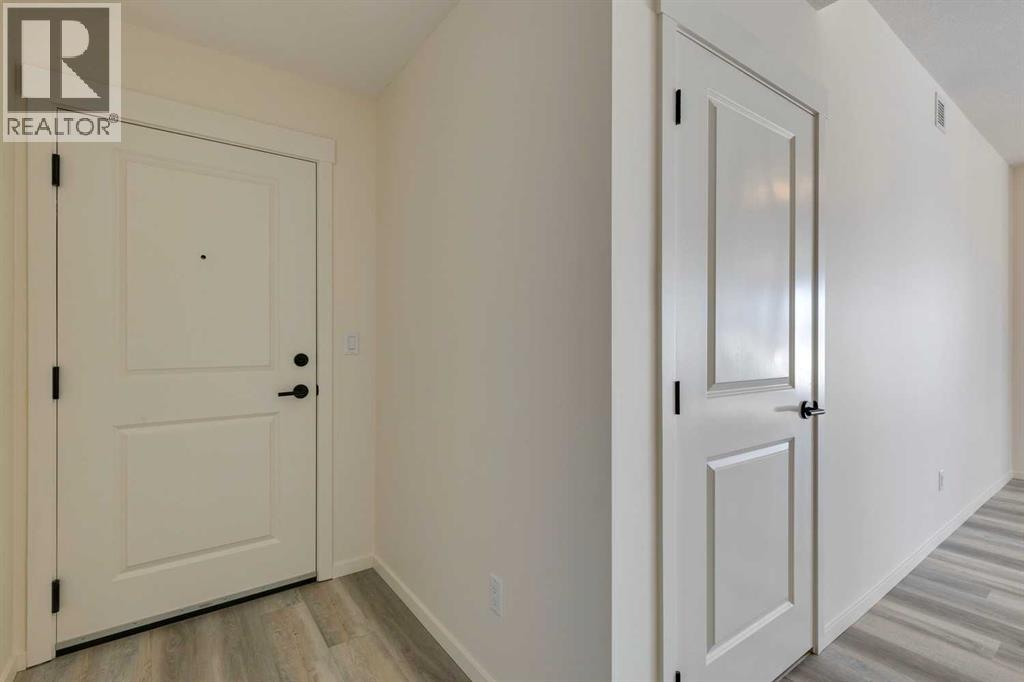
| Main Level | Foyer | 9.33 Ft x 4.33 Ft |
| Main Level | Laundry Room | 5.08 Ft x 5.00 Ft |
| Main Level | Primary Bedroom | 11.42 Ft x 10.17 Ft |
| Main Level | Bedroom | 10.42 Ft x 9.50 Ft |
| Main Level | 4pc Bathroom | 7.50 Ft x 4.92 Ft |
| Main Level | 4pc Bathroom | 10.58 Ft x 4.92 Ft |
Map
Agents and Offices
- Michael Beckett
- Office: RE/MAX Realty Professionals