House

Year Built: 2025

Area: 1111 sqft

Bedrooms: 2

Bathrooms: 2

Fireplaces: 1

Car Parking: 4
642 Cottageclub Bend Rural Rocky View County, Alberta T4C 1B1 New
$699,000
Description
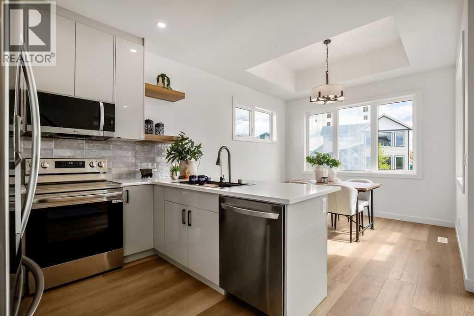
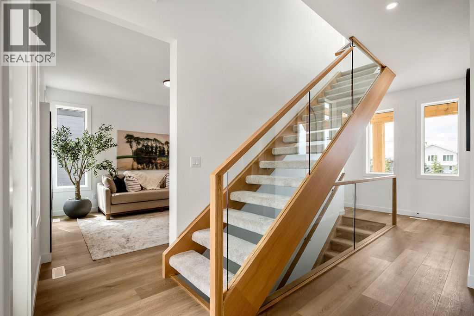
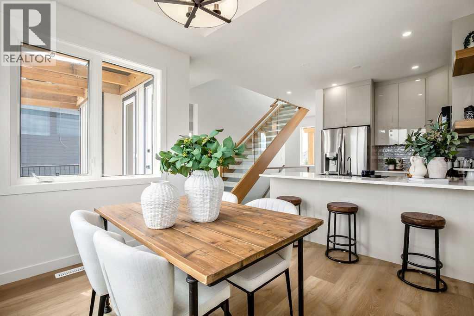
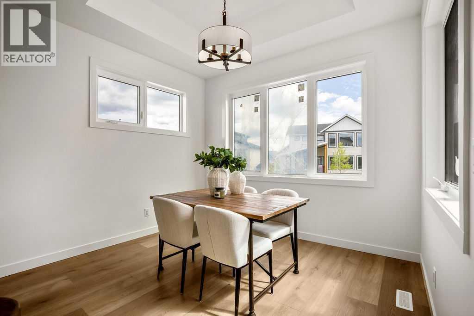
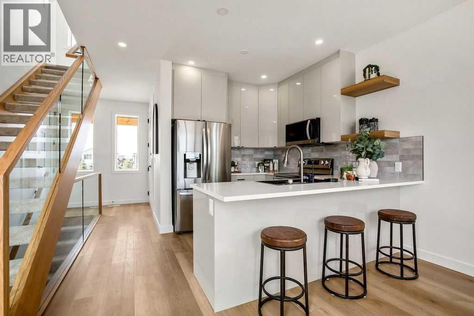
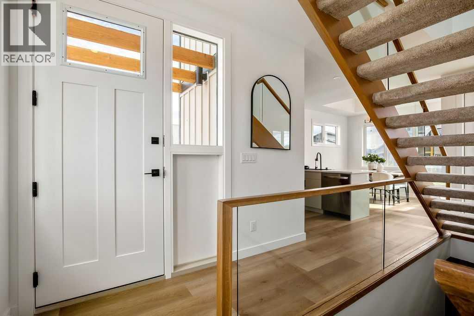
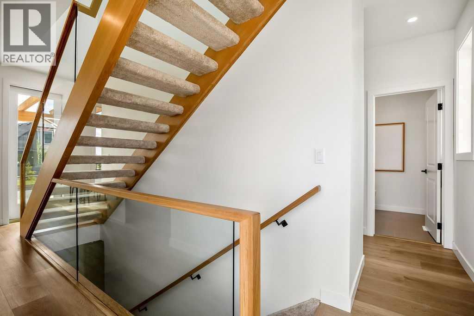
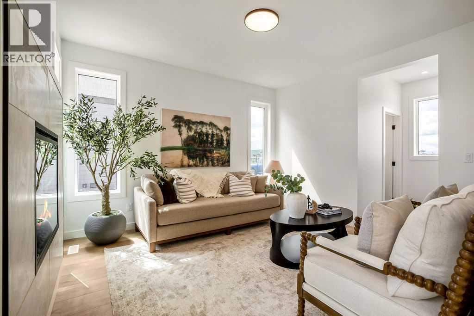
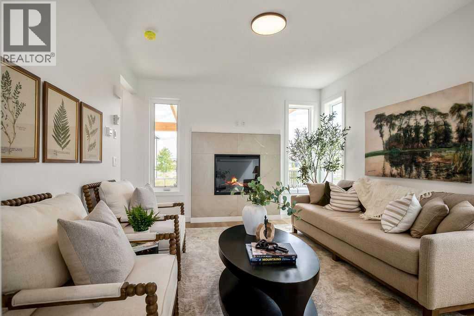
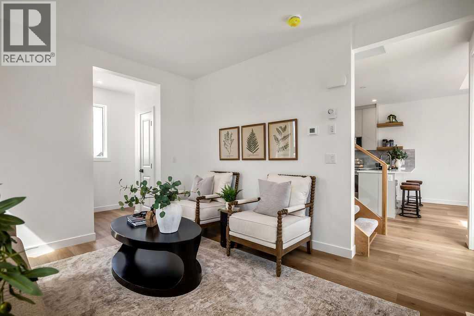
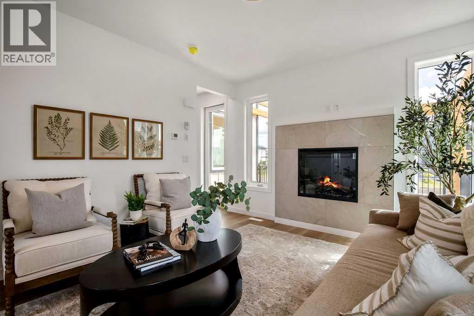
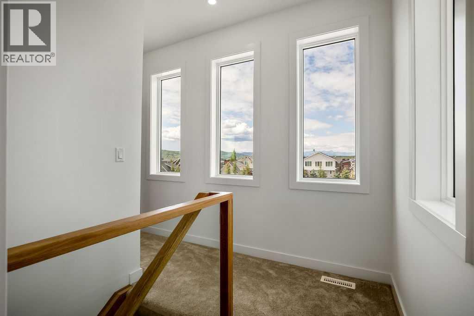
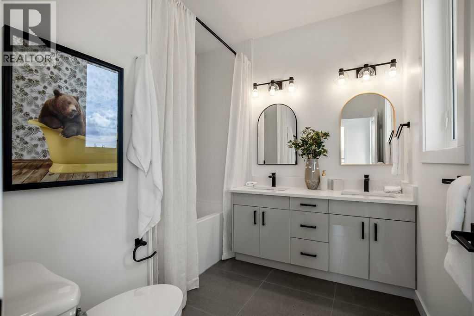
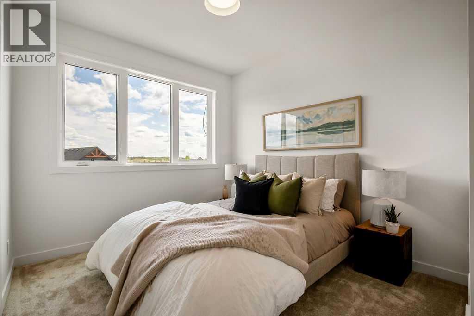
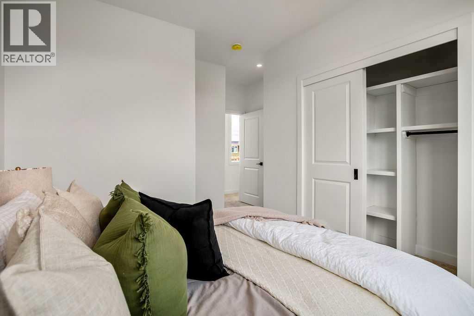
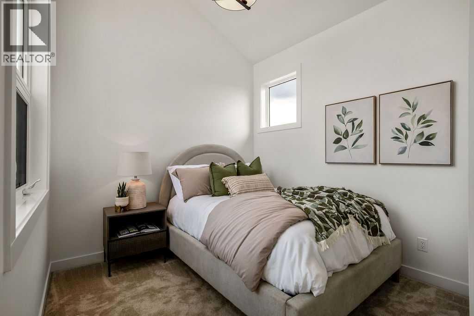
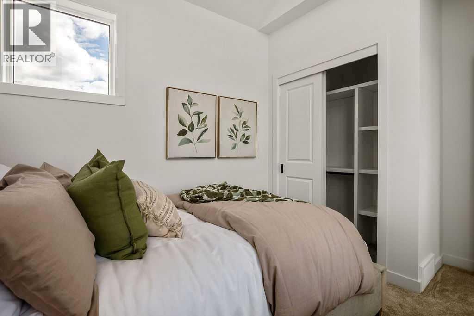
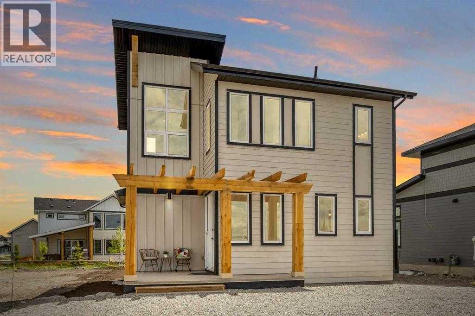
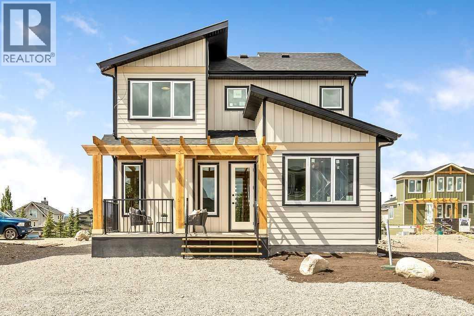
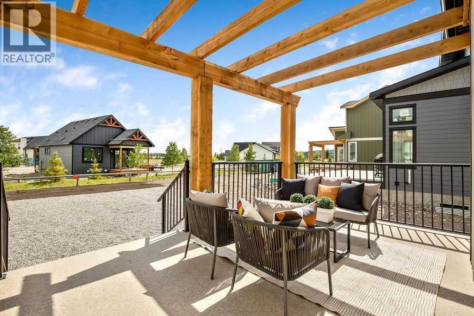
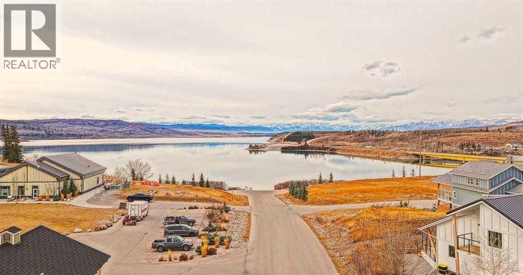
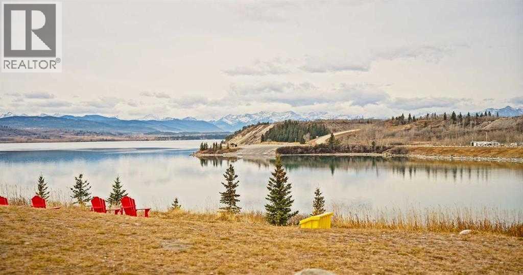
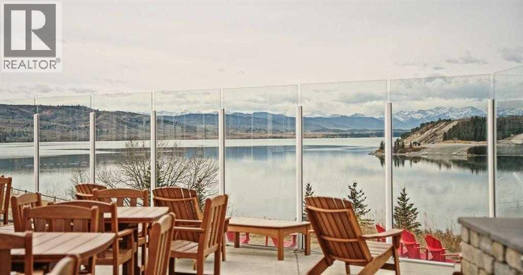
OPEN HOUSE JULY 18TH 1-4PM. PLEASE CALL FOR ACCESS. Welcome to 642 Cottageclub Bend, a brand new two bedroom, one and a half bath home built for easy, low maintenance living. Step inside to a thoughtfully designed layout with modern finishes throughout, ready for a first owner to make it their own.The primary living space opens toward Darling Mountain, framing sweeping views that shift with the light throughout the day. Two comfortable bedrooms and a well appointed full and half bath offer flexibility for guests, a home office, or quiet mornings with a view. The 5,000 square foot lot provides room to breathe, garden, or simply enjoy the mountain backdrop from your own outdoor space.Want more room to grow? The builder offers a basement finish option at cost, letting you customize additional square footage to fit your needs, whether a home gym, media room, or extra guest suite, built right the first time.Buy before August 5th and the builder will cover your condo fees for a full year, a limited time incentive that adds real value from day one.New construction, mountain views, and builder incentives rarely align this well. 642 Cottageclub Bend is ready for its first owner. (id:51913)
Property Details
| Amenities Near By : Playground, Recreation Nearby, Water Nearby |
| Community Features : Lake Privileges, Fishing, Pets Allowed |
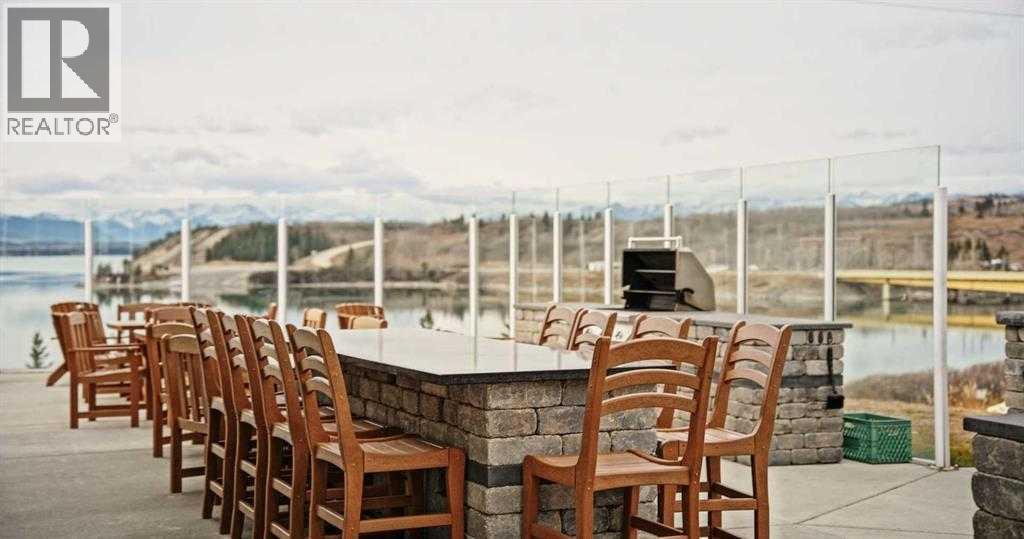
| Features : Pvc Window, Gas Bbq Hookup |
| Parking Space Total : 4 |
| Plan : 2111703 |
| MLS® Number : A2329958 |
| Property Type : Single Family |
| Community Name : Cottage Club at Ghost Lake |
Building
| Bathroom Total : 2 |
| Bedrooms Above Ground : 2 |
| Bedrooms Total : 2 |
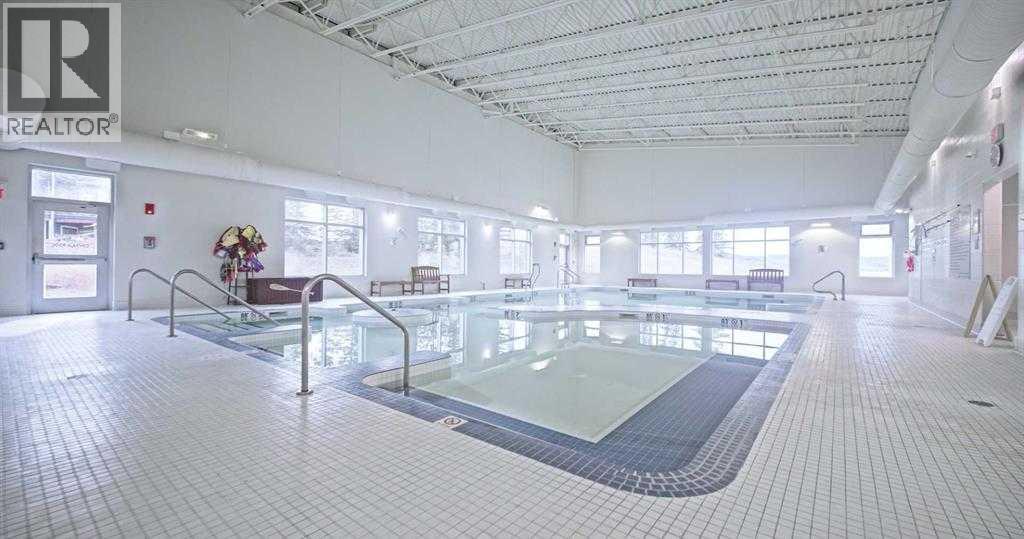
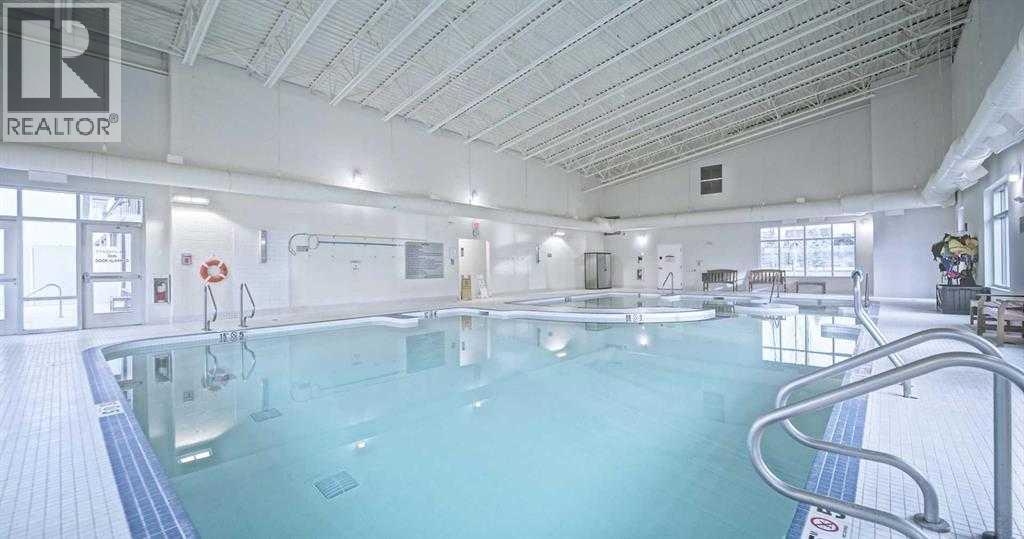
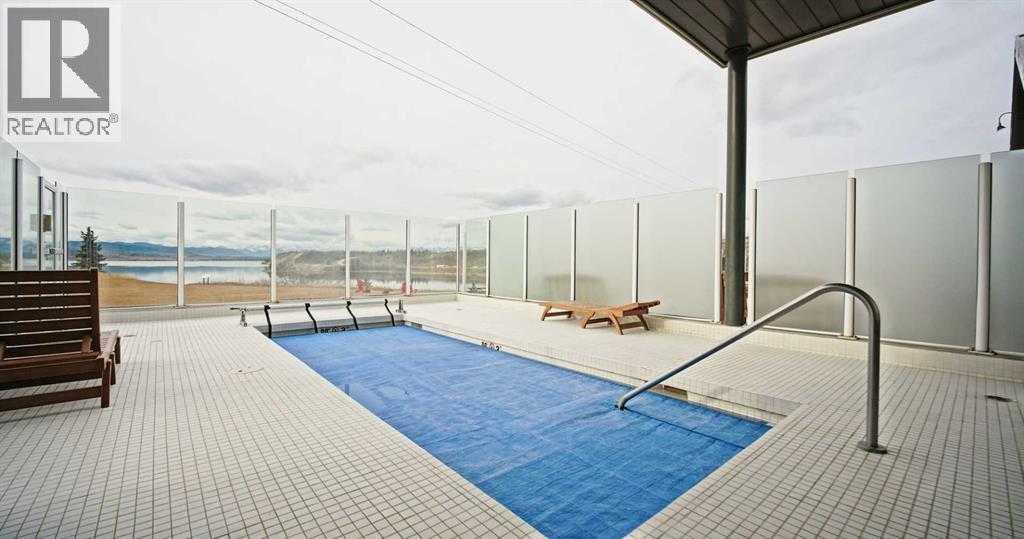
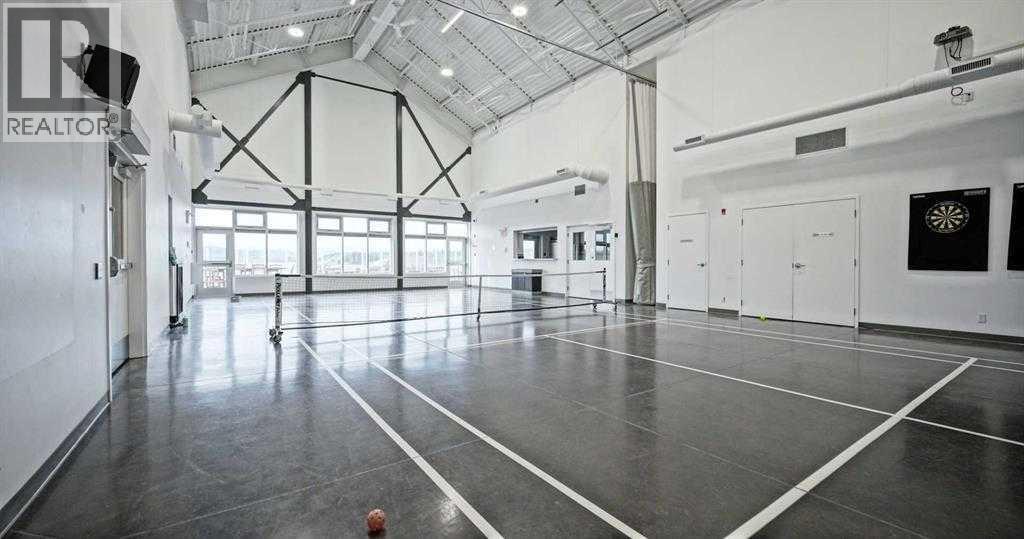
| Amenities : Clubhouse, Exercise Centre, Swimming, Party Room |
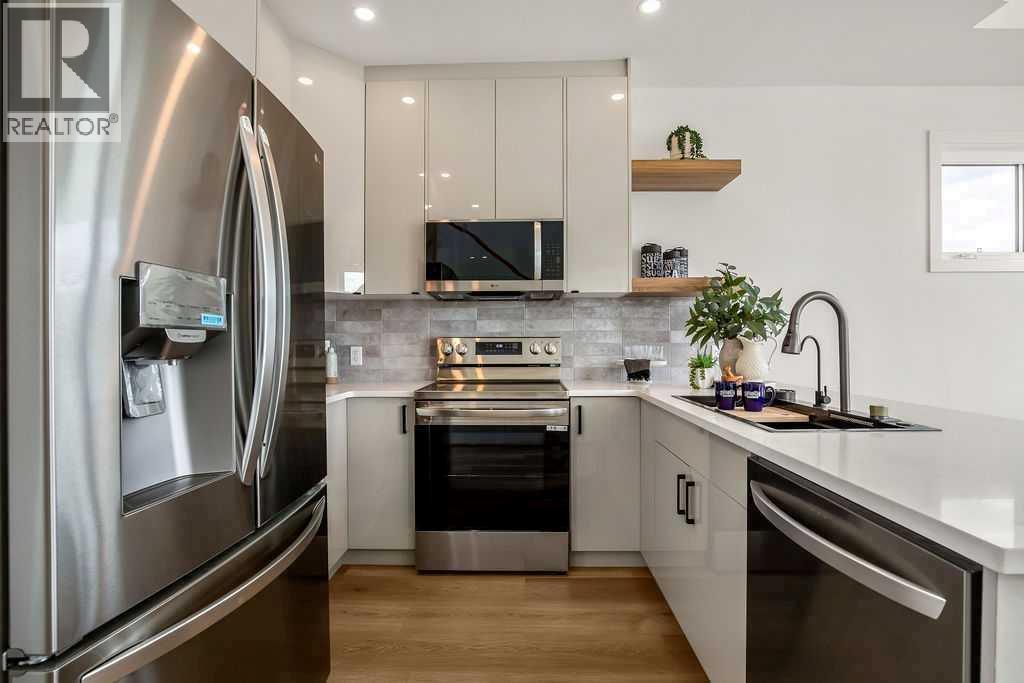
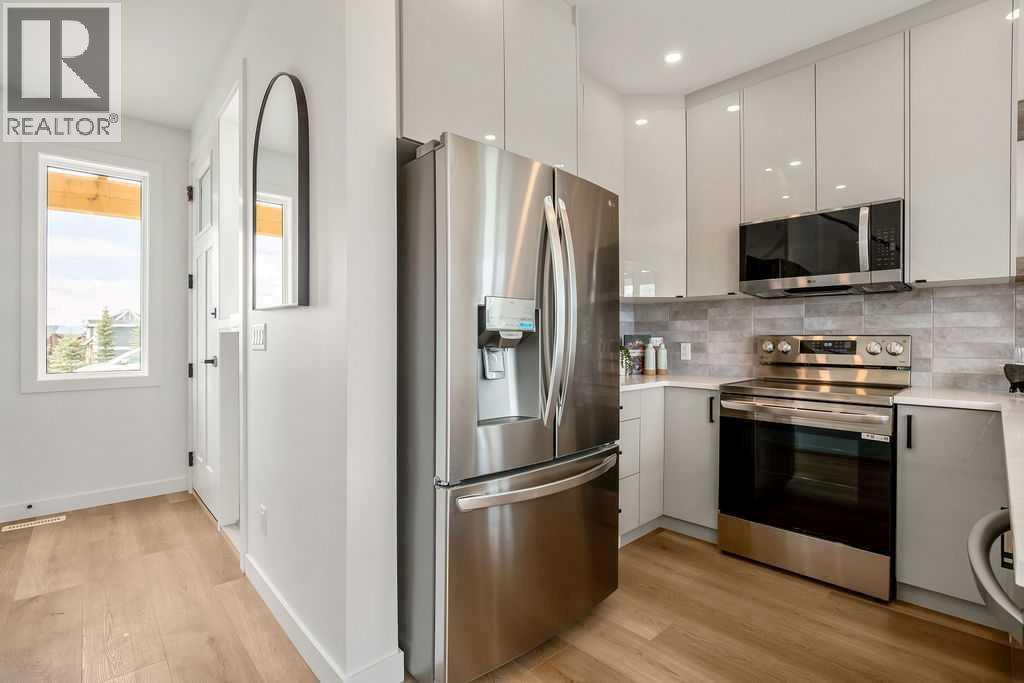
| Appliances : Refrigerator, Dishwasher, Stove, Microwave Range Hood Combo, Washer & Dryer |
| Basement Development : Unfinished |
| Basement Type : Full (unfinished) |
| Constructed Date : 2025 |
| Construction Material : Wood Frame |
| Construction Style Attachment : Detached |
| Cooling Type : None |
| Fireplace Present : Yes |
| Fireplace Total : 1 |
| Flooring Type : Carpeted, Tile, Vinyl Plank |
| Foundation Type : Poured Concrete |
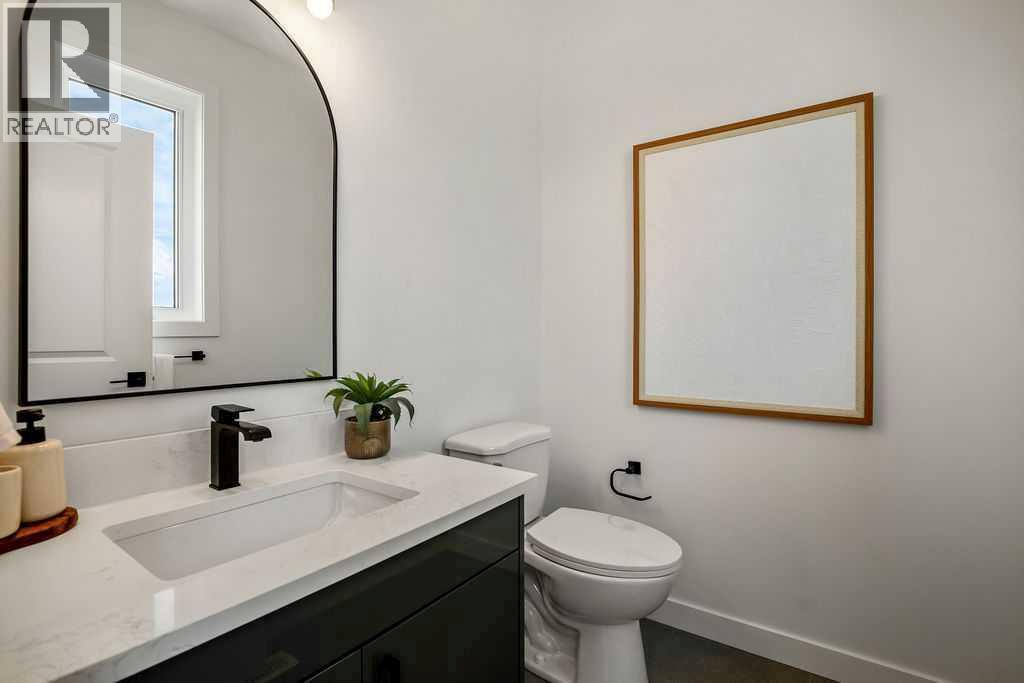
| Half Bath Total : 1 |
| Heating Fuel : Natural Gas |
| Heating Type : Forced Air |
| Stories Total : 2 |
| Size Interior : 1111 Sqft |
| Total Finished Area : 1111 Sqft |
| Type : House |
| Utility Water : Private Utility |
Land
| Size Total : 0.11 Ac|4,051 - 7,250 Sqft |
| Size Total Text : 0.11 Ac|4,051 - 7,250 Sqft |
| Size Frontage : 15.36 M |
| Acreage : No |
| Land Amenities : Playground, Recreation Nearby, Water Nearby |
| Fence Type : Not Fenced |
| Sewer : Holding Tank |
| Size Irregular : 0.11 |
| Zoning Description : Dc123 |
Rooms
| Level | Type | Dimensions |
|---|---|---|
| Main Level | 2pc Bathroom | 5.92 Ft x 5.33 Ft |
| Upper Level | Primary Bedroom | 13.42 Ft x 9.83 Ft |
| Upper Level | Bedroom | 8.83 Ft x 11.75 Ft |
| Upper Level | 4pc Bathroom | 8.50 Ft x 8.33 Ft |
Map
Agents and Offices
- Andrew Stengler
- Office: Exp Realty