House

Year Built: 2008

Area: 2524 sqft

Bedrooms: 5

Bathrooms: 4

Fireplaces: 1

Car Parking: 4
65 Morningside Circle Sw Airdrie, Alberta T4B 0L7 New
$724,999
Description
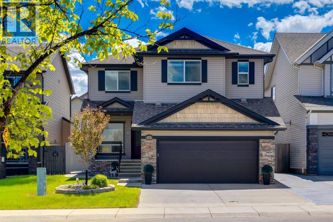
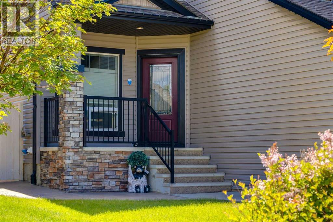
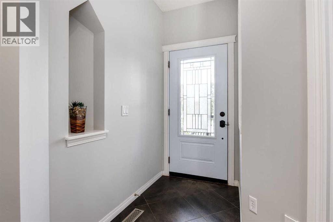
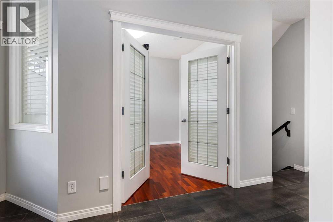
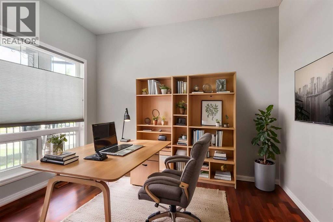
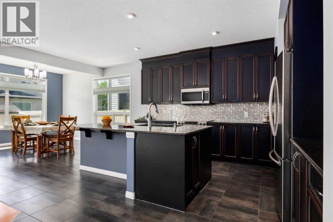
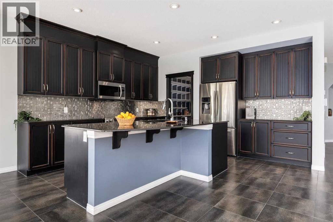
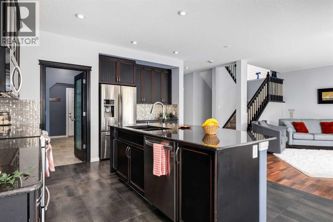
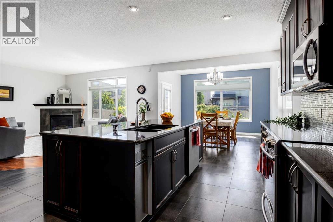
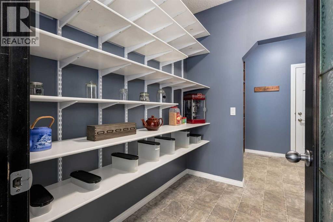
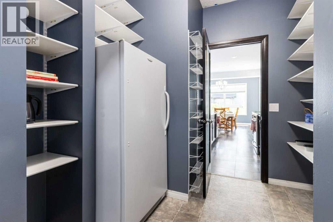
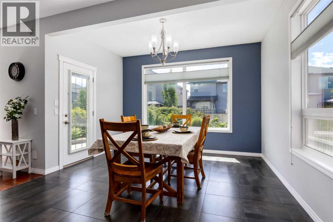
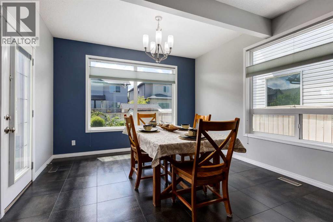
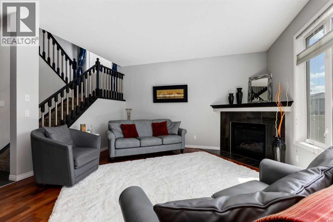
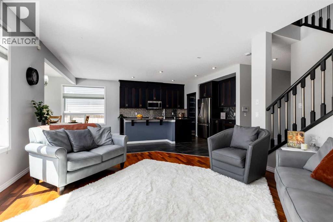
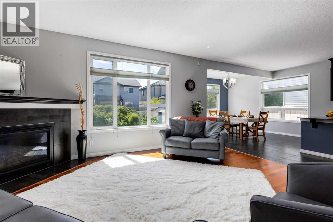
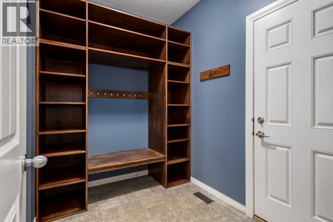
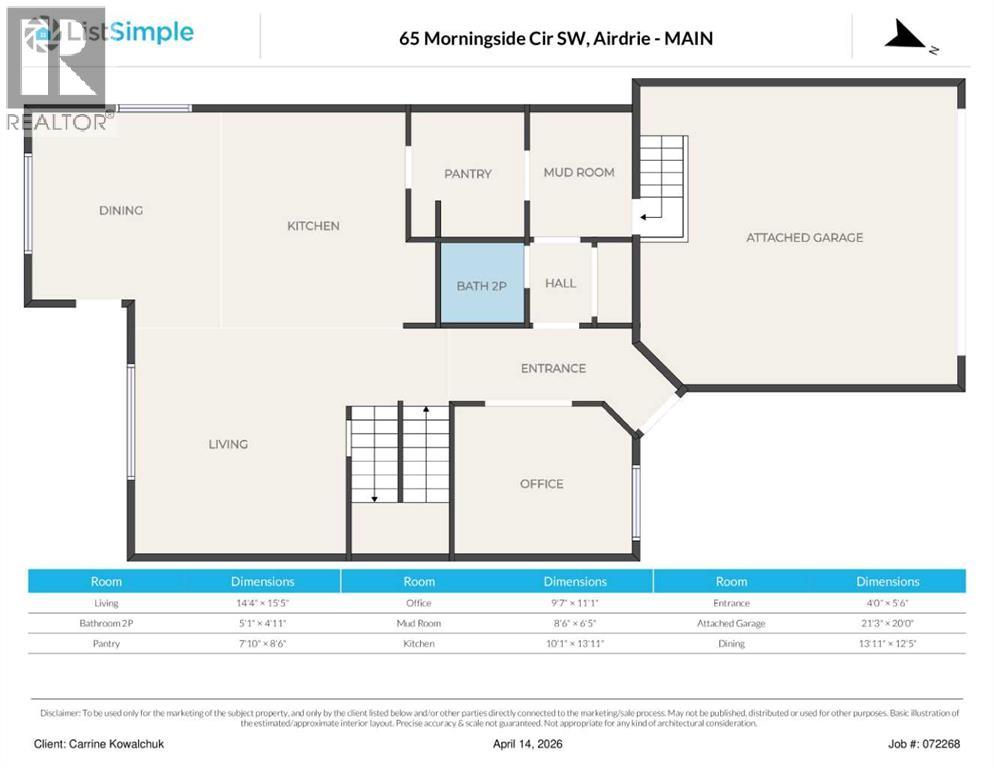
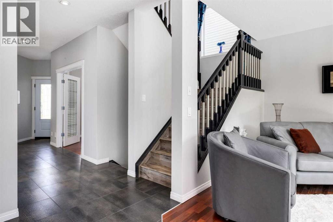
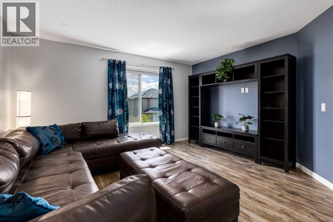
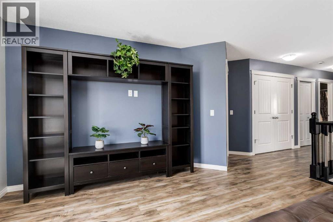
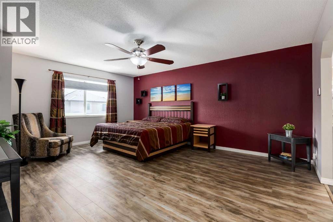
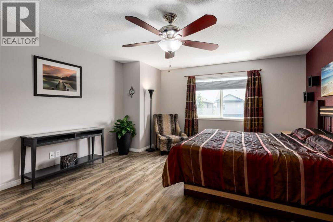
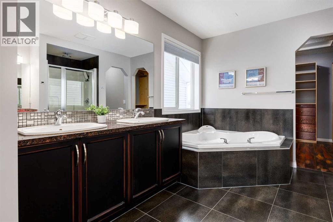
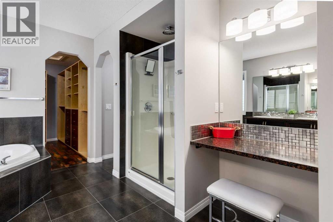
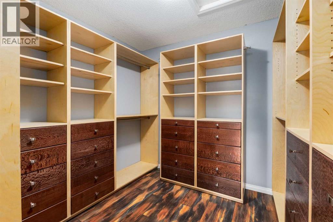
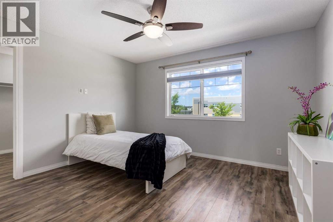
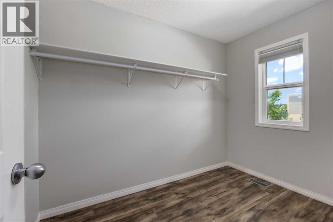
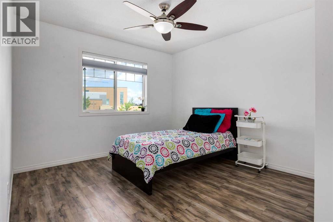
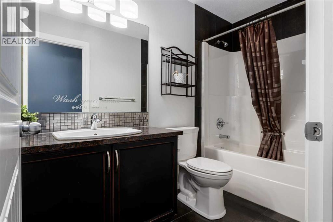
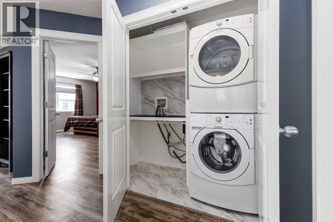
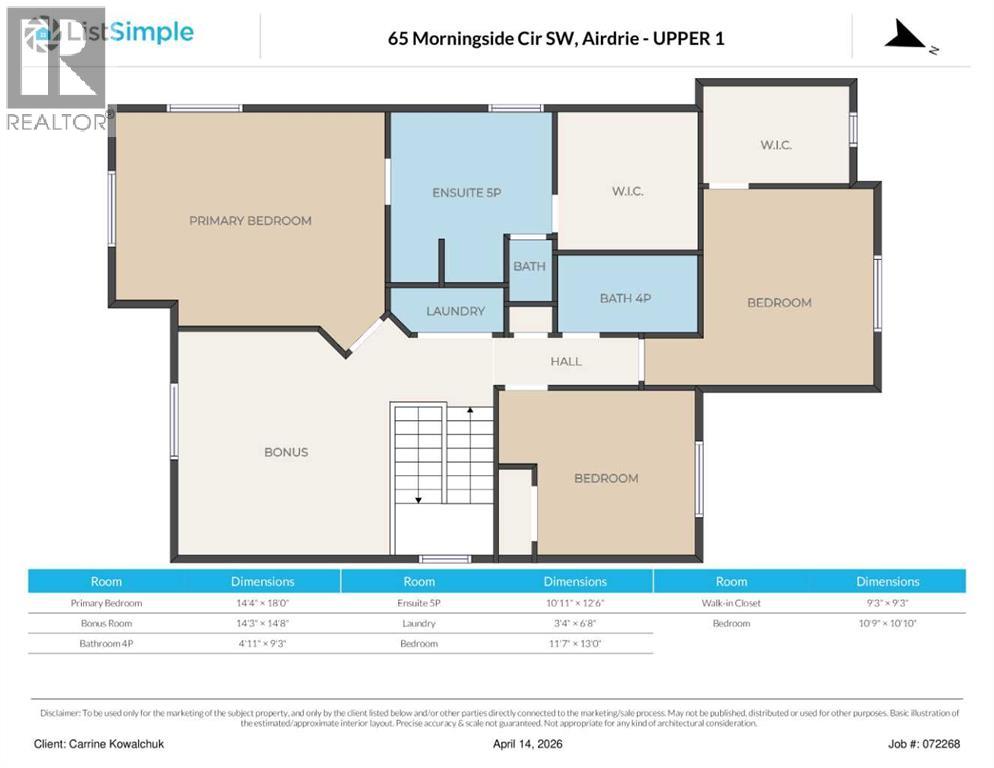
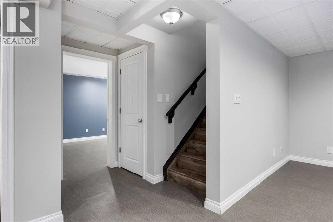
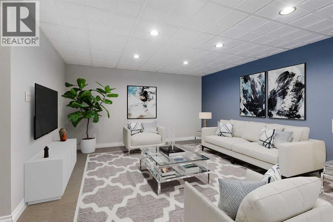
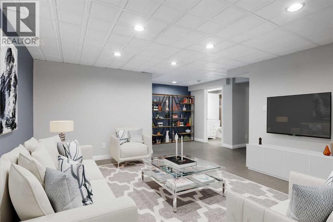
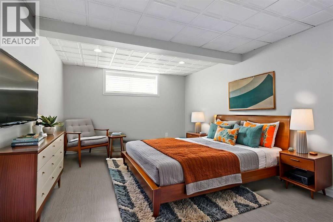
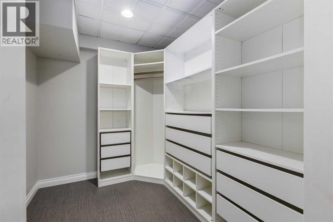
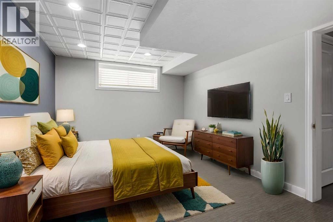
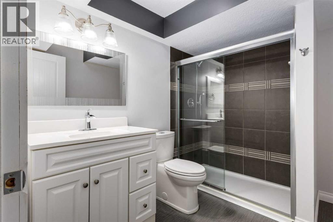
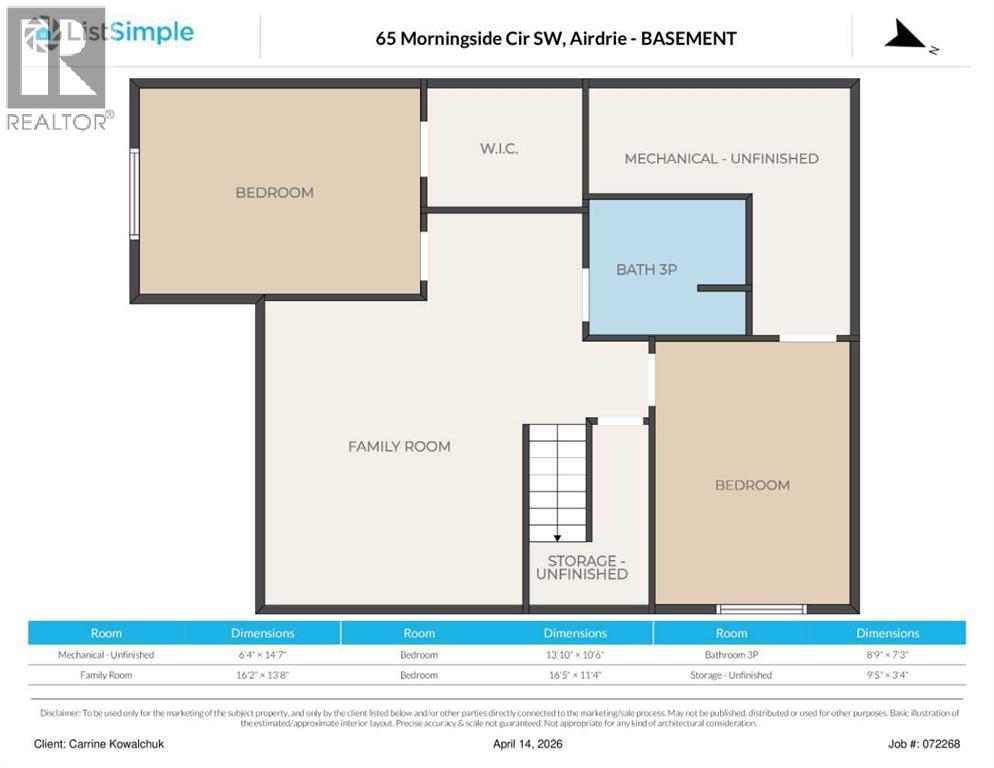
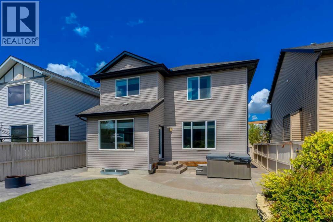
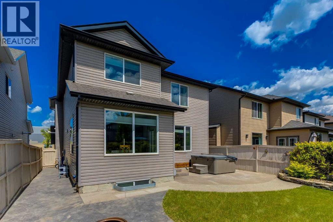
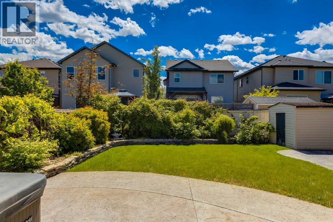
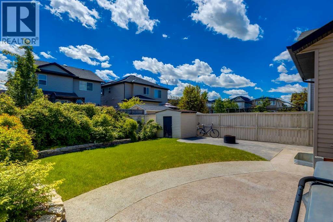
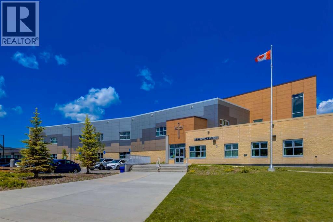
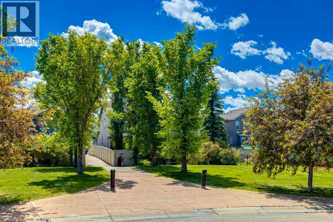
Welcome to this thoughtfully designed home with space, style, & functionality for everyone. The main floor welcomes you with 9' ceilings, a spacious foyer, & a private office. The bright, open-concept living area is anchored by a corner fireplace & flows seamlessly into the stylish kitchen & generous dining space. A standout walk-through pantry with freezer connects the kitchen to a well-appointed mudroom featuring custom Australian wood cabinetry, abundant storage, & access to the double attached garage with a folding workbench. Upstairs, you'll find three generous bedrooms, an exceptional king-sized primary retreat, a versatile bonus room, & convenient laundry. The spa-inspired ensuite & extraordinary custom walk-in closet complete the upstairs. The fully finished basement offers even more room to relax & entertain, with a spacious recreation room, two additional bedrooms, & a beautifully appointed full bathroom. Step outside to enjoy the private backyard, complete with a stamped concrete patio, raised garden beds, & hot tub—perfect for year round enjoyment. Ideally located directly across from a school, park, & playgrounds, with shopping & QE2 just minutes away & NO HOA fees! Additional features include a radon mitigation system, newer HWT, trash compactor, built-in central vacuum, & premium flooring throughout. A beautifully finished home offering exceptional space, thoughtful upgrades, & convenience. (id:51913)
Property Details
| Amenities Near By : Park, Playground, Schools, Shopping |
| Features : Closet Organizers, No Smoking Home |
| Parking Space Total : 4 |
| Plan : 0810785 |
| Structure : Shed, See Remarks |
| MLS® Number : A2341636 |
| Property Type : Single Family |
| Community Name : Morningside |
Building
| Bathroom Total : 4 |
| Bedrooms Above Ground : 3 |
| Bedrooms Below Ground : 2 |
| Bedrooms Total : 5 |
| Appliances : Washer, Refrigerator, Dishwasher, Range, Dryer, Compactor, Freezer, Microwave Range Hood Combo |
| Basement Development : Finished |
| Basement Type : Full (finished) |
| Constructed Date : 2008 |
| Construction Style Attachment : Detached |
| Cooling Type : None |
| Exterior Finish : Stone, Vinyl Siding |
| Fire Protection : Smoke Detectors |
| Fireplace Present : Yes |
| Fireplace Total : 1 |
| Flooring Type : Hardwood, Laminate, Tile |
| Foundation Type : Poured Concrete |
| Half Bath Total : 1 |
| Heating Fuel : Natural Gas |
| Heating Type : Forced Air |
| Stories Total : 2 |
| Size Interior : 2524 Sqft |
| Total Finished Area : 2524.5 Sqft |
| Type : House |
Land
| Size Total : 427.1 M2|4,051 - 7,250 Sqft |
| Size Total Text : 427.1 M2|4,051 - 7,250 Sqft |
| Size Frontage : 3.75 M |
| Acreage : No |
| Land Amenities : Park, Playground, Schools, Shopping |
| Fence Type : Fence |
| Landscape Features : Fruit Trees, Landscaped |
| Size Depth : 10.69 M |
| Size Irregular : 427.10 |
| Zoning Description : Dc-13-b |
Rooms
| Level | Type | Dimensions |
|---|---|---|
| Second Level | Primary Bedroom | 18.00 Ft x 14.33 Ft |
| Second Level | Bedroom | 10.17 Ft x 10.75 Ft |
| Second Level | Bedroom | 13.00 Ft x 11.58 Ft |
| Second Level | Bonus Room | 14.67 Ft x 14.25 Ft |
| Second Level | Laundry Room | 6.67 Ft x 3.33 Ft |
| Second Level | 4pc Bathroom | .00 Ft x .00 Ft |
| Second Level | 5pc Bathroom | .00 Ft x .00 Ft |
| Basement | Bedroom | 13.83 Ft x 10.50 Ft |
| Basement | Family Room | 16.17 Ft x 13.67 Ft |
| Basement | Storage | 9.42 Ft x 3.33 Ft |
| Basement | 3pc Bathroom | .00 Ft x .00 Ft |
| Basement | Bedroom | 16.42 Ft x 11.33 Ft |
| Main Level | Living Room | 15.42 Ft x 14.33 Ft |
| Main Level | Kitchen | 13.92 Ft x 10.08 Ft |
| Main Level | Office | 11.08 Ft x 9.58 Ft |
| Main Level | Dining Room | 13.92 Ft x 12.42 Ft |
| Main Level | Other | 8.50 Ft x 6.42 Ft |
| Main Level | Pantry | 8.50 Ft x 7.83 Ft |
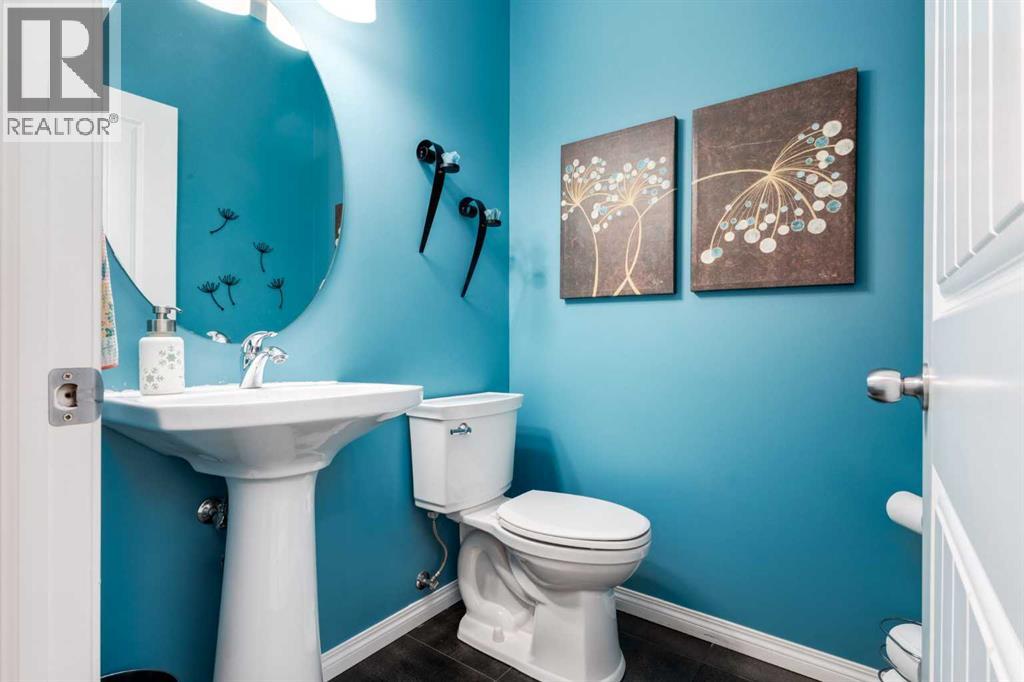
| Main Level | 2pc Bathroom | .00 Ft x .00 Ft |
Map
Agents and Offices
- Jennifer L. Johnson
- Office: RE/MAX First