House

Year Built: 2001

Area: 1210 sqft

Bedrooms: 4

Bathrooms: 2

Car Parking: 2
68 Bridleridge Gardens Sw Calgary, Alberta T2Y 4C9
$519,900
Description
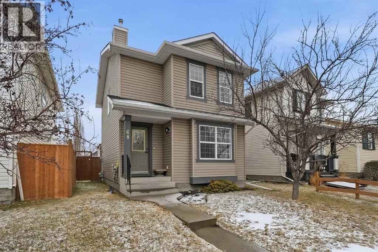
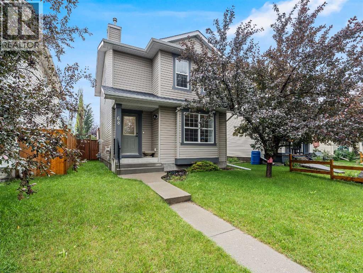
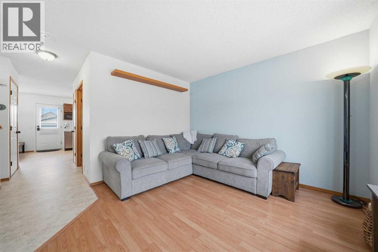
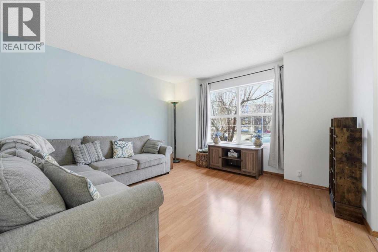
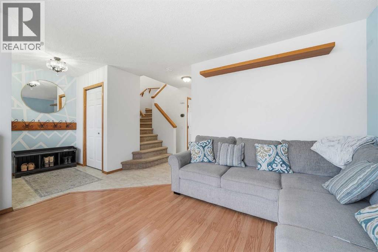
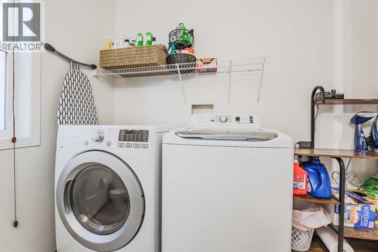
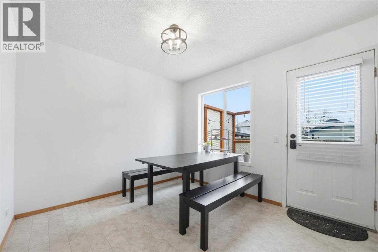
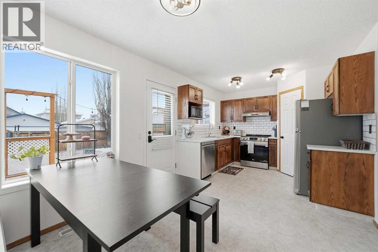
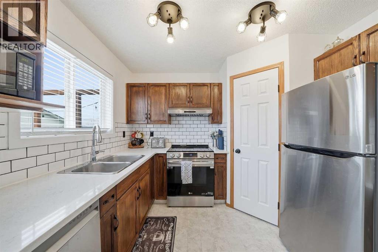
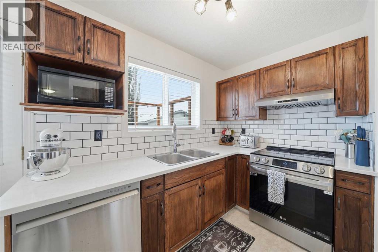
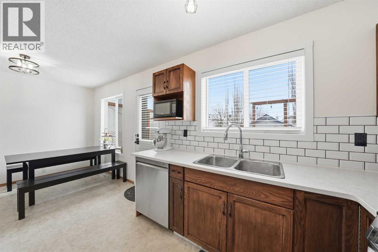
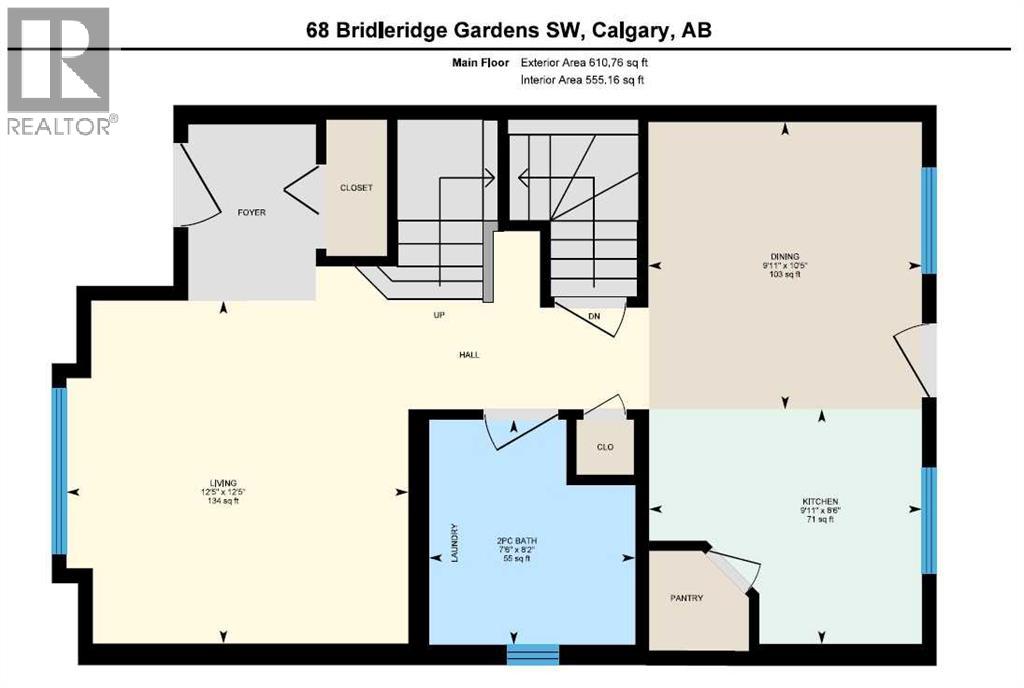
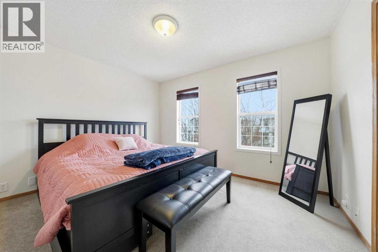
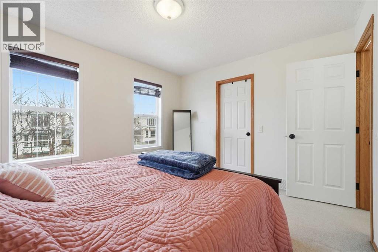
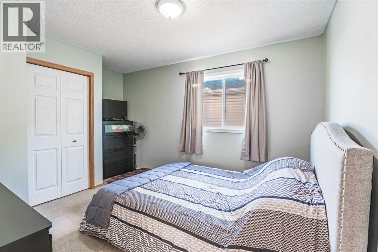
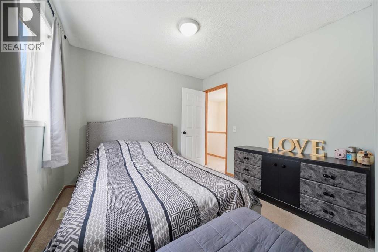
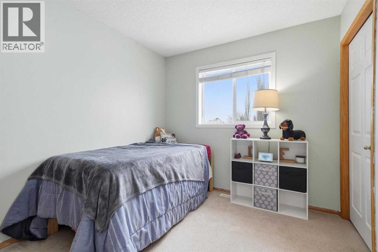
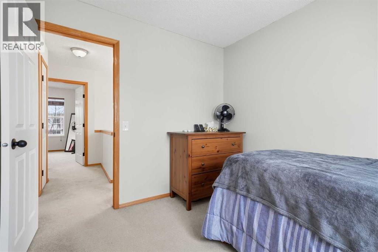
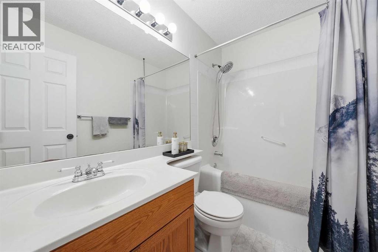
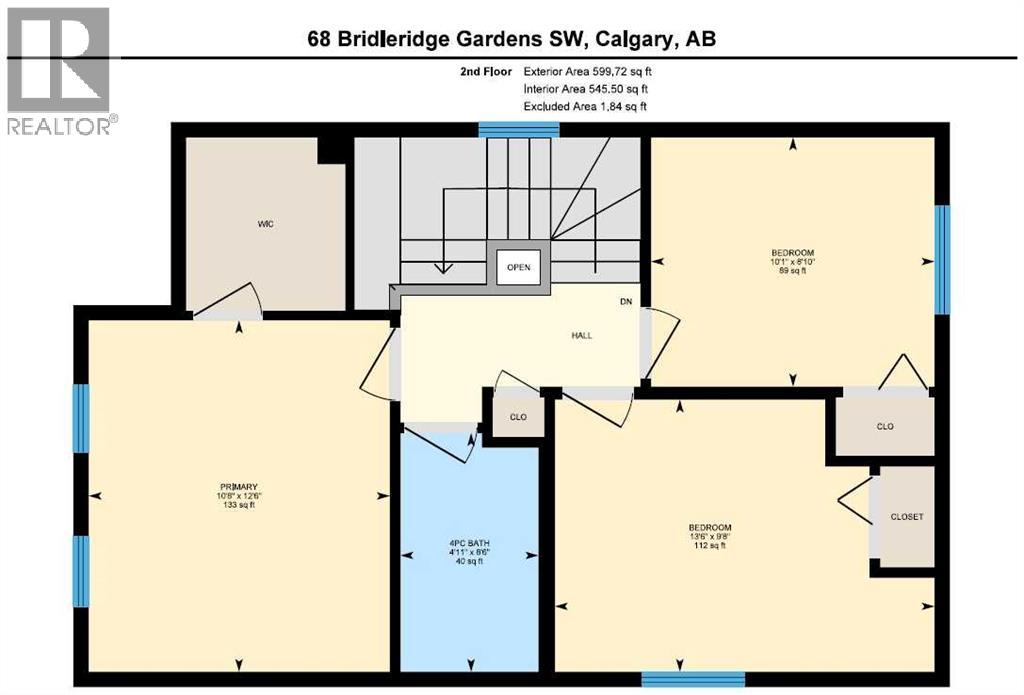
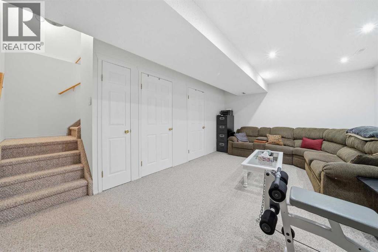
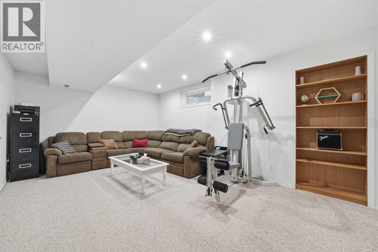
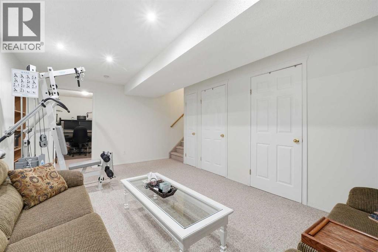
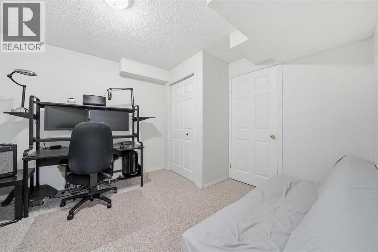
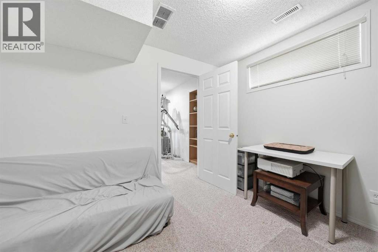
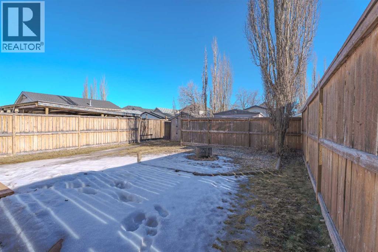
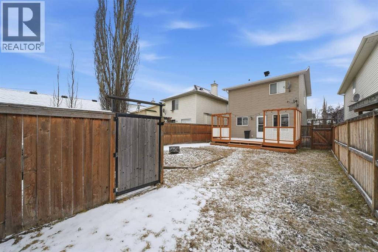
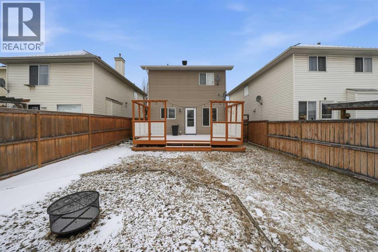
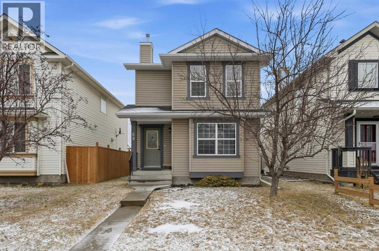
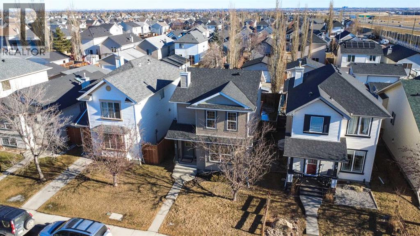
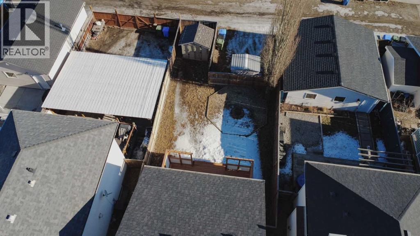
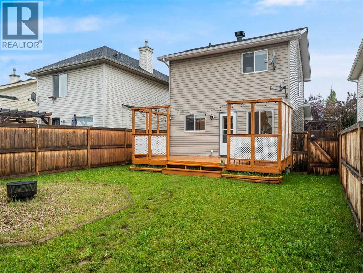
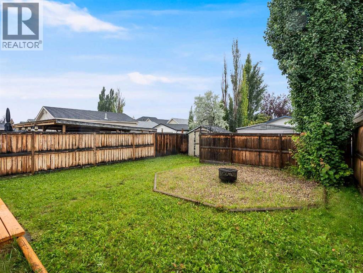
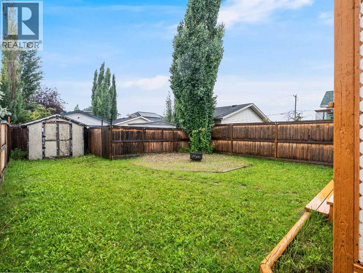
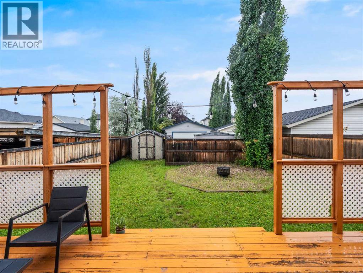
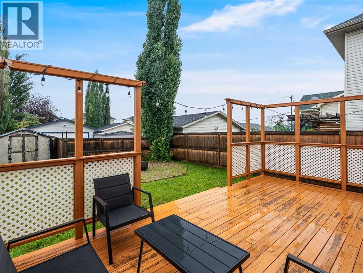
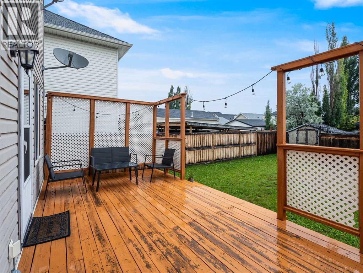
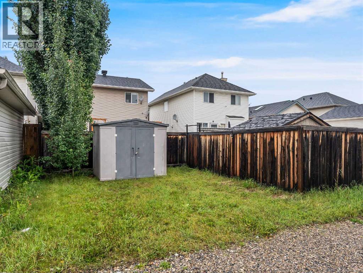
Welcome to this move-in ready, fully developed home in Bridlewood, offering over 1,700 sq ft of developed living space with a new roof and siding in 2023. Meticulously maintained, freshly painted throughout, this home features 4 bedrooms, 1.5 baths, and convenient main floor laundry. The updated kitchen includes quartz countertops and stainless steel appliances installed in 2024, plus a dedicated dining area for everyday living and entertaining.The west facing living room is bright and inviting. Upstairs offers a spacious primary bedroom with walk in closet, two additional bedrooms, and a full bathroom. The fully finished basement adds a fourth bedroom or office, a large family room, and great storage.Step outside to the spacious east facing backyard with an extended deck, two storage sheds, and room to add a garage or rear parking.Located in Bridlewood, this home sits in a well-established neighborhood close to major roadways, public, private, and Catholic schools, shopping with Costco just a short drive away, dining, everyday amenities, Spruce Meadows and much more! This move-in-ready home is a fantastic opportunity in a family-friendly neighborhood. Book your showing today and come see all that this wonderful home has to offer! (id:51913)
Property Details
| Amenities Near By : Playground, Schools, Shopping |
| Features : Back Lane, No Animal Home, No Smoking Home |
| Parking Space Total : 2 |
| Plan : 0011889 |
| Structure : Deck |
| MLS® Number : A2306132 |
| Property Type : Single Family |
| Community Name : Bridlewood |
Building
| Bathroom Total : 2 |
| Bedrooms Above Ground : 3 |
| Bedrooms Below Ground : 1 |
| Bedrooms Total : 4 |
| Appliances : Refrigerator, Stove, Microwave, Hood Fan, Window Coverings, Washer & Dryer |
| Basement Development : Finished |
| Basement Type : Full (finished) |
| Constructed Date : 2001 |
| Construction Style Attachment : Detached |
| Cooling Type : None |
| Exterior Finish : Vinyl Siding |
| Flooring Type : Carpeted, Laminate, Linoleum |
| Foundation Type : Poured Concrete |
| Half Bath Total : 1 |
| Heating Type : Forced Air |
| Stories Total : 2 |
| Size Interior : 1210 Sqft |
| Total Finished Area : 1210.48 Sqft |
| Type : House |
Land
| Size Total : 328 M2|0-4,050 Sqft |
| Size Total Text : 328 M2|0-4,050 Sqft |
| Size Frontage : 9.79 M |
| Acreage : No |
| Land Amenities : Playground, Schools, Shopping |
| Fence Type : Fence |
| Size Irregular : 328.00 |
| Zoning Description : R-g |
Rooms
| Level | Type | Dimensions |
|---|---|---|
| Second Level | Primary Bedroom | 12.50 Ft x 10.67 Ft |
| Second Level | Bedroom | 8.83 Ft x 10.08 Ft |
| Second Level | Bedroom | 9.67 Ft x 13.50 Ft |
| Second Level | 4pc Bathroom | 8.50 Ft x 4.92 Ft |
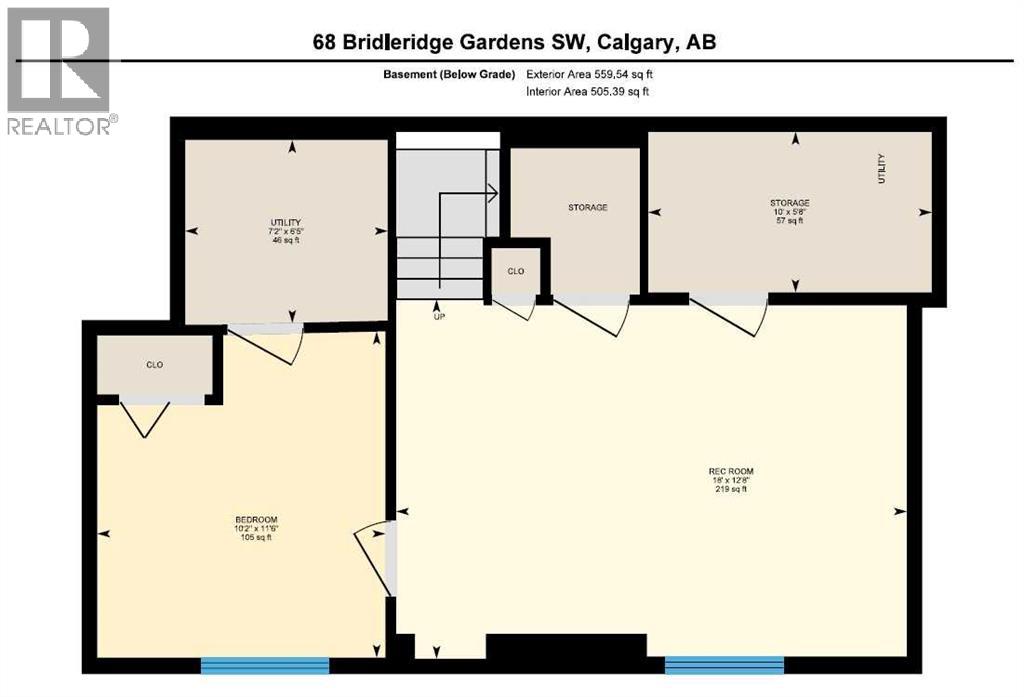
| Lower Level | Bedroom | 11.50 Ft x 10.17 Ft |
| Lower Level | Family Room | 12.67 Ft x 18.00 Ft |
| Lower Level | Furnace | 6.42 Ft x 7.17 Ft |
| Lower Level | Storage | 5.67 Ft x 10.00 Ft |
| Main Level | Living Room | 12.42 Ft x 12.42 Ft |
| Main Level | Kitchen | 8.50 Ft x 9.92 Ft |
| Main Level | Dining Room | 10.42 Ft x 9.92 Ft |
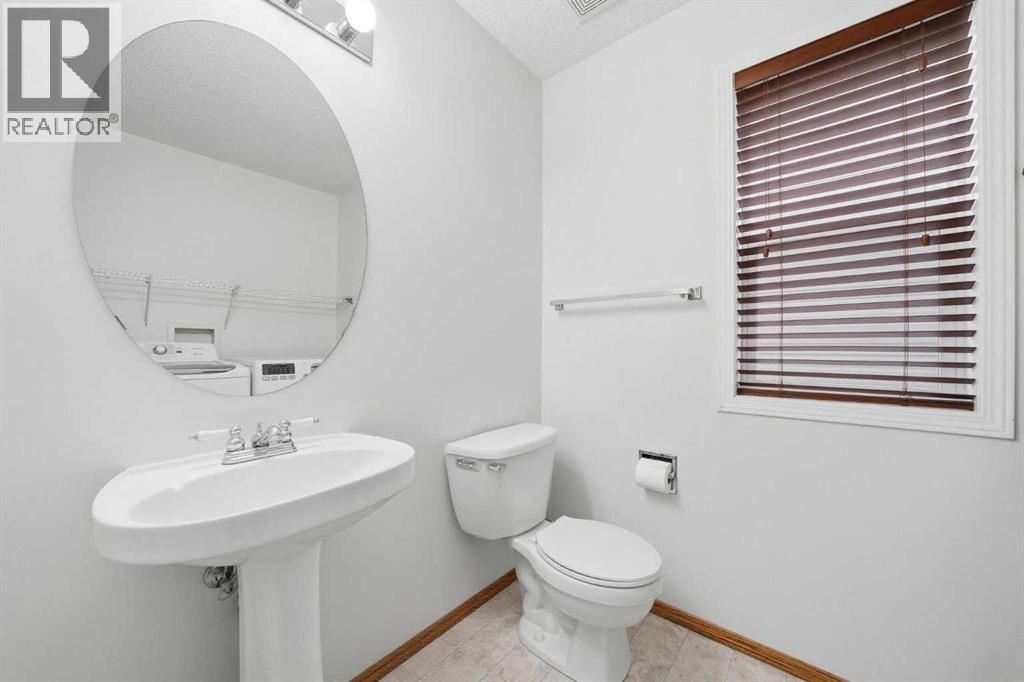
| Main Level | 2pc Bathroom | 8.17 Ft x 7.50 Ft |
Map
Agents and Offices
- Pamela B. Brazil
- Office: Cir Realty