House

Year Built: 1982

Area: 1221 sqft

Bedrooms: 5

Bathrooms: 3

Fireplaces: 1

Car Parking: 2
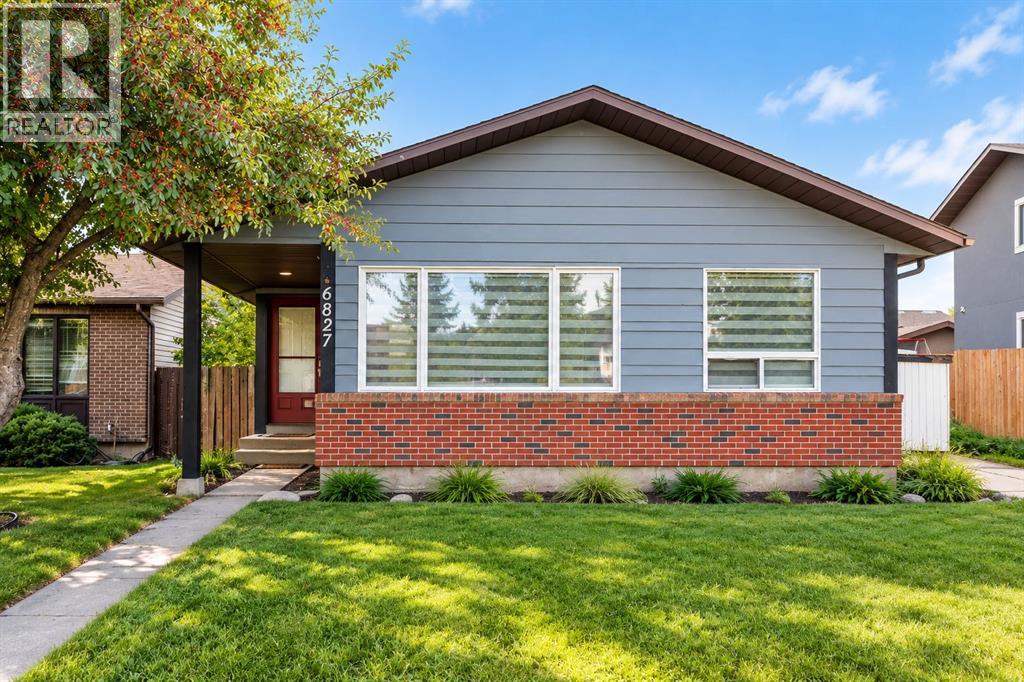
6827 Temple Drive Ne Calgary, Alberta T1Y 5N4
$620,000
Description
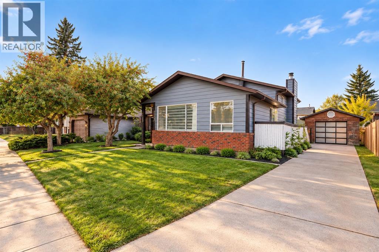
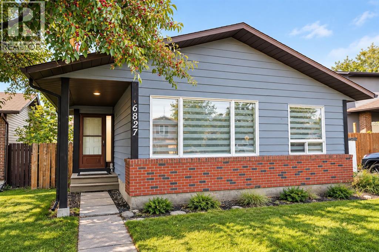
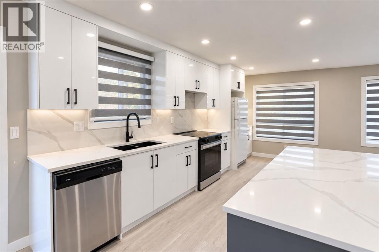
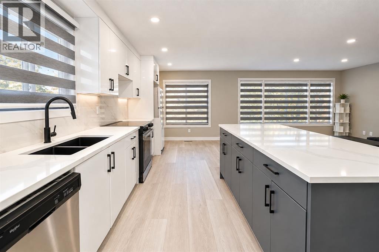
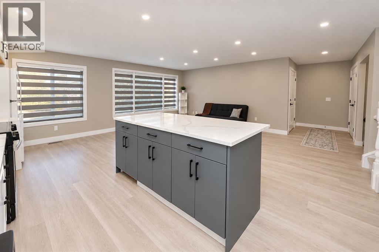
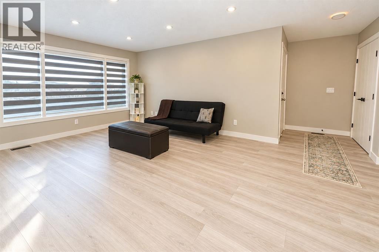
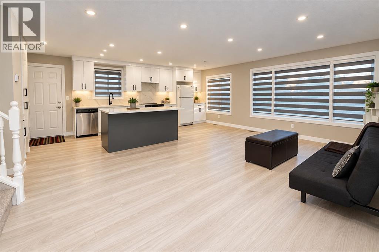
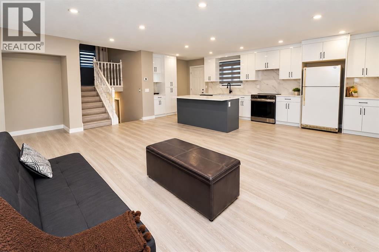
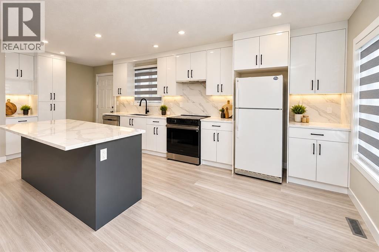
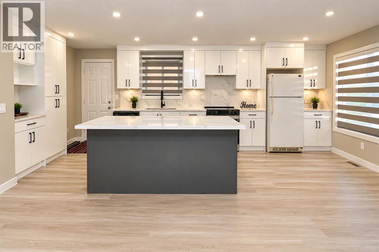
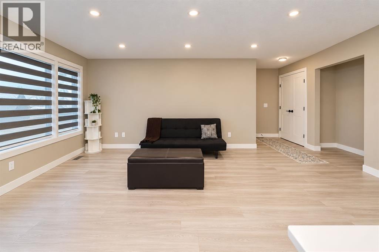
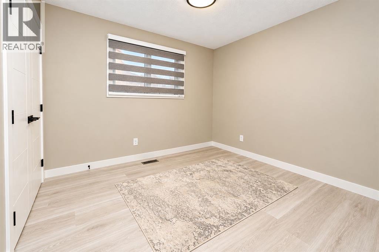
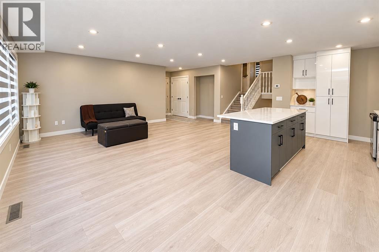
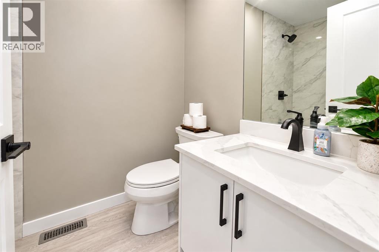
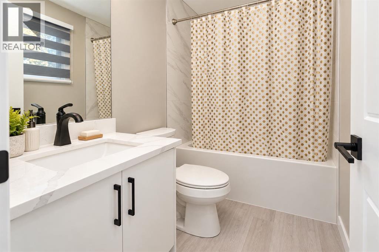
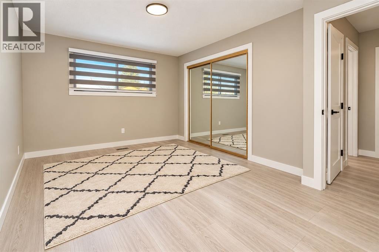
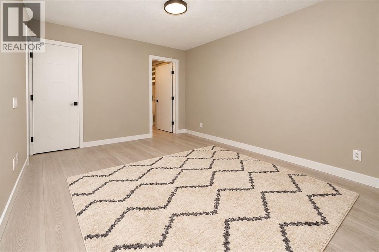
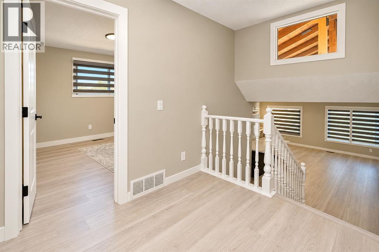
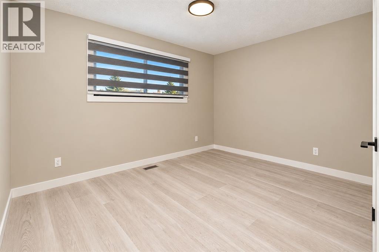
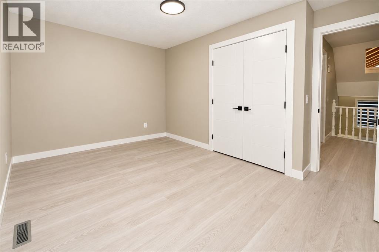
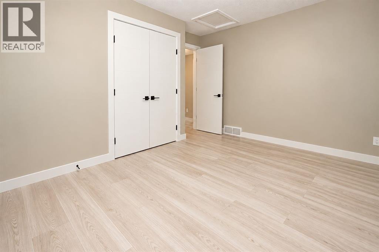
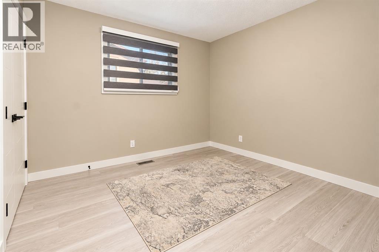
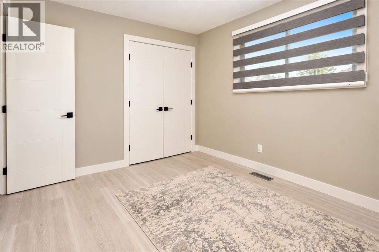
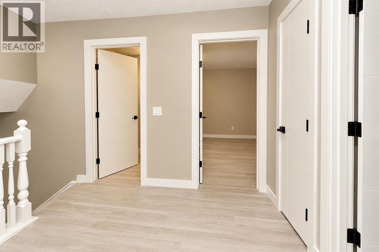
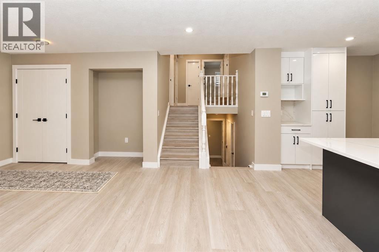
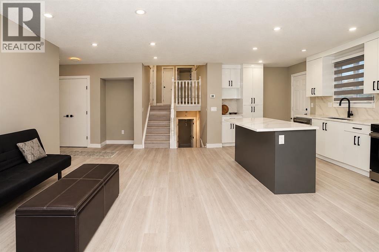
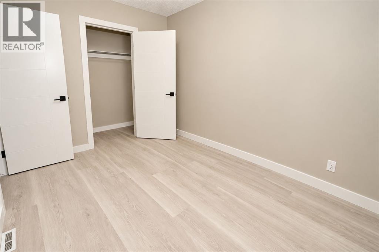
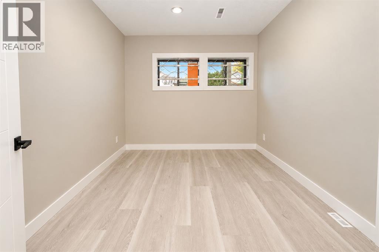
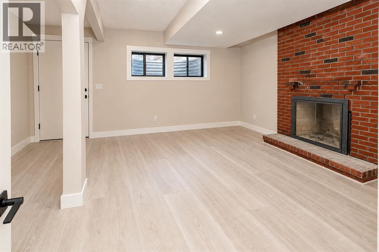
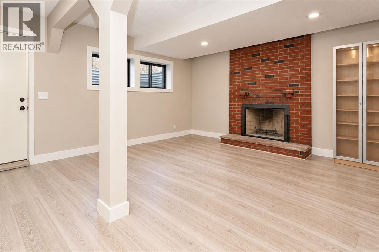
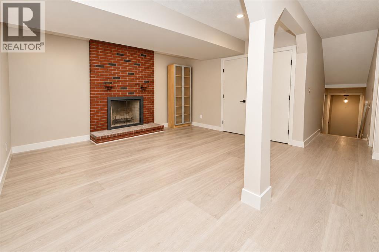
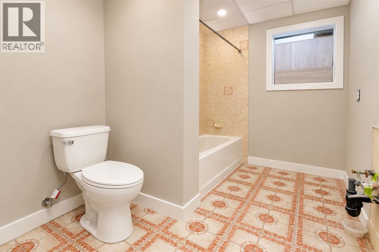
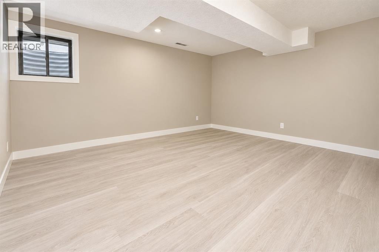
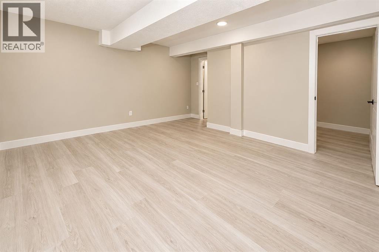
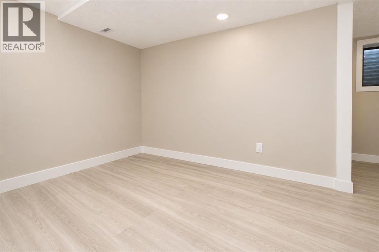
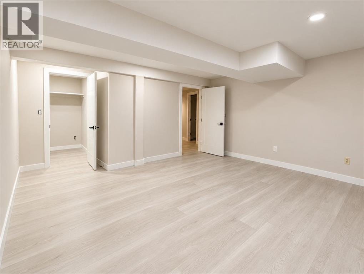
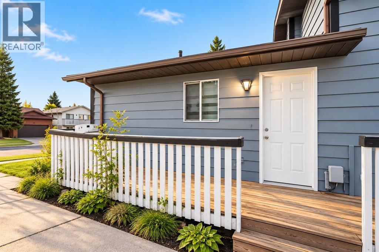
Welcome to this beautifully renovated 4-level split home in the desirable community of Temple! Offering 5 bedrooms and 3 full bathrooms, this spacious home has been recently fully renovated with modern finishes throughout. The property also features a 2-bedroom basement illegal suite, providing excellent flexibility for extended family or rental potential. Situated on a large, rectangular lot, the home offers plenty of outdoor space along with a detached garage. Enjoy a convenient location close to schools, shopping, parks, public transit, and other everyday amenities. The functional 4-level split layout provides generous living space for families, while the recent renovations offer a fresh, move-in-ready feel. Whether you're looking for a comfortable family home or an opportunity for additional rental income, this property offers excellent versatility in a well-established and convenient Temple neighbourhood. Don't miss this fantastic opportunity! (id:51913)
Property Details
| Amenities Near By : Park, Playground, Schools, Shopping |
| Features : No Animal Home, No Smoking Home |
| Parking Space Total : 2 |
| Plan : 8010774 |
| Structure : Deck |
| MLS® Number : A2348697 |
| Property Type : Single Family |
| Community Name : Temple |
Building
| Bathroom Total : 3 |
| Bedrooms Above Ground : 3 |
| Bedrooms Below Ground : 2 |
| Bedrooms Total : 5 |
| Appliances : Washer, Refrigerator, Dishwasher, Stove, Dryer, Hood Fan, Window Coverings |
| Architectural Style : 4 Level |
| Basement Development : Finished |
| Basement Features : Separate Entrance, Suite |
| Basement Type : Full (finished) |
| Constructed Date : 1982 |
| Construction Style Attachment : Detached |
| Cooling Type : None |
| Exterior Finish : Brick, Wood Siding |
| Fireplace Present : Yes |
| Fireplace Total : 1 |
| Flooring Type : Tile, Vinyl Plank |
| Foundation Type : Poured Concrete |
| Heating Type : Forced Air |
| Size Interior : 1221 Sqft |
| Total Finished Area : 1221.19 Sqft |
| Type : House |
Land
| Size Total : 483 M2|4,051 - 7,250 Sqft |
| Size Total Text : 483 M2|4,051 - 7,250 Sqft |
| Size Frontage : 14.4 M |
| Acreage : No |
| Land Amenities : Park, Playground, Schools, Shopping |
| Fence Type : Fence |
| Landscape Features : Landscaped, Lawn |
| Size Irregular : 483.00 |
| Zoning Description : R-cg |
Rooms
| Level | Type | Dimensions |
|---|---|---|
| Basement | 4pc Bathroom | 9.67 Ft x 6.67 Ft |
| Basement | Bedroom | 15.58 Ft x 14.58 Ft |
| Basement | Bedroom | 8.58 Ft x 11.17 Ft |
| Basement | Other | 8.17 Ft x 9.67 Ft |
| Basement | Kitchen | 9.83 Ft x 6.83 Ft |
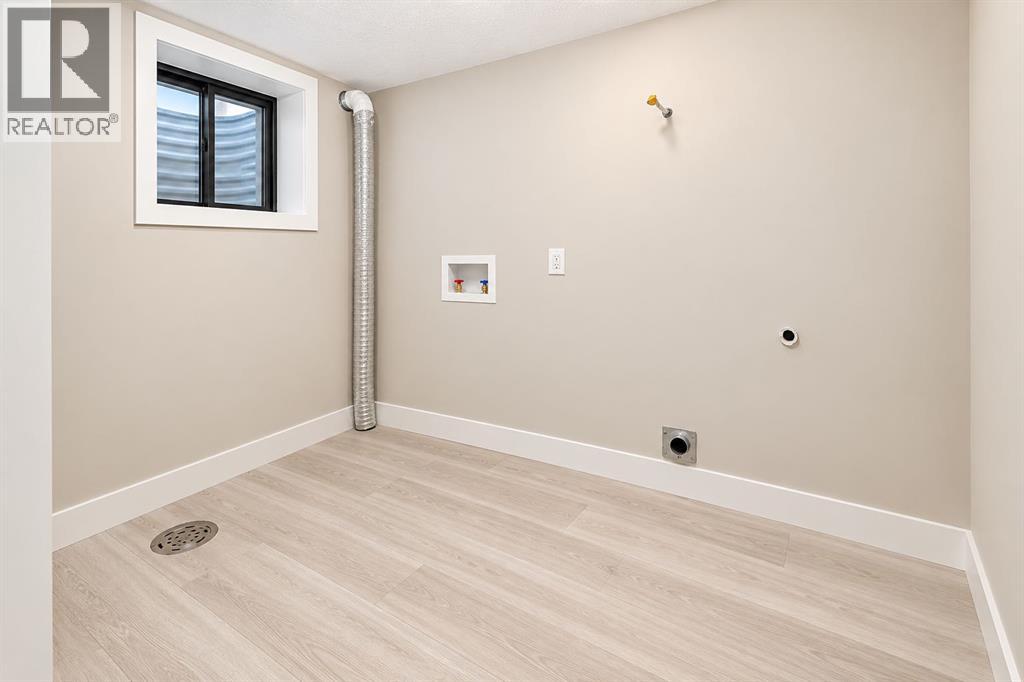
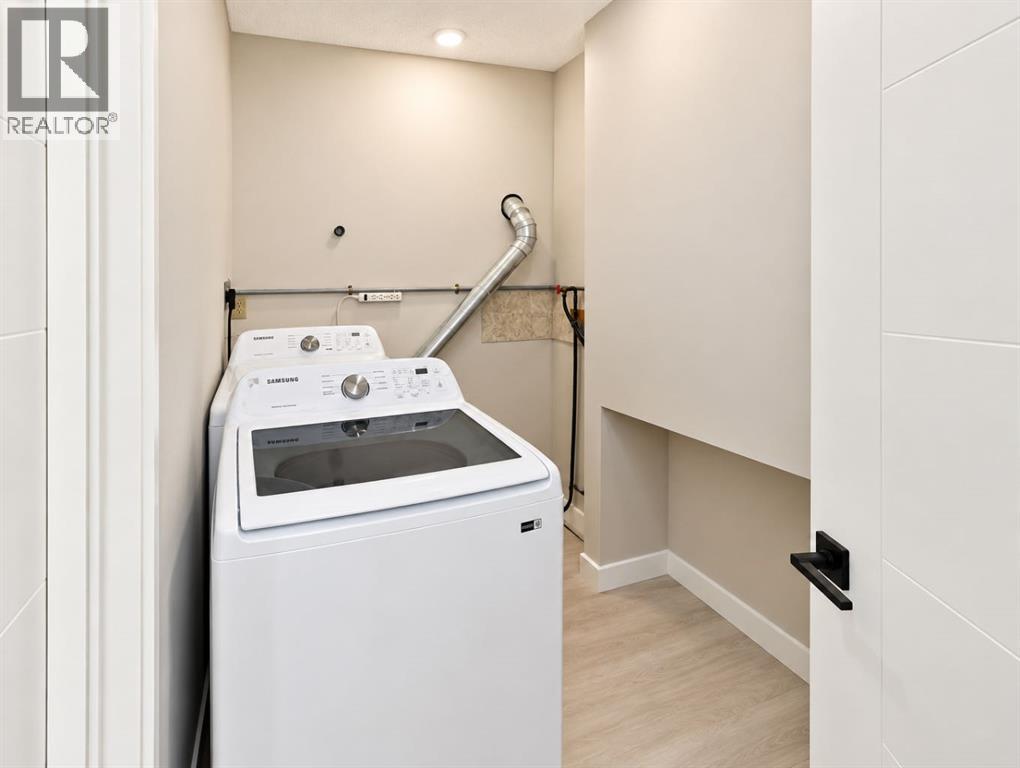
| Basement | Laundry Room | 8.83 Ft x 6.08 Ft |
| Basement | Recreational, Games Room | 16.92 Ft x 19.83 Ft |
| Basement | Furnace | 12.42 Ft x 6.58 Ft |
| Main Level | 4pc Bathroom | 4.92 Ft x 7.67 Ft |
| Main Level | 4pc Bathroom | 4.92 Ft x 7.67 Ft |
| Main Level | Bedroom | 9.42 Ft x 10.33 Ft |
| Main Level | Bedroom | 12.83 Ft x 11.08 Ft |
| Main Level | Kitchen | 9.75 Ft x 22.17 Ft |
| Main Level | Living Room | 12.42 Ft x 20.42 Ft |
| Main Level | Primary Bedroom | 11.58 Ft x 14.50 Ft |
Map
Agents and Offices
- Arun Verma
- Office: Royal LePage Blue Sky