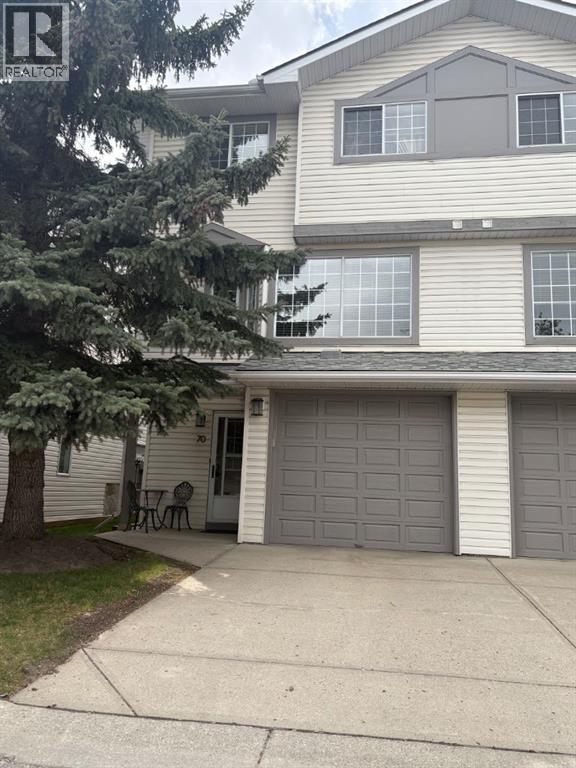
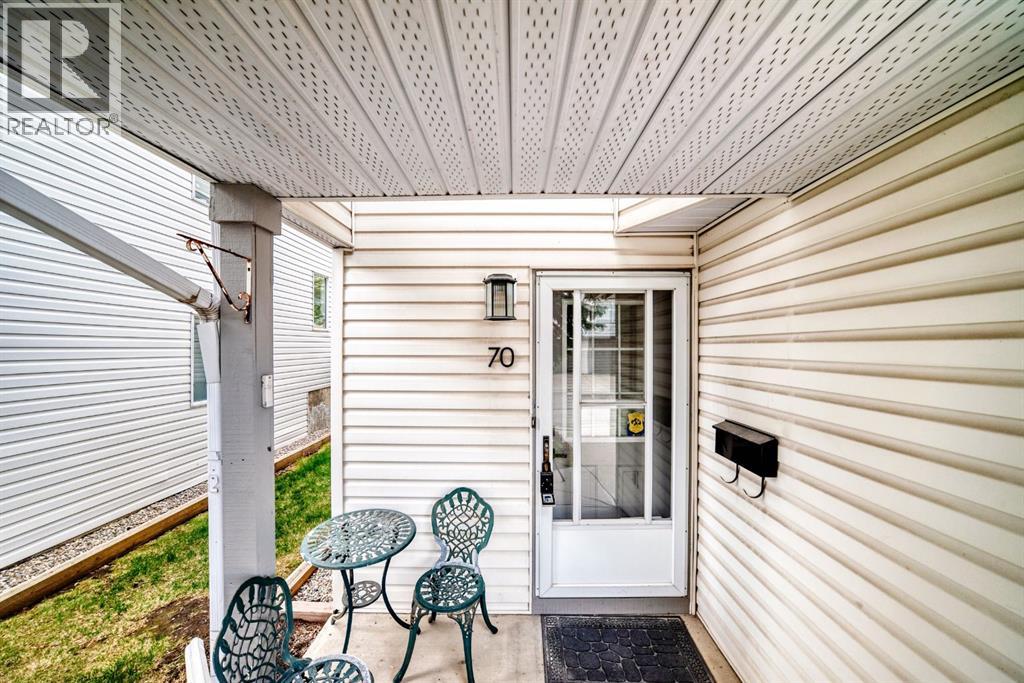
Row / Townhouse

Year Built: 1993

Area: 1461 sqft

Bedrooms: 3

Bathrooms: 3

Fireplaces: 1

Car Parking: 2
70 Kingsland Villas Sw Calgary, Alberta T2V 5J9 New
$449,900
Description
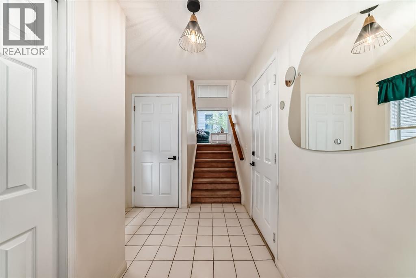
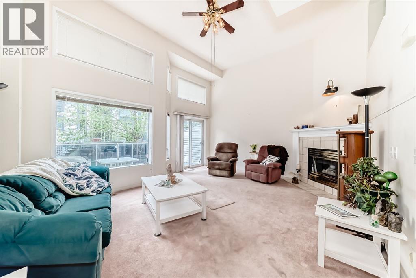
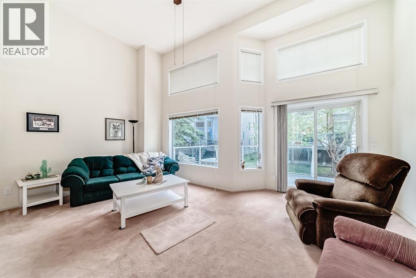
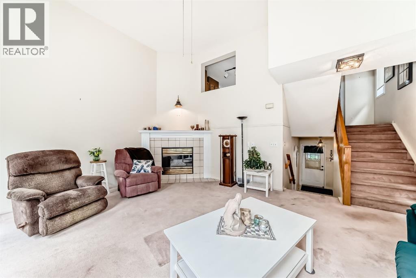
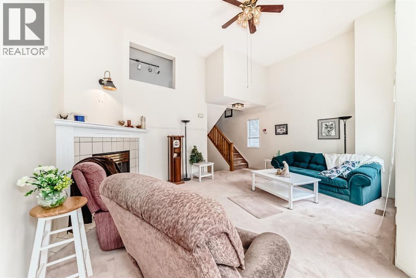
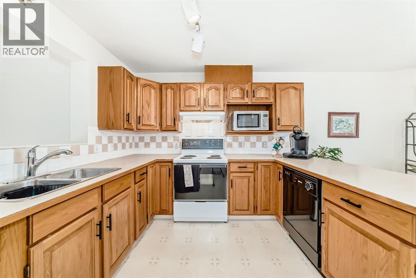
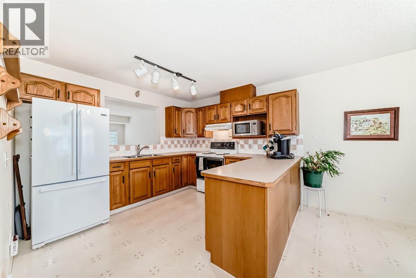
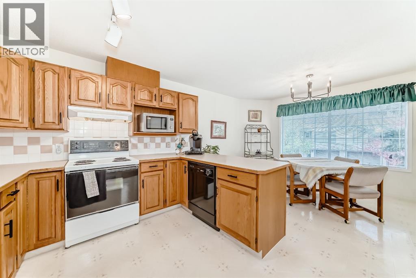
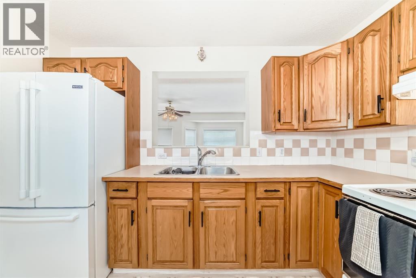
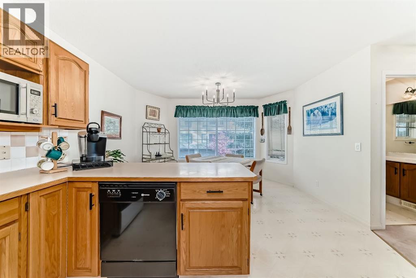
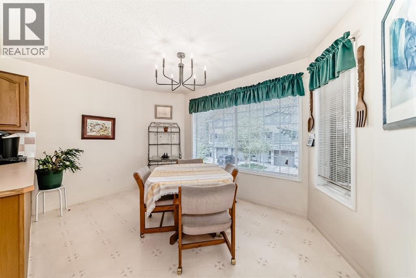
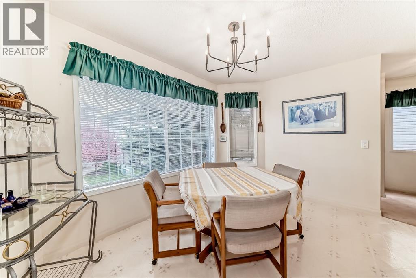
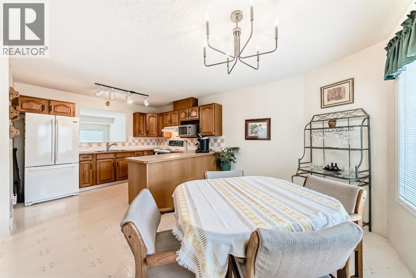
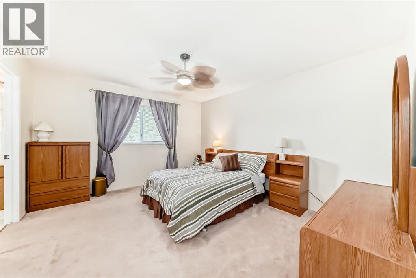
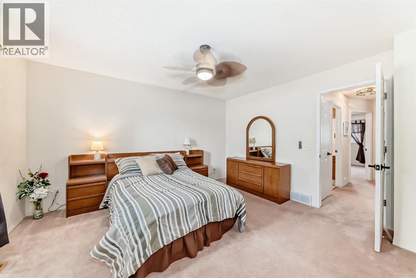
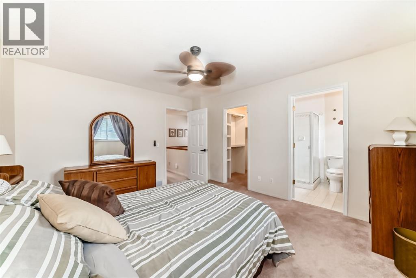
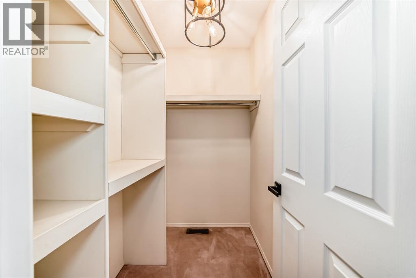
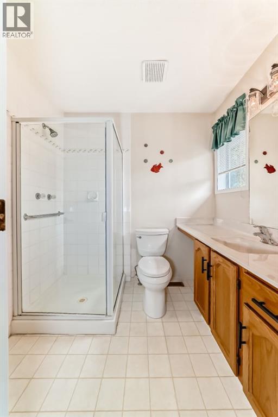
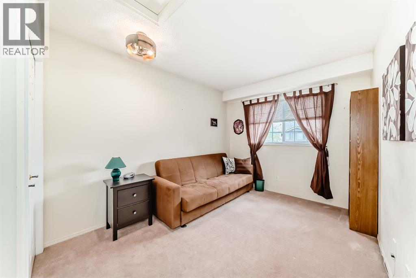
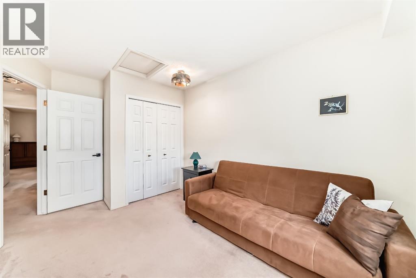
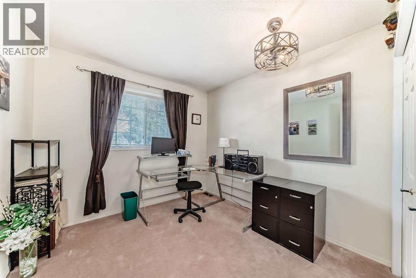
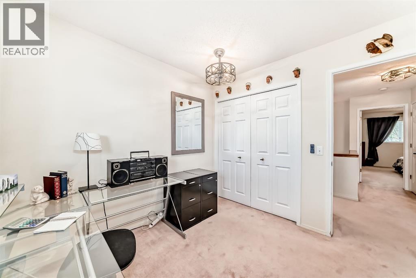
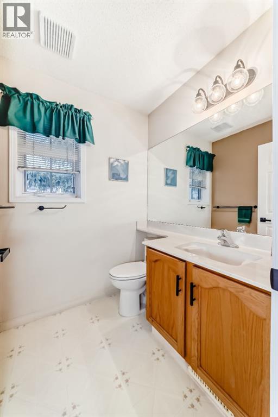
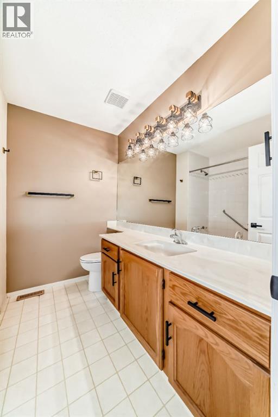
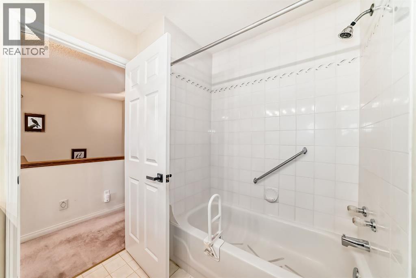
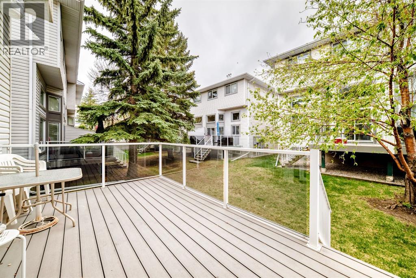
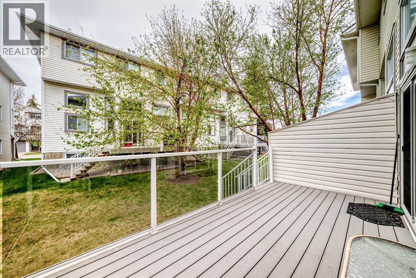
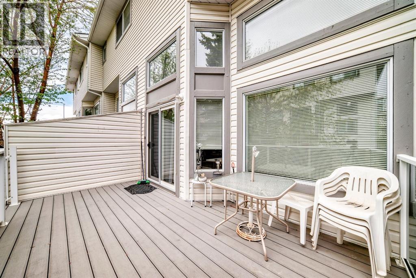
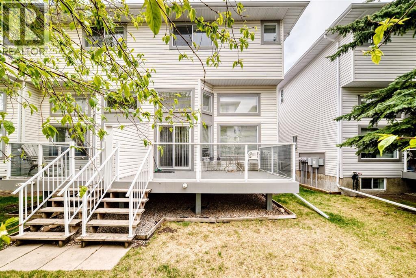
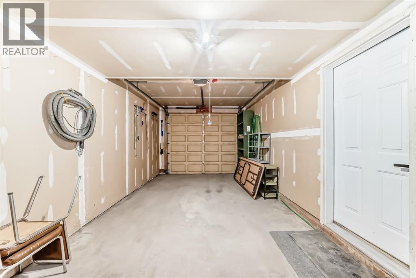
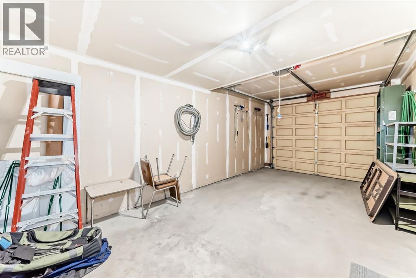
Well maintained one owner Executive family and professional townhome. Very open plan with soaring ceilings, spacious living room with gas fireplace, upgraded extended deck (with lots of West sunshine), spacious oak kitchen with very large dining area, three spacious upper bedrooms, two full upper bathrooms, half bath on main floor. Prime location in Kingsland, walking distance to farmers market, groceries, restaurants, pubs, drug store, city transit. Attached single garage and extra parking space on the driveway. Recent upgrades include: refrigerator (2021), dishwasher, vacuum system (2022), extended deck (2023) (id:51913)
Property Details
| Amenities Near By : Shopping |
| Community Features : Pets Allowed With Restrictions |
| Features : Cul-de-sac, Pvc Window, Parking |
| Parking Space Total : 2 |
| Plan : 9411744 |
| Structure : Deck |
| MLS® Number : A2312794 |
| Property Type : Single Family |
| Community Name : Kingsland |
Building
| Bathroom Total : 3 |
| Bedrooms Above Ground : 3 |
| Bedrooms Total : 3 |
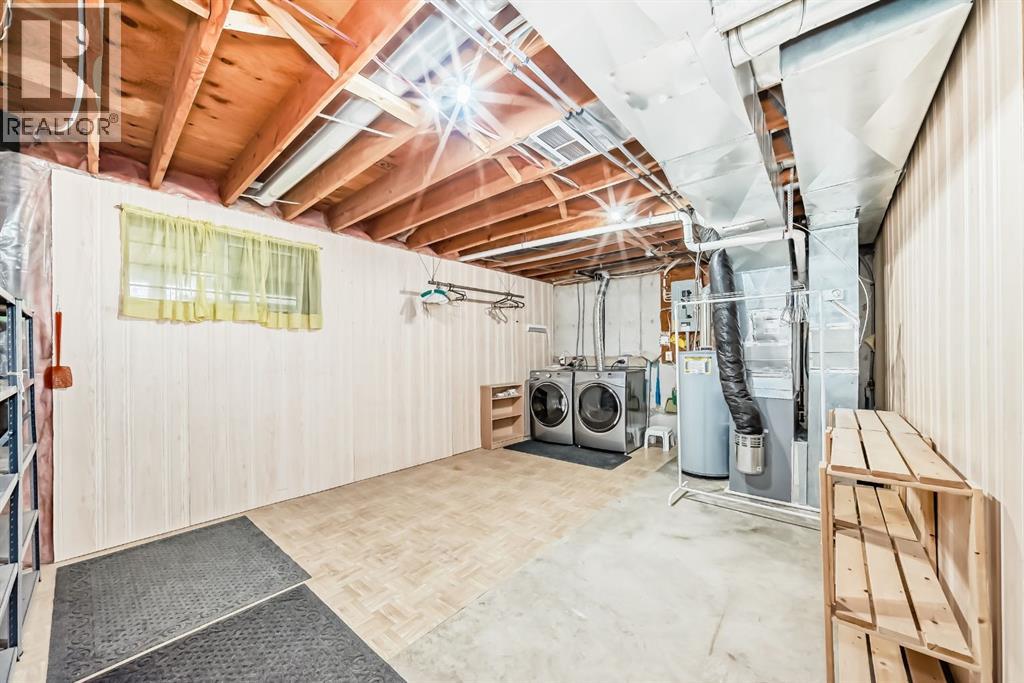
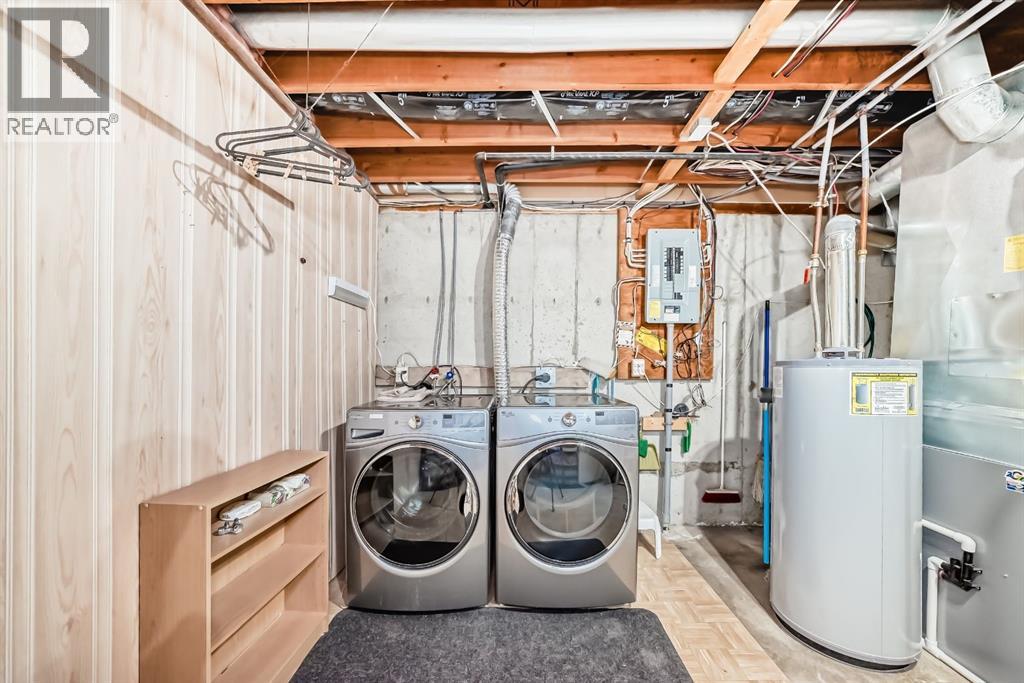
| Appliances : Refrigerator, Dishwasher, Stove, Microwave, Window Coverings, Garage Door Opener, Washer & Dryer |
| Architectural Style : 4 Level |
| Basement Development : Unfinished |
| Basement Type : Full (unfinished) |
| Constructed Date : 1993 |
| Construction Material : Wood Frame |
| Construction Style Attachment : Attached |
| Cooling Type : None |
| Exterior Finish : Vinyl Siding |
| Fireplace Present : Yes |
| Fireplace Total : 1 |
| Flooring Type : Carpeted, Linoleum |
| Foundation Type : Poured Concrete |
| Half Bath Total : 1 |
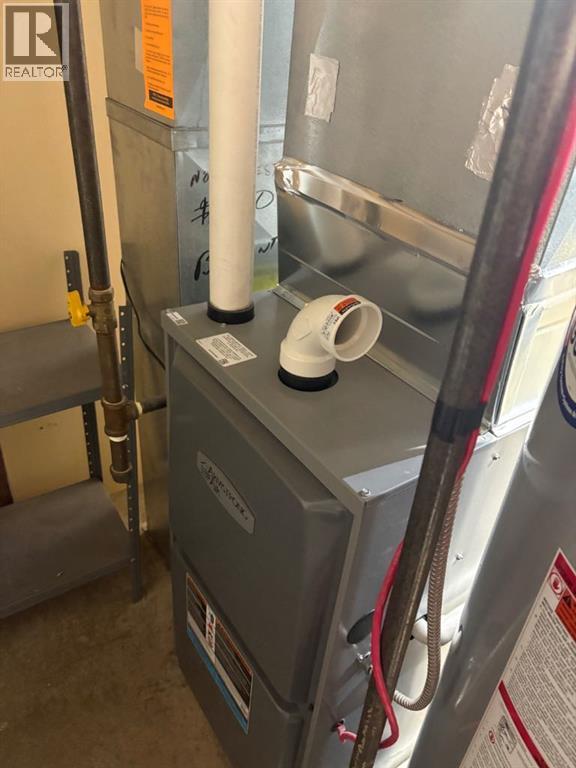
| Heating Type : Hot Water, Other |
| Size Interior : 1461 Sqft |
| Total Finished Area : 1461.4 Sqft |
| Type : Row / Townhouse |
Land
| Size Total Text : Unknown |
| Acreage : No |
| Land Amenities : Shopping |
| Fence Type : Fence |
| Zoning Description : M-cg D44 |
Rooms
| Level | Type | Dimensions |
|---|---|---|
| Second Level | Living Room | 18.50 Ft x 14.00 Ft |
| Third Level | Kitchen | 11.00 Ft x 10.00 Ft |
| Third Level | Dining Room | 13.00 Ft x 9.00 Ft |
| Third Level | 2pc Bathroom | .00 Ft x .00 Ft |
| Fourth Level | Primary Bedroom | 13.50 Ft x 12.33 Ft |
| Fourth Level | Bedroom | 113.00 Ft x 8.83 Ft |
| Fourth Level | Bedroom | 9.75 Ft x 9.25 Ft |
| Fourth Level | 3pc Bathroom | .00 Ft x .00 Ft |
| Fourth Level | 4pc Bathroom | .00 Ft x .00 Ft |
Map
Agents and Offices
- Gene Yamada
- Office: Royal LePage Solutions