Duplex

Year Built: 2003

Area: 1161 sqft

Bedrooms: 2

Bathrooms: 2

Car Parking: 4
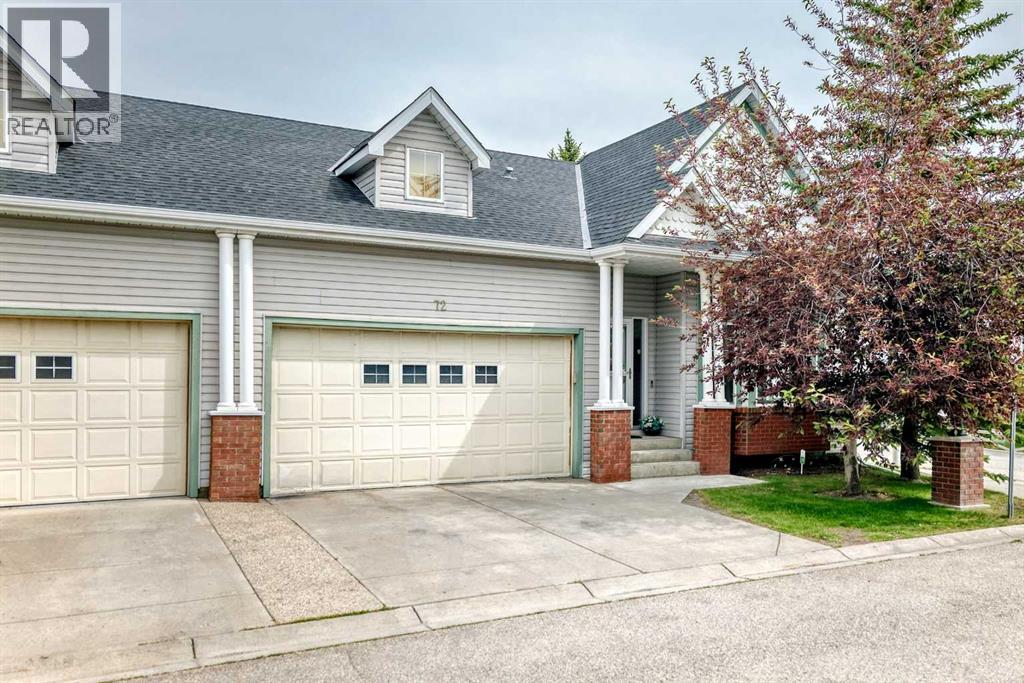
72 Prestwick Pond Terrace Se Calgary, Alberta T2Z 3Z7
$469,900
Description
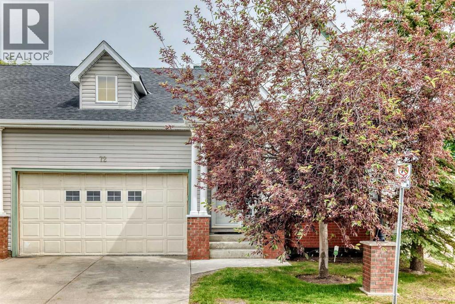
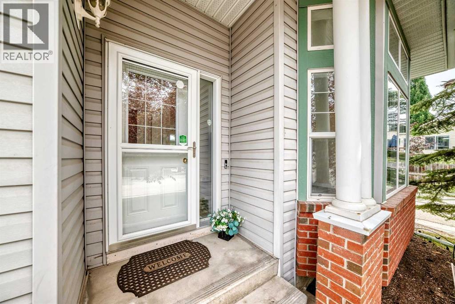
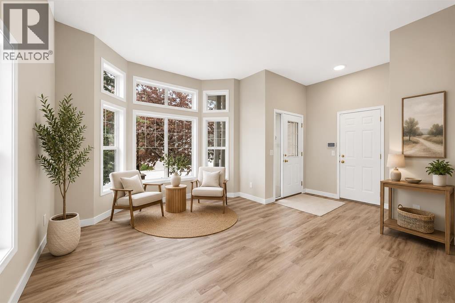
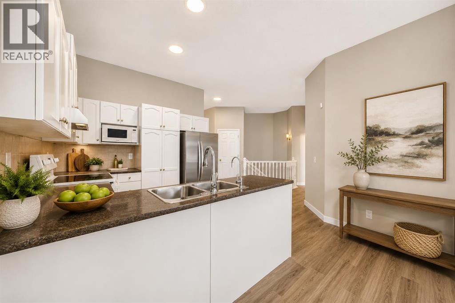
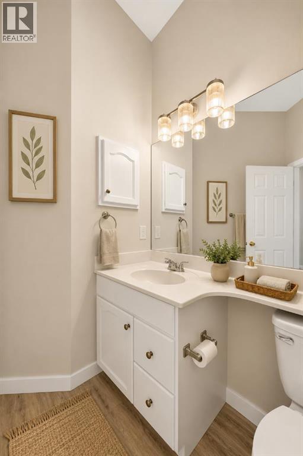
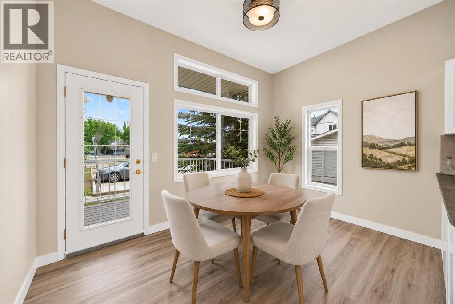
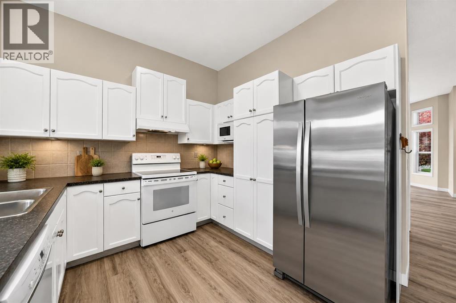
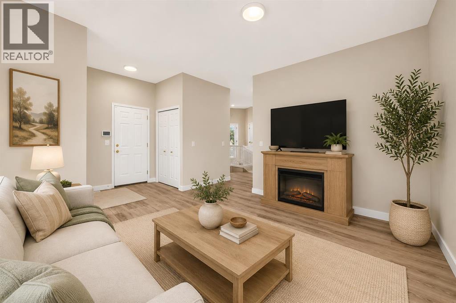
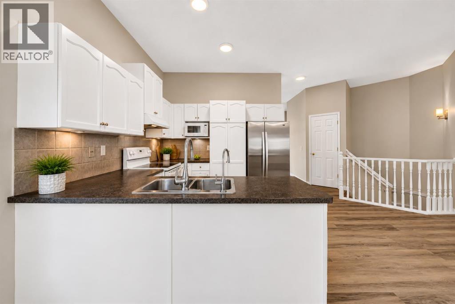
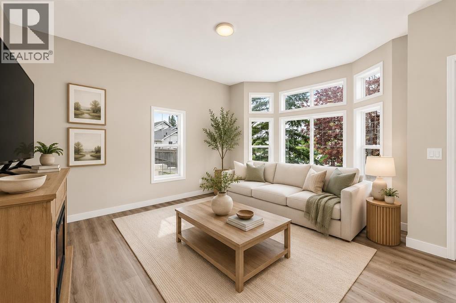
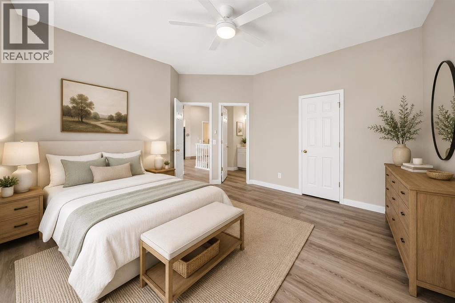
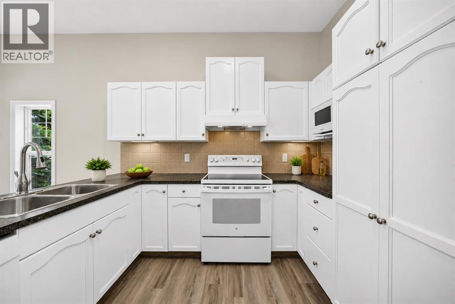
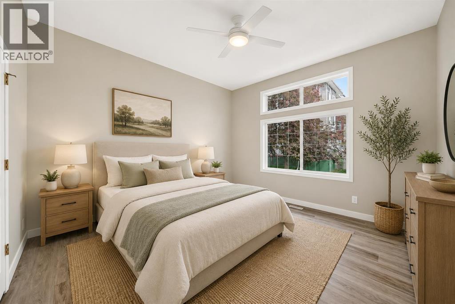
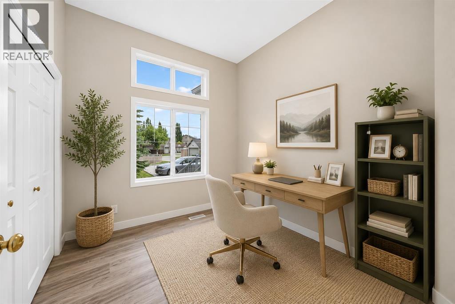
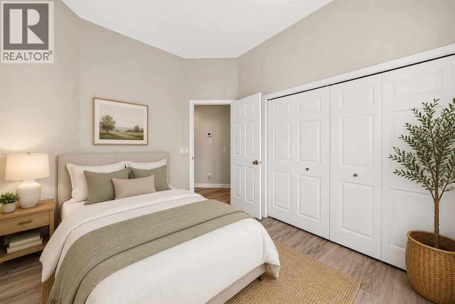
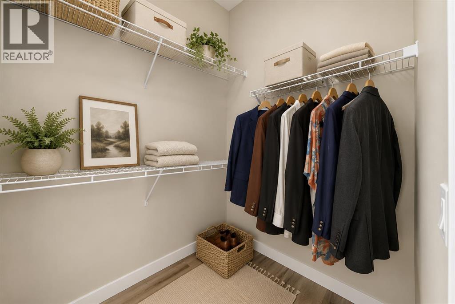
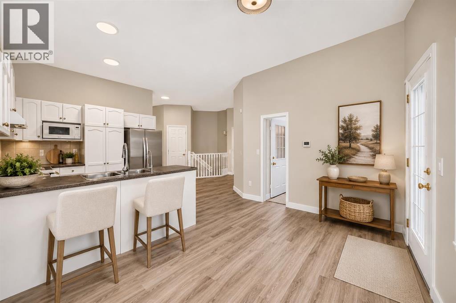
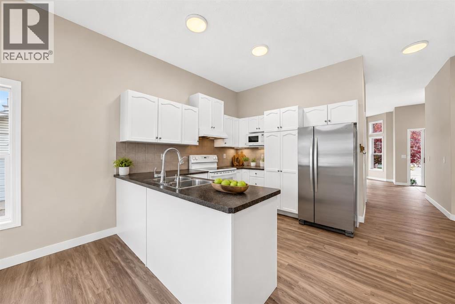
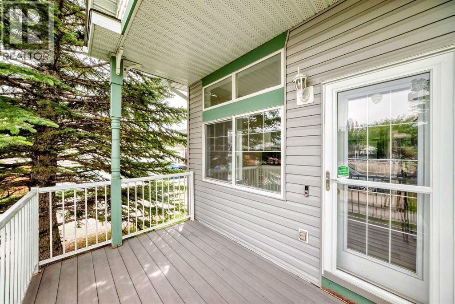
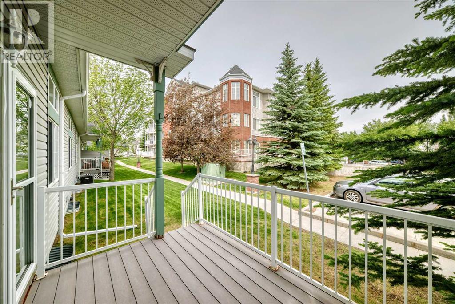
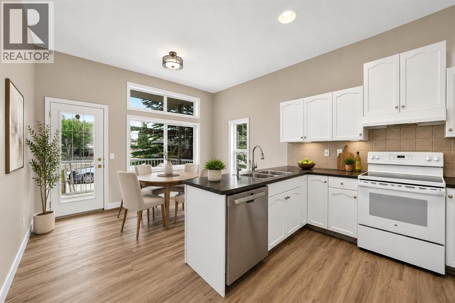
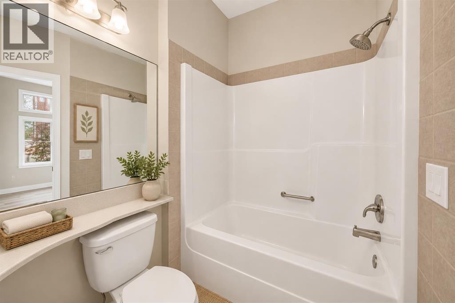
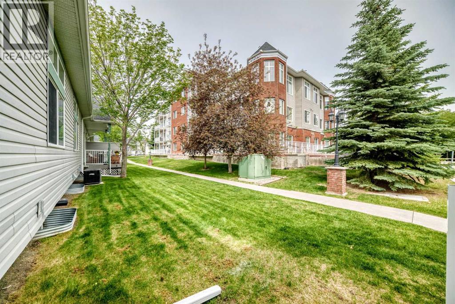
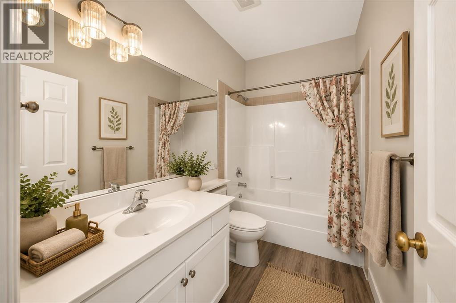
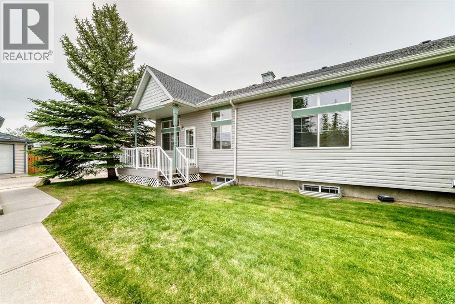
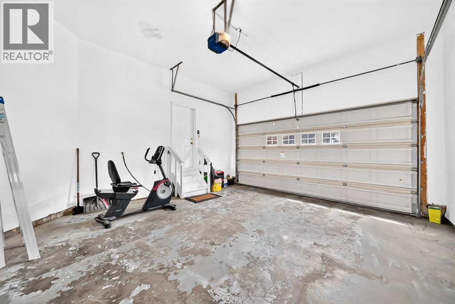
WELCOME to this beautifully updated corner-unit bungalow villa in the highly sought-after Prestwick Pond Terrace community of McKenzie Towne! Offering the convenience of single-level living, this bright and inviting home features 2 spacious bedrooms, 2 full bathrooms, a double attached garage, and an open-concept layout designed for comfortable everyday living. Recent upgrades include new luxury vinyl plank flooring, fresh paint throughout, updated kitchen countertops, a newer furnace, and a newer hot water tank, giving you peace of mind and a move-in-ready home. The open kitchen flows seamlessly into the dining and living areas, creating the perfect space for entertaining or relaxing. Large windows fill the home with natural light, while the private rear deck provides a peaceful outdoor retreat. The spacious primary bedroom features a full ensuite, while the second bedroom is ideal for guests, a home office, or hobbies. Whether you’re downsizing, a first-time bungalow buyer, or simply looking for a low-maintenance lifestyle, this home offers the perfect blend of comfort, convenience, and style. Located in a well-managed complex, you’ll enjoy easy access to parks, scenic pathways, schools, shopping, restaurants, transit, and all the amenities that make McKenzie Towne one of Calgary’s most desirable communities. This is a rare opportunity to own an villa-style bungalow in an exceptional location. Don’t miss your chance to call this beautiful home yours! (id:51913)
Property Details
| Amenities Near By : Park, Playground, Schools, Shopping |
| Community Features : Pets Allowed With Restrictions |
| Features : Other, No Animal Home, No Smoking Home |
| Parking Space Total : 4 |
| Plan : 0112170 |
| Structure : Deck, Porch |
| MLS® Number : A2323810 |
| Property Type : Single Family |
| Community Name : McKenzie Towne |
Building
| Bathroom Total : 2 |
| Bedrooms Above Ground : 2 |
| Bedrooms Total : 2 |
| Amenities : Other |
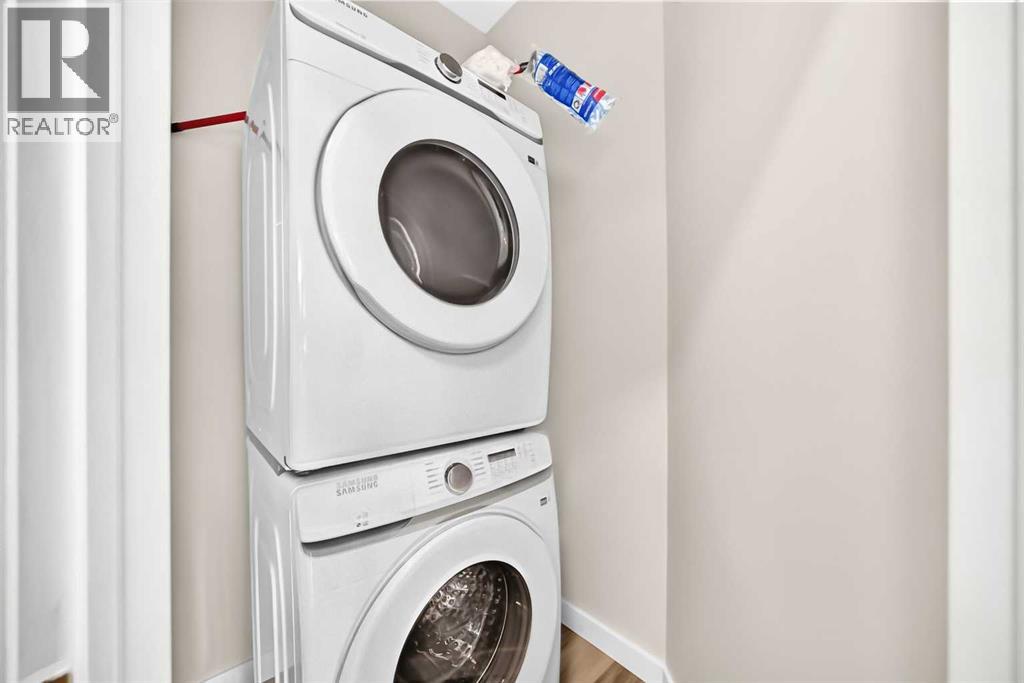
| Appliances : Refrigerator, Dishwasher, Stove, Washer & Dryer |
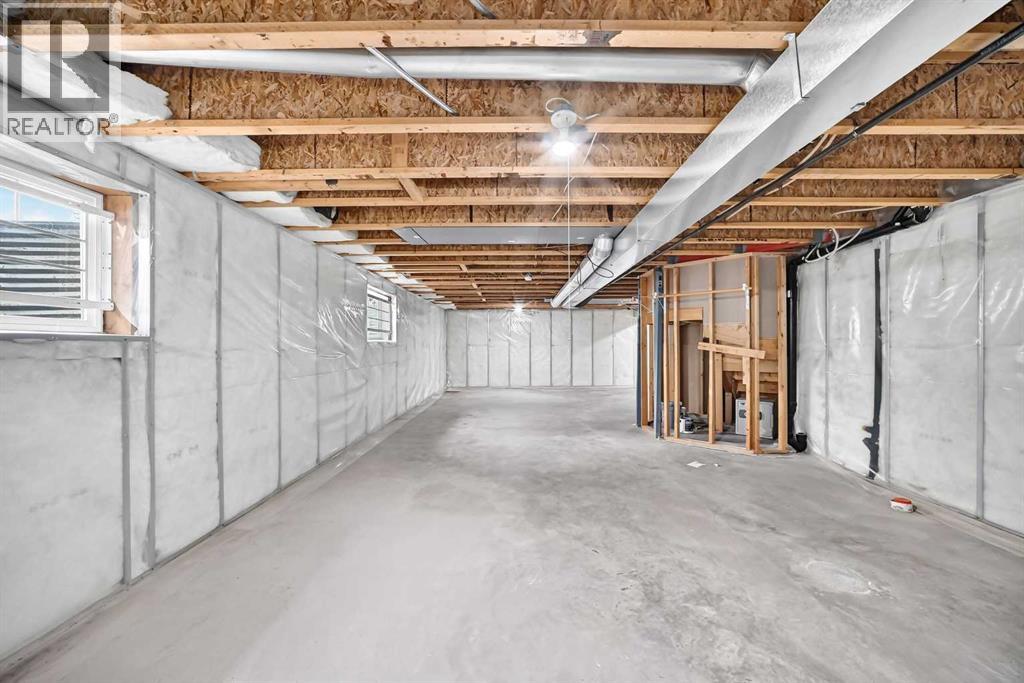
| Basement Development : Unfinished |
| Basement Type : Full (unfinished) |
| Constructed Date : 2003 |
| Construction Style Attachment : Semi-detached |
| Cooling Type : None |
| Exterior Finish : Brick, Vinyl Siding |
| Flooring Type : Vinyl Plank |
| Foundation Type : Poured Concrete |
| Heating Type : Forced Air |
| Size Interior : 1161 Sqft |
| Total Finished Area : 1160.9 Sqft |
| Type : Duplex |
Land
| Size Total : 3412 M2|32,670 - 43,559 Sqft (3/4 - 1 Ac) |
| Size Total Text : 3412 M2|32,670 - 43,559 Sqft (3/4 - 1 Ac) |
| Size Frontage : 10.49 M |
| Acreage : No |
| Land Amenities : Park, Playground, Schools, Shopping |
| Fence Type : Not Fenced |
| Size Irregular : 3412.00 |
| Zoning Description : M-2 |
Rooms
| Level | Type | Dimensions |
|---|---|---|
| Main Level | Other | 6.25 Ft x 5.25 Ft |
| Main Level | Primary Bedroom | 13.50 Ft x 12.92 Ft |
| Main Level | 4pc Bathroom | 9.75 Ft x 5.58 Ft |
| Main Level | Bedroom | 10.67 Ft x 9.17 Ft |
| Main Level | Laundry Room | 5.83 Ft x 4.50 Ft |
| Main Level | 4pc Bathroom | 9.25 Ft x 5.00 Ft |
| Main Level | Kitchen | 10.00 Ft x 9.25 Ft |
| Main Level | Dining Room | 12.25 Ft x 8.42 Ft |
| Main Level | Other | 11.58 Ft x 7.50 Ft |
| Main Level | Living Room | 16.25 Ft x 13.92 Ft |
| Main Level | Other | 7.00 Ft x 6.17 Ft |
Map
Agents and Offices
- Noorin Nurani
- Office: Cir Realty