House

Year Built: 2016

Area: 1538 sqft

Bedrooms: 3

Bathrooms: 3

Fireplaces: 1

Car Parking: 2
75 Ravensmoor Manor Se Airdrie, Alberta T4A 0J7
$515,000
Description
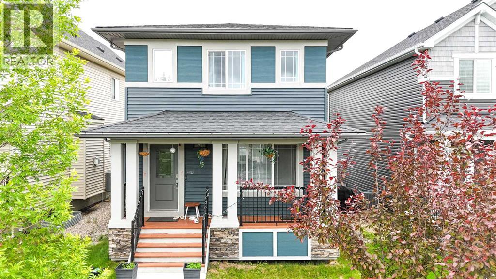
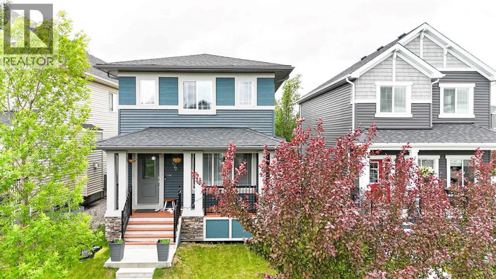
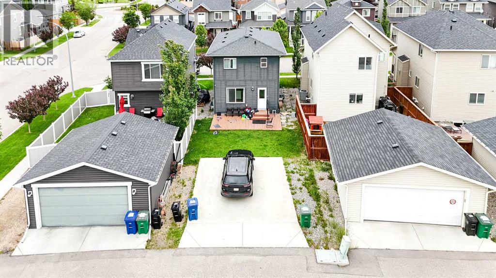
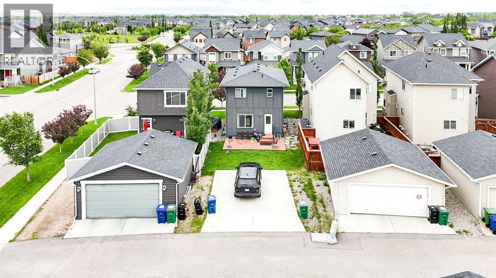
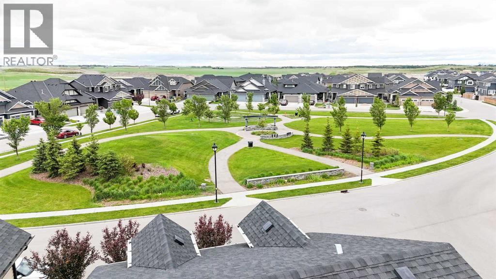
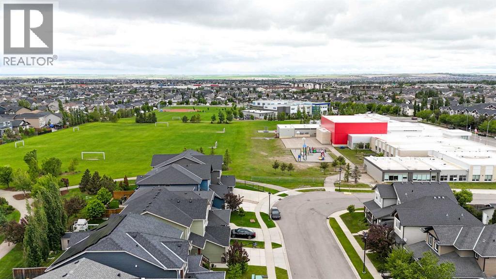
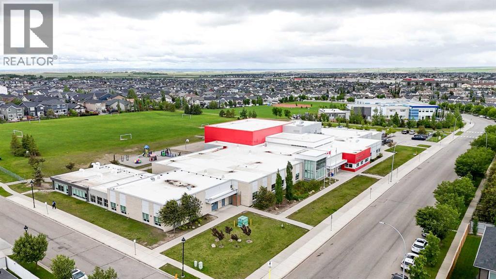
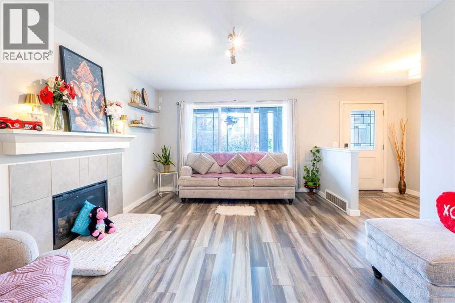
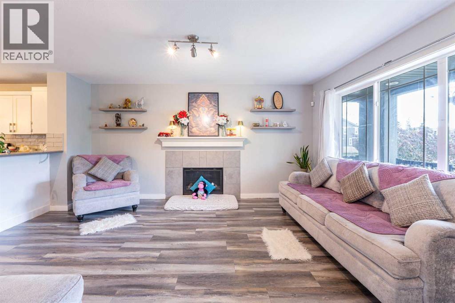
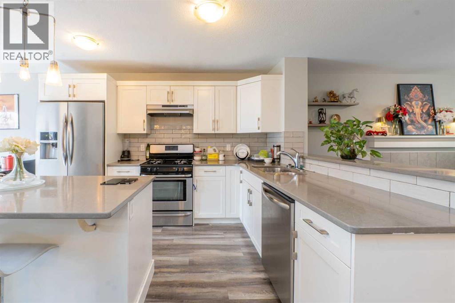
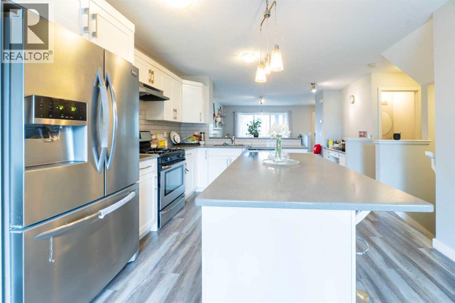
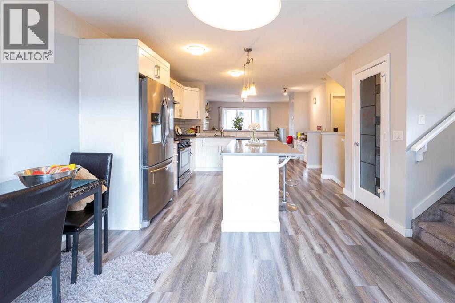
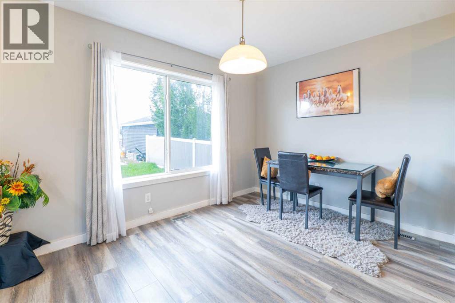
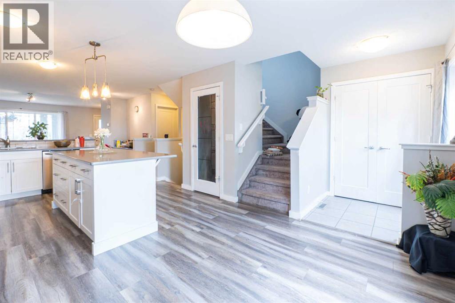
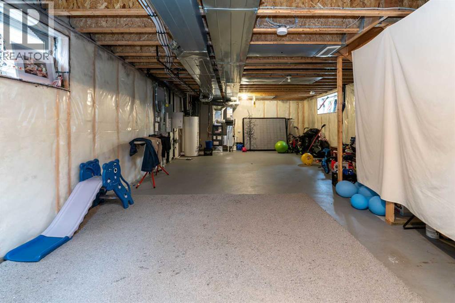
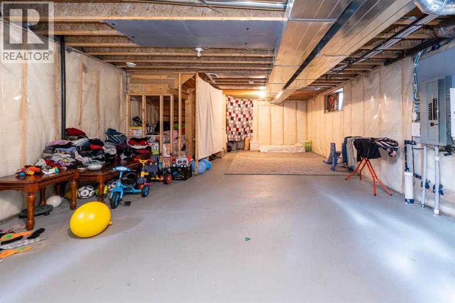
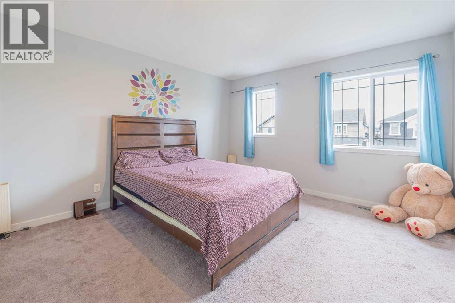
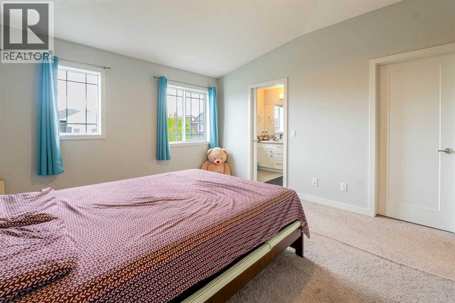
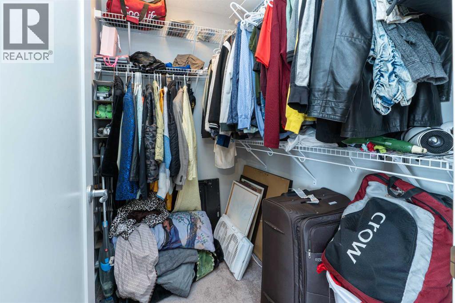
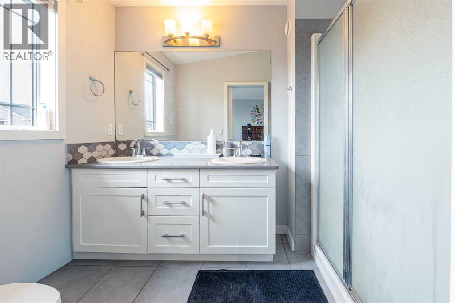
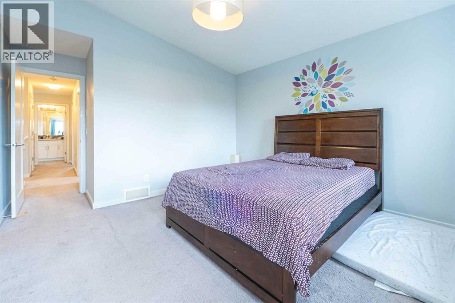
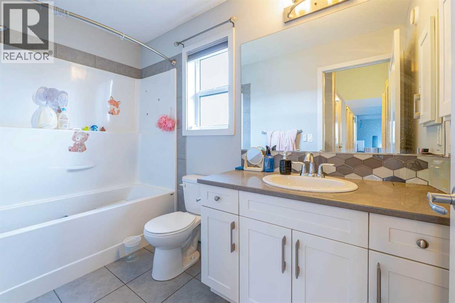
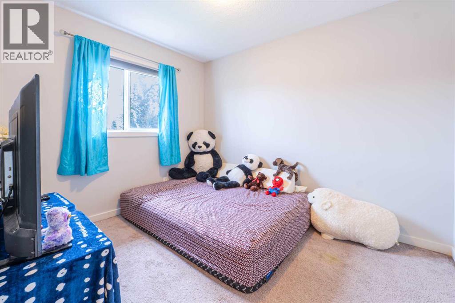
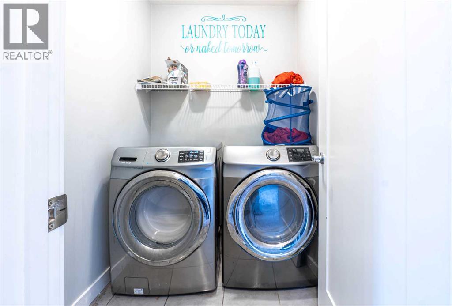
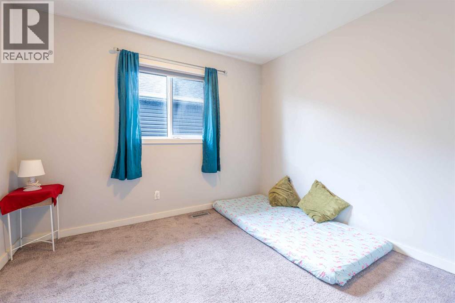
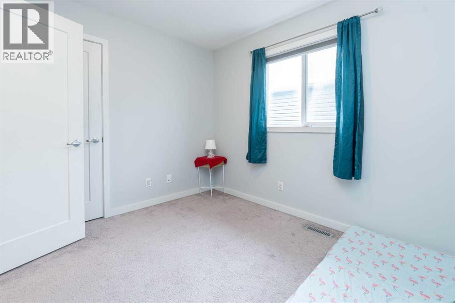
Welcome to this beautifully maintained home situated on a quiet street in the highly sought-after community of Ravenswood. Offering 3 bedrooms, 2.5 bathrooms, and a thoughtfully designed open-concept layout, this bright and inviting residence combines comfort, functionality, and timeless style for today's modern family. Step inside to discover a spacious main floor highlighted by 9-foot ceilings, large windows, quality laminate and ceramic tile flooring, and additional staircase windows that fill the home with an abundance of natural light. The seamless flow between the living, dining, and kitchen areas creates an ideal setting for both everyday living and entertaining. The well-appointed kitchen is sure to impress with its classic white cabinetry, granite countertops, stainless steel appliances including a gas stove, sink, breakfast bar, and a large central island perfect for meal preparation and gathering with family and friends. The adjacent living room offers a warm and welcoming atmosphere, complete with a cozy gas fireplace that serves as the focal point of the space. Upstairs, you'll find a convenient laundry room and three generously sized bedrooms, including a spacious primary retreat featuring a vaulted ceiling, walk-in closet, and a beautifully appointed 4-piece ensuite with dual sinks, granite countertops, and an oversized shower. Two additional bedrooms share another full bathroom, also finished with granite countertops, providing comfort and convenience for family members or guests. The unfinished basement offers endless potential and awaits your personal touch. Whether you envision additional living space, a recreation room, home gym, office, or extra bedrooms, the possibilities are endless. Outside, the fully landscaped backyard provides plenty of room for outdoor enjoyment and family gatherings. A substantial 24' x 20' concrete pad is already in place and ready for the future development of an oversized garage, adding tremendous value and flexibilit y. Ideally located close to schools, parks, playgrounds, walking paths, shopping, restaurants, and all major amenities, this exceptional property offers the perfect balance of peaceful residential living and everyday convenience. With pride of ownership evident throughout and an unbeatable location in one of Airdrie's most desirable communities, this is a fantastic opportunity to own a home that truly checks all the boxes. (id:51913)
Property Details
| Amenities Near By : Park, Playground, Schools, Shopping |
| Features : Back Lane, No Animal Home, No Smoking Home |
| Parking Space Total : 2 |
| Plan : 1510268 |
| Structure : Deck |
| MLS® Number : A2323087 |
| Property Type : Single Family |
| Community Name : Ravenswood |
Building
| Bathroom Total : 3 |
| Bedrooms Above Ground : 3 |
| Bedrooms Total : 3 |
| Appliances : Washer, Refrigerator, Dishwasher, Stove, Dryer, Microwave |
| Basement Development : Unfinished |
| Basement Type : Full (unfinished) |
| Constructed Date : 2016 |
| Construction Material : Wood Frame |
| Construction Style Attachment : Detached |
| Cooling Type : None |
| Exterior Finish : Stone, Vinyl Siding |
| Fireplace Present : Yes |
| Fireplace Total : 1 |
| Flooring Type : Carpeted, Ceramic Tile, Laminate |
| Foundation Type : Poured Concrete |
| Half Bath Total : 1 |
| Heating Fuel : Natural Gas |
| Heating Type : Forced Air |
| Stories Total : 2 |
| Size Interior : 1538 Sqft |
| Total Finished Area : 1537.99 Sqft |
| Type : House |
Land
| Size Total : 329.1 M2|0-4,050 Sqft |
| Size Total Text : 329.1 M2|0-4,050 Sqft |
| Size Frontage : 10.7 M |
| Acreage : No |
| Land Amenities : Park, Playground, Schools, Shopping |
| Fence Type : Not Fenced |
| Landscape Features : Landscaped |
| Size Irregular : 329.10 |
| Zoning Description : R1-l |
Rooms
| Level | Type | Dimensions |
|---|---|---|
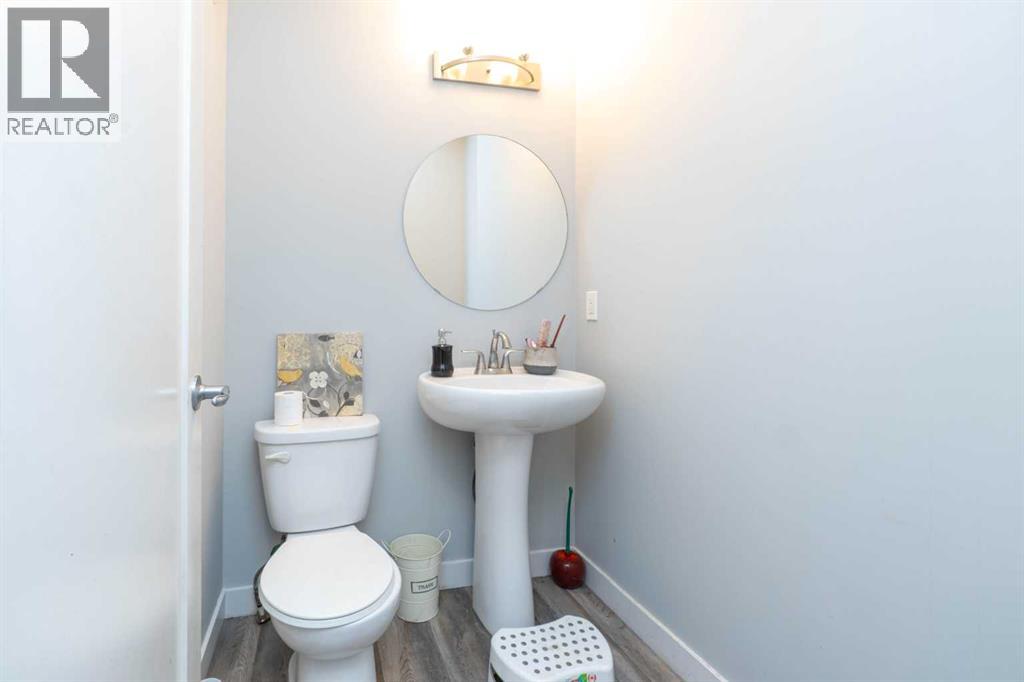
| Main Level | 2pc Bathroom | 4.67 Ft x 5.08 Ft |
| Main Level | Dining Room | 12.33 Ft x 8.50 Ft |
| Main Level | Foyer | 6.92 Ft x 8.75 Ft |
| Main Level | Kitchen | 12.75 Ft x 11.92 Ft |
| Main Level | Living Room | 13.92 Ft x 16.83 Ft |
| Upper Level | 4pc Bathroom | 9.83 Ft x 4.92 Ft |
| Upper Level | 4pc Bathroom | 6.00 Ft x 9.50 Ft |
| Upper Level | Bedroom | 8.83 Ft x 10.50 Ft |
| Upper Level | Bedroom | 8.83 Ft x 10.50 Ft |
| Upper Level | Primary Bedroom | 12.33 Ft x 16.33 Ft |
Map
Agents and Offices
- Abhishek Sharma
- Abid Jahangir
- Office: Prep Ultra Realty Ltd.