House

Year Built: 2011

Area: 1396 sqft

Bedrooms: 3

Bathrooms: 3

Car Parking: 2
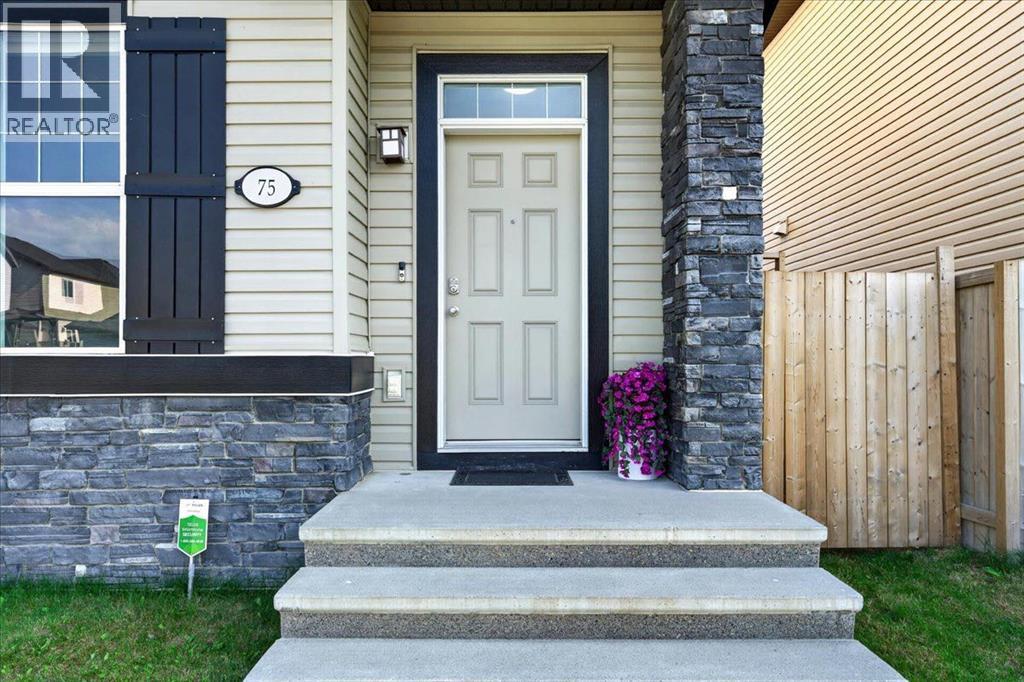
75 Skyview Point Road Ne Calgary, Alberta T3N 0G8
$534,900
Description
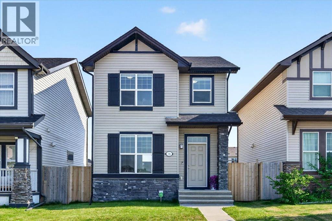
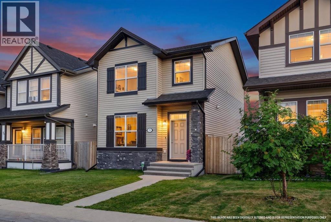
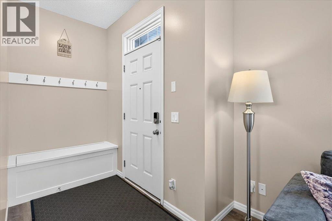
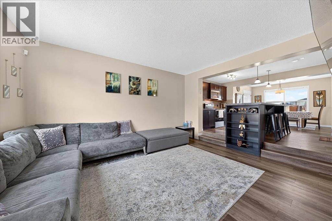
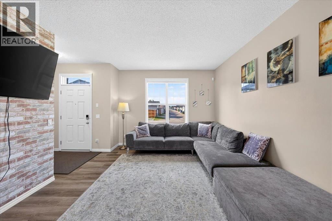
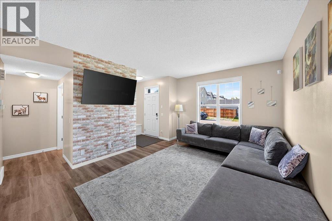
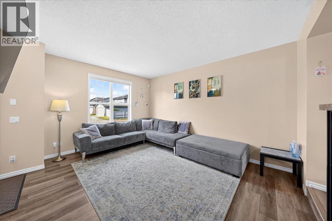
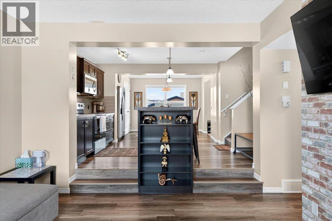
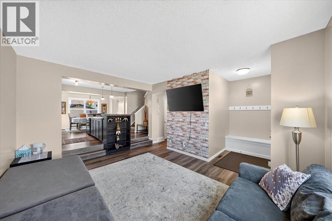
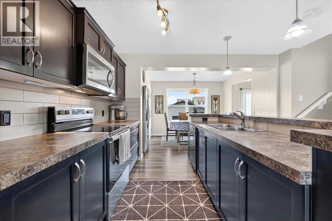
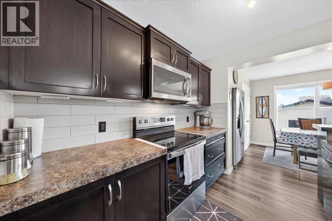
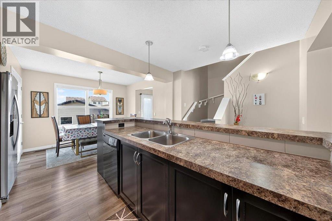
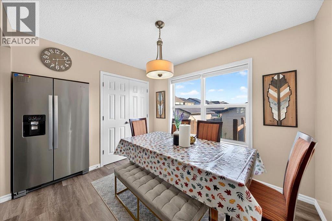
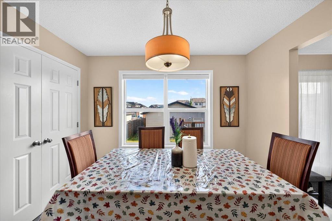
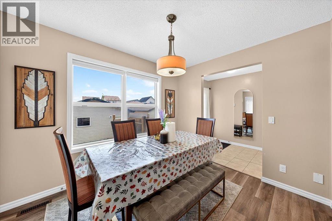
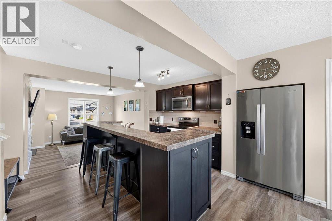
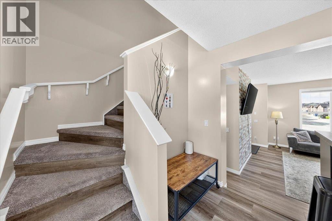
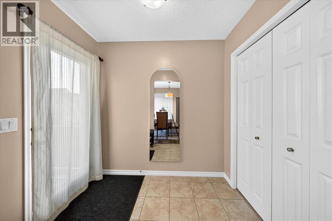
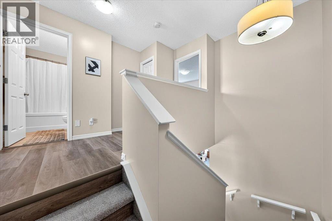
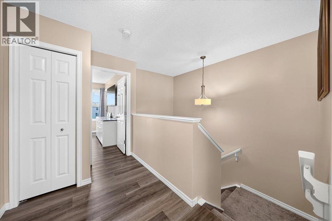
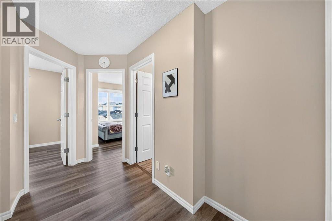
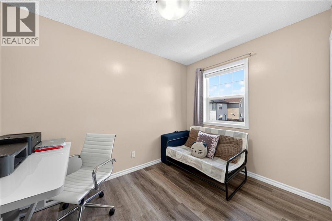
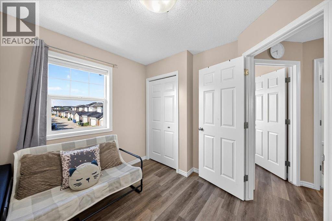
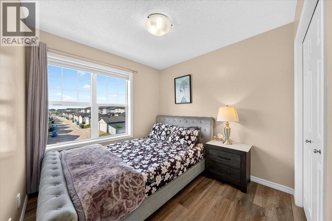
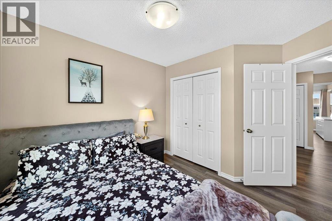
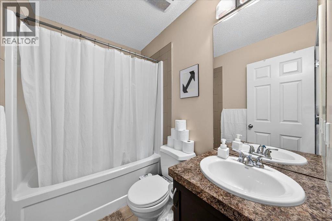
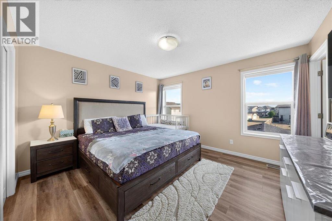
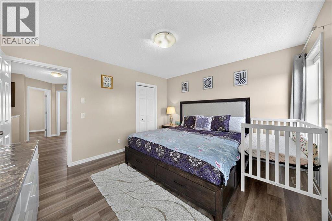
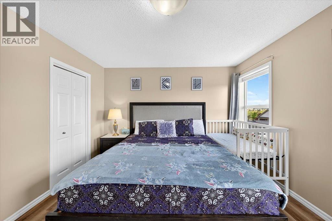
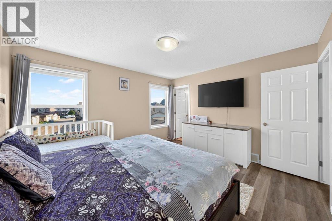
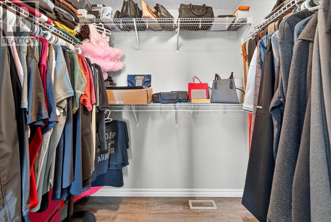
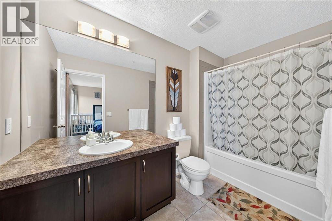
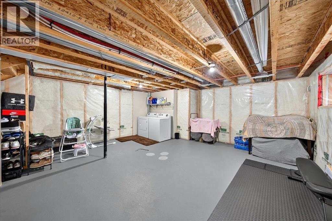
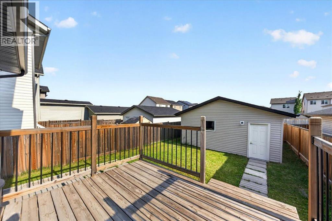
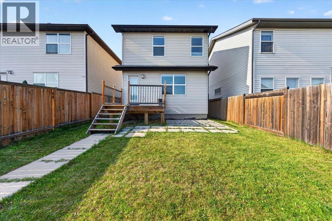
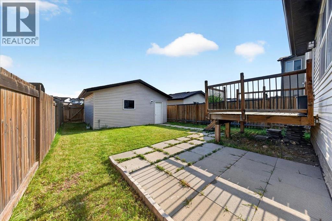
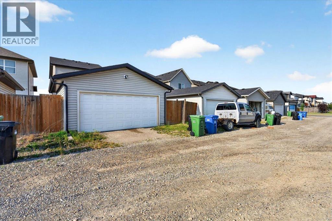
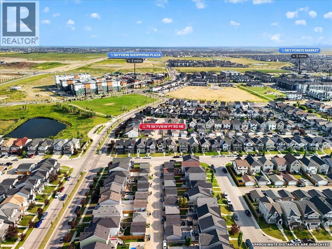
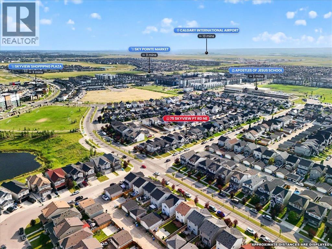
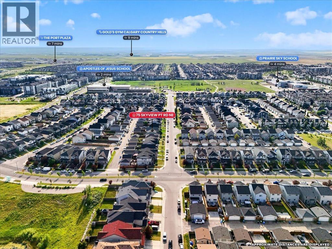
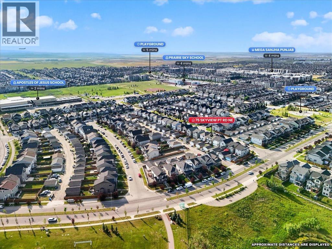
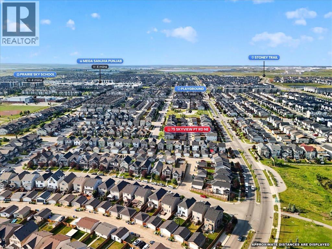
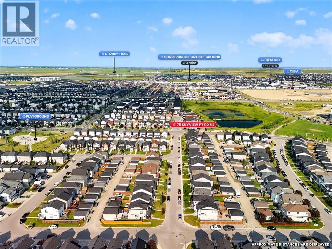
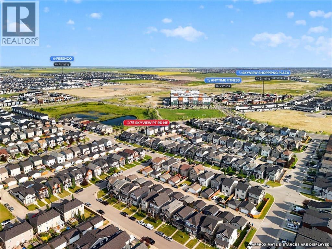
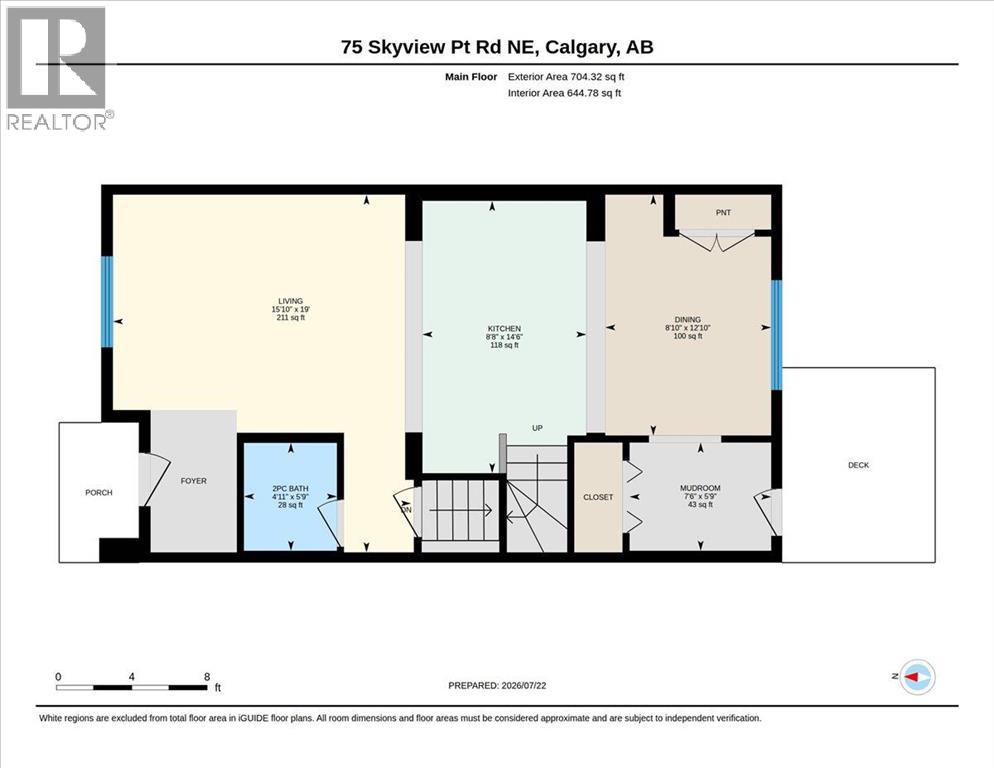
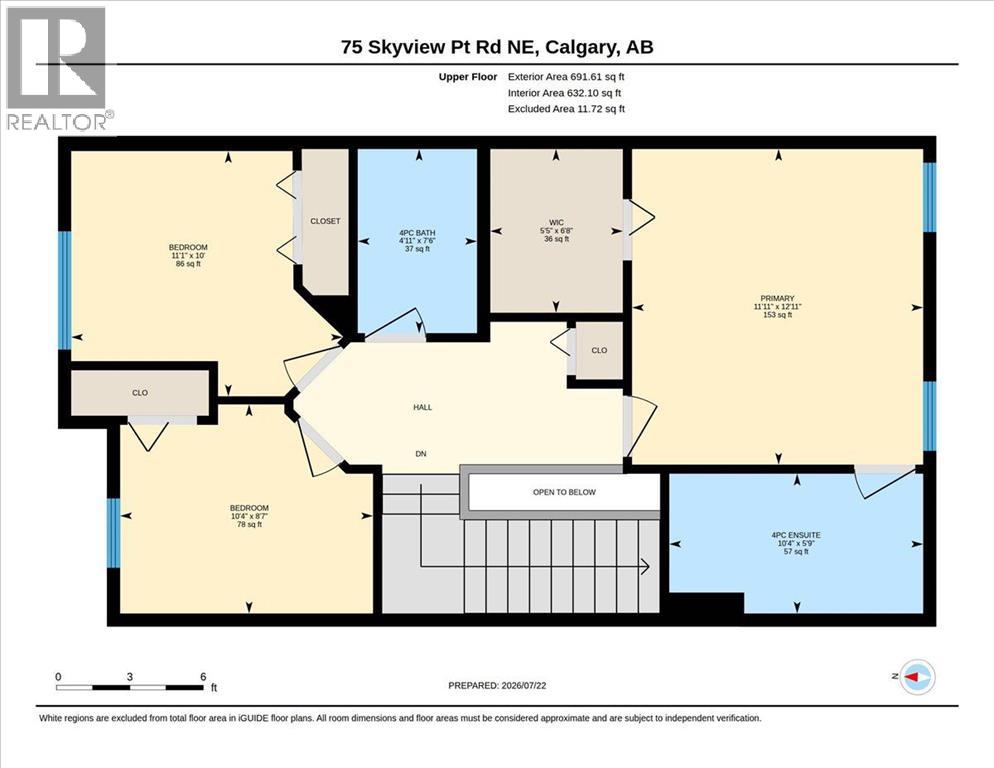
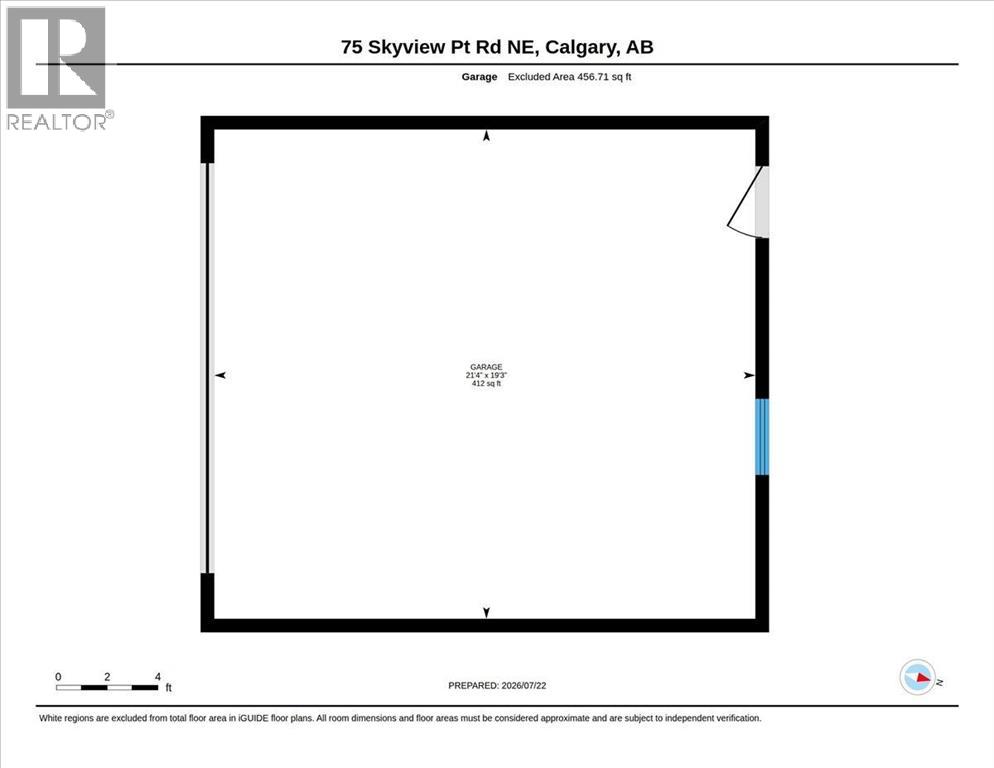
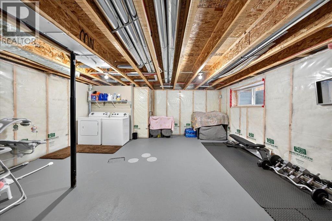
Welcome to this beautiful and well-maintained 2-storey home in the desirable community of Skyview Ranch. This move-in-ready property features 3 spacious bedrooms and 2.5 bathrooms. The bright open-concept layout offers a spacious living area, large dining space, and a modern kitchen with a large island—perfect for family living and entertaining. The primary bedroom features a walk-in closet and private ensuite. The home has been thoughtfully upgraded with vinyl flooring throughout (2021), a new stainless steel fridge (2021), new stove (2025). The outdoor space features a backyard deck, a fully fenced yard, and a double detached garage (built in 2023) offering added privacy and convenience. The undeveloped basement provides excellent potential for future development. Ideally located close to parks, playgrounds, bus stops, and shopping amenities including Skyview Shopping Plaza, Sky Point Market, Freshco, Anytime Fitness, and Mega Sanjha Punjab. Just 1 minute to the playground, 2 minutes to Apostles of Jesus School, and 4 minutes to Prairie Sky School.A fantastic opportunity to own a clean, upgraded home in a family-friendly Skyview Ranch location! THIS HOME IS READY FOR ITS NEXT OWNERS TO ENJOY! (id:51913)
Property Details
| Amenities Near By : Park, Playground, Shopping |
| Features : Back Lane, No Animal Home, No Smoking Home |
| Parking Space Total : 2 |
| Plan : 1111858 |
| Structure : Deck |
| MLS® Number : A2331455 |
| Property Type : Single Family |
| Community Name : Skyview Ranch |
Building
| Bathroom Total : 3 |
| Bedrooms Above Ground : 3 |
| Bedrooms Total : 3 |
| Appliances : Refrigerator, Dishwasher, Stove, Microwave, Window Coverings, Washer & Dryer |
| Basement Development : Unfinished |
| Basement Type : Full (unfinished) |
| Constructed Date : 2011 |
| Construction Style Attachment : Detached |
| Cooling Type : None |
| Exterior Finish : Stone, Vinyl Siding |
| Flooring Type : Carpeted, Ceramic Tile, Vinyl Plank |
| Foundation Type : Poured Concrete |
| Half Bath Total : 1 |
| Heating Fuel : Natural Gas |
| Heating Type : Forced Air |
| Stories Total : 2 |
| Size Interior : 1396 Sqft |
| Total Finished Area : 1395.93 Sqft |
| Type : House |
Land
| Size Total : 312 M2|0-4,050 Sqft |
| Size Total Text : 312 M2|0-4,050 Sqft |
| Size Frontage : 9.18 M |
| Acreage : No |
| Land Amenities : Park, Playground, Shopping |
| Fence Type : Fence |
| Size Irregular : 312.00 |
| Zoning Description : R-g |
Rooms
| Level | Type | Dimensions |
|---|---|---|
| Second Level | 4pc Bathroom | 7.50 Ft x 4.92 Ft |
| Second Level | 4pc Bathroom | 5.75 Ft x 10.33 Ft |
| Second Level | Bedroom | 10.00 Ft x 11.08 Ft |
| Second Level | Bedroom | 8.58 Ft x 10.33 Ft |
| Second Level | Primary Bedroom | 12.92 Ft x 11.92 Ft |
| Second Level | Other | 6.67 Ft x 5.42 Ft |
| Main Level | 2pc Bathroom | 5.75 Ft x 4.92 Ft |
| Main Level | Dining Room | 12.83 Ft x 8.83 Ft |
| Main Level | Kitchen | 14.50 Ft x 8.67 Ft |
| Main Level | Living Room | 19.00 Ft x 15.83 Ft |
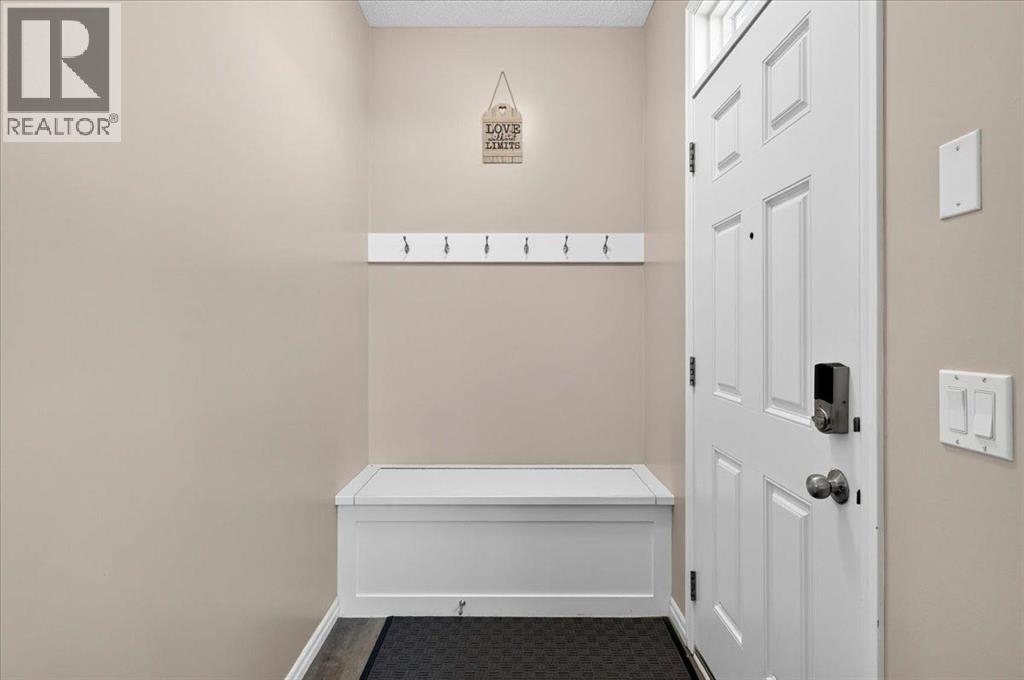
| Main Level | Other | 5.75 Ft x 7.50 Ft |
Map
Agents and Offices
- Narinder Athwal
- Office: Royal LePage Benchmark