


Year Built: 1969

Area: 1287 sqft

Bedrooms: 3

Bathrooms: 2

Car Parking: 4
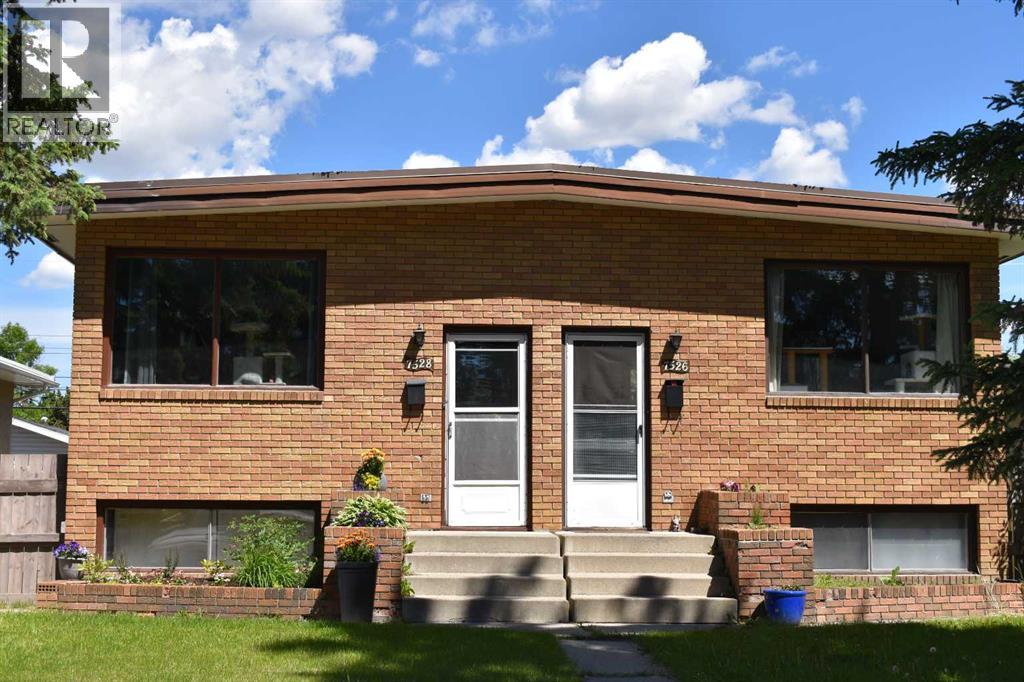
7528 And 7526 35 Avenue Nw Calgary, Alberta T3B 1T5
$824,900
Description
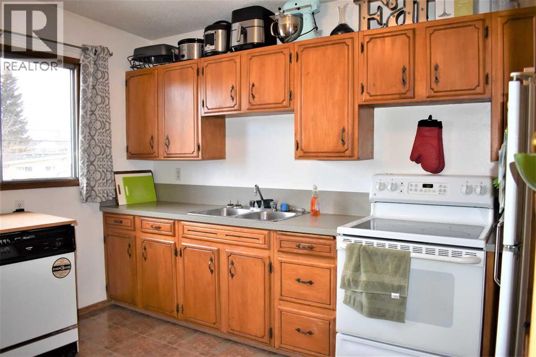
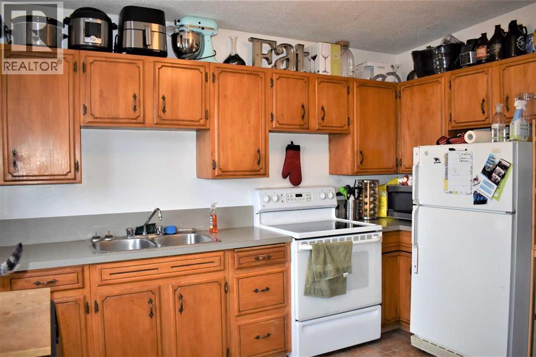
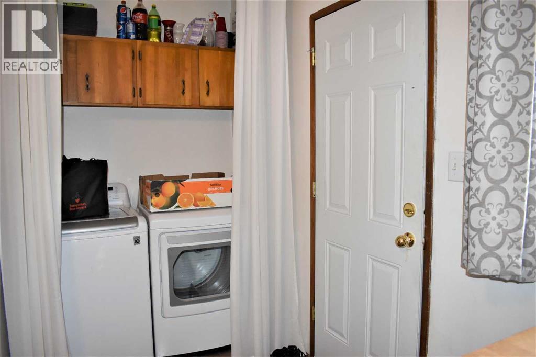
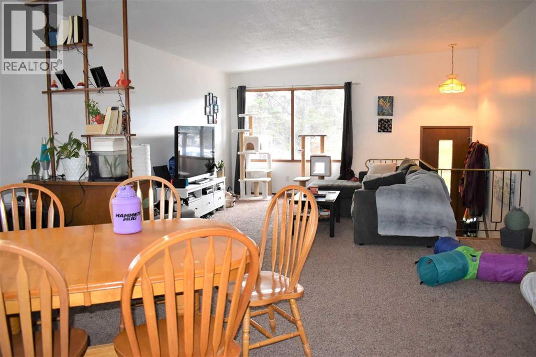
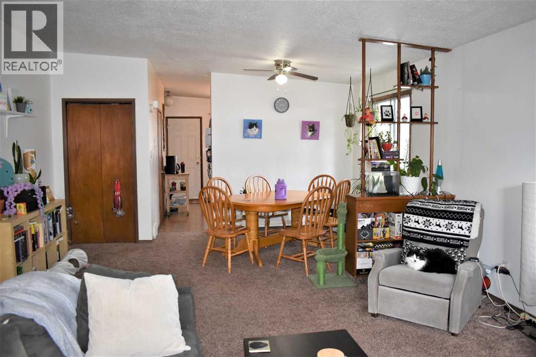
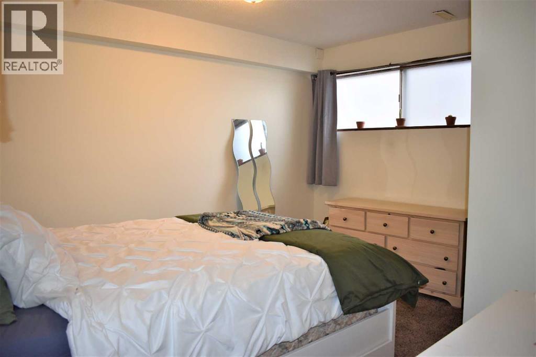
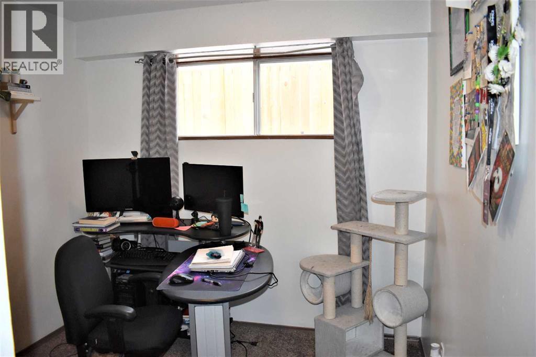
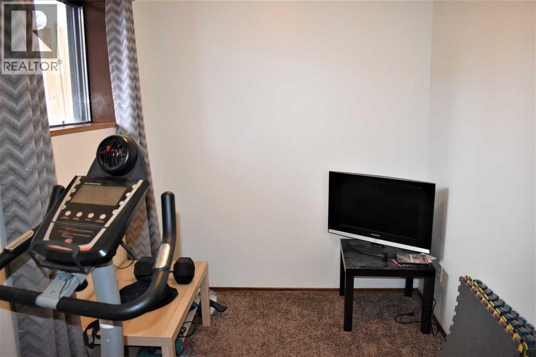
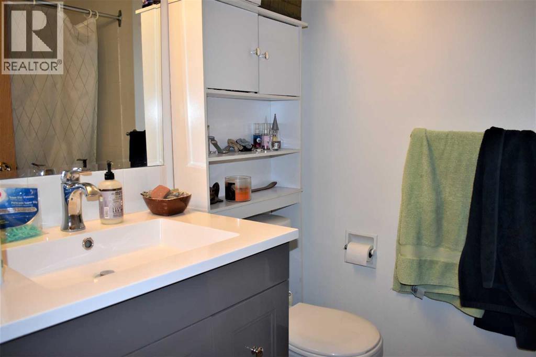
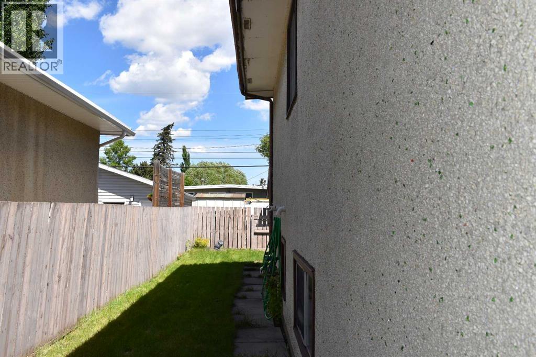
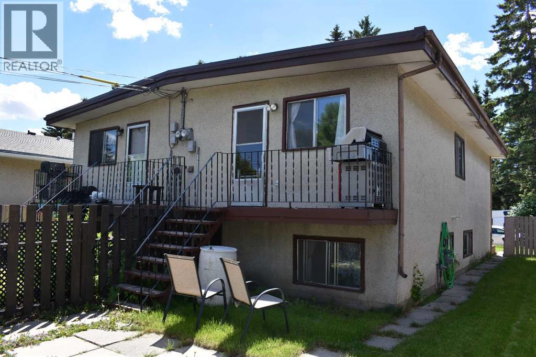
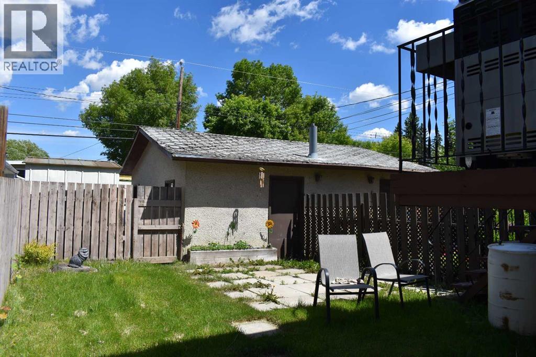
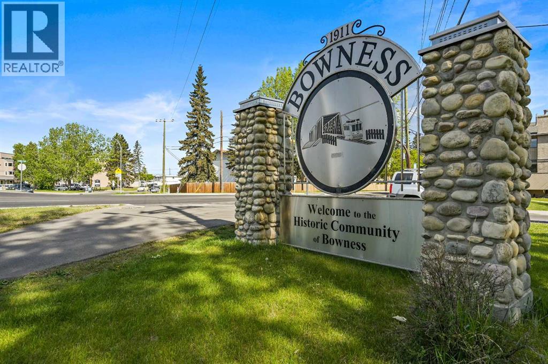
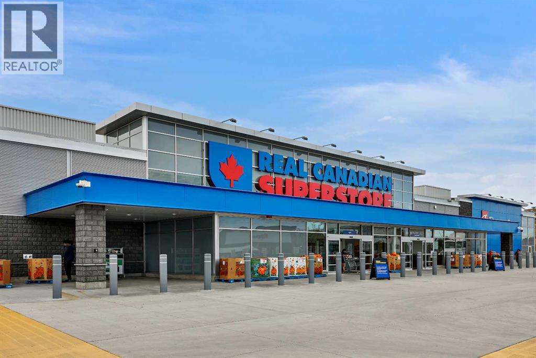
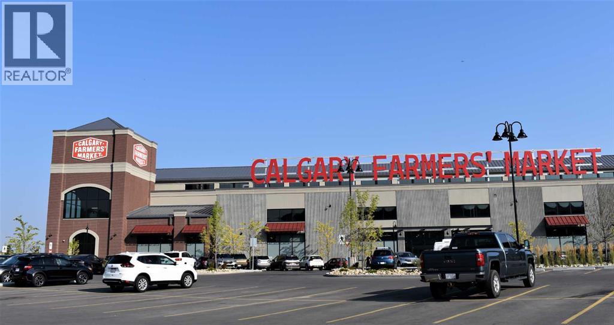
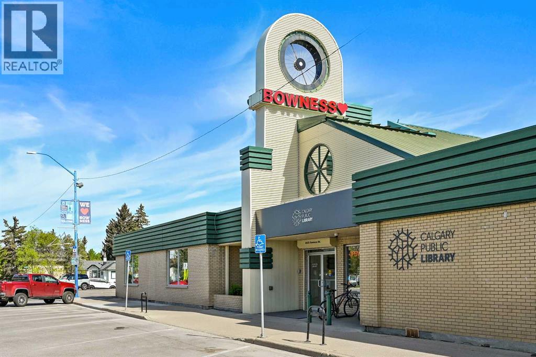
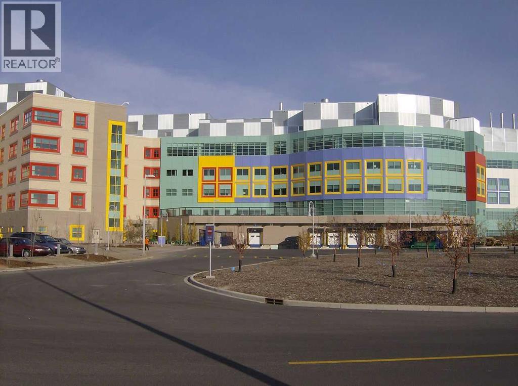
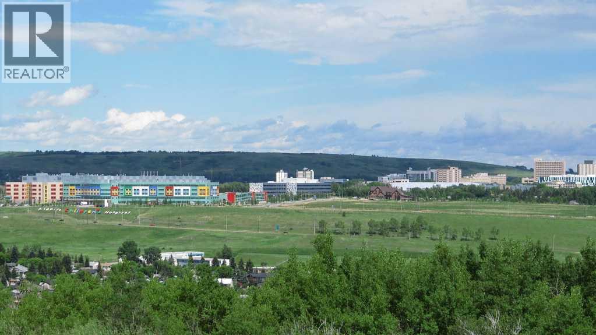
Potential, Potential, POTENTIAL!!! Only the 2nd owner in over 40 years and this property has generated fantastic returns and remains today, a great revenue producing, money maker! This is a full SxS Bi-level brick faced duplex, featuring 3 bedrooms, one full and one half baths per side, located on a large 50x123 R-CG lot, on a very quiet street in the heart of Bowness! The main floor offers a bright and open floor plan featuring vaulted ceilings and main floor laundry. There are balconies right off the kitchens (on both sides). The lower level has 3 bedrooms and the 4-pce bath. Both sides have newer H/W tanks and F/A furnaces. The right side (or 7526) was recently renovated, newer carpet, lino and bath room updates. There is also a double car garage in need of a little TLC, each tenant shares half. Tenants rights apply!! The 7526 side tenants are on a month to month tenancy at $1,700/month plus utilities and the 7528 side is on a fixed term lease until August 2027 at $2,000/month plus utilities. Excellent location, a short walk to the new Superstore, across from Trinity Hills Box stores, two minutes away from the Calgary Farmer's Market in the Greenwich community, only 5 minutes away from two hospitals, a short commute to downtown and easy access west to the mountains! Note: INTERIOR measurements are for ONE SIDE only. Hurry on this great, affordable investment!!! (id:51913)
Property Details
| Amenities Near By : Park, Playground, Schools, Shopping |
| Features : Treed, Back Lane |
| Parking Space Total : 4 |
| Plan : 3902jk |
| MLS® Number : A2322589 |
| Property Type : Multi-family |
| Community Name : Bowness |
Building
| Bathroom Total : 2 |
| Bedrooms Below Ground : 3 |
| Bedrooms Total : 3 |
| Appliances : Refrigerator, Stove |
| Architectural Style : Bi-level |
| Basement Development : Finished |
| Basement Type : Full (finished) |
| Constructed Date : 1969 |
| Construction Material : Wood Frame |
| Construction Style Attachment : Attached |
| Cooling Type : None |
| Exterior Finish : Brick, Stucco |
| Flooring Type : Carpeted, Linoleum |
| Foundation Type : Poured Concrete |
| Half Bath Total : 1 |
| Heating Fuel : Natural Gas |
| Heating Type : Forced Air |
| Stories Total : 1 |
| Size Interior : 1287 Sqft |
| Total Finished Area : 1286.94 Sqft |
Land
| Size Total : 569 M2|4,051 - 7,250 Sqft |
| Size Total Text : 569 M2|4,051 - 7,250 Sqft |
| Size Frontage : 15.24 M |
| Acreage : No |
| Land Amenities : Park, Playground, Schools, Shopping |
| Fence Type : Fence |
| Landscape Features : Landscaped |
| Size Depth : 37.49 M |
| Size Irregular : 569.00 |
| Zoning Description : R-cg |
Rooms
| Level | Type | Dimensions |
|---|---|---|
| Lower Level | 4pc Bathroom | .00 M x .00 M |
| Lower Level | Primary Bedroom | 3.90 M x 3.30 M |
| Lower Level | Bedroom | 2.70 M x 2.50 M |
| Lower Level | Bedroom | 2.70 M x 2.00 M |
| Main Level | 2pc Bathroom | .00 M x .00 M |
| Main Level | Living Room | 5.10 M x 4.60 M |
| Main Level | Kitchen | 4.60 M x 3.40 M |
| Main Level | Dining Room | 4.60 M x 2.80 M |
Map
Agents and Offices
- Ken Richter
- Office: RE/MAX House Of Real Estate

Latest Listing

31, 5625 Silverdale Drive Nw
$379,900
187 Cranarch Circle Se
$1,550,000