House

Year Built: 1952

Area: 1083 sqft

Bedrooms: 3

Bathrooms: 3

Car Parking: 4
7704 23 Avenue Coleman, Alberta T0K 0M0 New
$549,000
Description
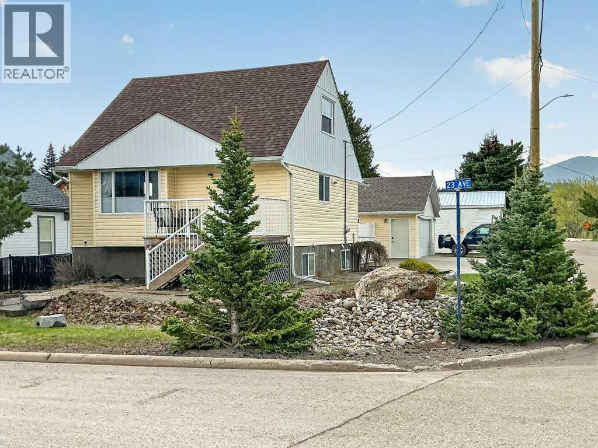
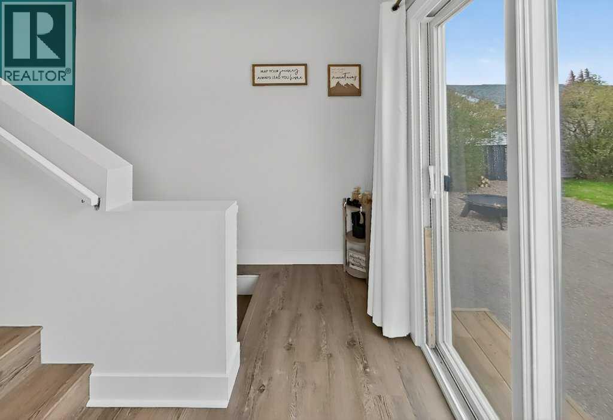
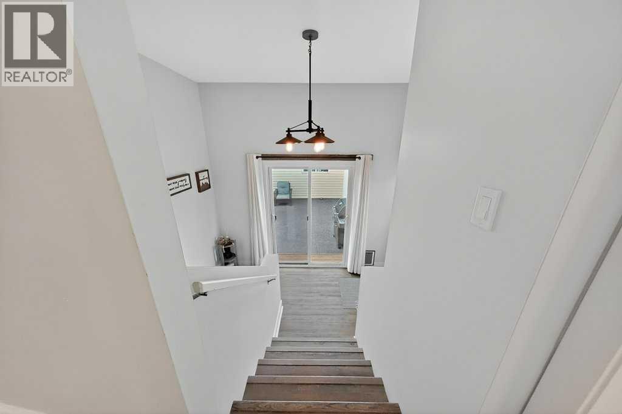
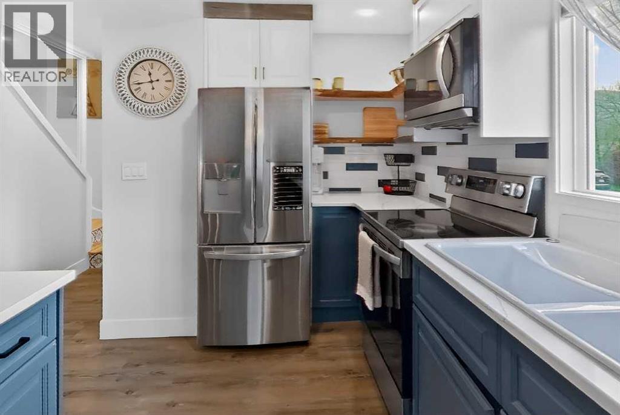
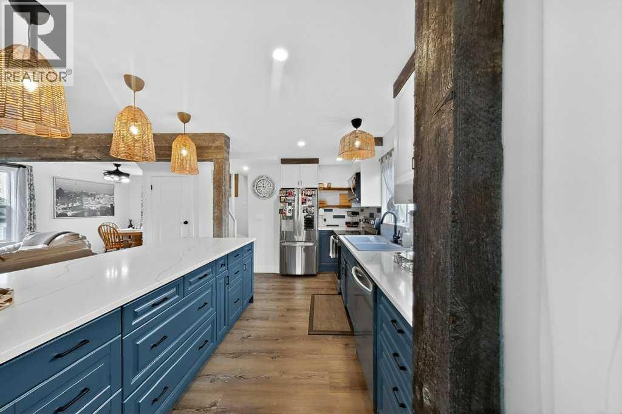
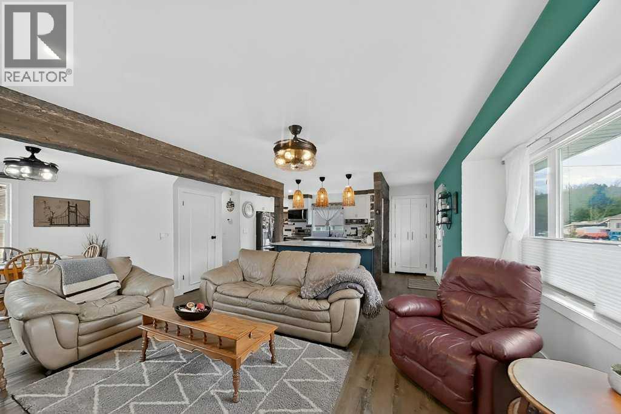
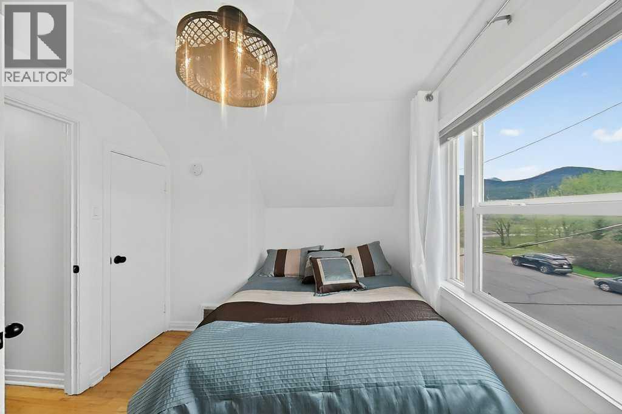
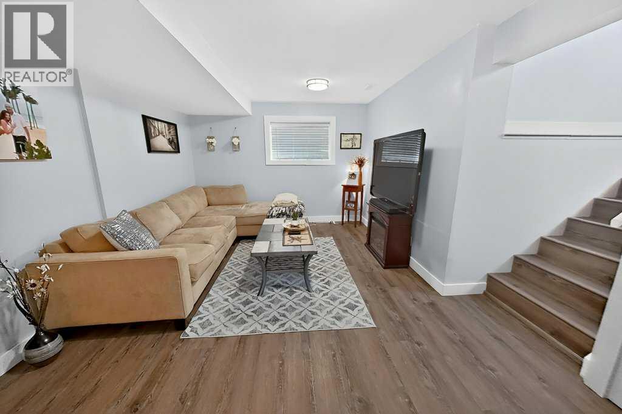
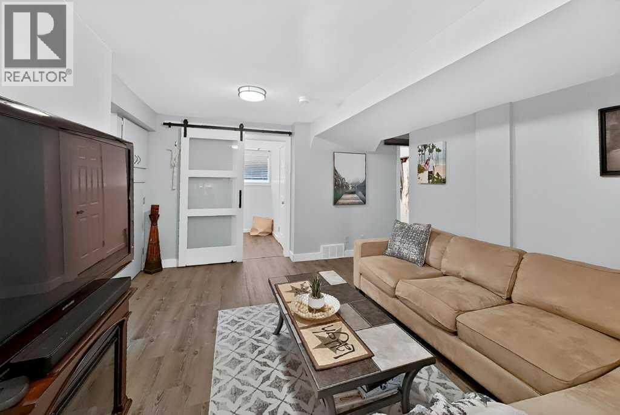
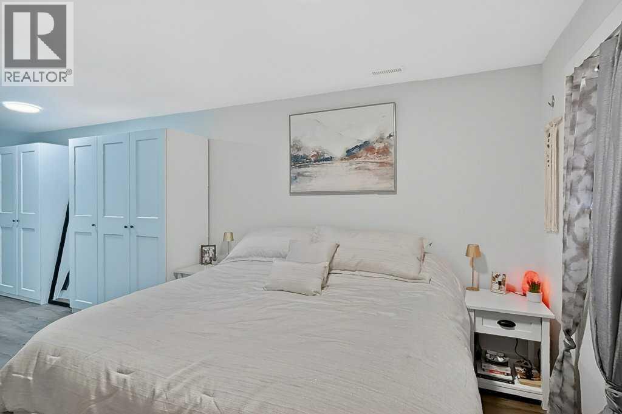
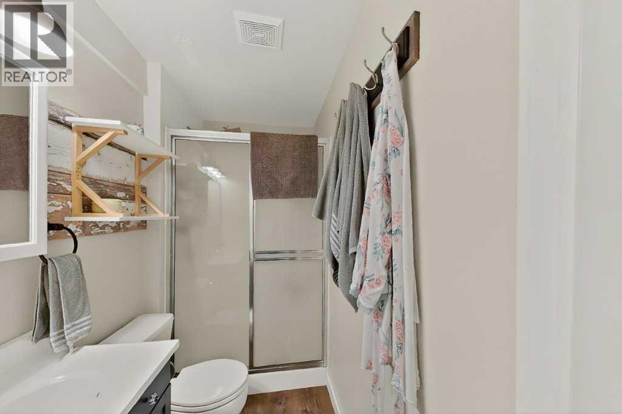
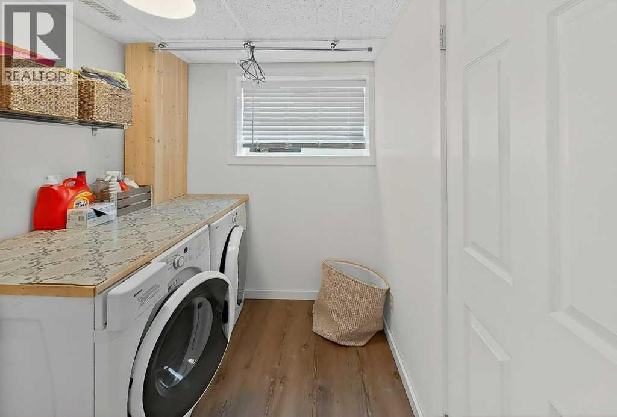
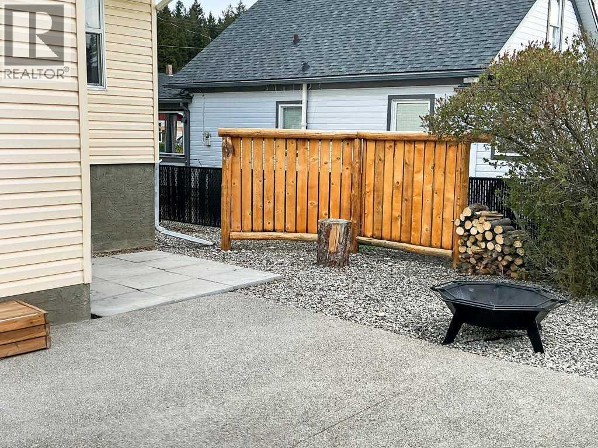
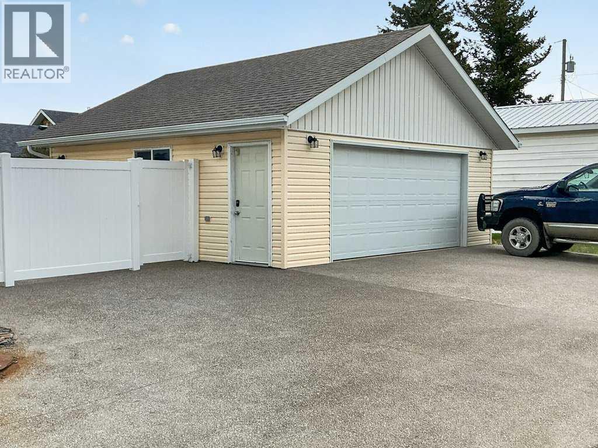
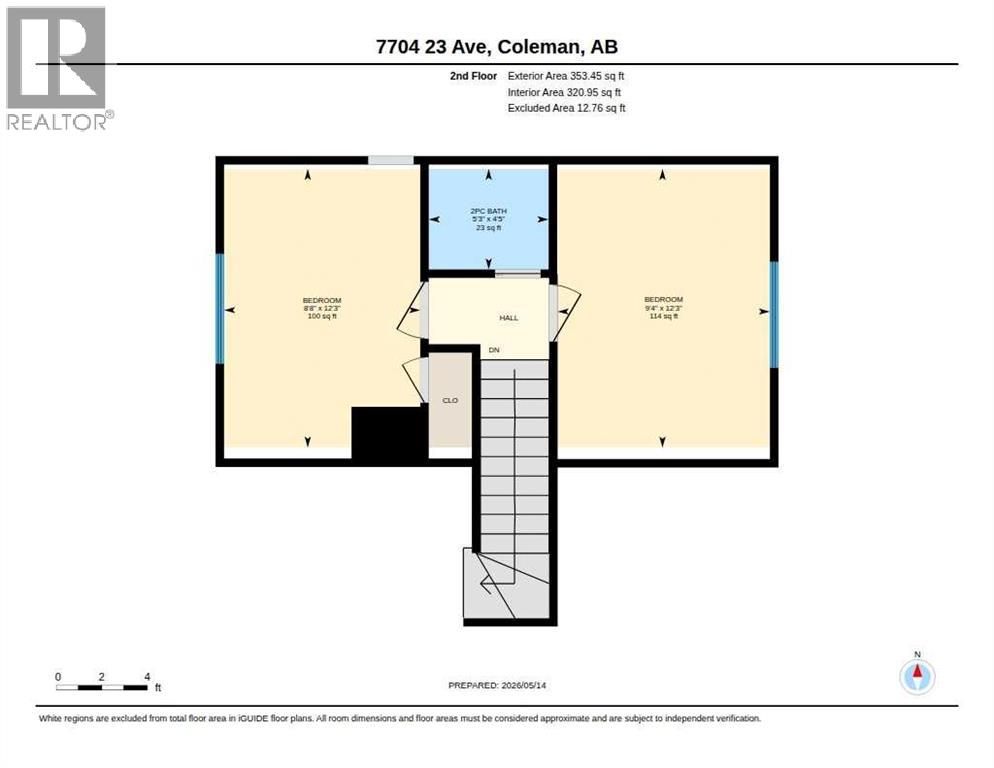
Beautifully updated and move in ready, this 3 bedroom, 2.5 bathroom home on the north side of Coleman offers comfortable mountain town living close to nature. Located just steps from Miners Path and the scenic waterfall trail, the property combines everyday comfort with easy access to the outdoors.Set on an ICF foundation completed in 2006, the home showcases quality finishing throughout. A bright open concept main floor with a renovated kitchen featuring granite countertops, stainless steel appliances, updated cabinetry, a classic cast iron sink, and a large island that anchors the space and makes it ideal for entertaining. Patio doors open to the private backyard, and an additional door off the kitchen leads to a front deck with stairs down to the front yard.Upstairs offers generous sized bedrooms and a convenient half bath, while the lower level includes a private primary bedroom, full bathroom, laundry area, and flexible bonus space.Outside, the low maintenance professionally landscaped yard includes a private backyard and a spacious 23 x 23 ft detached radiant heated garage.A property that truly exceeds expectations, ready to enjoy in the Crowsnest Pass. (id:51913)
Property Details
| Amenities Near By : Golf Course, Park, Playground |
| Community Features : Golf Course Development |
| Features : Back Lane, No Smoking Home |
| Parking Space Total : 4 |
| Plan : 820l |
| Structure : Shed |
| View Type : View |
| MLS® Number : A2310124 |
| Property Type : Single Family |
Building
| Bathroom Total : 3 |
| Bedrooms Above Ground : 2 |
| Bedrooms Below Ground : 1 |
| Bedrooms Total : 3 |
| Appliances : Refrigerator, Dishwasher, Stove, Microwave, Microwave Range Hood Combo, Window Coverings, Garage Door Opener, Washer & Dryer |
| Basement Development : Finished |
| Basement Type : Full (finished) |
| Constructed Date : 1952 |
| Construction Material : Icf Block |
| Construction Style Attachment : Detached |
| Cooling Type : None |
| Exterior Finish : Vinyl Siding |
| Flooring Type : Vinyl Plank |
| Foundation Type : See Remarks |
| Half Bath Total : 1 |
| Heating Type : Forced Air |
| Stories Total : 2 |
| Size Interior : 1083 Sqft |
| Total Finished Area : 1082.62 Sqft |
| Type : House |
Land
| Size Total : 5000 Sqft|4,051 - 7,250 Sqft |
| Size Total Text : 5000 Sqft|4,051 - 7,250 Sqft |
| Size Frontage : 15.24 M |
| Acreage : No |
| Land Amenities : Golf Course, Park, Playground |
| Fence Type : Partially Fenced |
| Landscape Features : Landscaped |
| Size Depth : 30.48 M |
| Size Irregular : 5000.00 |
| Zoning Description : R1 |
Rooms
| Level | Type | Dimensions |
|---|---|---|
| Second Level | 2pc Bathroom | 5.25 Ft x 4.42 Ft |
| Second Level | Bedroom | 12.25 Ft x 8.67 Ft |
| Second Level | Bedroom | 12.25 Ft x 9.33 Ft |
| Basement | 3pc Bathroom | 8.00 Ft x 4.25 Ft |
| Basement | Laundry Room | 7.00 Ft x 6.33 Ft |
| Basement | Primary Bedroom | 22.50 Ft x 10.83 Ft |
| Basement | Recreational, Games Room | 15.25 Ft x 12.42 Ft |
| Basement | Storage | 9.92 Ft x 9.67 Ft |
| Basement | Furnace | 8.00 Ft x 4.17 Ft |
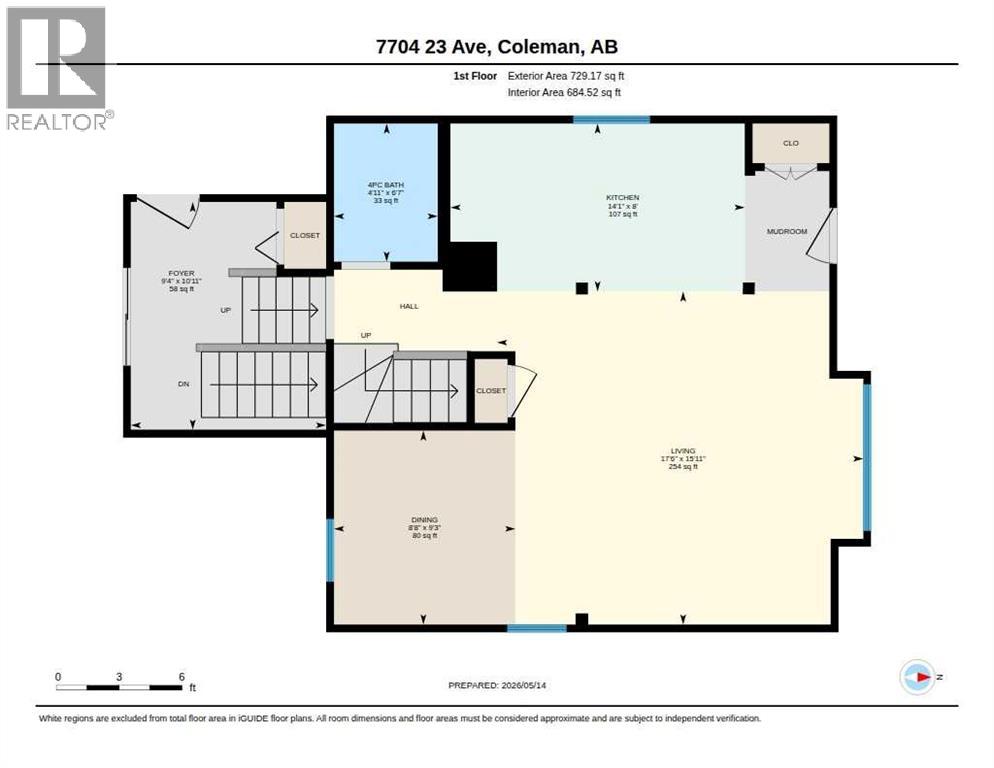
| Main Level | Foyer | 101.92 Ft x 9.33 Ft |
| Main Level | 3pc Bathroom | 6.58 Ft x 4.92 Ft |
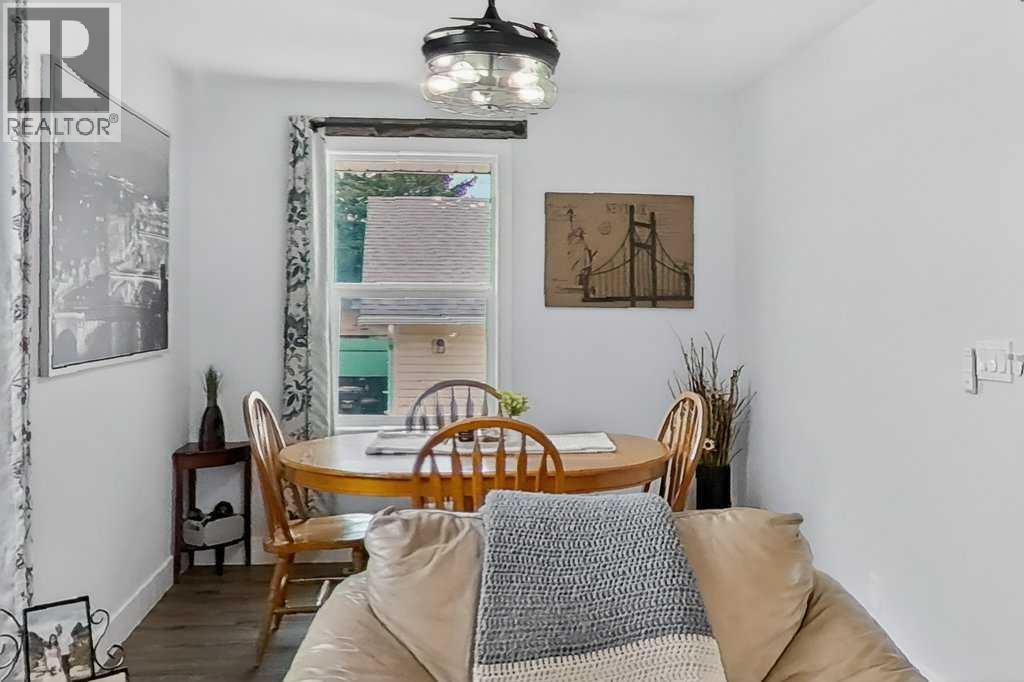
| Main Level | Dining Room | 9.25 Ft x 8.67 Ft |
| Main Level | Kitchen | 14.08 Ft x 8.08 Ft |
| Main Level | Living Room | 17.50 Ft x 15.92 Ft |
Map
Agents and Offices
- Georgia Sullivan
- Office: Trec The Real Estate Company