House

Year Built: 2014

Area: 1503 sqft

Bedrooms: 2

Bathrooms: 2

Fireplaces: 1

Car Parking: 5
78 Muirfield Boulevard Lyalta, Alberta T0J 1Y0 New
$674,900
Description
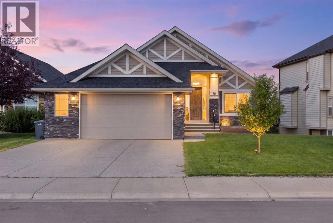
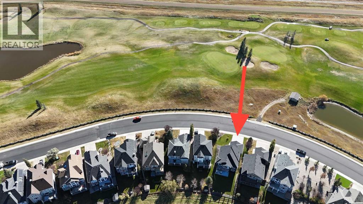
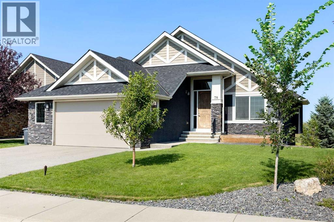
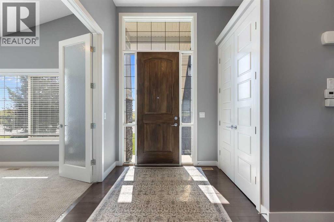
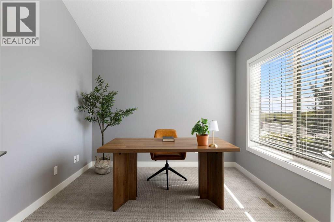
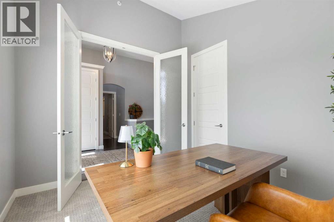
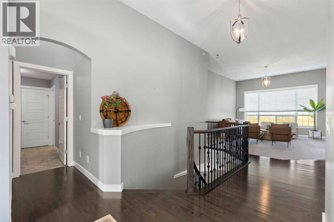
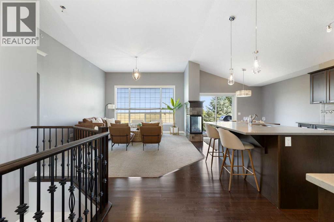
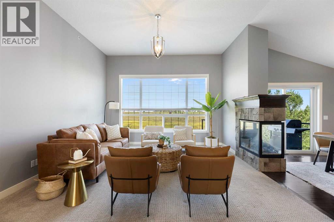
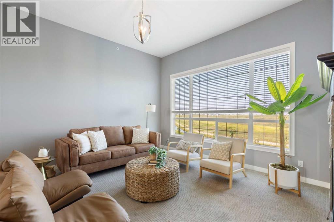
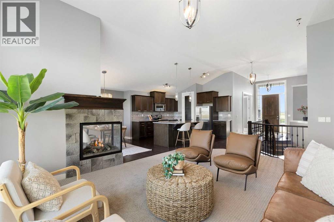
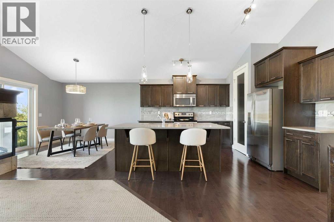
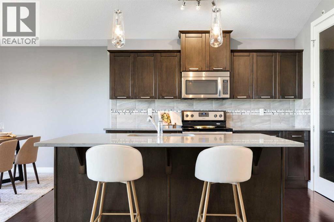
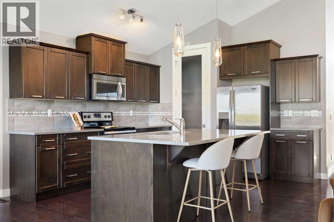
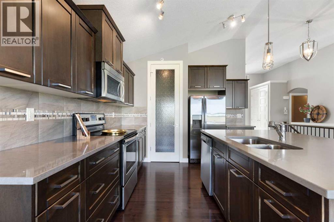
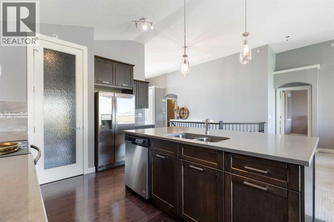
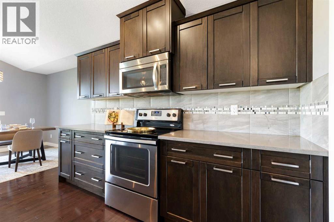
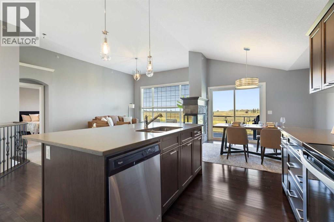
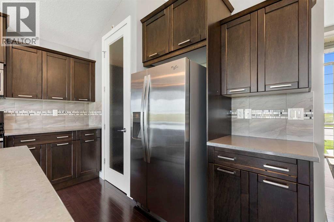
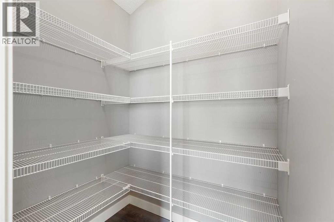
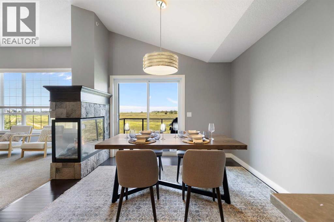
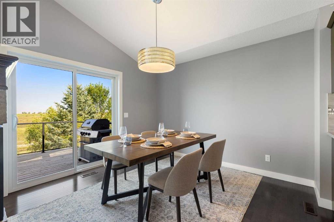
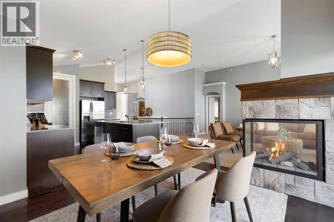
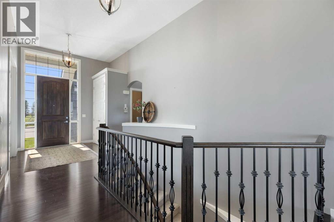
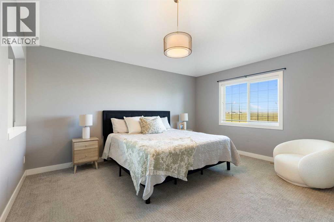
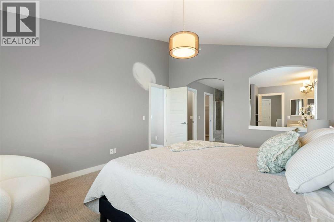
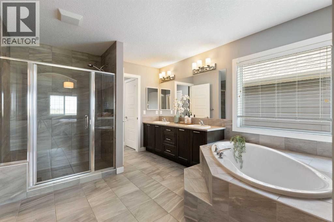
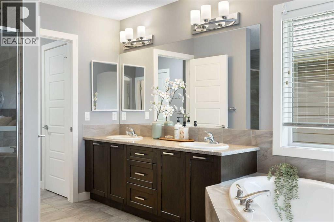
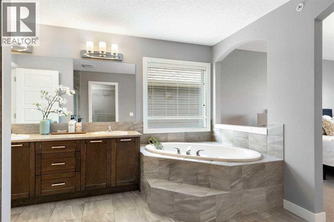
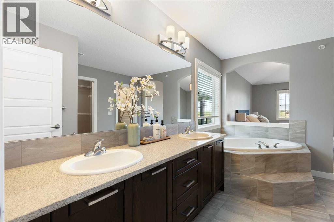
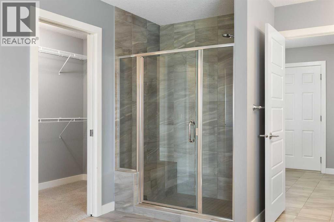
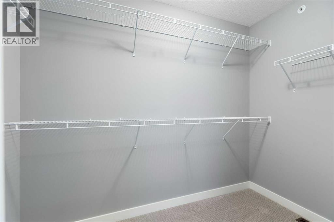
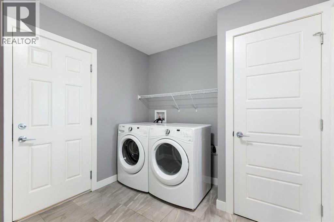
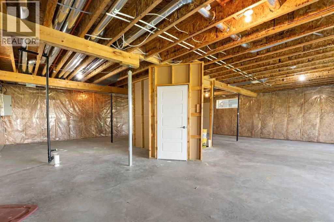
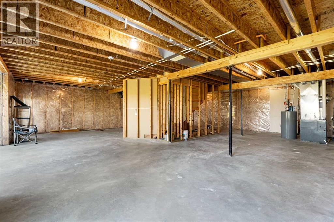
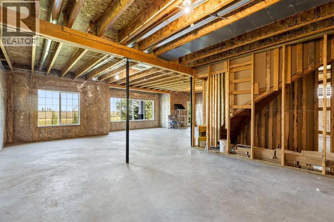
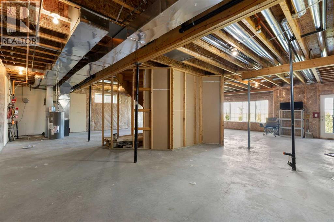
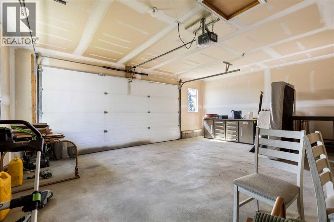
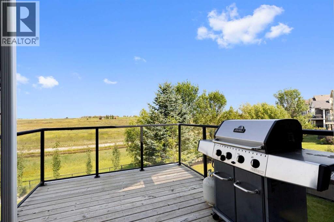
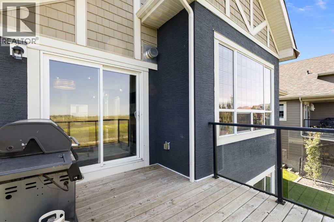
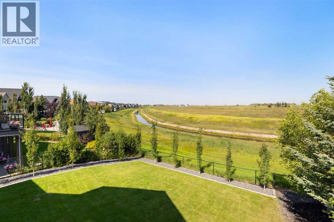
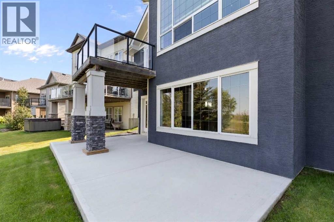
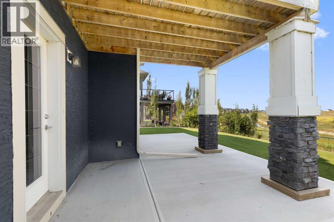
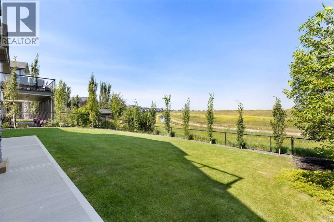
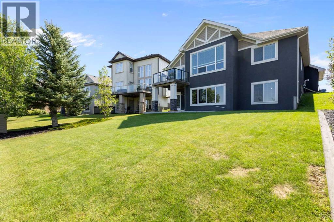
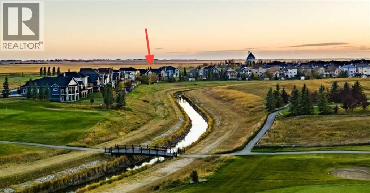
Welcome to 78 Muirfield Boulevard in Lakes of Muirfield, Lyalta, Alberta, where golf-course living, beautiful green space and a small-community lifestyle come together. Clean and well maintained, this 1,503 sq. ft. bungalow offers comfortable main-floor living with 2 bedrooms, 1.5 bathrooms and a bright, open-concept floor plan featuring vaulted ceilings, hardwood flooring, granite countertops, a large kitchen island, pantry and plenty of windows. The spacious living room features a three-sided stone fireplace and opens naturally into the dining area and kitchen, creating a comfortable space for everyday living and entertaining. The primary bedroom includes a generous walk-in closet and 5-piece ensuite, while the second bedroom offers flexibility for family, guests or a home office. Main-floor laundry adds convenience.The full 1,434 sq. ft. walkout basement is unfinished and offers plenty of potential for future development, additional bedrooms, a recreation room, home gym or other living space. Step outside from the lower level onto the patio and enjoy canal views, mature trees and a fully landscaped and fenced yard with irrigation. The large upper balcony provides another outdoor space to relax, entertain or simply enjoy the surrounding views. An attached double garage completes the property.Located in Lakes of Muirfield, residents enjoy access to Muirfield Lakes Golf Course, walking and biking paths, parks, playgrounds, an off-leash dog park, RV/boat storage and community recreation facilities. With its peaceful setting and established amenities, Lakes of Muirfield offers a relaxed golf-course community lifestyle while remaining just minutes from Strathmore and an easy drive to Calgary.If you're looking for a bungalow with golf-course and canal views, a large walkout basement, established landscaping and plenty of future potential, 78 Muirfield Boulevard is worth a look. (id:51913)
Property Details
| Amenities Near By : Golf Course, Park, Playground |
| Community Features : Golf Course Development |
| Features : Pvc Window, Closet Organizers, No Smoking Home, Parking |
| Parking Space Total : 5 |
| Plan : 2211271 |
| MLS® Number : A2335011 |
| Property Type : Single Family |
| Community Name : Lakes of Muirfield |
Building
| Bathroom Total : 2 |
| Bedrooms Above Ground : 2 |
| Bedrooms Total : 2 |
| Amenities : Recreation Centre, Rv Storage |
| Appliances : Washer, Refrigerator, Dishwasher, Stove, Dryer, Microwave Range Hood Combo, Window Coverings, Garage Door Opener |
| Architectural Style : Bungalow |
| Basement Development : Unfinished |
| Basement Features : Walk Out |
| Basement Type : Full (unfinished) |
| Constructed Date : 2014 |
| Construction Material : Wood Frame |
| Construction Style Attachment : Detached |
| Cooling Type : None |
| Exterior Finish : Stone, Stucco |
| Fire Protection : Smoke Detectors, Full Sprinkler System |
| Fireplace Present : Yes |
| Fireplace Total : 1 |
| Flooring Type : Carpeted, Ceramic Tile, Hardwood |
| Foundation Type : Poured Concrete |
| Half Bath Total : 1 |
| Heating Fuel : Natural Gas |
| Heating Type : Other, Forced Air |
| Stories Total : 1 |
| Size Interior : 1503 Sqft |
| Total Finished Area : 1503 Sqft |
| Type : House |
Land
| Size Total : 6727 Sqft|4,051 - 7,250 Sqft |
| Size Total Text : 6727 Sqft|4,051 - 7,250 Sqft |
| Size Frontage : 18.17 M |
| Acreage : No |
| Land Amenities : Golf Course, Park, Playground |
| Fence Type : Fence |
| Landscape Features : Landscaped, Lawn |
| Size Depth : 39.67 M |
| Size Irregular : 6727.00 |
| Surface Water : Creek Or Stream |
| Zoning Description : Dc-7 |
Rooms
| Level | Type | Dimensions |
|---|---|---|
| Basement | Storage | 40.00 Ft x 35.92 Ft |
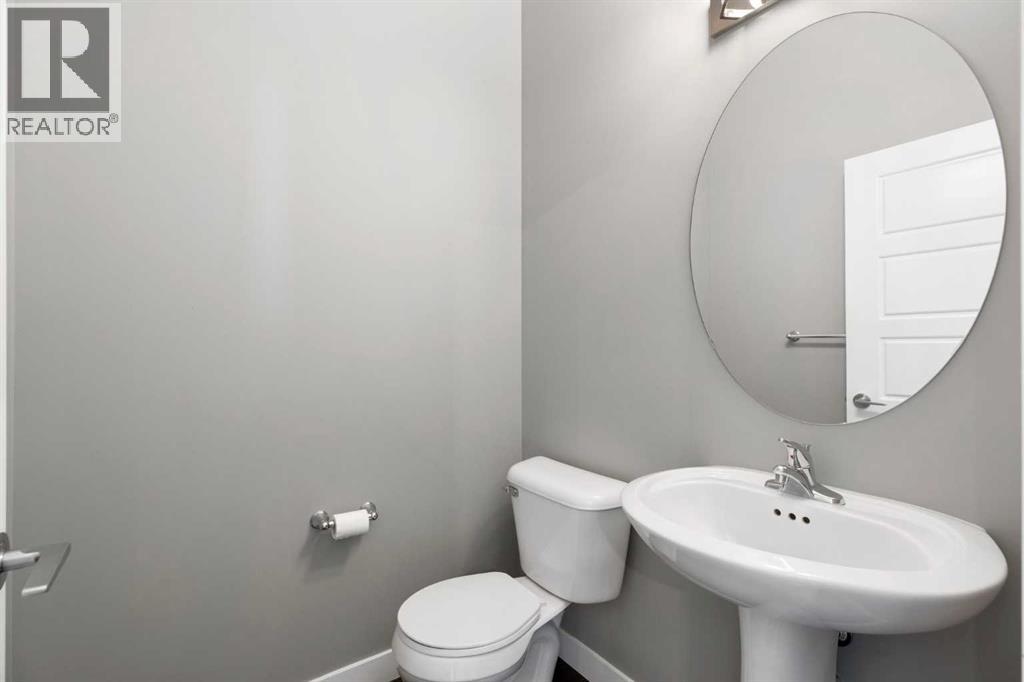
| Main Level | 2pc Bathroom | 4.92 Ft x 4.92 Ft |
| Main Level | 5pc Bathroom | 15.67 Ft x 12.00 Ft |
| Main Level | Dining Room | 11.92 Ft x 10.92 Ft |
| Main Level | Kitchen | 11.33 Ft x 12.92 Ft |
| Main Level | Laundry Room | 11.92 Ft x 8.58 Ft |
| Main Level | Living Room | 14.42 Ft x 19.08 Ft |
| Main Level | Bedroom | 11.00 Ft x 9.92 Ft |
| Main Level | Primary Bedroom | 12.25 Ft x 14.92 Ft |
| Main Level | Other | 4.92 Ft x 8.92 Ft |
Map
Agents and Offices
- Heather Dougall
- Office: Royal LePage Benchmark