House

Year Built: 1958

Area: 1194 sqft

Bedrooms: 3

Bathrooms: 2

Fireplaces: 1

Car Parking: 3
80 Westover Drive Sw Calgary, Alberta T3C 2S6 New
$819,300
Virtual Tour
Open House
This property has open houses!
Starts at: 3:00 pm
Ends at: 5:00 pm
Description
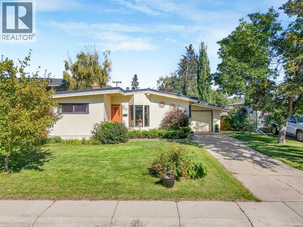
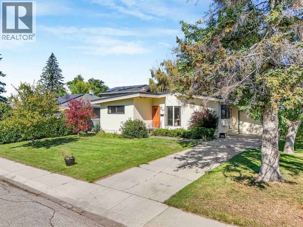
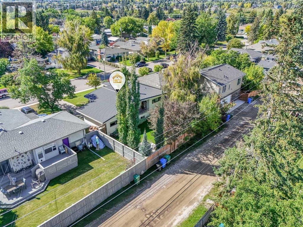
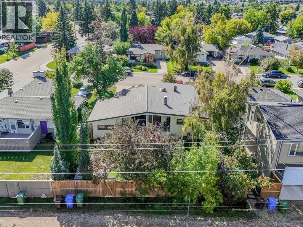
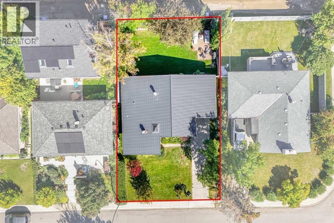
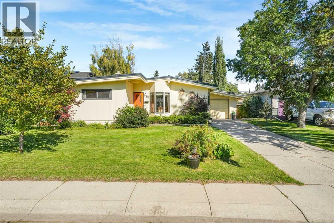
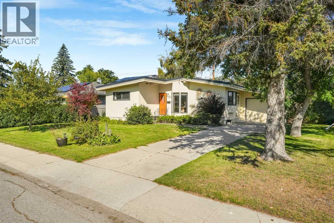
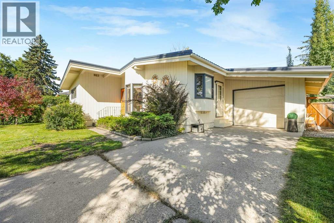
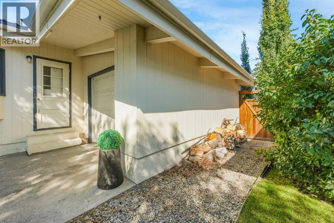
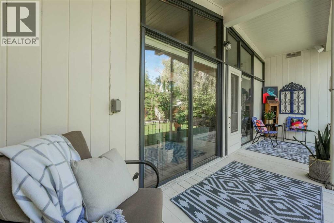
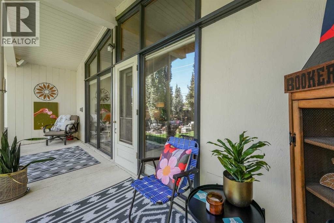
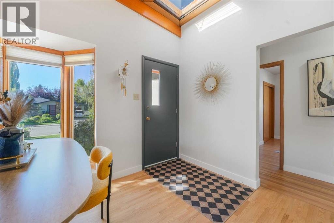
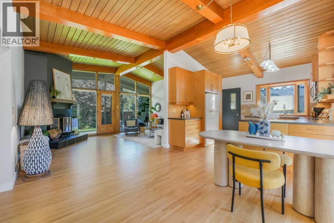
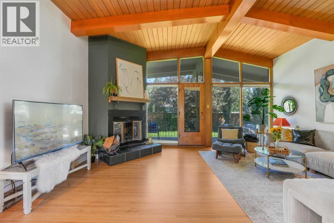
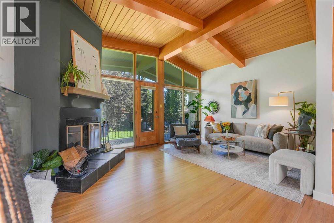
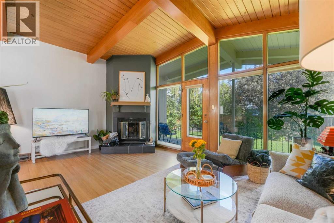
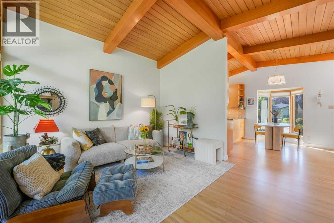
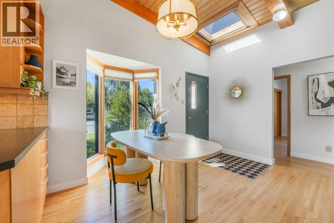
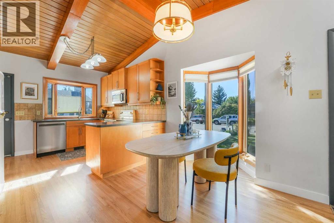
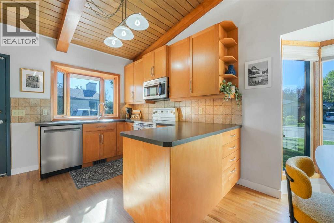
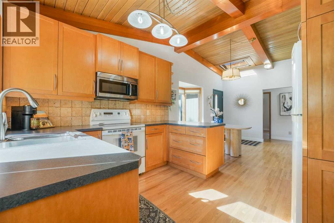
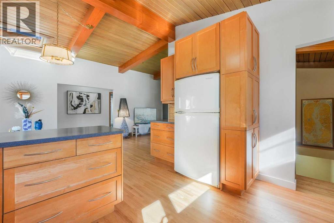
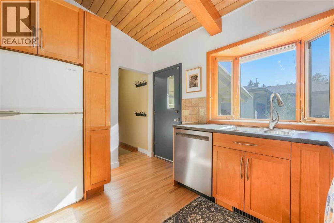
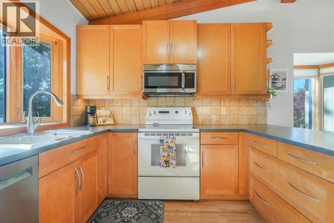
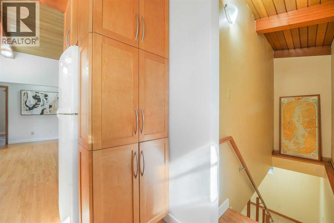
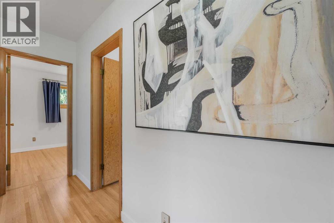
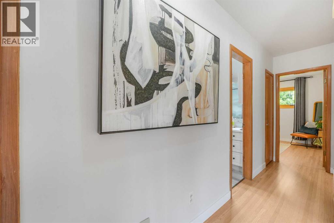
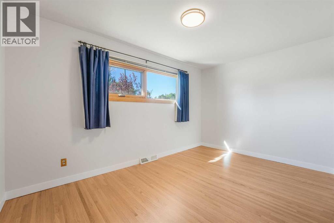
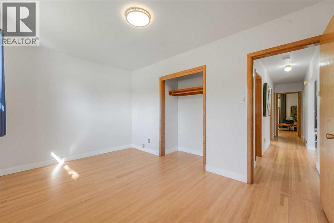
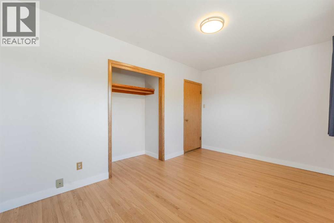
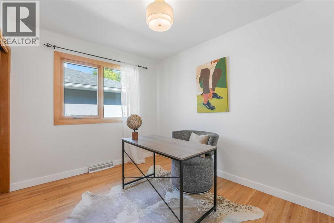
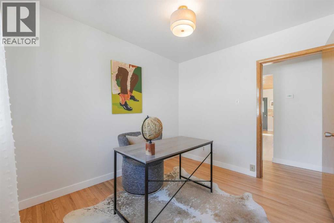
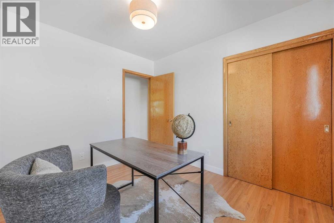
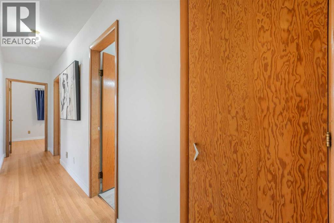
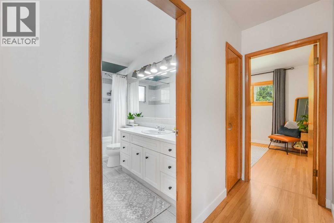
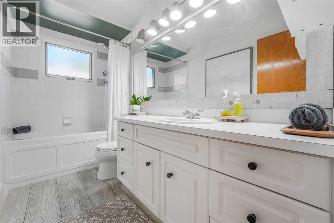
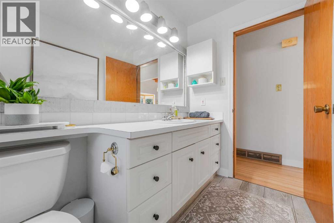
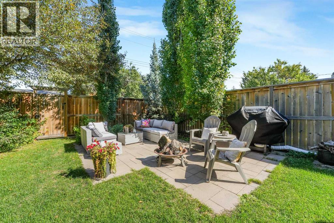
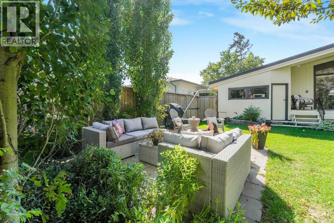
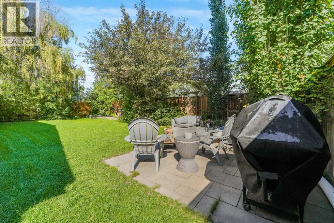
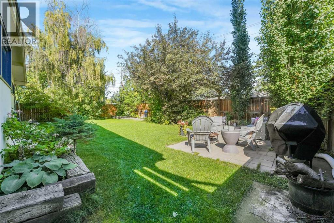
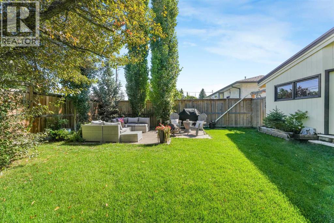
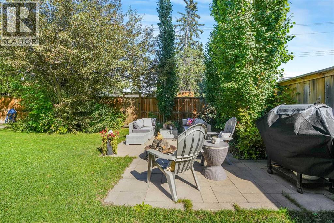
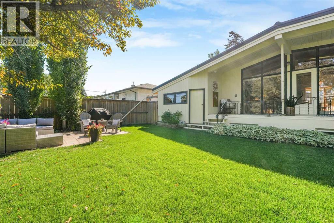
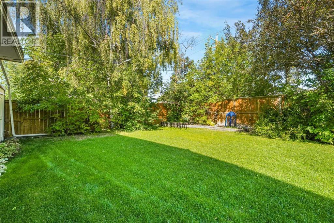
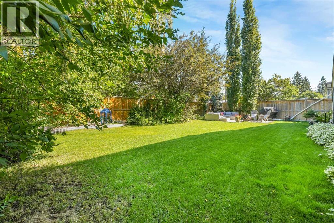
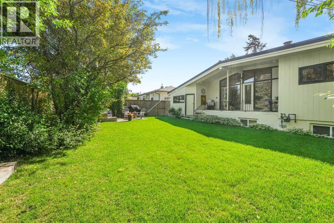
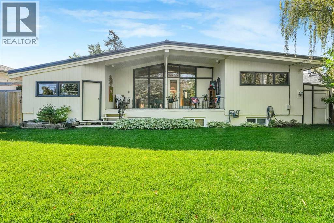
**OPEN HOUSE SUN SEPT 20th 3-5PM** Welcome to a rare Mid Century Modern home that effortlessly blends warmth, character and everyday functionality in one of Westgate’s most sought after settings. Tucked away in a quiet, established neighbourhood, this beautifully maintained home delivers the inviting feel of a private cabin retreat with all the convenience of city living.Step inside and experience an abundance of natural light streaming through oversized windows, illuminating the open-concept main living area. Soaring wood beams and ceilings and a striking woodburning fireplace create an unmistakable sense of warmth and character...the perfect backdrop for cozy evenings, relaxed gatherings and making memories with family and friends.The main floor is designed for comfortable living, featuring a well-sized kitchen, dedicated dining area, three spacious bedrooms with generous closet space, and a full bathroom. Just off the living space, step onto the covered back deck and enjoy morning coffee, outdoor dining or summer evenings overlooking your private, treed, park like backyard. A fire pit at the rear of the property sets the stage for unforgettable nights under the stars, while convenient backalley access adds flexibility.The lower level expands your living space with a bright and spacious family room, a generous fourth bedroom, and a 3 piece bathroom. A dedicated laundry room and two large, tidy storage areas provide the practical space every household needs.This is more than a house...it’s a lifestyle. Character rich architecture, a tranquil backyard, abundant natural light and an exceptional Westgate location come together to create a home that feels both distinctive and wonderfully welcoming.Enjoy being within walking distance of schools for all ages, sports fields and the vibrant Westgate Community Association, with events and activities throughout the year. Shopping, groceries, cafés and dining are all conveniently close, while nearby Edworthy Park pr ovides access to Calgary’s extensive multi use pathway system.And when adventure calls, you’re perfectly positioned near Bow Trail with quick access to Sarcee and Stoney Trail.....making downtown commutes easy and the mountains just a drive away.Warm. Character filled. Exceptionally located. Move in ready.Homes with this combination of mid century charm, outdoor space and Westgate convenience don’t come along every day. Book your private showing and experience it for yourself! (id:51913)
Property Details
| Amenities Near By : Park, Playground, Recreation Nearby, Schools, Shopping |
| Features : Back Lane, Level |
| Parking Space Total : 3 |
| Plan : 4335hm |
| Structure : Deck |
| MLS® Number : A2346365 |
| Property Type : Single Family |
| Community Name : Westgate |
Building
| Bathroom Total : 2 |
| Bedrooms Above Ground : 2 |
| Bedrooms Below Ground : 1 |
| Bedrooms Total : 3 |
| Appliances : Washer, Refrigerator, Range - Electric, Dishwasher, Dryer, Microwave, Freezer |
| Architectural Style : Bungalow |
| Basement Development : Finished |
| Basement Type : Full (finished) |
| Constructed Date : 1958 |
| Construction Material : Poured Concrete |
| Construction Style Attachment : Detached |
| Cooling Type : None |
| Exterior Finish : Concrete, Wood Siding |
| Fireplace Present : Yes |
| Fireplace Total : 1 |
| Flooring Type : Carpeted, Ceramic Tile, Hardwood |
| Foundation Type : Poured Concrete |
| Heating Fuel : Natural Gas |
| Heating Type : Forced Air |
| Stories Total : 1 |
| Size Interior : 1194 Sqft |
| Total Finished Area : 1194 Sqft |
| Type : House |
Land
| Size Total : 557 M2|4,051 - 7,250 Sqft |
| Size Total Text : 557 M2|4,051 - 7,250 Sqft |
| Size Frontage : 18.31 M |
| Acreage : No |
| Land Amenities : Park, Playground, Recreation Nearby, Schools, Shopping |
| Fence Type : Fence |
| Landscape Features : Landscaped |
| Size Depth : 30.57 M |
| Size Irregular : 557.00 |
| Zoning Description : R-cg |
Rooms
| Level | Type | Dimensions |
|---|---|---|
| Basement | Living Room | 16.50 Ft x 21.17 Ft |
| Basement | Storage | 10.92 Ft x 21.17 Ft |
| Basement | Bedroom | 11.42 Ft x 12.67 Ft |
| Basement | 3pc Bathroom | 7.83 Ft x 6.08 Ft |
| Basement | Laundry Room | 9.67 Ft x 4.50 Ft |
| Basement | Furnace | 17.58 Ft x 8.17 Ft |
| Basement | Storage | 7.92 Ft x 12.67 Ft |
| Main Level | Kitchen | 11.00 Ft x 12.17 Ft |
| Main Level | Dining Room | 10.83 Ft x 6.33 Ft |
| Main Level | Living Room | 17.83 Ft x 11.92 Ft |
| Main Level | Bedroom | 13.50 Ft x 9.50 Ft |
| Main Level | 4pc Bathroom | 10.83 Ft x 5.33 Ft |
| Main Level | Office | 10.83 Ft x 8.58 Ft |
| Main Level | Bedroom | 13.50 Ft x 8.83 Ft |
| Main Level | Hall | 2.67 Ft x 18.83 Ft |
Map
Agents and Offices
- Carlene Timmers
- Ellen Bruns
- Office: The Real Estate District