Row / Townhouse

Year Built: 1977

Area: 918 sqft

Bedrooms: 2

Bathrooms: 1

Car Parking: 1
814, 200 Brookpark Drive Sw Calgary, Alberta T2W 3E5
$250,000
Description
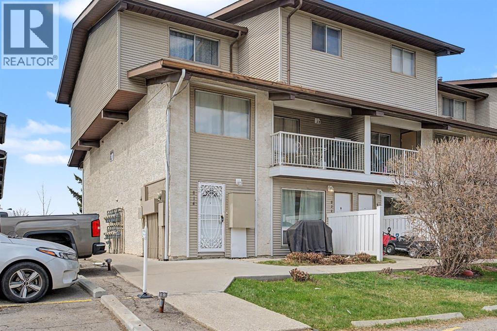
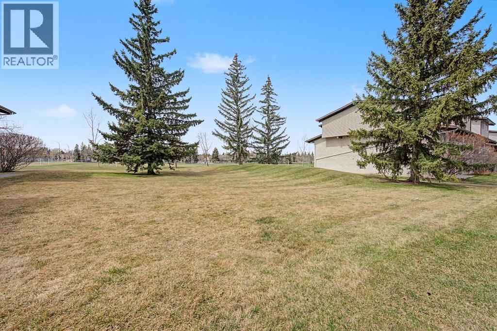
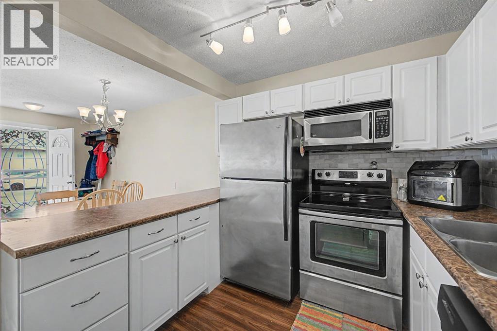
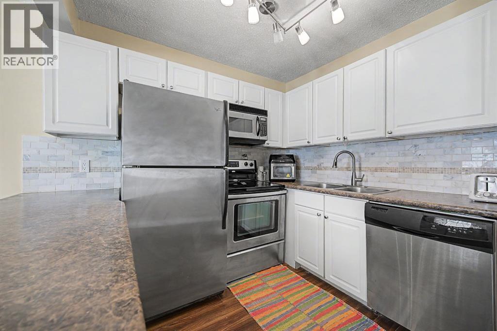
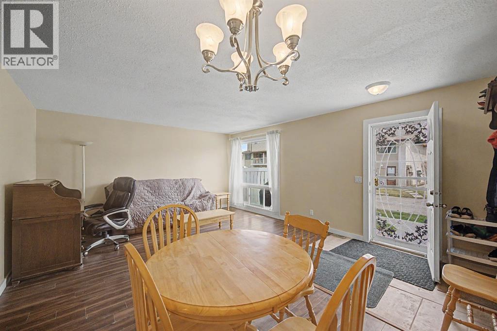
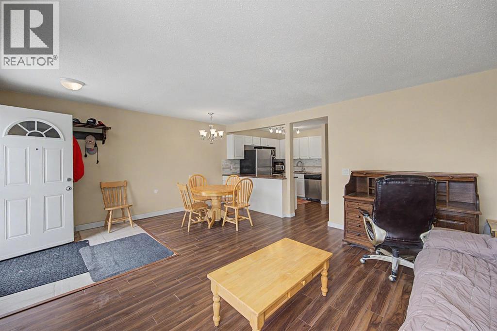
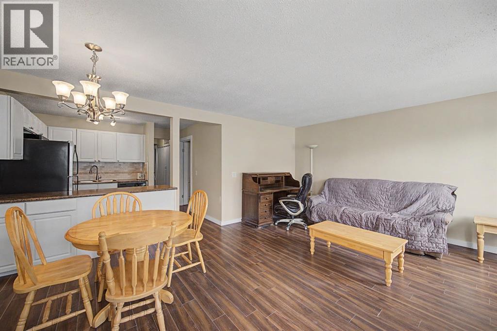
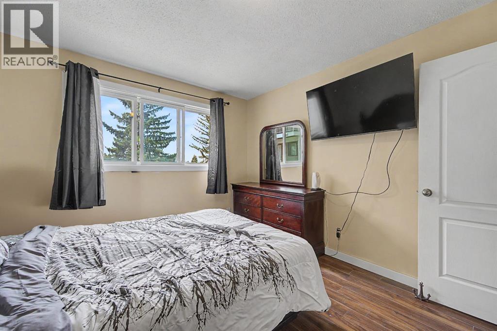
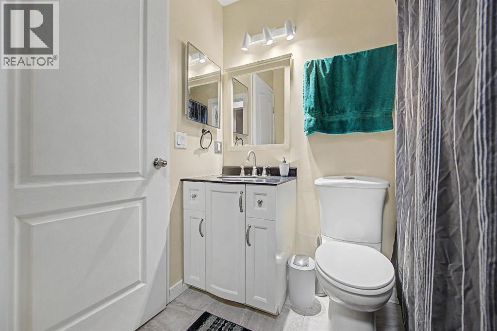
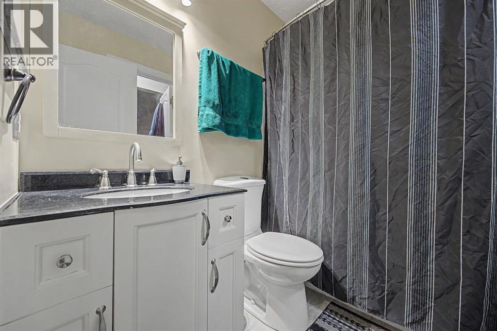
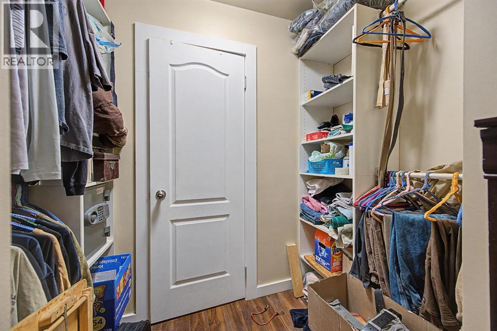
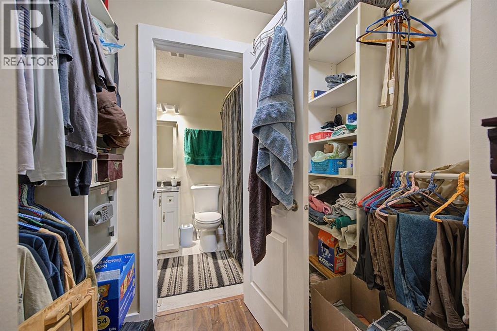
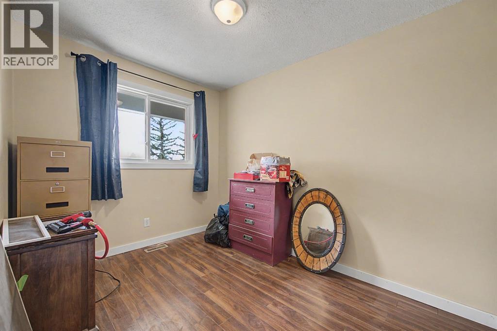
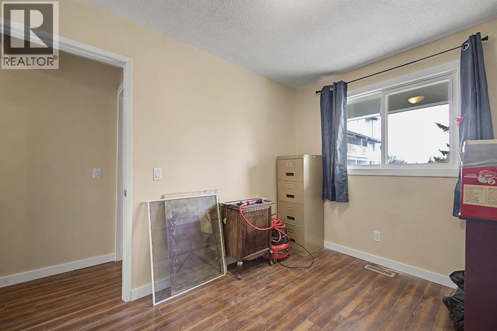
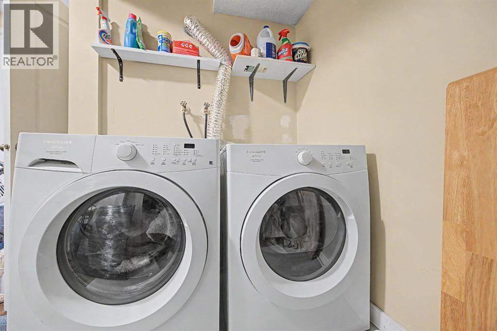
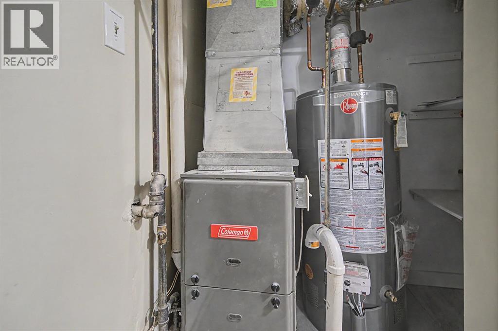
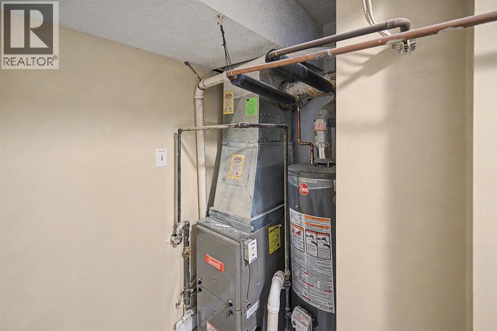
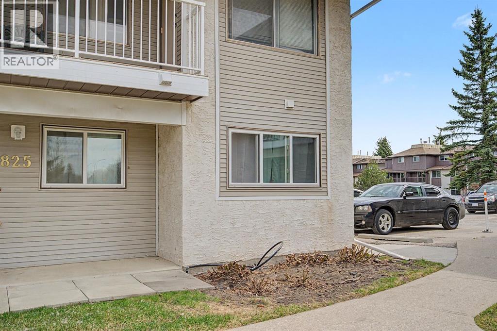
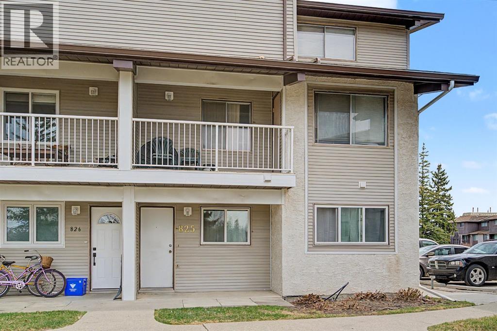
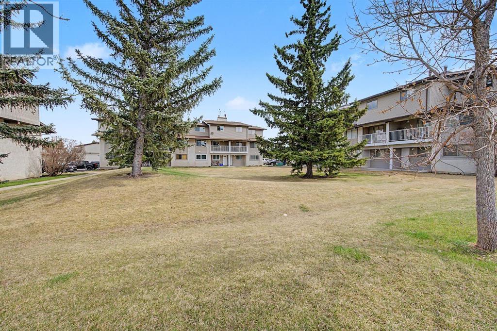
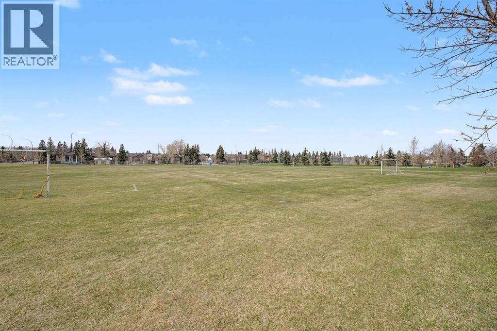
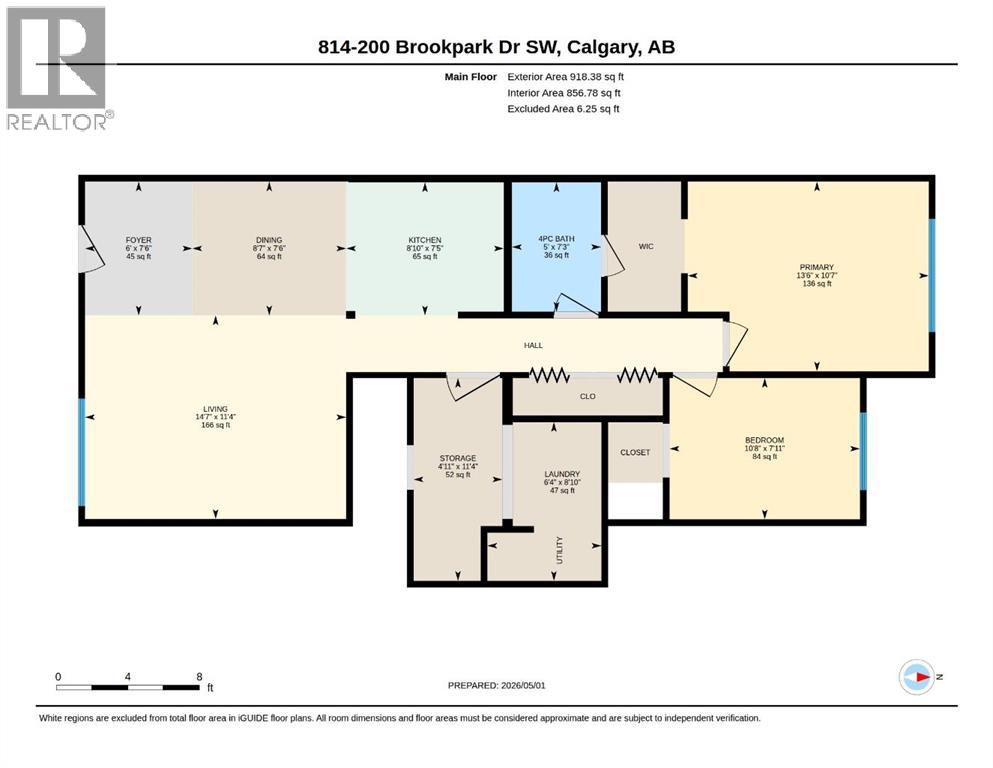
Welcome home to the BRIGHT and OPEN 2-Bedroom bungalow style END UNIT which backs onto GREEN SPACE. Designed for entertaining and living, the open concept living/dining area features LAMINATE flooring through-out, newer paint, and baseboards. The kitchen has been updated with newer cabinets, counters, tile back splash, and STAINLESS STEEL appliances. The large primary bedroom features access to the 4-piece en-suite via a perfectly laid out WALKIN closet. There is INSUITE LAUNDRY and plenty of storage for your added convenience. The spacious second bedroom provides ample closet space. The Windows, furnace and hot water tank were replaced a few years ago .Enjoy your summer BBQ's on the front PATIO. This pet friendly complex is steps to the nearby playground, soccer field, and ball diamond, all just moments away. Located close to Southland Leisure Centre, Fish Creek Park, Glenmore Reservoir, transit and C-Train access, schools, shopping, Rockyview Hospital, Heritage Park, golf courses and major routes including Stoney Trail. Perfect for first-time buyers, downsizers, or investors looking for affordable living (id:51913)
Property Details
| Amenities Near By : Golf Course, Park, Playground, Shopping |
| Community Features : Golf Course Development, Pets Allowed With Restrictions |
| Features : See Remarks, No Animal Home, No Smoking Home, Level, Parking |
| Parking Space Total : 1 |
| Plan : 7711194 |
| Structure : Porch |
| MLS® Number : A2306259 |
| Property Type : Single Family |
| Community Name : Braeside |
Building
| Bathroom Total : 1 |
| Bedrooms Above Ground : 2 |
| Bedrooms Total : 2 |
| Appliances : Refrigerator, Dishwasher, Stove, Microwave Range Hood Combo, Window Coverings, Washer & Dryer |
| Basement Type : None |
| Constructed Date : 1977 |
| Construction Material : Wood Frame |
| Construction Style Attachment : Attached |
| Cooling Type : None |
| Exterior Finish : Stone, Wood Siding |
| Flooring Type : Laminate, Linoleum |
| Foundation Type : Poured Concrete |
| Heating Type : Forced Air |
| Stories Total : 1 |
| Size Interior : 918 Sqft |
| Total Finished Area : 918.38 Sqft |
| Type : Row / Townhouse |
Land
| Size Total Text : Unknown |
| Acreage : No |
| Land Amenities : Golf Course, Park, Playground, Shopping |
| Fence Type : Not Fenced |
| Landscape Features : Landscaped |
| Zoning Description : M-c1 D75 |
Rooms
| Level | Type | Dimensions |
|---|---|---|
| Main Level | 4pc Bathroom | 7.25 Ft x 5.00 Ft |
| Main Level | Bedroom | 7.92 Ft x 10.67 Ft |
| Main Level | Dining Room | 7.50 Ft x 8.58 Ft |
| Main Level | Foyer | 7.50 Ft x 6.00 Ft |
| Main Level | Kitchen | 7.42 Ft x 8.83 Ft |
| Main Level | Laundry Room | 8.83 Ft x 6.33 Ft |
| Main Level | Living Room | 11.33 Ft x 14.58 Ft |
| Main Level | Primary Bedroom | 10.58 Ft x 13.50 Ft |
Map
Agents and Offices
- Sally Krulis
- Cody Goddard
- Office: RE/MAX House Of Real Estate