


House

Year Built: 2022

Area: 2391 sqft

Bedrooms: 5

Bathrooms: 4

Fireplaces: 1

Car Parking: 4
818 Edgefield Street Strathmore, Alberta T1P 0H6
$650,000
Description
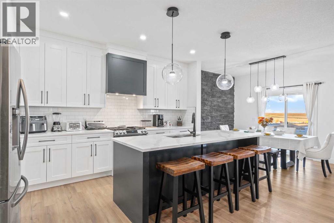
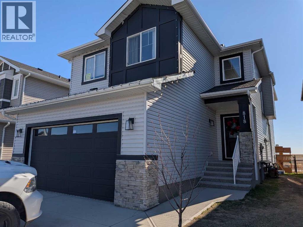
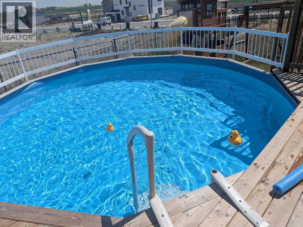
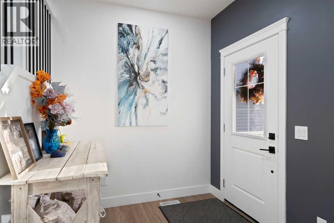
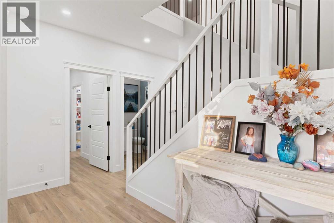
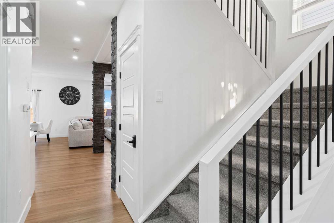
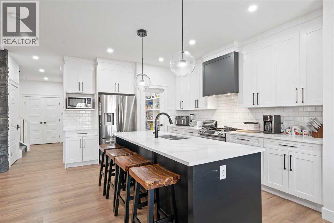
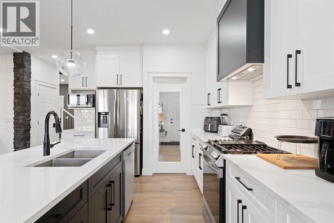
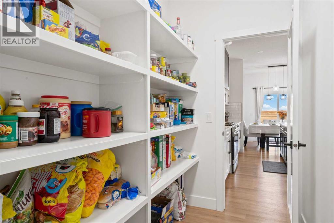
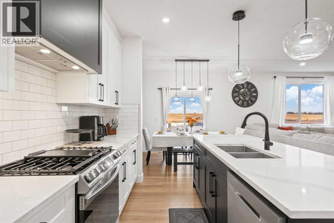
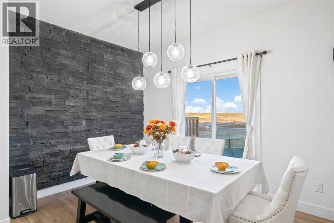
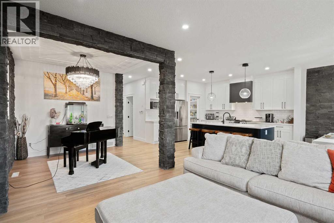
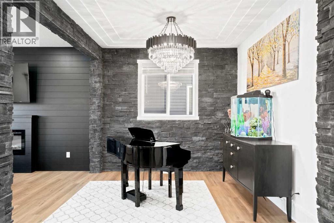
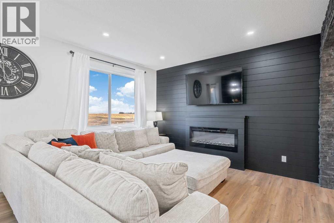
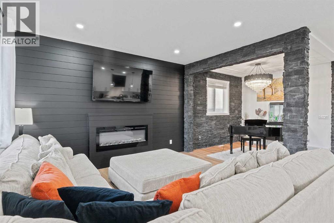
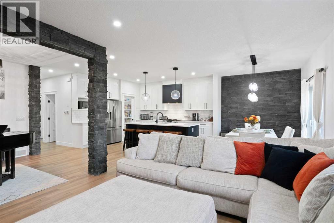
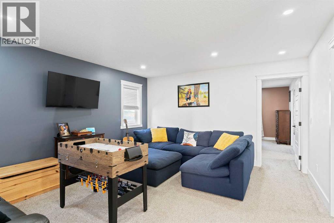
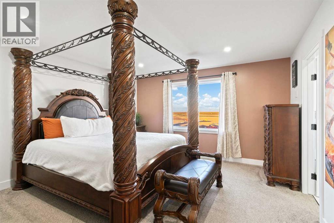
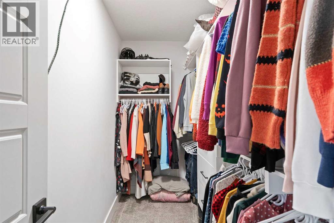
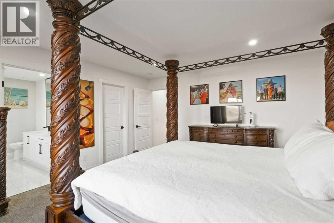
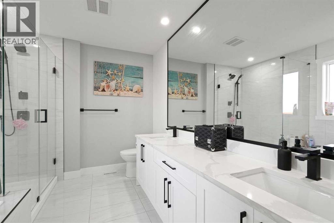
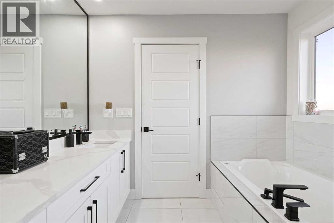
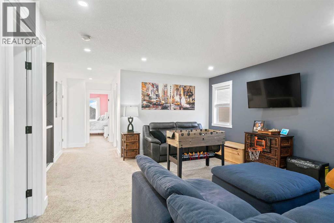
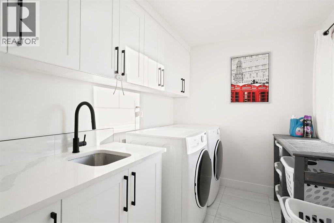
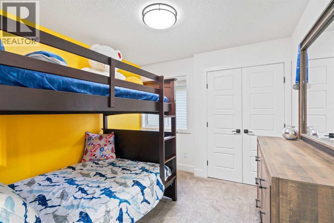
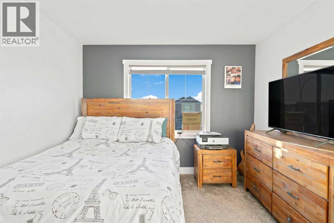
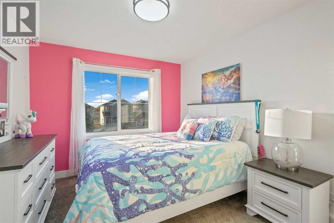
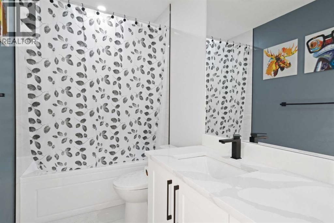
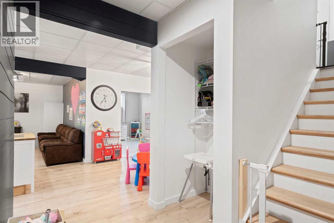
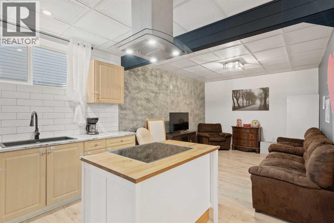

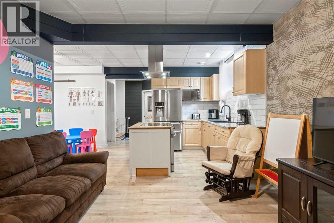
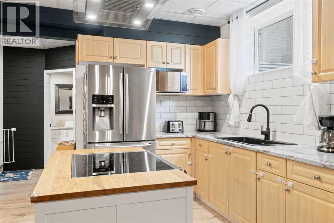
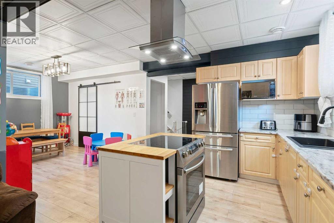
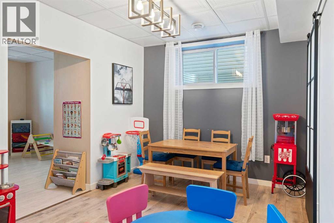
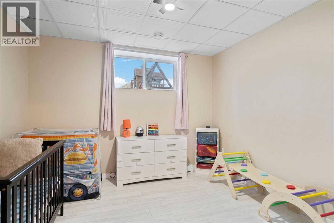
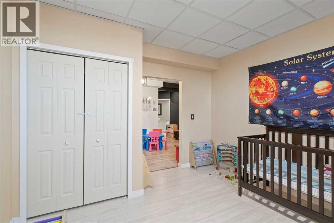
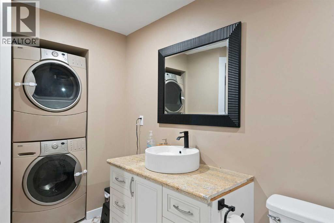
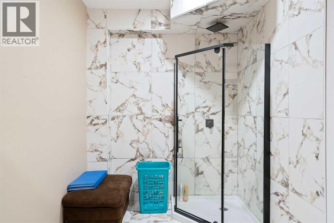
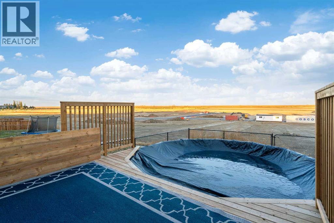
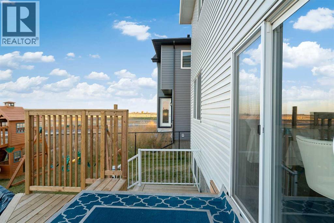
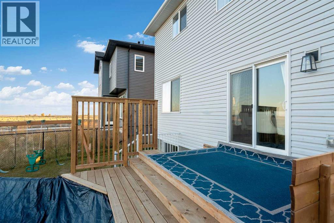
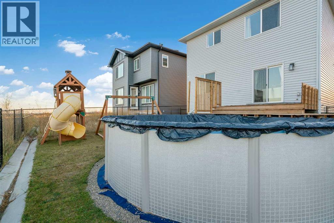
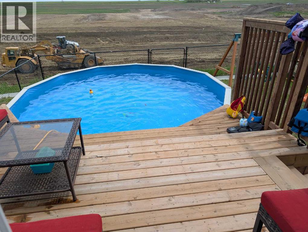
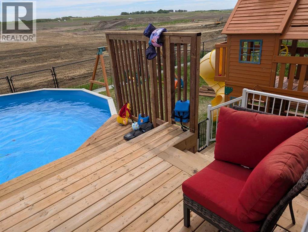
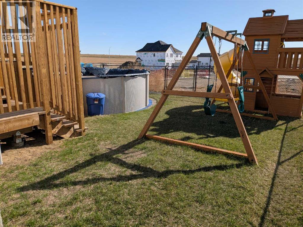
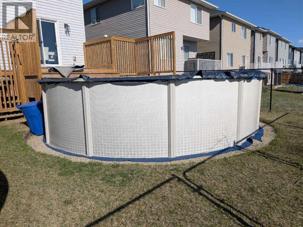
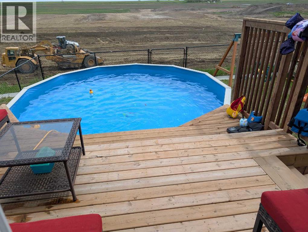
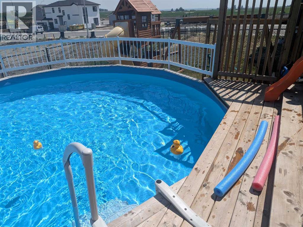
This stylish two-storey home offers a functional layout with plenty of space for everyday living. The bright, open main floor features a modern white kitchen with quartz countertops, sleek cabinetry and a large island with plenty of room for seating. The dining area flows into the comfortable living room, where an electric fireplace adds a cozy focal point. A separate flex room on the main level gives you options for a home office, dining room or playroom. Upstairs are four well-sized bedrooms, including a spacious primary with a walk-in closet and 5-piece ensuite. The bonus room provides an additional living space for movie nights or relaxing, while the upper laundry room with sink makes day-to-day life a little easier. The fully developed basement has a separate side entrance and an illegal suite with its own kitchen, bedroom, 3-piece bathroom, laundry and a large recreation area. It’s a great setup for extended family, guests or additional living space. Outside, the sunny backyard includes a deck and swimming pool, which can stay for the new owners to enjoy. Located in the popular community of Edgefield, this move-in-ready home is close to George Freeman School, shopping, parks and pathways, with a layout that offers plenty of flexibility for a growing or multigenerational household. (id:51913)
Property Details
| Amenities Near By : Schools, Shopping |
| Parking Space Total : 4 |
| Plan : 2010160 |
| Structure : Deck |
| MLS® Number : A2336792 |
| Property Type : Single Family |
| Community Name : Edgefield |
Building
| Bathroom Total : 4 |
| Bedrooms Above Ground : 4 |
| Bedrooms Below Ground : 1 |
| Bedrooms Total : 5 |
| Appliances : Washer, Refrigerator, Dishwasher, Stove, Dryer, Hood Fan |
| Basement Development : Finished |
| Basement Features : Separate Entrance, Suite |
| Basement Type : Full (finished) |
| Constructed Date : 2022 |
| Construction Material : Wood Frame |
| Construction Style Attachment : Detached |
| Cooling Type : None |
| Exterior Finish : Vinyl Siding |
| Fireplace Present : Yes |
| Fireplace Total : 1 |
| Flooring Type : Carpeted, Laminate, Tile |
| Foundation Type : Poured Concrete |
| Half Bath Total : 1 |
| Heating Type : Forced Air |
| Stories Total : 2 |
| Size Interior : 2391 Sqft |
| Total Finished Area : 2390.79 Sqft |
| Type : House |
Land
| Size Total : 405.3 M2|4,051 - 7,250 Sqft |
| Size Total Text : 405.3 M2|4,051 - 7,250 Sqft |
| Size Frontage : 11.58 M |
| Acreage : No |
| Land Amenities : Schools, Shopping |
| Fence Type : Fence |
| Size Irregular : 405.30 |
| Zoning Description : R2 |
Rooms
| Level | Type | Dimensions |
|---|---|---|
| Lower Level | 3pc Bathroom | 10.92 Ft x 11.67 Ft |
| Lower Level | Bedroom | 11.83 Ft x 13.00 Ft |
| Lower Level | Dining Room | 16.58 Ft x 9.83 Ft |
| Lower Level | Kitchen | 7.17 Ft x 10.08 Ft |
| Lower Level | Recreational, Games Room | 11.58 Ft x 13.50 Ft |
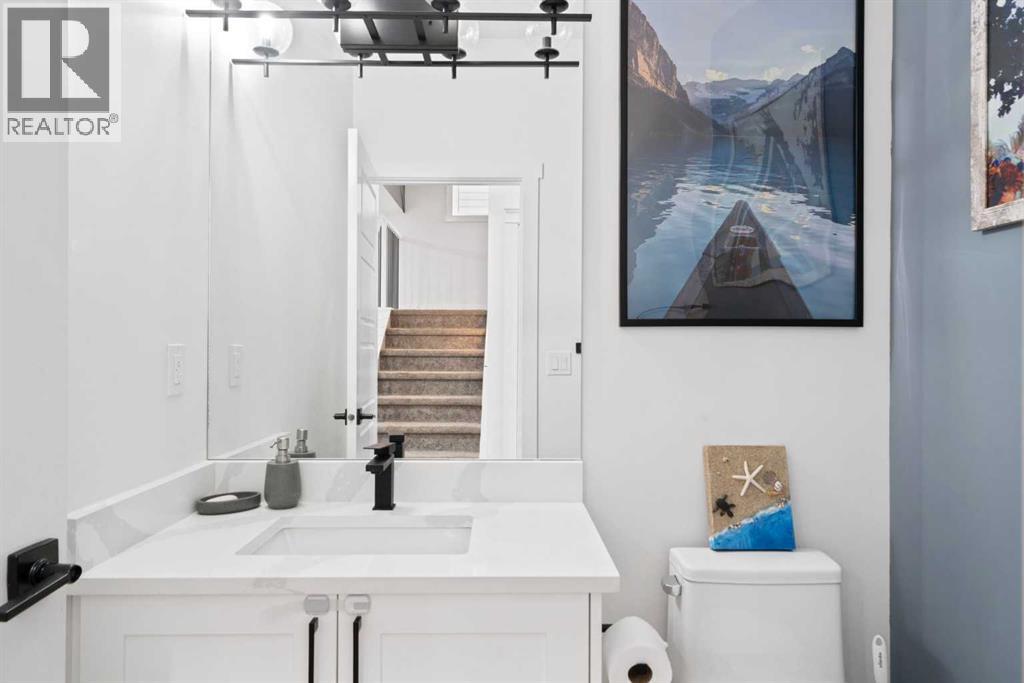
| Main Level | 2pc Bathroom | 5.33 Ft x 5.83 Ft |
| Main Level | Den | 10.00 Ft x 9.67 Ft |
| Main Level | Dining Room | 14.67 Ft x 8.42 Ft |
| Main Level | Kitchen | 14.75 Ft x 15.50 Ft |
| Main Level | Living Room | 10.08 Ft x 13.33 Ft |
| Main Level | Other | 10.83 Ft x 6.08 Ft |
| Upper Level | 4pc Bathroom | 9.33 Ft x 4.92 Ft |
| Upper Level | 5pc Bathroom | 10.67 Ft x 8.58 Ft |
| Upper Level | Bedroom | 11.42 Ft x 15.17 Ft |
| Upper Level | Bedroom | 9.92 Ft x 13.25 Ft |
| Upper Level | Bedroom | 10.67 Ft x 9.83 Ft |
| Upper Level | Bonus Room | 15.25 Ft x 16.25 Ft |
| Upper Level | Laundry Room | 9.67 Ft x 7.08 Ft |
| Upper Level | Primary Bedroom | 13.83 Ft x 14.92 Ft |
Map
Agents and Offices
- Christa Aleman
- Office: RE/MAX Key

Latest Listing

3115 Kilkenny Road Sw
$1,240,000
82 Valley Ridge Point Nw
$1,050,000