House

Year Built: 1959

Area: 1060 sqft

Bedrooms: 5

Bathrooms: 2

Car Parking: 5
83 Westover Drive Sw Calgary, Alberta T3C 2S7
$650,000
Description
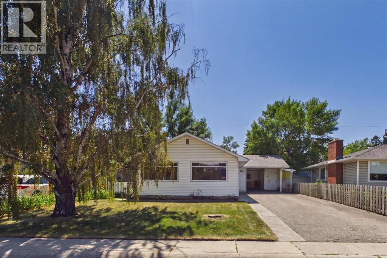
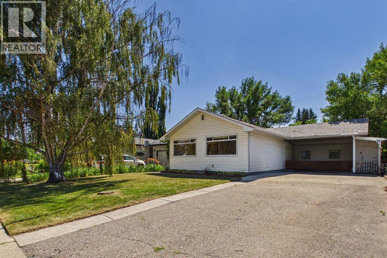
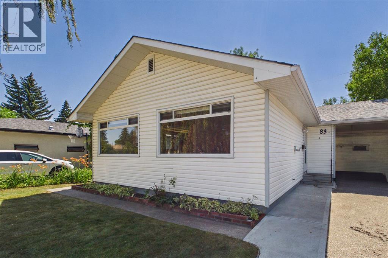
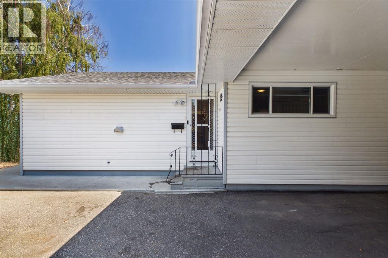
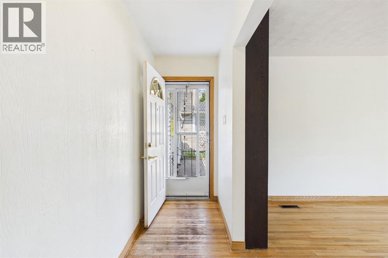
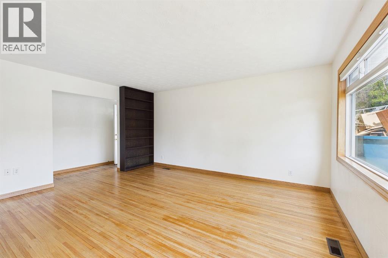
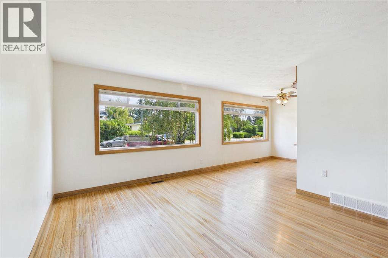
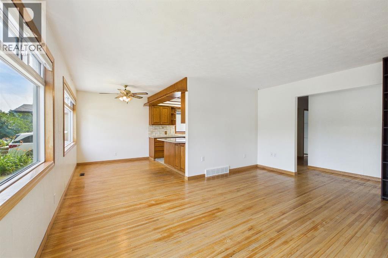
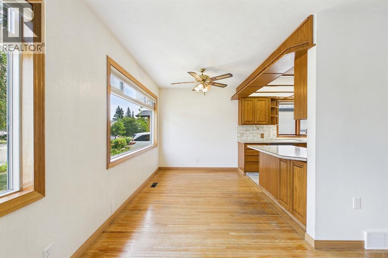
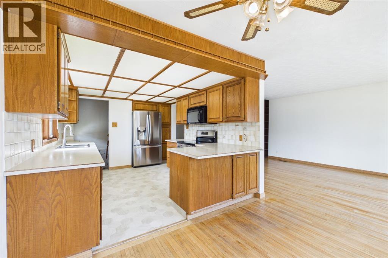
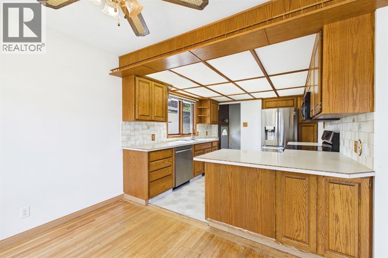
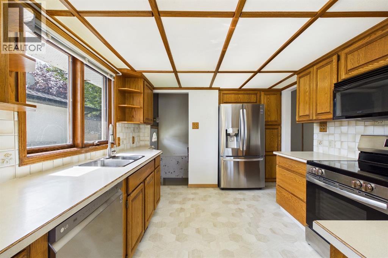
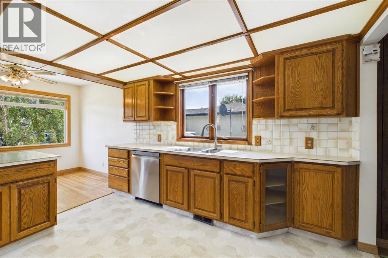
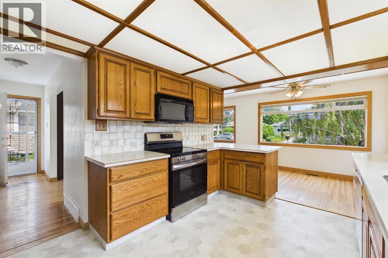
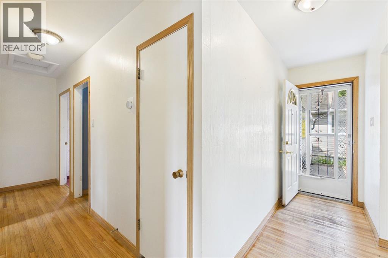
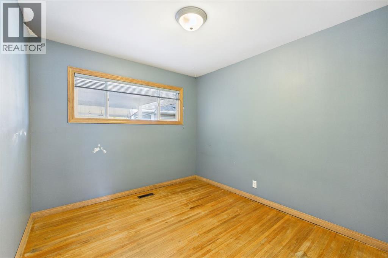
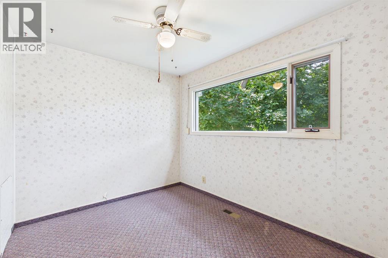
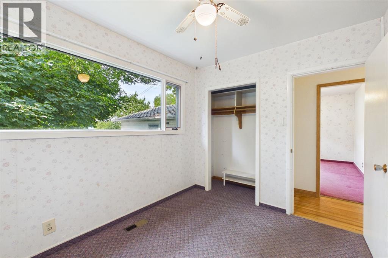
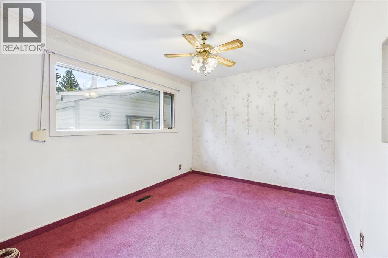
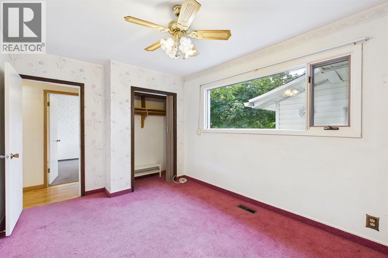
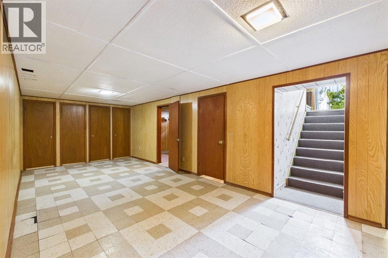
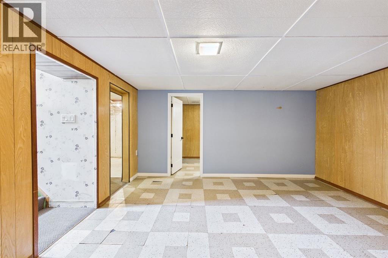
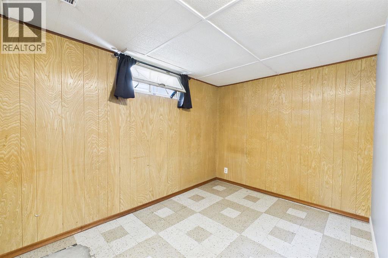
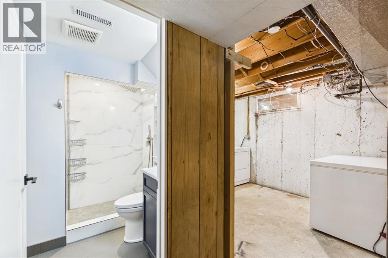
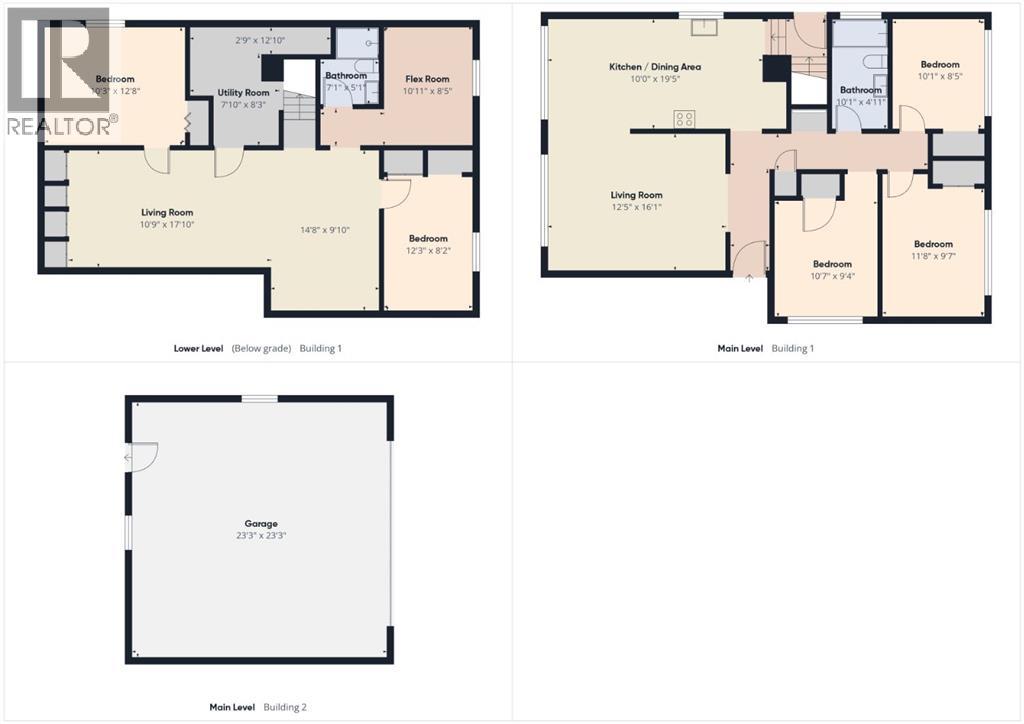
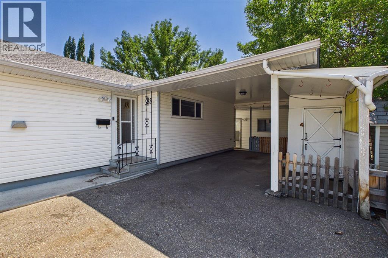
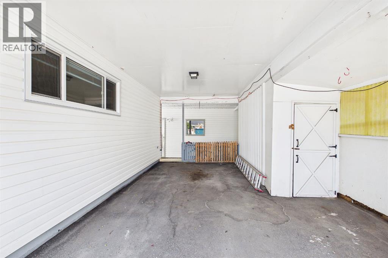
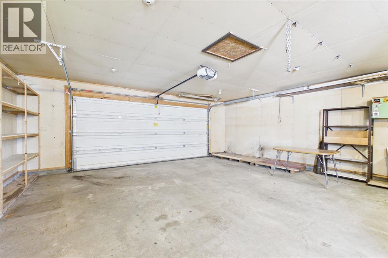
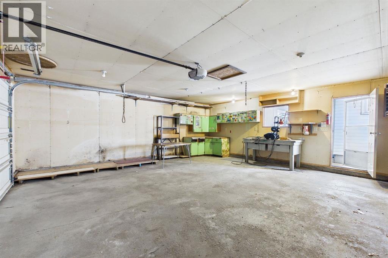
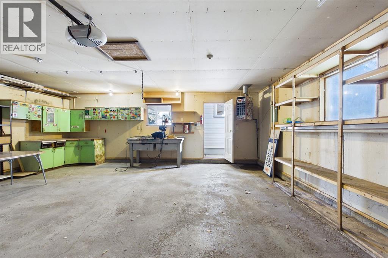
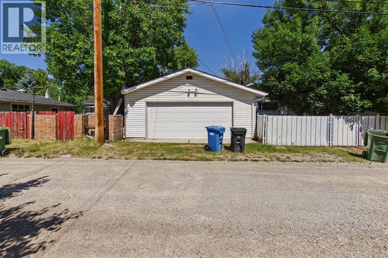
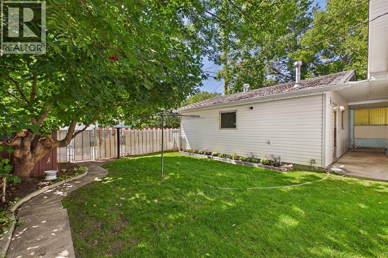
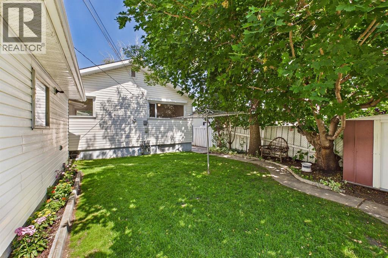
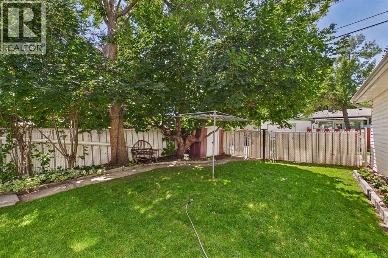
Nestled on a quiet, tree-lined street in the highly sought-after community of Westgate, this spacious 5-bedroom bungalow offers over 2,000 sq. ft. of developed living space and an exceptional opportunity to own in one of Calgary's premier inner-city neighbourhoods. Lovingly maintained, the home retains much of its original charm while featuring several important updates, including vinyl windows, a newer hot water tank, and an updated basement bathroom.The bright main floor is filled with natural light thanks to the home's expansive front windows, creating a warm and inviting atmosphere throughout the principal living spaces. With three bedrooms upstairs and two additional bedrooms in the fully developed basement, there's plenty of room for growing families, guests, or a home office setup.Outside, you'll find features that are increasingly hard to come by. A massive front driveway, complemented by a covered carport, provides abundant parking with room for an RV, while the oversized heated double garage with a built-in workbench is ideal for hobbyists, mechanics, or additional storage.The private backyard is a true urban retreat, offering mature landscaping, lush greenery, and plenty of shade for relaxing or entertaining. As a truly unique highlight, the property is home to one of Calgary's rare maple trees—part of a documented group of only 12 in the city—adding beauty, character, and a distinctive conversation piece to the landscape.Located close to excellent schools, parks, shopping, transit, and just minutes from downtown, this is an outstanding opportunity to renovate, personalize, or simply enjoy a solid home in an unbeatable location. Properties with this combination of space, parking, mature landscaping, and community rarely come to market. Book your showing today! (id:51913)
Property Details
| Amenities Near By : Park, Playground, Schools |
| Features : Treed, Back Lane, Pvc Window, Level |
| Parking Space Total : 5 |
| Plan : 5111hn |
| Structure : None |
| MLS® Number : A2333296 |
| Property Type : Single Family |
| Community Name : Westgate |
Building
| Bathroom Total : 2 |
| Bedrooms Above Ground : 3 |
| Bedrooms Below Ground : 2 |
| Bedrooms Total : 5 |
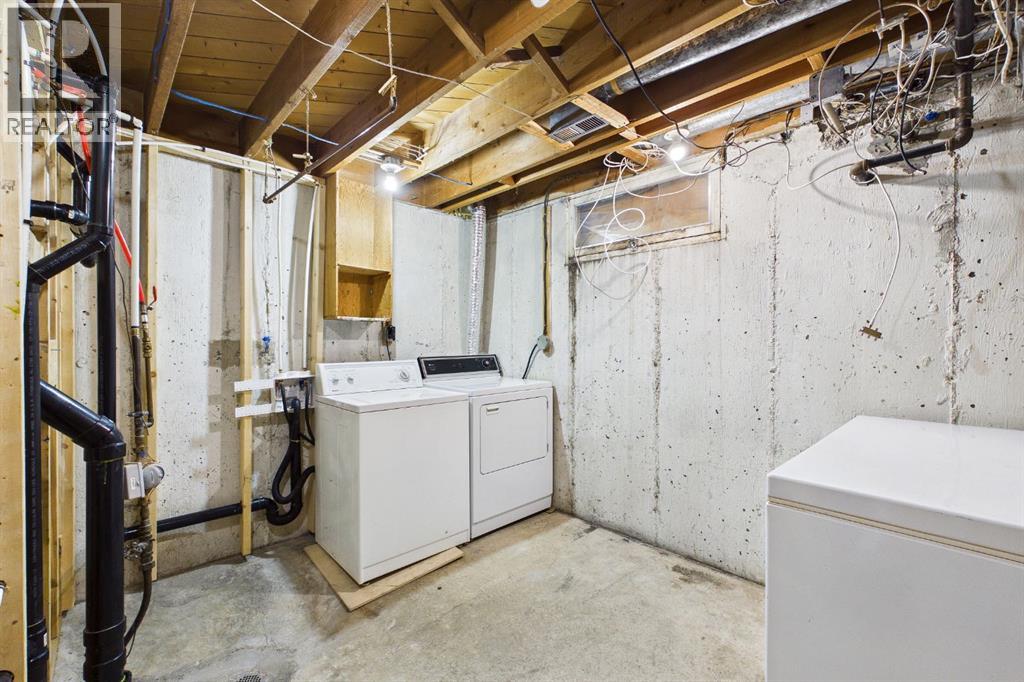
| Appliances : Refrigerator, Dishwasher, Stove, Freezer, Garburator, Microwave Range Hood Combo, Garage Door Opener, Washer & Dryer |
| Architectural Style : Bungalow |
| Basement Development : Finished |
| Basement Features : Separate Entrance |
| Basement Type : Full (finished) |
| Constructed Date : 1959 |
| Construction Material : Wood Frame |
| Construction Style Attachment : Detached |
| Cooling Type : None |
| Exterior Finish : Vinyl Siding |
| Flooring Type : Carpeted, Hardwood, Linoleum, Tile |
| Foundation Type : Poured Concrete |
| Heating Type : Forced Air |
| Stories Total : 1 |
| Size Interior : 1060 Sqft |
| Total Finished Area : 1060 Sqft |
| Type : House |
Land
| Size Total : 464 M2|4,051 - 7,250 Sqft |
| Size Total Text : 464 M2|4,051 - 7,250 Sqft |
| Size Frontage : 15.26 M |
| Acreage : No |
| Land Amenities : Park, Playground, Schools |
| Fence Type : Fence |
| Landscape Features : Landscaped, Lawn |
| Size Irregular : 464.00 |
| Zoning Description : R-c1 |
Rooms
| Level | Type | Dimensions |
|---|---|---|
| Basement | 3pc Bathroom | .00 Ft x .00 Ft |
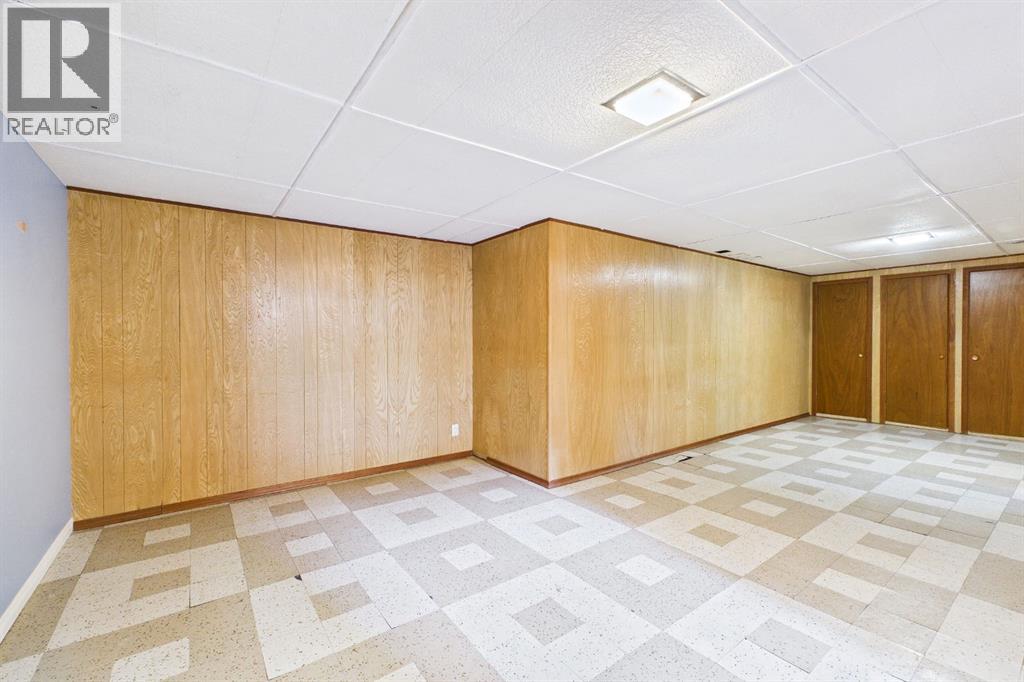
| Basement | Recreational, Games Room | 17.83 Ft x 10.75 Ft |
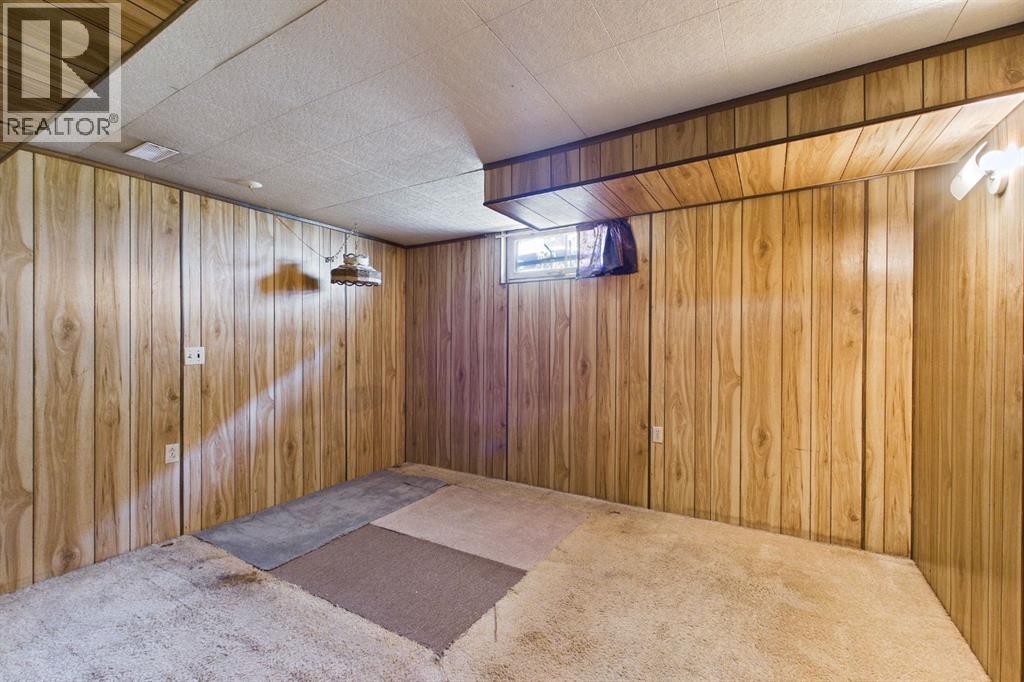
| Basement | Bedroom | 12.67 Ft x 10.25 Ft |
| Basement | Bedroom | 12.25 Ft x 8.17 Ft |
| Basement | Other | 10.92 Ft x 8.42 Ft |
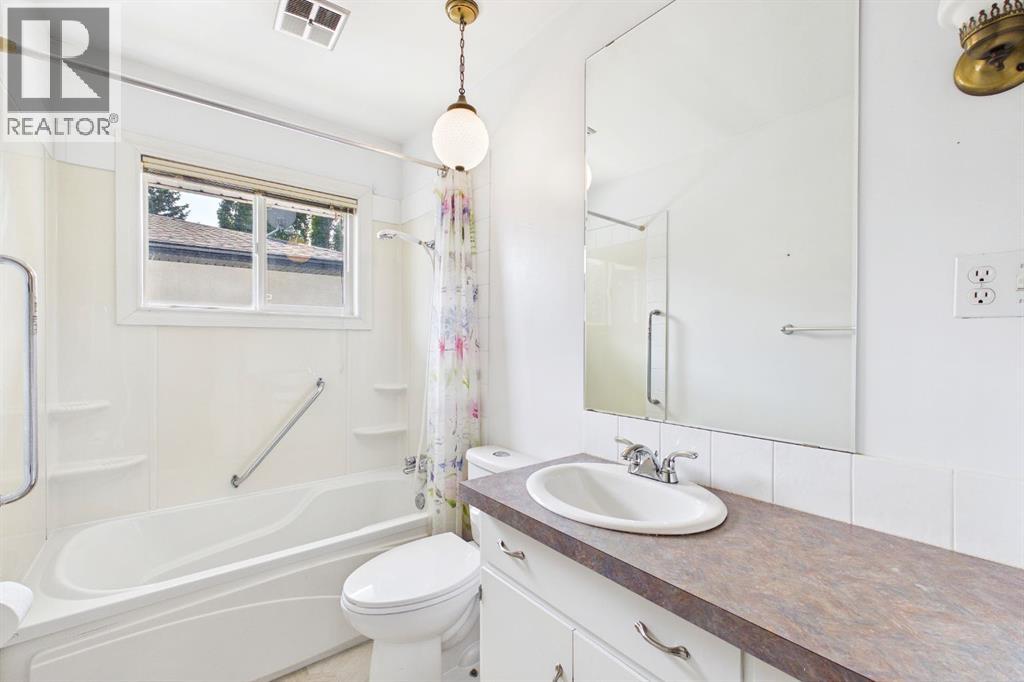
| Main Level | 4pc Bathroom | .00 Ft x .00 Ft |
| Main Level | Living Room | 16.08 Ft x 12.42 Ft |
| Main Level | Kitchen | 13.92 Ft x 10.00 Ft |
| Main Level | Dining Room | 10.00 Ft x 7.92 Ft |
| Main Level | Primary Bedroom | 11.67 Ft x 9.58 Ft |
| Main Level | Bedroom | 10.08 Ft x 8.42 Ft |
| Main Level | Bedroom | 10.58 Ft x 9.33 Ft |
Map
Agents and Offices
- Kelly Scruggs
- Deborah Scruggs
- Office: Century 21 Bravo Realty