House

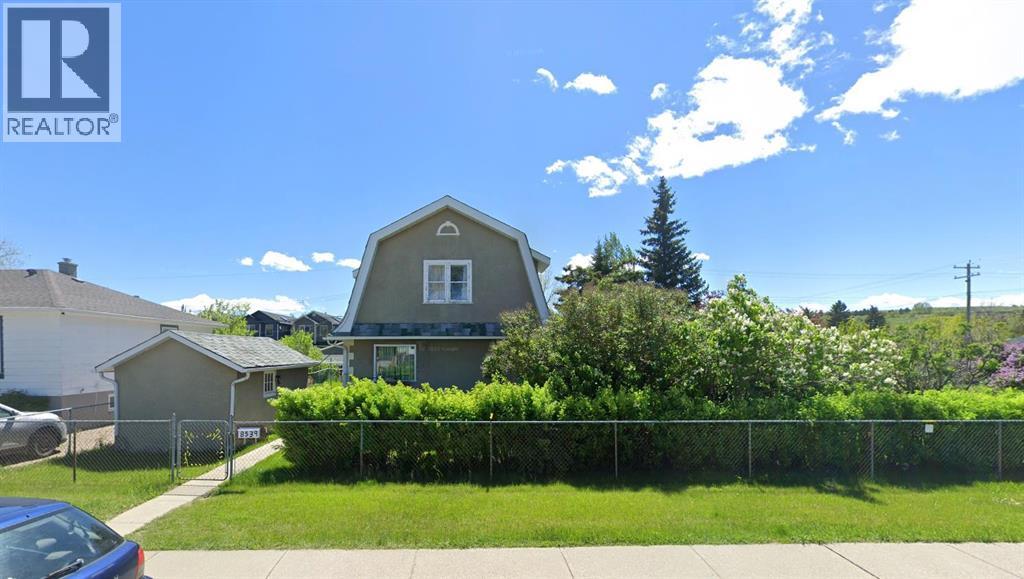
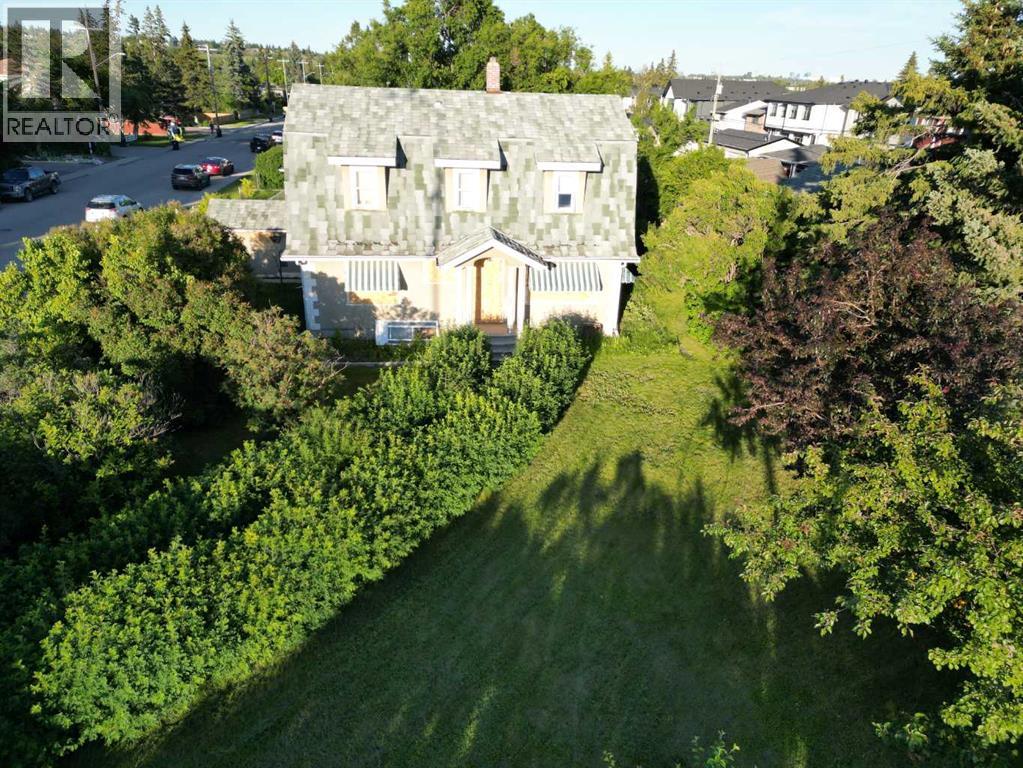
Year Built: 1929

Area: 1500 sqft

Bedrooms: 2

Bathrooms: 2

Fireplaces: 1

Car Parking: 2
8539 48 Avenue Nw Calgary, Alberta T3B 2B1
$2,999,000
Description
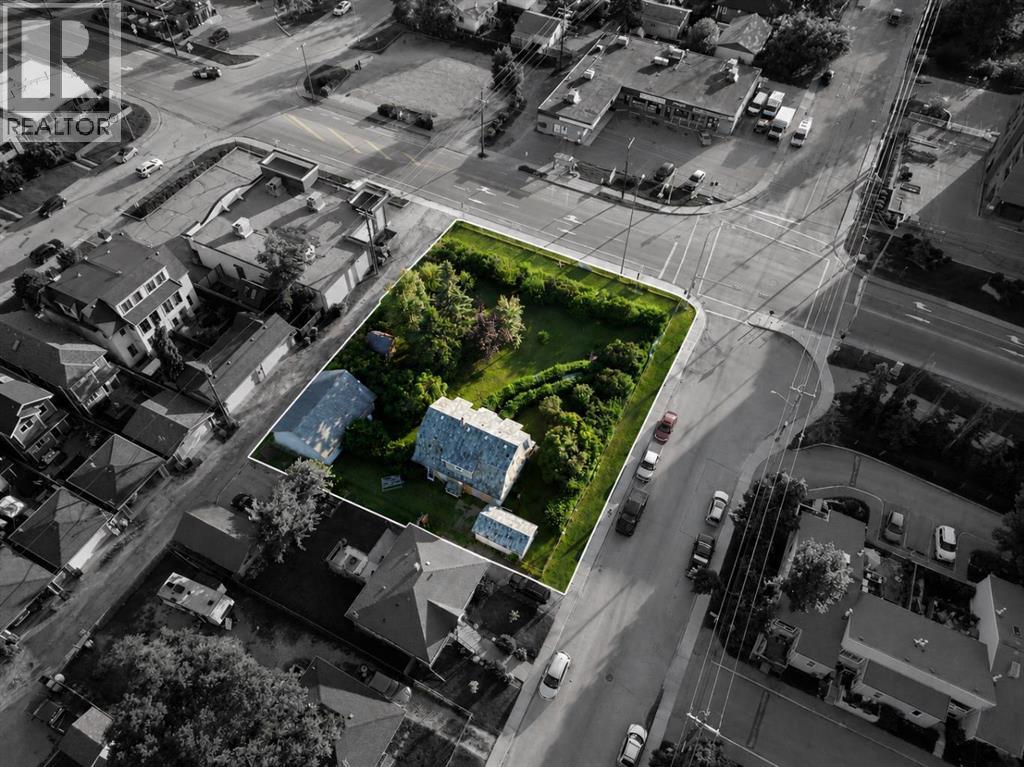
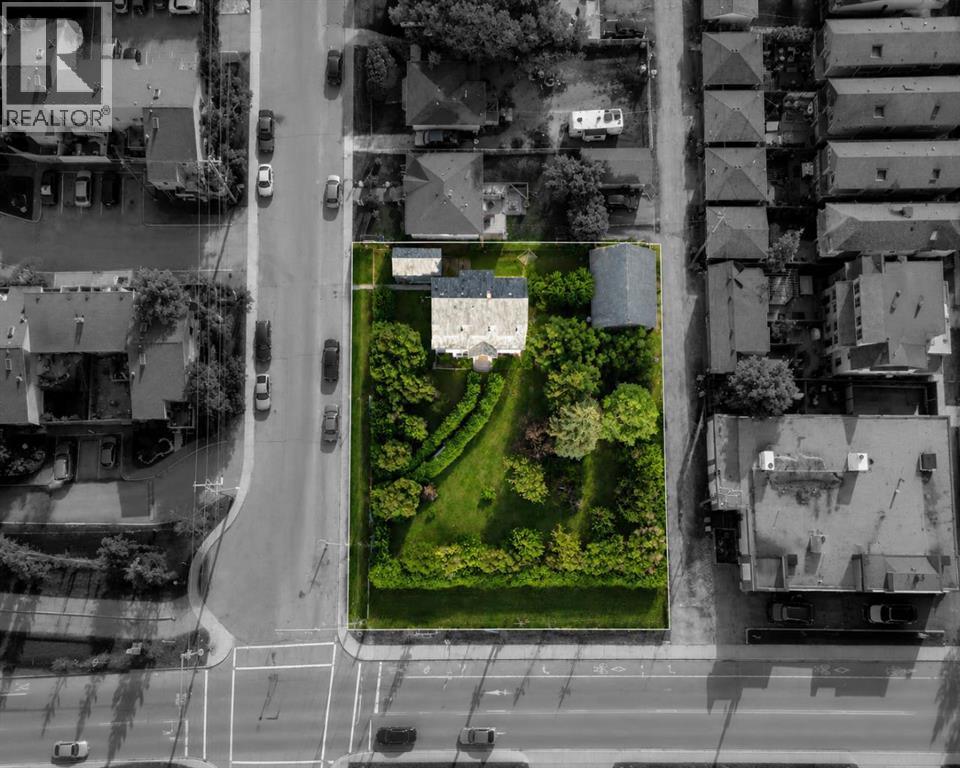
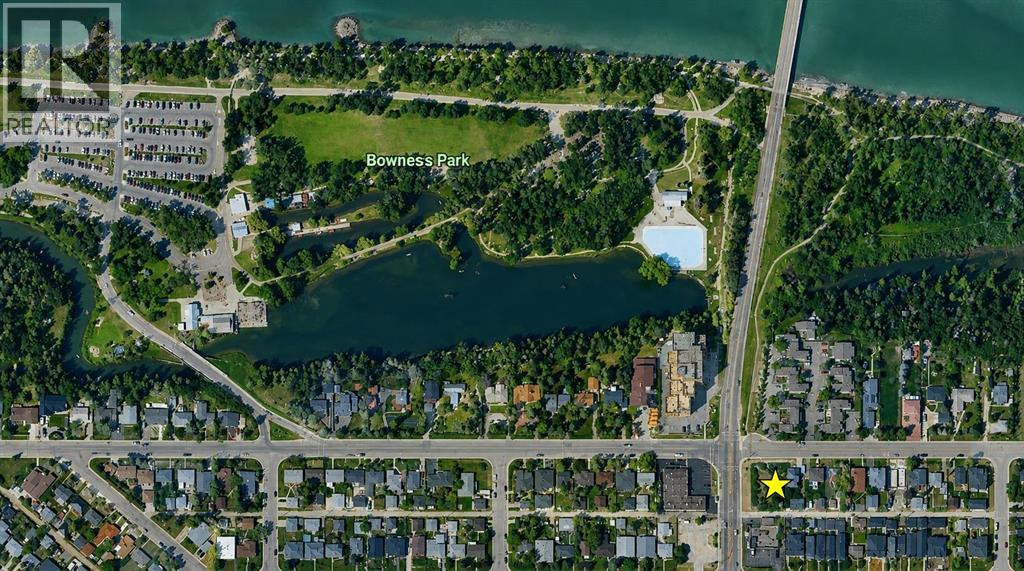
Exceptional redevelopment opportunity in the heart of Bowness. Prime multi-family development site. Large corner parcel with strong redevelopment potential for a 5-storey apartment building. Located steps from Bowness Park, the Bow River pathway system, transit, shopping, and major commuter routes. A rare opportunity in a high-demand infill location. (id:51913)
Property Details
| Amenities Near By : Park, Playground, Schools |
| Features : See Remarks |
| Parking Space Total : 2 |
| Plan : 2660ap |
| Structure : See Remarks |
| MLS® Number : A2327565 |
| Property Type : Single Family |
| Community Name : Bowness |
Building
| Bathroom Total : 2 |
| Bedrooms Above Ground : 2 |
| Bedrooms Total : 2 |
| Appliances : See Remarks |
| Basement Development : Partially Finished |
| Basement Type : Partial (partially Finished) |
| Constructed Date : 1929 |
| Construction Material : Wood Frame |
| Construction Style Attachment : Detached |
| Cooling Type : None |
| Fireplace Present : Yes |
| Fireplace Total : 1 |
| Flooring Type : Carpeted, Linoleum |
| Foundation Type : Wood |
| Half Bath Total : 1 |
| Heating Type : Forced Air |
| Stories Total : 2 |
| Size Interior : 1500 Sqft |
| Total Finished Area : 1500 Sqft |
| Type : House |
Land
| Size Total : 1671 M2|10,890 - 21,799 Sqft (1/4 - 1/2 Ac) |
| Size Total Text : 1671 M2|10,890 - 21,799 Sqft (1/4 - 1/2 Ac) |
| Size Frontage : 45.72 M |
| Acreage : No |
| Land Amenities : Park, Playground, Schools |
| Fence Type : Fence |
| Size Depth : 36.57 M |
| Size Irregular : 1671.00 |
| Zoning Description : Mu-2 F3.0h16 |
Rooms
| Level | Type | Dimensions |
|---|---|---|
| Second Level | Primary Bedroom | 17.42 Ft x 12.00 Ft |
| Second Level | 2pc Bathroom | 7.17 Ft x 6.33 Ft |
| Main Level | Kitchen | 11.58 Ft x 10.67 Ft |
| Main Level | Living Room | 17.00 Ft x 13.00 Ft |
| Main Level | Bedroom | 7.25 Ft x 3.92 Ft |
| Main Level | 3pc Bathroom | 7.00 Ft x 5.42 Ft |
Map
Agents and Offices
- Jaycee Wang
- Office: Exp Realty