House

Year Built: 1982

Area: 918 sqft

Bedrooms: 2

Bathrooms: 1

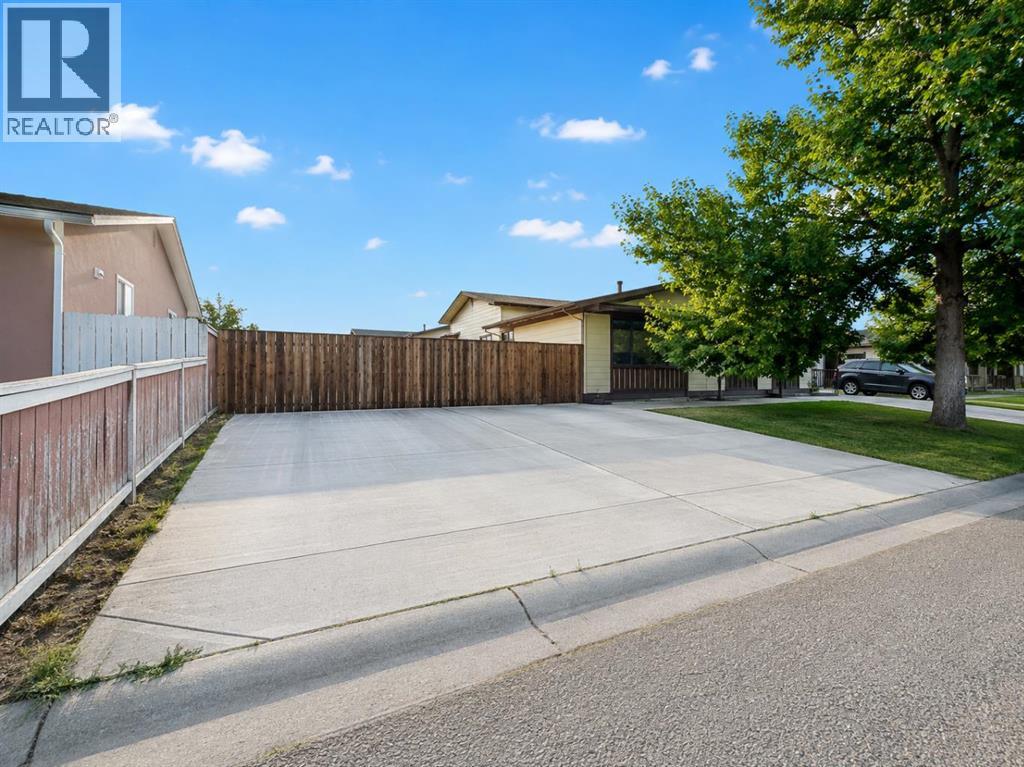
Car Parking: 4
88 Castleglen Way Ne Calgary, Alberta T3J 1T3 New
$397,900
Description
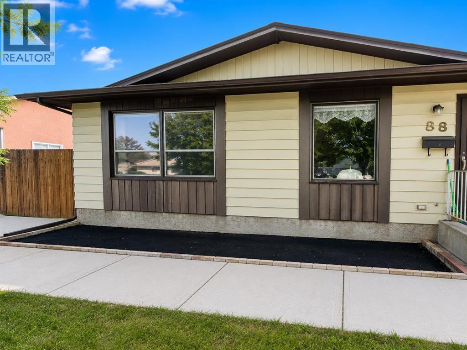
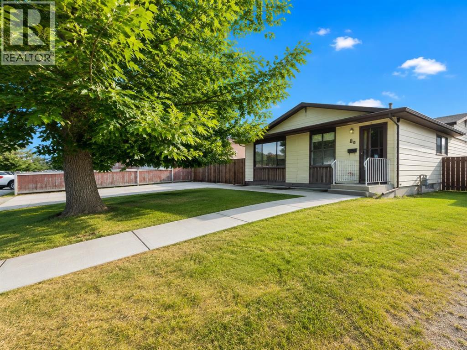
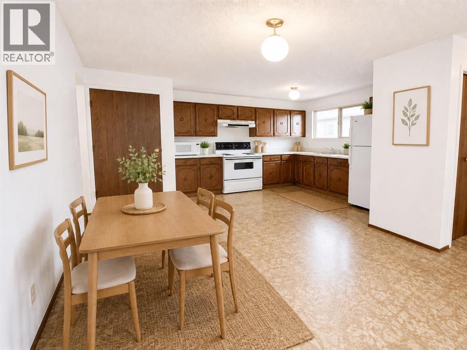
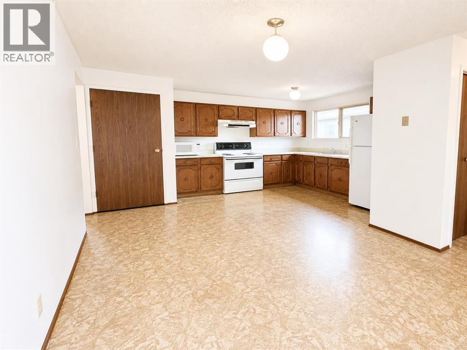
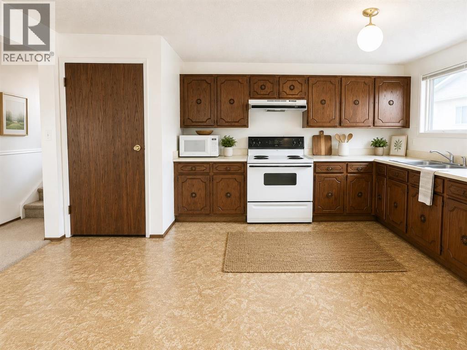
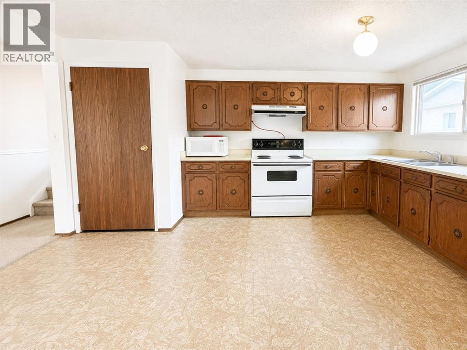
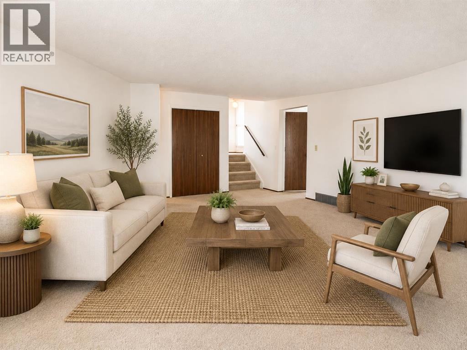
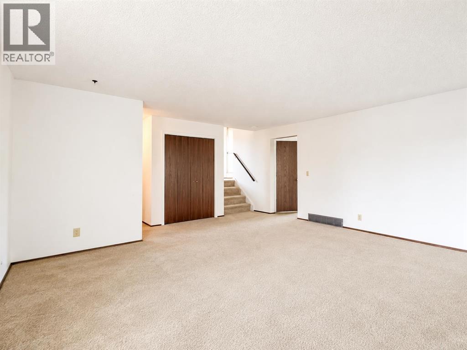
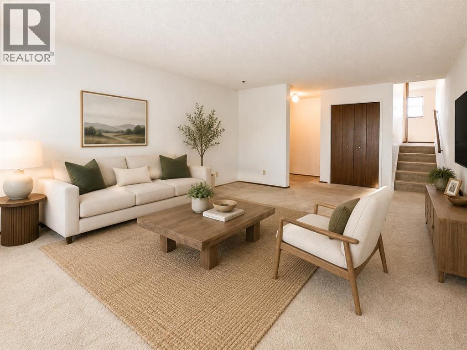
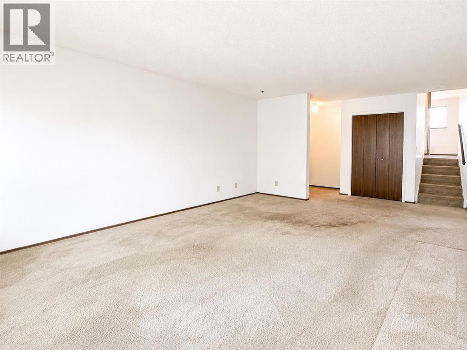
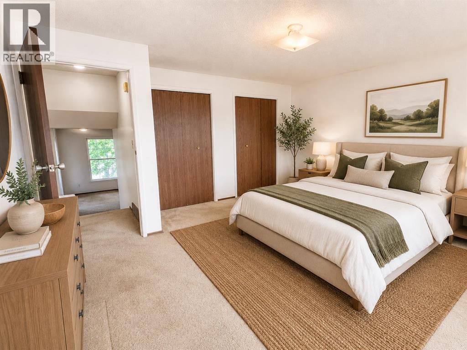
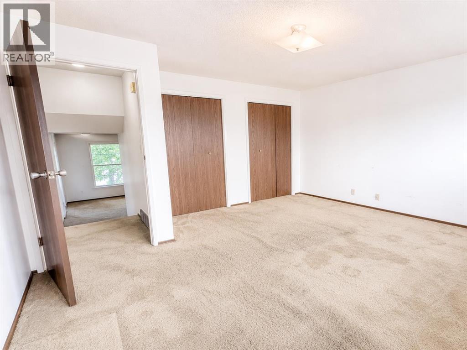
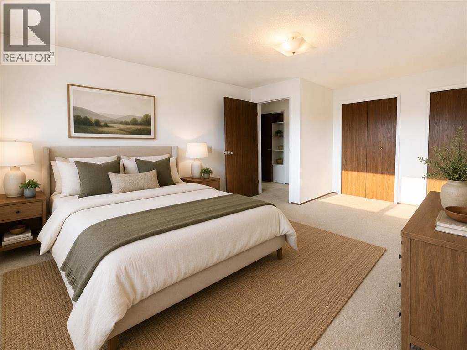
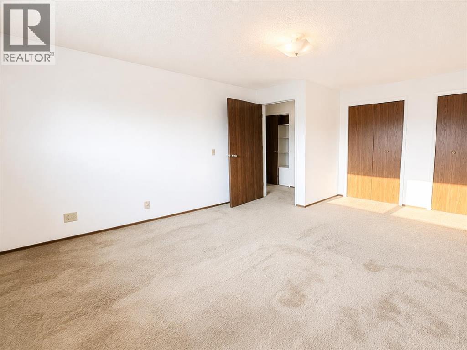
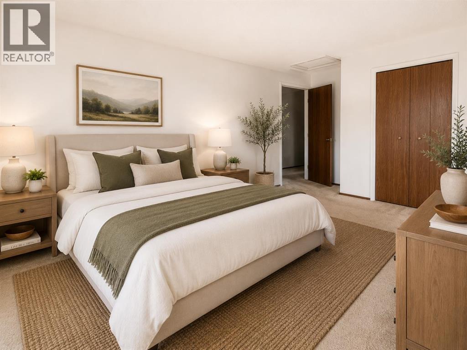
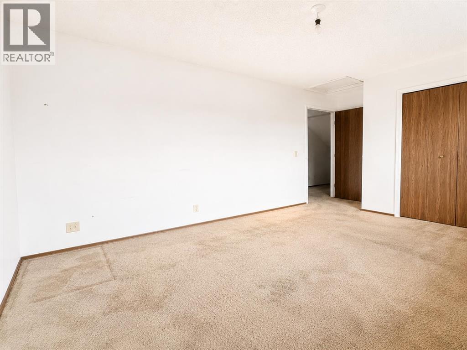
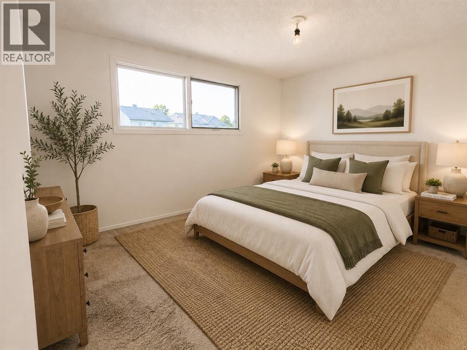
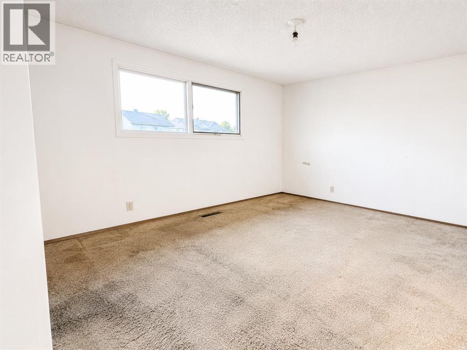
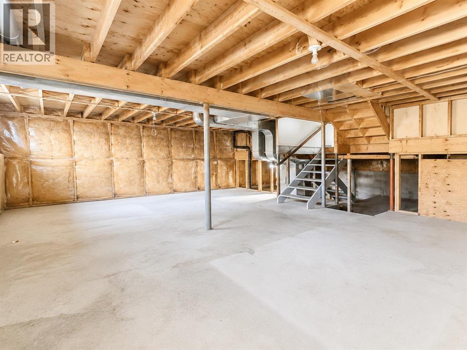
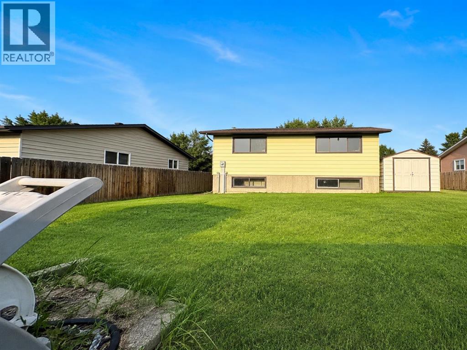
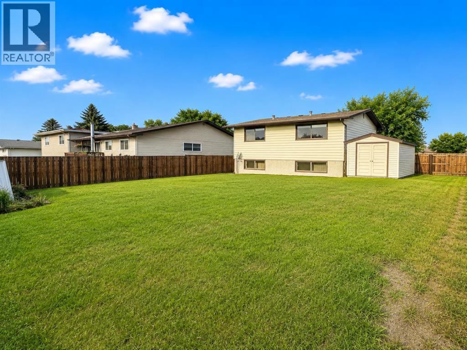

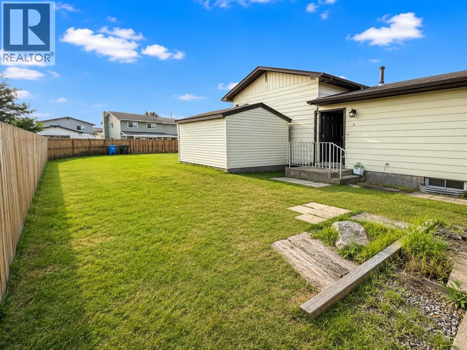
| 2 BEDS | 1 BATH | CONVENIENT LOCATION | Welcome to this 4-level split home located in the community of Castleridge. The functional layout offers a bright and spacious living area that flows into the kitchen and dining area, creating a practical space for everyday living. Upstairs, you'll find 2 good-sized bedrooms, including the primary bedroom, along with a 4-piece bathroom. The unfinished basement offers plenty of potential and is ready for your personal touch. Outside, enjoy the large backyard, while the oversized front driveway provides parking for up to 4 vehicles. Conveniently located close to shopping, schools, parks, and more. Call your favourite agent for a showing today! Some photos have been virtually staged using AI. (id:51913)
Property Details
| Amenities Near By : Park, Playground, Schools, Shopping |
| Features : See Remarks |
| Parking Space Total : 4 |
| Plan : 7911471 |
| MLS® Number : A2333304 |
| Property Type : Single Family |
| Community Name : Castleridge |
Building
| Bathroom Total : 1 |
| Bedrooms Above Ground : 2 |
| Bedrooms Total : 2 |
| Appliances : Washer, Refrigerator, Dishwasher, Stove, Dryer |
| Architectural Style : 4 Level |
| Basement Development : Unfinished |
| Basement Type : Full (unfinished) |
| Constructed Date : 1982 |
| Construction Material : Wood Frame |
| Construction Style Attachment : Detached |
| Cooling Type : None |
| Flooring Type : Carpeted, Laminate |
| Foundation Type : Poured Concrete |
| Heating Type : Forced Air |
| Size Interior : 918 Sqft |
| Total Finished Area : 917.8 Sqft |
| Type : House |
Land
| Size Total : 483 M2|4,051 - 7,250 Sqft |
| Size Total Text : 483 M2|4,051 - 7,250 Sqft |
| Size Frontage : 15.9 M |
| Acreage : No |
| Land Amenities : Park, Playground, Schools, Shopping |
| Fence Type : Fence |
| Size Irregular : 483.00 |
| Zoning Description : R-cg |
Rooms
| Level | Type | Dimensions |
|---|---|---|
| Upper Level | Primary Bedroom | 13.42 Ft x 11.58 Ft |
| Upper Level | Bedroom | 10.58 Ft x 10.33 Ft |
| Upper Level | 4pc Bathroom | 9.58 Ft x 5.00 Ft |
Map
Agents and Offices
- Jeremy Dinh
- Office: Exp Realty