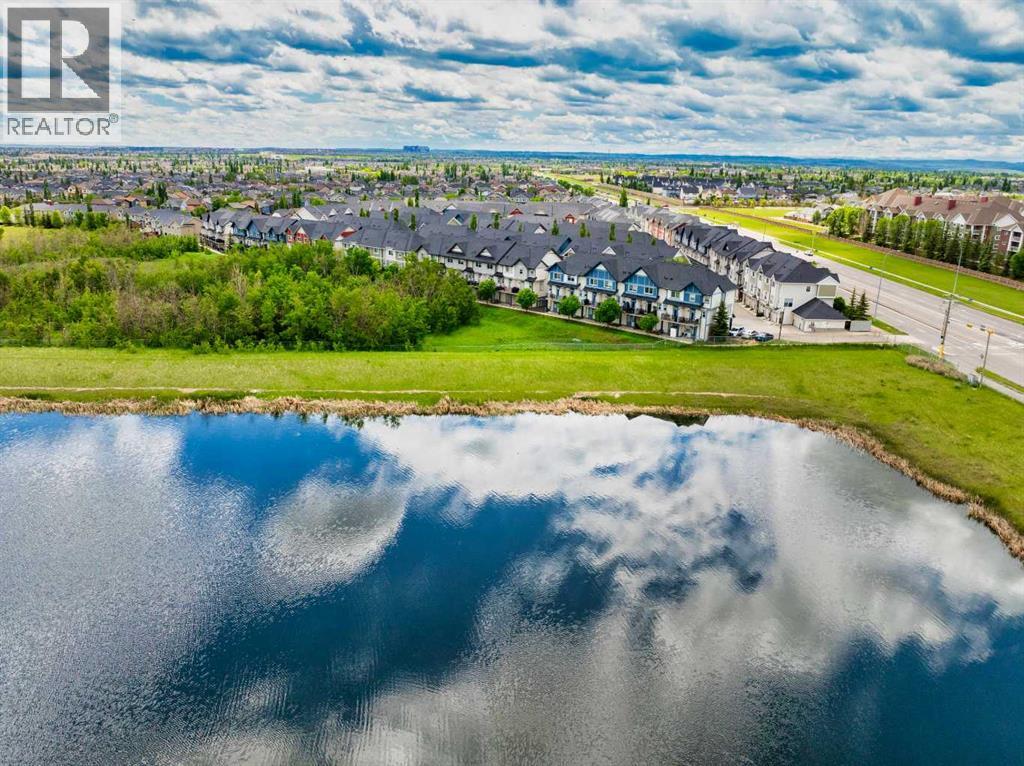
Row / Townhouse

Year Built: 2011

Area: 1238 sqft

Bedrooms: 2

Bathrooms: 3

Car Parking: 2
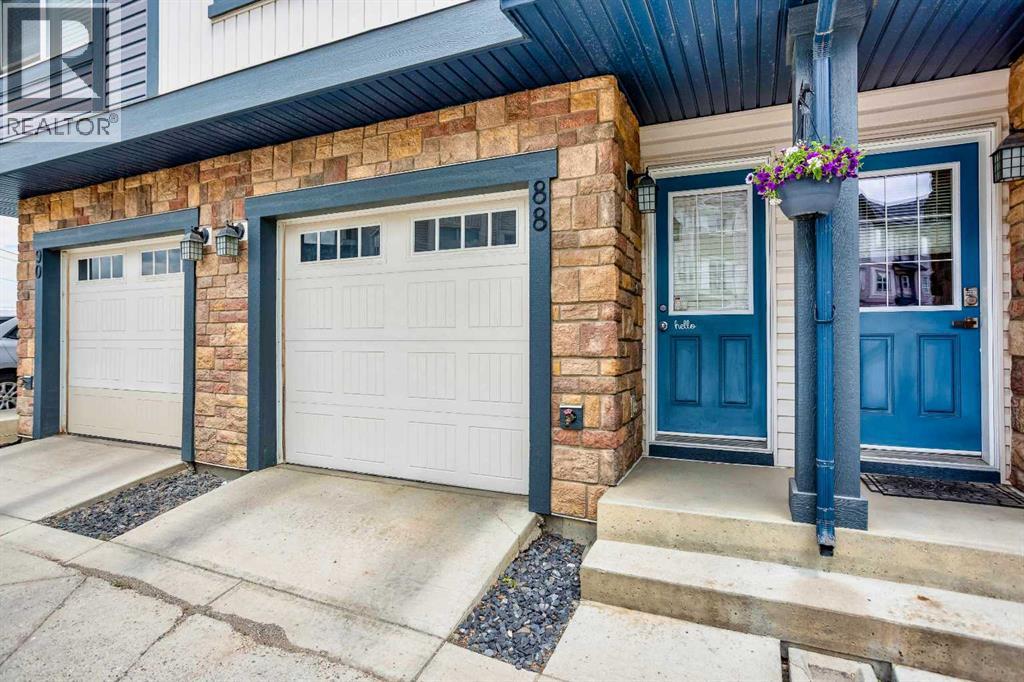
88 New Brighton Point Se Calgary, Alberta T2Z 1B8
$395,000
Description
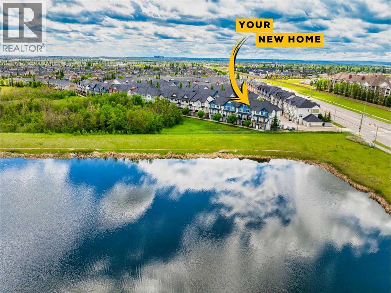
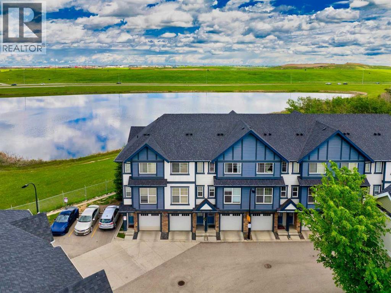
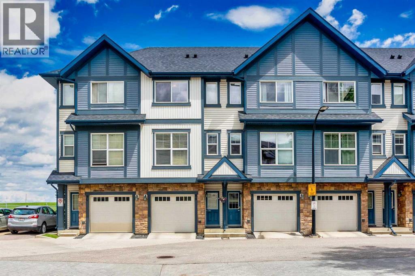
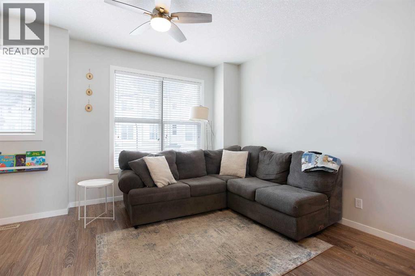
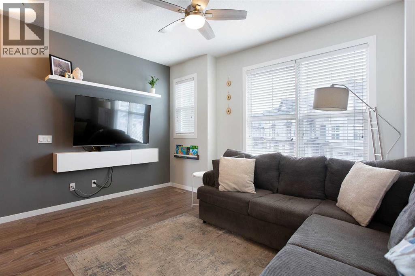
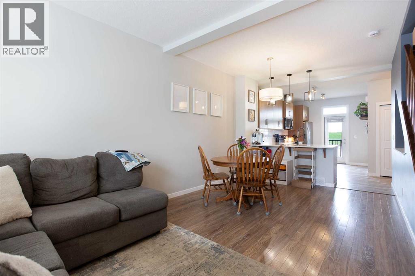
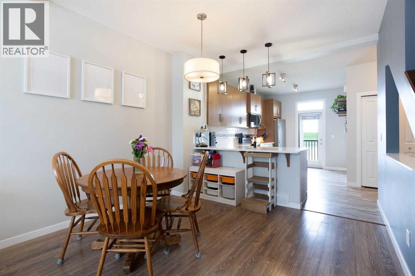
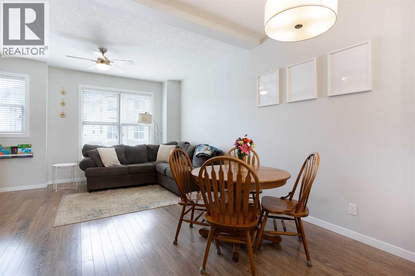
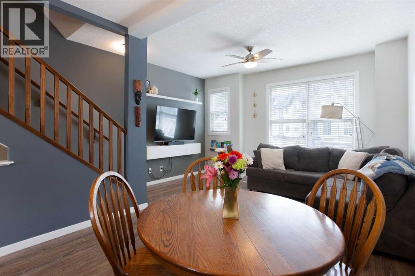
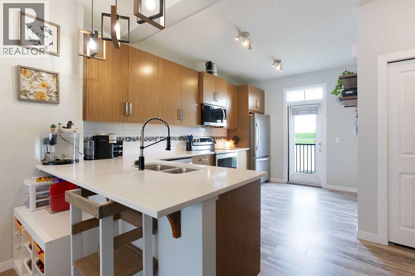
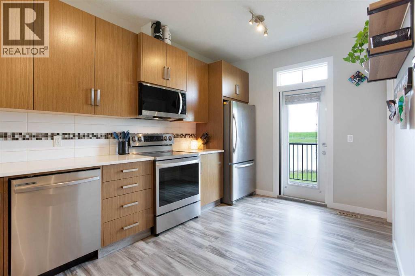
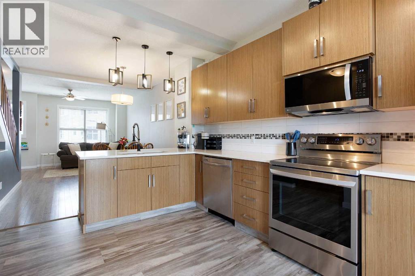
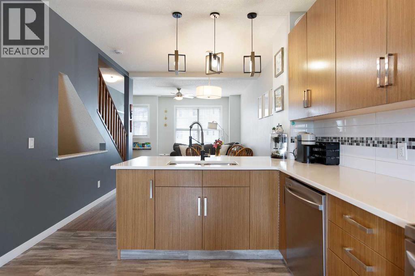
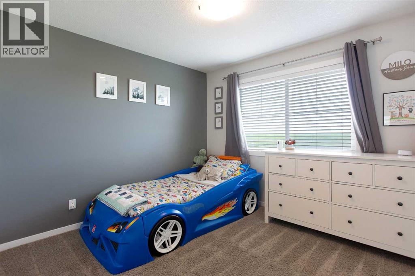
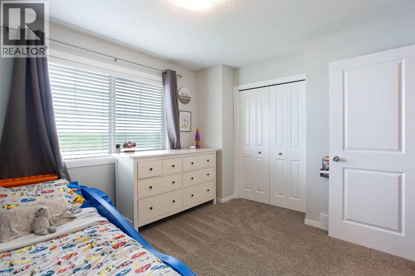
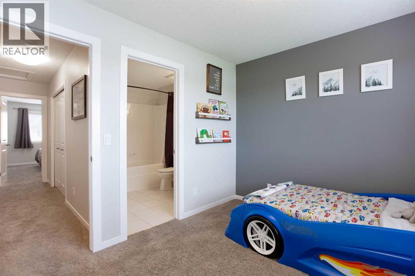
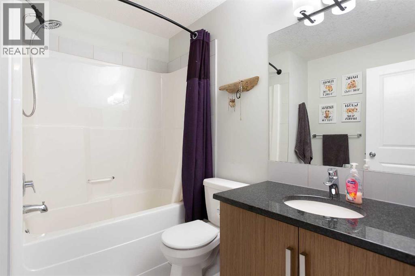
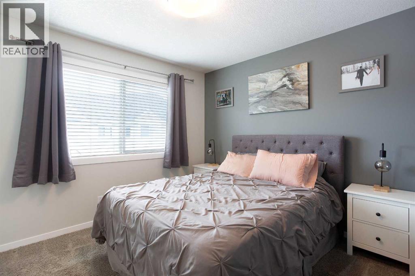
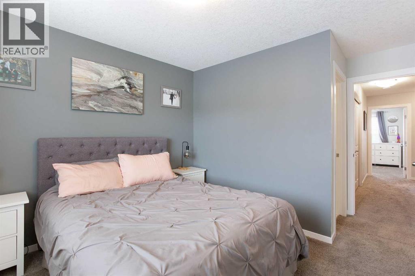
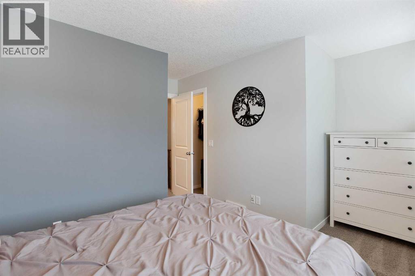
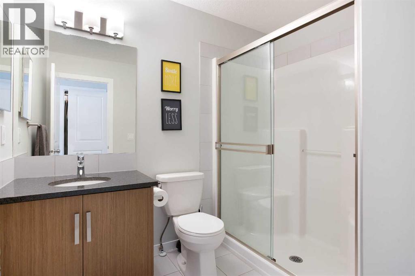
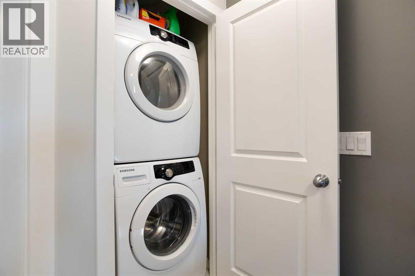
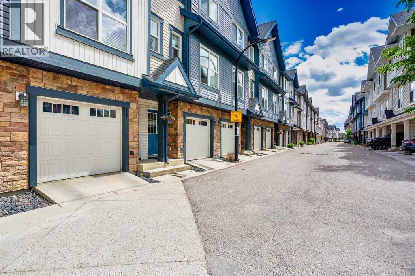
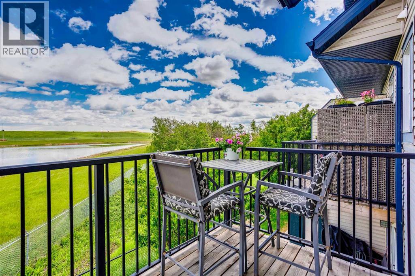
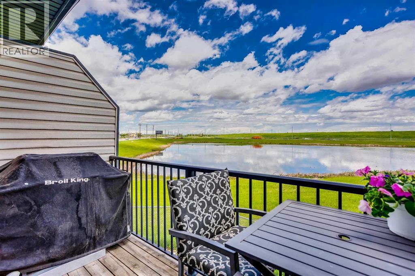
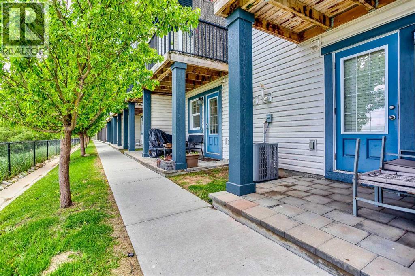
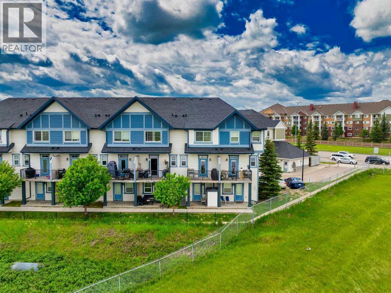
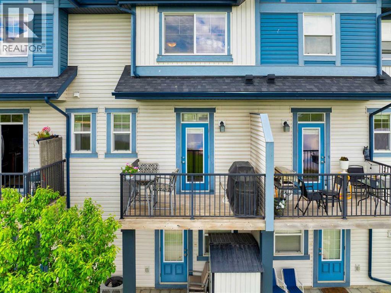
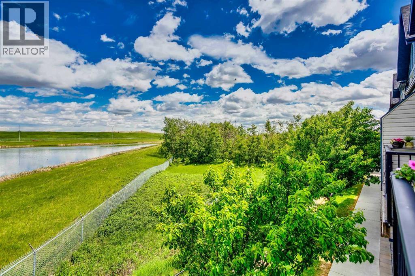
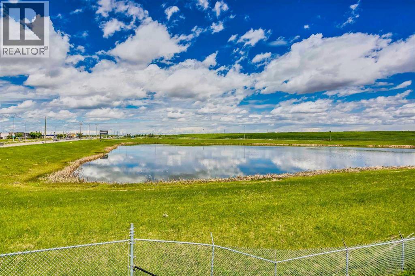
Backing directly onto a tranquil pond, this beautifully maintained townhome offers a rare combination of privacy, views, and convenience. Enjoy your own private walkout patio overlooking the water, creating the perfect space to relax, entertain, or enjoy your morning coffee.The thoughtfully designed main floor features 9-foot ceilings, durable laminate flooring throughout, and an open-concept layout that seamlessly connects the living, dining, and kitchen spaces. The kitchen is finished with full-height cabinetry, quartz countertops, a stylish tile backsplash, stainless steel appliances, and ample storage for everyday living.Upstairs, you will find two spacious bedrooms, each complete with its own private ensuite bathroom, offering an ideal setup for families, guests, or roommates. The primary retreat also features a walk-in closet and a generous ensuite with an oversized shower.Additional features include air conditioning, upper-floor laundry, upgraded lighting and fixtures, an attached tandem garage with extra storage space, and multiple outdoor areas to enjoy. Located just minutes from parks, shopping, transit, schools, and everyday amenities, this home offers low-maintenance living in an exceptional setting. (id:51913)
Property Details
| Amenities Near By : Park, Playground, Schools, Shopping |
| Community Features : Pets Allowed With Restrictions |
| Features : See Remarks, Other |
| Parking Space Total : 2 |
| Plan : 1113290 |
| MLS® Number : A2321288 |
| Property Type : Single Family |
| Community Name : New Brighton |
Building
| Bathroom Total : 3 |
| Bedrooms Above Ground : 2 |
| Bedrooms Total : 2 |
| Appliances : Washer, Refrigerator, Dishwasher, Stove, Dryer, Microwave Range Hood Combo |
| Basement Type : None |
| Constructed Date : 2011 |
| Construction Material : Wood Frame |
| Construction Style Attachment : Attached |
| Cooling Type : Central Air Conditioning |
| Exterior Finish : Stone, Vinyl Siding |
| Flooring Type : Carpeted, Laminate |
| Foundation Type : Poured Concrete |
| Half Bath Total : 1 |
| Heating Type : Forced Air |
| Stories Total : 3 |
| Size Interior : 1238 Sqft |
| Total Finished Area : 1238.29 Sqft |
| Type : Row / Townhouse |
Land
| Size Total : 81 M2|0-4,050 Sqft |
| Size Total Text : 81 M2|0-4,050 Sqft |
| Size Frontage : 4.58 M |
| Acreage : No |
| Land Amenities : Park, Playground, Schools, Shopping |
| Fence Type : Not Fenced |
| Size Irregular : 81.00 |
| Zoning Description : M-1 |
Rooms
| Level | Type | Dimensions |
|---|---|---|
| Lower Level | Furnace | 3.25 Ft x 9.92 Ft |
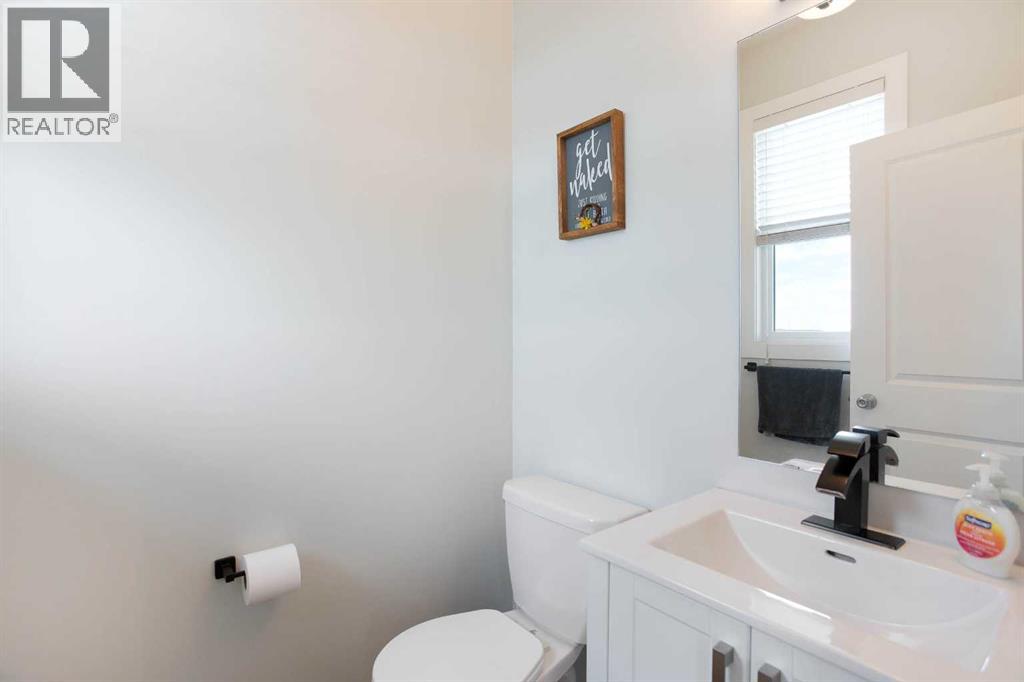
| Main Level | 2pc Bathroom | 4.67 Ft x 5.00 Ft |
| Main Level | Dining Room | 10.58 Ft x 10.50 Ft |
| Main Level | Kitchen | 10.58 Ft x 14.42 Ft |
| Main Level | Living Room | 14.25 Ft x 11.17 Ft |
| Upper Level | 3pc Bathroom | 7.08 Ft x 8.25 Ft |
| Upper Level | 4pc Bathroom | 7.08 Ft x 8.08 Ft |
| Upper Level | Bedroom | 11.75 Ft x 10.00 Ft |
| Upper Level | Primary Bedroom | 14.17 Ft x 13.75 Ft |
Map
Agents and Offices
- Dusko Sremac
- Office: Real Broker