


House

Year Built: 1999

Area: 1642 sqft

Bedrooms: 4

Bathrooms: 3

Fireplaces: 2

Car Parking: 5
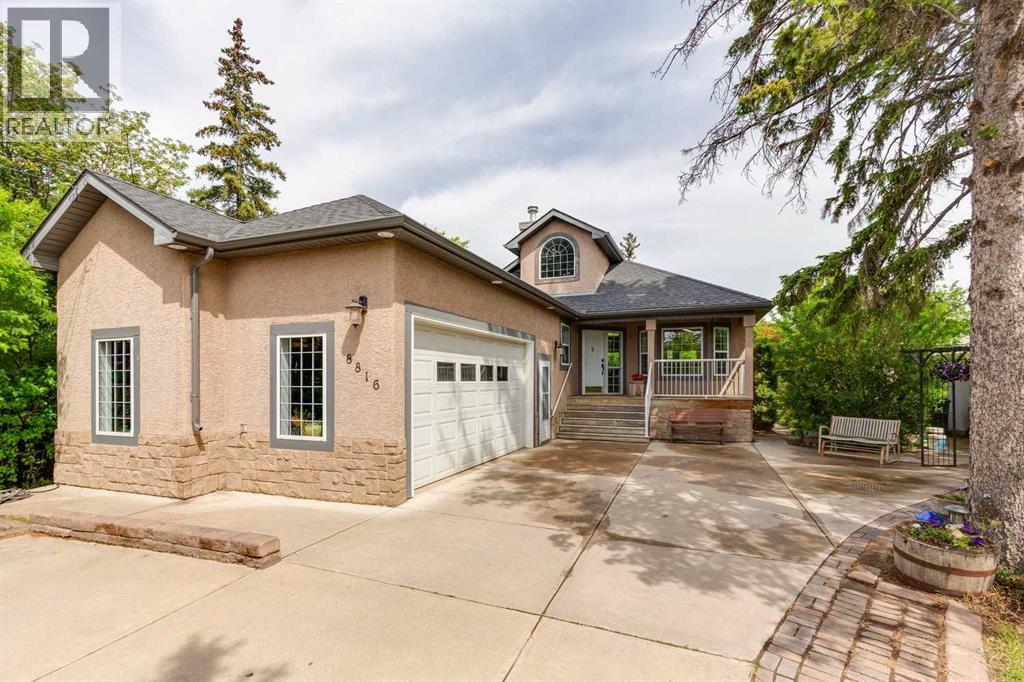
8816 48 Avenue Calgary, Alberta T3B 2B2
$1,599,900
Description
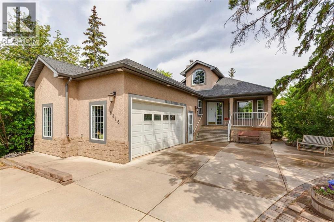
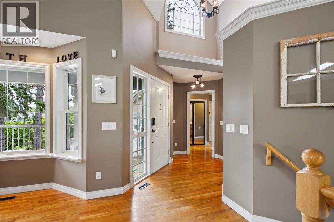
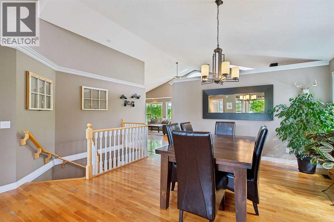
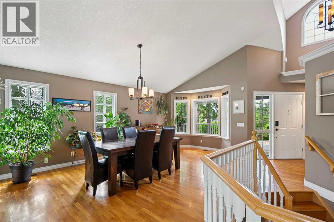
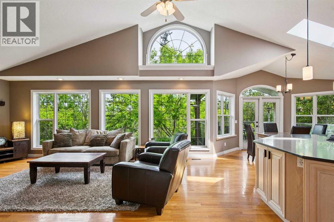
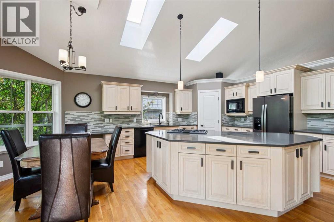
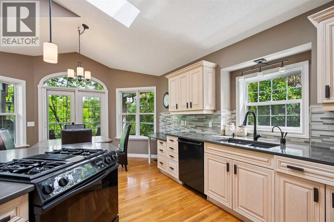
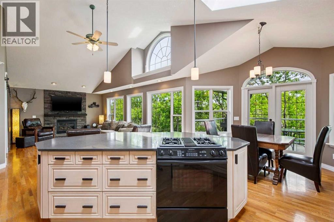
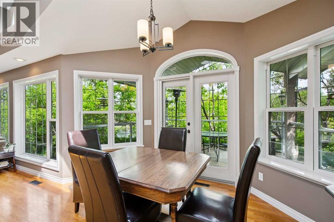
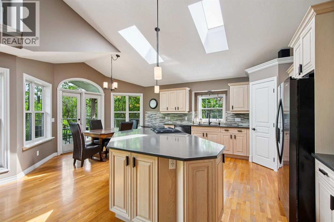
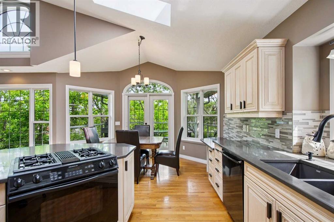
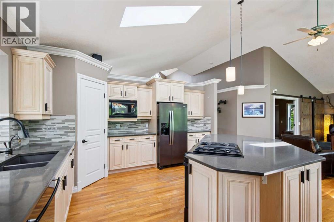
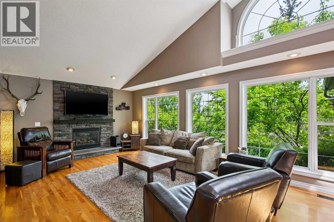
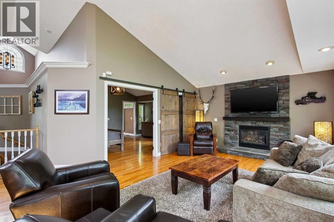
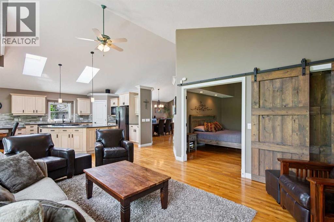
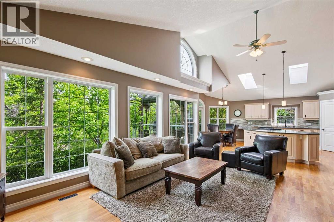
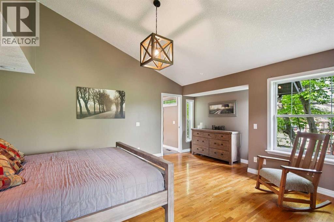
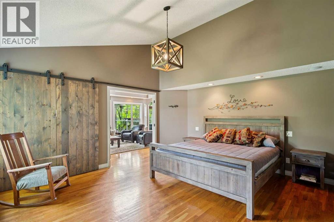
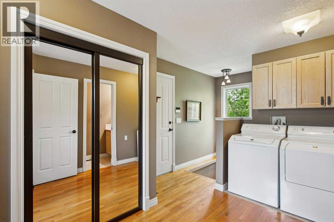
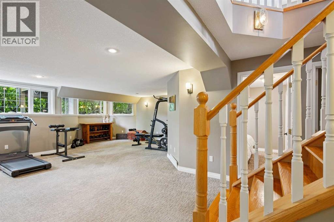
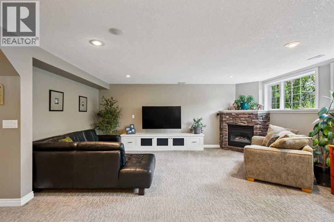
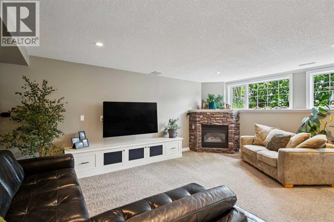
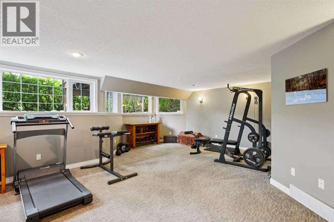
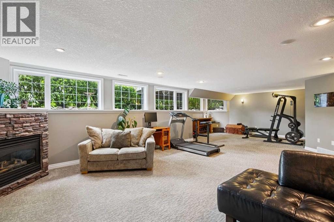
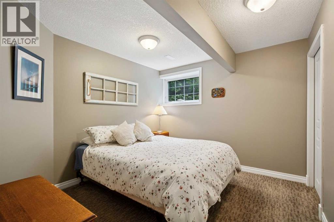
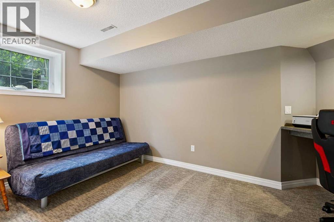
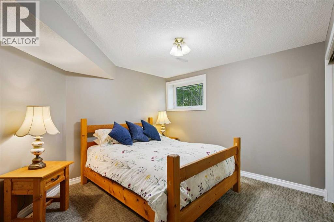
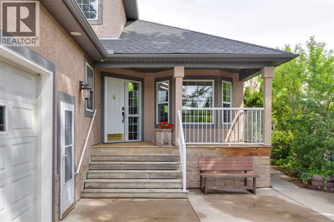
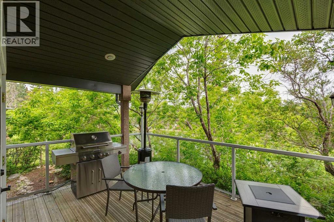
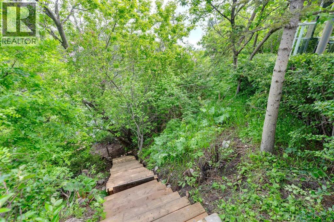
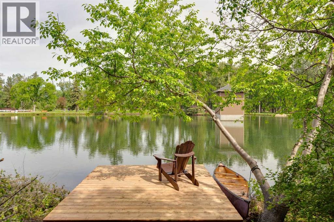
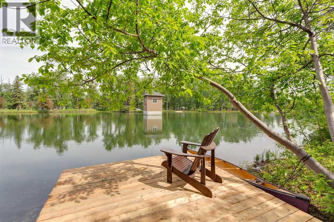
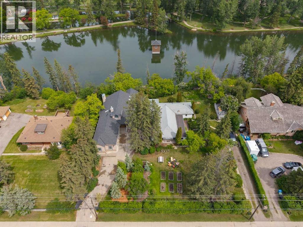
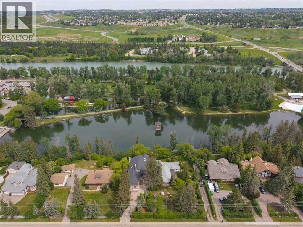
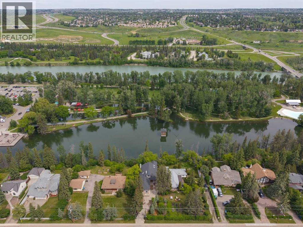
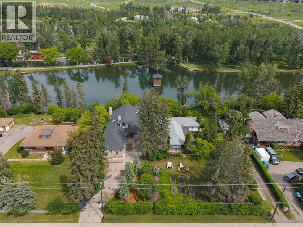
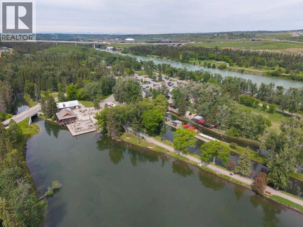
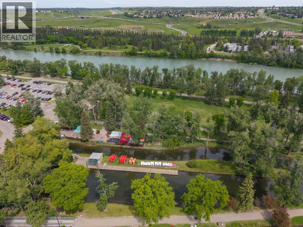
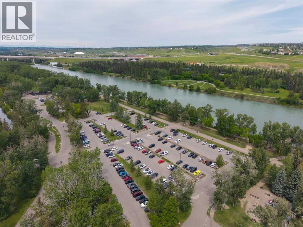
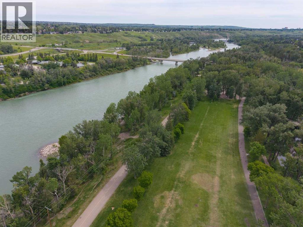
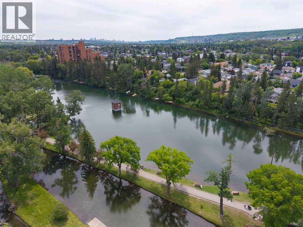
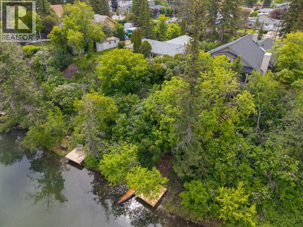
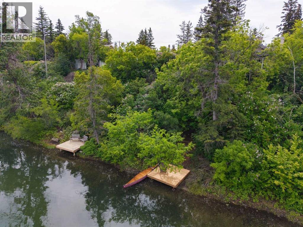
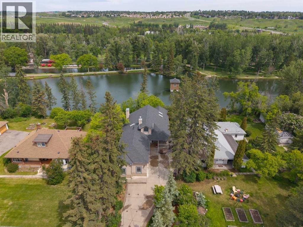
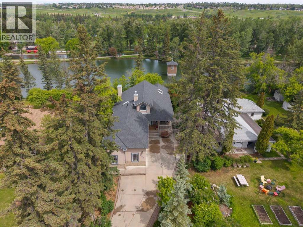
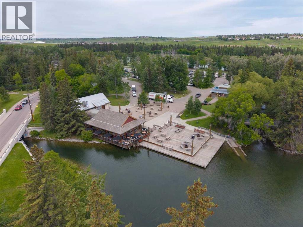
Welcome to your own private waterfront retreat in the heart of Bowness. Homes with this kind of setting—and this level of potential—simply don't come up often. Nestled right on the lagoon and surrounded by mature trees, this exceptional property offers a rare opportunity to enjoy true waterfront living in one of Calgary’s most desirable locations. Plus, you have the rare opportunity to also purchase the lot directly next door. Step out onto your dock and embrace every season—whether you're canoeing and paddle-boarding across the lagoon in the summer, or lacing up your skates to glide onto the ice in the winter.Inside, the home features a smart, functional layout that maximizes its incredible surroundings. Large windows throughout flood the space with natural light and showcase beautiful views of the water and surrounding greenery, creating a peaceful escape that feels miles away from the city. The open-concept main floor balances warmth and charm, making it perfect for both quiet nights in and effortless entertaining. The spacious kitchen is a central hub, featuring a large island and ample workspace that flows seamlessly into the dining and living areas.The main floor is dedicated to comfortable daily living, featuring a generously sized primary bedroom. Downstairs, the fully developed basement completely opens up the home's functionality, offering three additional bedrooms—perfect for a family, a home office, or guests—plus plenty of extra living space. The property also includes an attached garage with mezzanine for extra storage.And then there’s the lifestyle. Bowness has its own distinct, small-town feel right in the city. Running, walking, and biking trails are just steps away from your door, and you go cross-country skiing throughout the winter. Here, you have abundant local wildlife right outside, you can walk to Bowness Park and the river pathways, and you’re just a short drive from the Calgary Farmers’ Market West, excellent local shops, and restaura nts.If you’re seeking an active outdoor lifestyle, a tranquil waterfront escape, and a property with unmatched future potential, this one is absolutely worth a look. For more information, photos, and a 360 tour, click the links below! (id:51913)
Property Details
| Amenities Near By : Park, Playground, Schools, Shopping |
| Features : Pvc Window, No Neighbours Behind, No Smoking Home |
| Parking Space Total : 5 |
| Plan : 5565ah |
| Structure : Deck |
| View Type : View |
| MLS® Number : A2321167 |
| Property Type : Single Family |
| Community Name : Bowness |
Building
| Bathroom Total : 3 |
| Bedrooms Above Ground : 1 |
| Bedrooms Below Ground : 3 |
| Bedrooms Total : 4 |
| Appliances : Washer, Refrigerator, Gas Stove(s), Dishwasher, Dryer, Microwave |
| Architectural Style : Bungalow |
| Basement Development : Finished |
| Basement Type : Full (finished) |
| Constructed Date : 1999 |
| Construction Material : Wood Frame |
| Construction Style Attachment : Detached |
| Cooling Type : None |
| Exterior Finish : Brick, Stucco |
| Fireplace Present : Yes |
| Fireplace Total : 2 |
| Flooring Type : Carpeted, Hardwood, Tile |
| Foundation Type : Poured Concrete |
| Half Bath Total : 1 |
| Heating Fuel : Natural Gas |
| Heating Type : Forced Air, In Floor Heating |
| Stories Total : 1 |
| Size Interior : 1642 Sqft |
| Total Finished Area : 1641.9 Sqft |
| Type : House |
Land
| Size Total : 760 M2|7,251 - 10,889 Sqft |
| Size Total Text : 760 M2|7,251 - 10,889 Sqft |
| Size Frontage : 4.18 M |
| Acreage : No |
| Land Amenities : Park, Playground, Schools, Shopping |
| Fence Type : Partially Fenced |
| Landscape Features : Landscaped |
| Size Depth : 16.95 M |
| Size Irregular : 760.00 |
| Surface Water : Creek Or Stream |
| Zoning Description : R-cg |
Rooms
| Level | Type | Dimensions |
|---|---|---|
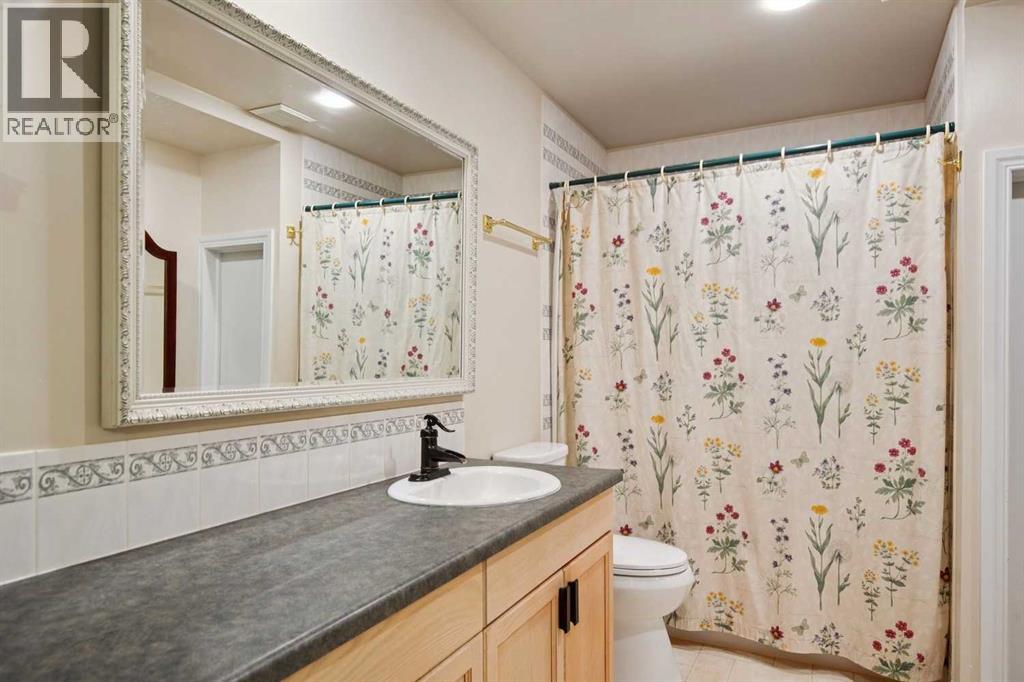
| Basement | 4pc Bathroom | 7.08 Ft x 11.00 Ft |
| Basement | Bedroom | 16.17 Ft x 12.25 Ft |
| Basement | Bedroom | 11.50 Ft x 13.17 Ft |
| Basement | Bedroom | 10.92 Ft x 10.08 Ft |
| Basement | Recreational, Games Room | 33.83 Ft x 23.42 Ft |
| Basement | Furnace | 11.08 Ft x 17.92 Ft |
| Main Level | 2pc Bathroom | 7.33 Ft x 3.17 Ft |
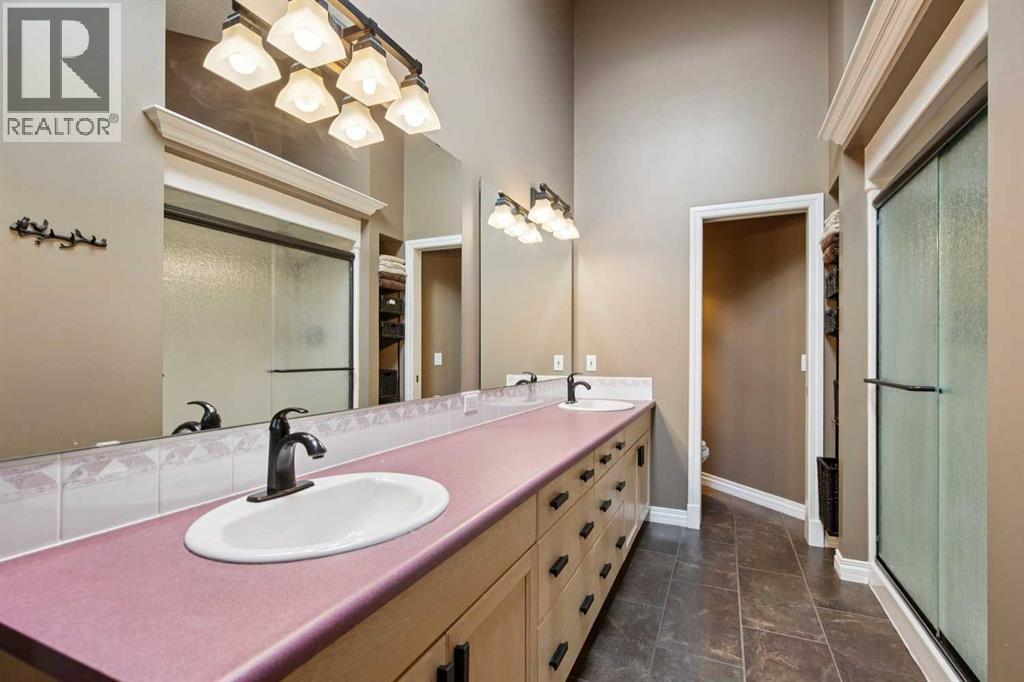
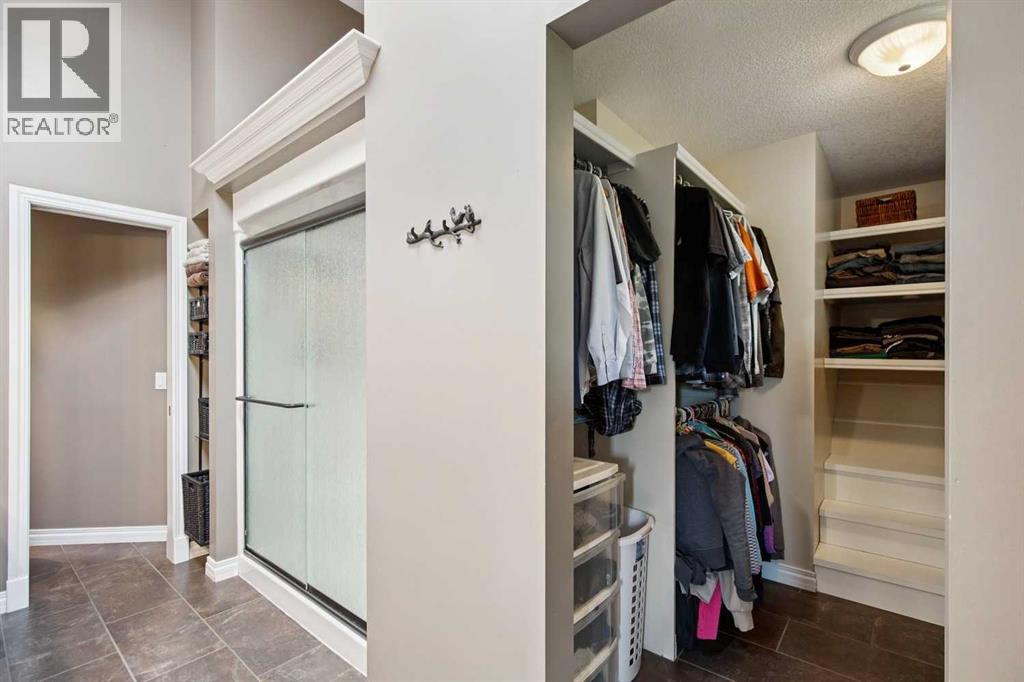
| Main Level | 4pc Bathroom | 17.92 Ft x 8.08 Ft |
| Main Level | Breakfast | 14.33 Ft x 7.92 Ft |
| Main Level | Dining Room | 18.83 Ft x 20.92 Ft |
| Main Level | Foyer | 9.42 Ft x 11.50 Ft |
| Main Level | Kitchen | 14.33 Ft x 13.00 Ft |
| Main Level | Laundry Room | 14.92 Ft x 9.08 Ft |
| Main Level | Primary Bedroom | 17.75 Ft x 13.83 Ft |
| Main Level | Other | 6.58 Ft x 10.42 Ft |
Map
Agents and Offices
- Ken R. Rigel
- Chase Karl
- Office: Exp Realty

Latest Listing

31, 5625 Silverdale Drive Nw
$379,900
187 Cranarch Circle Se
$1,550,000