Row / Townhouse

Year Built: 2002

Area: 1264 sqft

Bedrooms: 4

Bathrooms: 4

Car Parking: 2
9 Citadel Point Nw Calgary, Alberta T3G 5L2
$424,900
Description
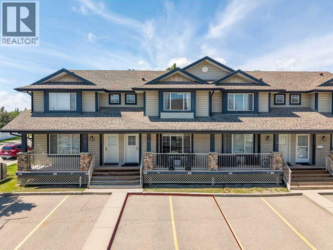
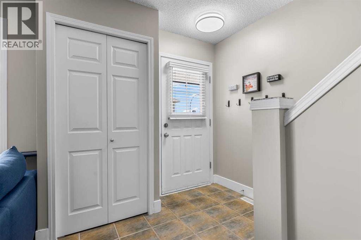
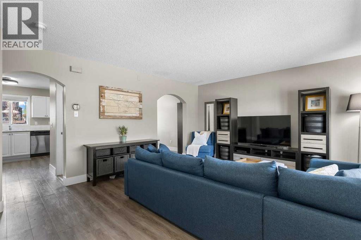
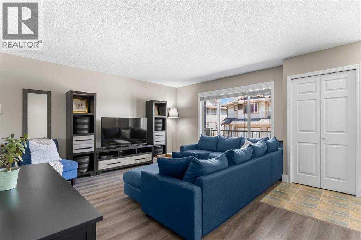
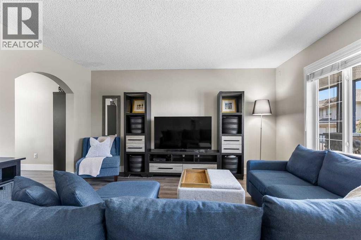
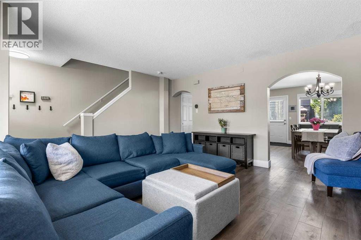
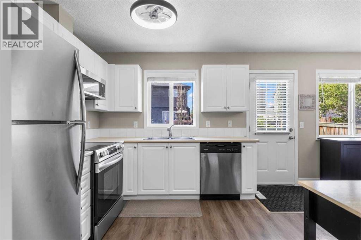
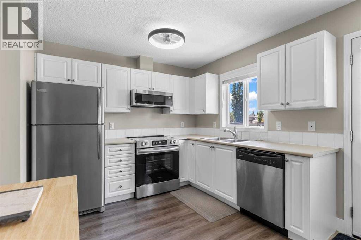
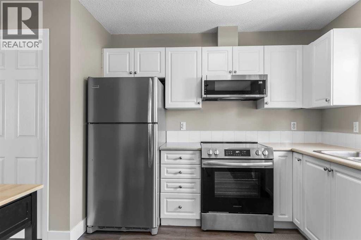
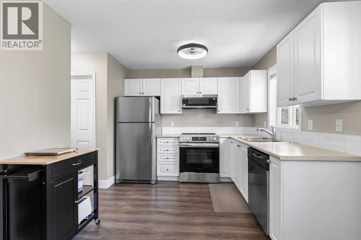
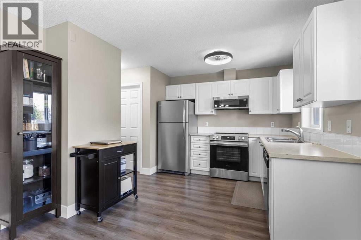
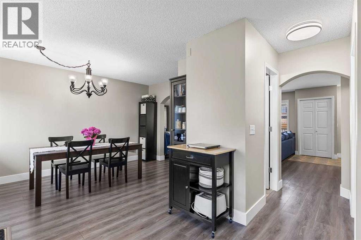
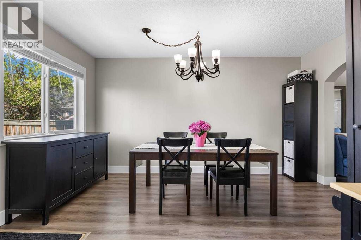
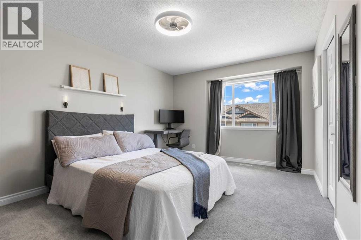
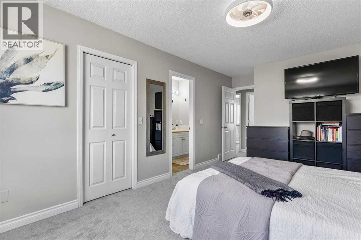
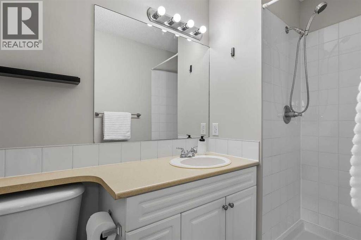
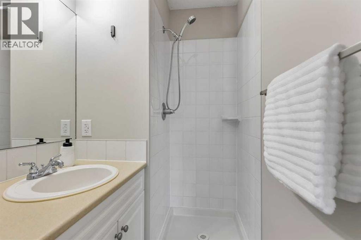
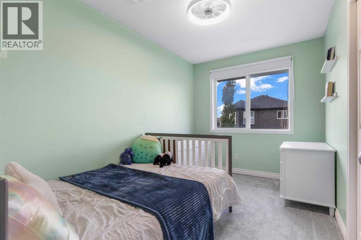
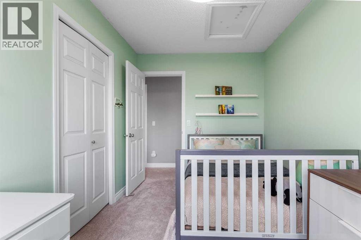
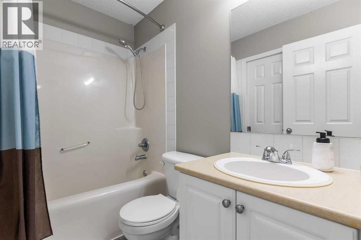
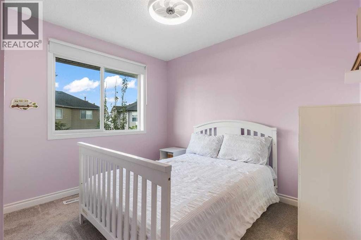
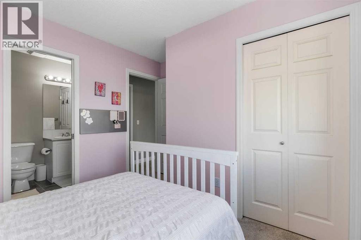
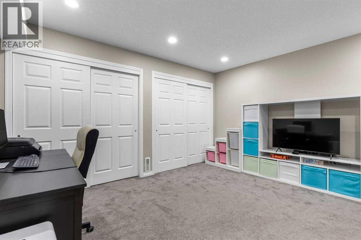
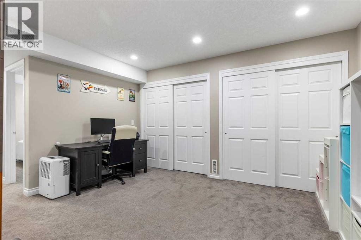
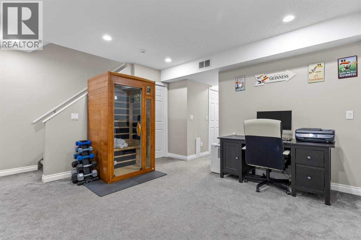
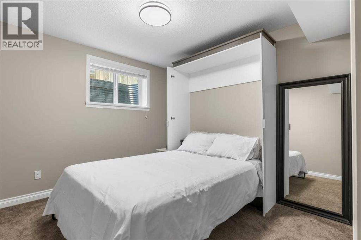
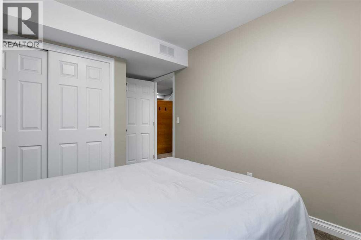
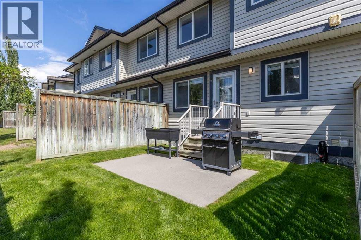
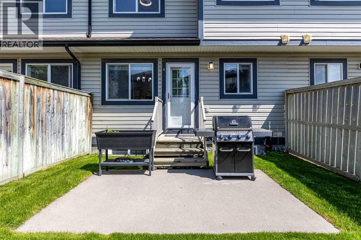
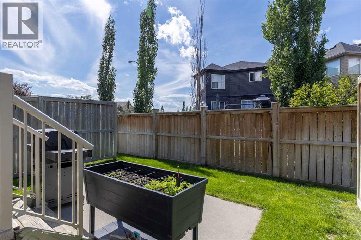
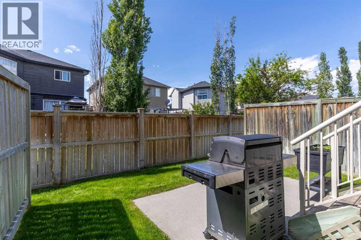
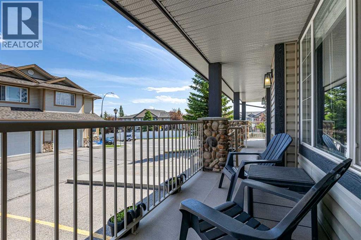
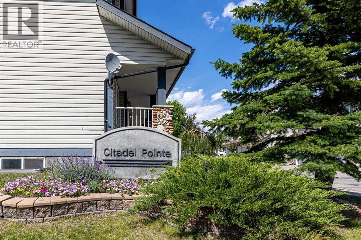
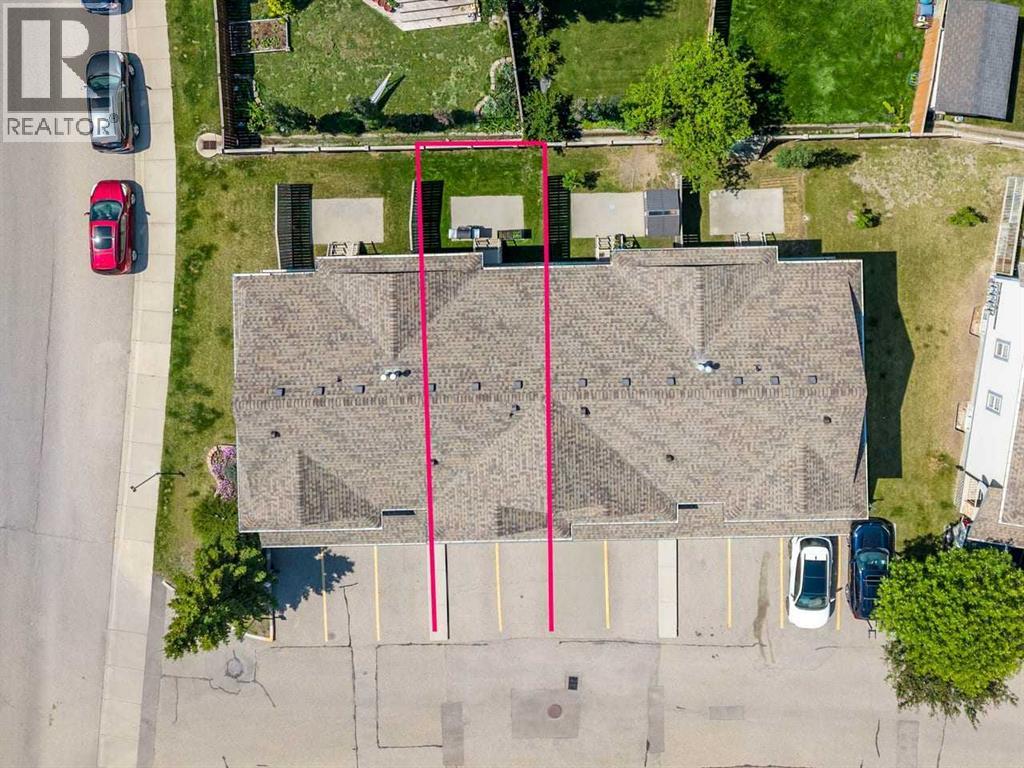
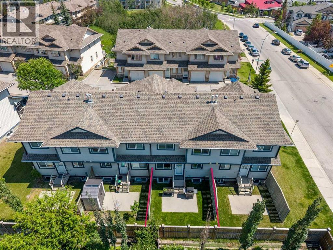
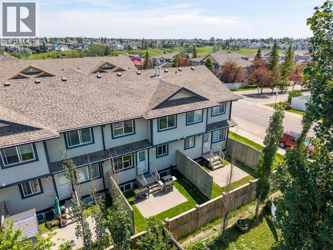
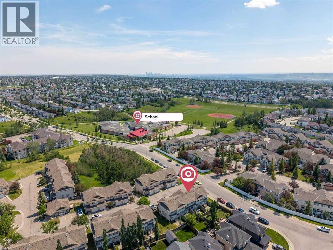
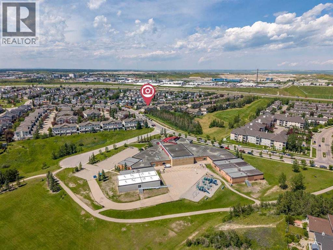
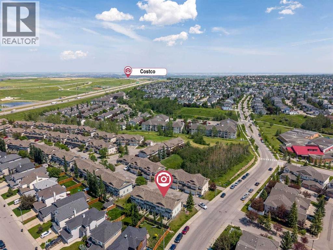
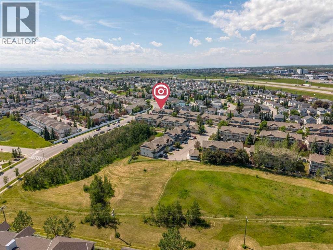
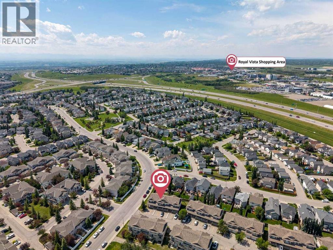
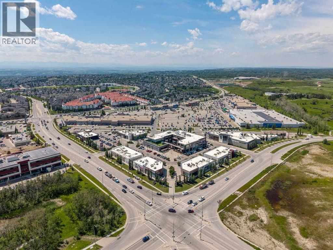
Welcome to Citadel Pointe — a place where everyday family life feels easy, connected, and wonderfully cozy. From the moment you step onto the covered front porch, there’s a sense of warmth and welcome. It’s the kind of spot where kids kick off their shoes after school, neighbours stop to chat, and quiet mornings begin with a cup of coffee and a deep breath.Inside, the home opens into a bright, comfortable living space designed for real family living. Fresh updated flooring brings a clean, modern feel, while the open-concept main floor keeps everyone connected — whether you’re cooking in the crisp white kitchen, helping with homework at the table, or relaxing in the living room.With four bedrooms and three-and-a-half bathrooms, there’s room for everyone to spread out. The upstairs bedrooms feel peaceful and inviting, and the primary suite offers a private corner of calm at the end of the day. Downstairs, the fully developed basement becomes the heart of family fun — a larger rec room perfect for movie nights, games, or weekend hangouts. The additional bedroom, complete with a Murphy bed, adds flexibility for guests or growing kids.Step outside to a west-facing patio that catches the afternoon sun — ideal for summer dinners, playtime, or simply unwinding while the day slows down. Partial fencing adds privacy without losing the friendly feel of the community.With two parking stalls right out front, school and transit nearby, and parks and pathways just steps away, this home sits in a location that supports busy mornings, easy routines, and weekend adventures.Warm. Welcoming. Thoughtfully updated. Family-ready. (id:51913)
Property Details
| Amenities Near By : Park, Playground, Schools, Shopping |
| Community Features : Pets Allowed With Restrictions |
| Features : No Smoking Home |
| Parking Space Total : 2 |
| Plan : 0211178 |
| MLS® Number : A2328790 |
| Property Type : Single Family |
| Community Name : Citadel |
Building
| Bathroom Total : 4 |
| Bedrooms Above Ground : 3 |
| Bedrooms Below Ground : 1 |
| Bedrooms Total : 4 |
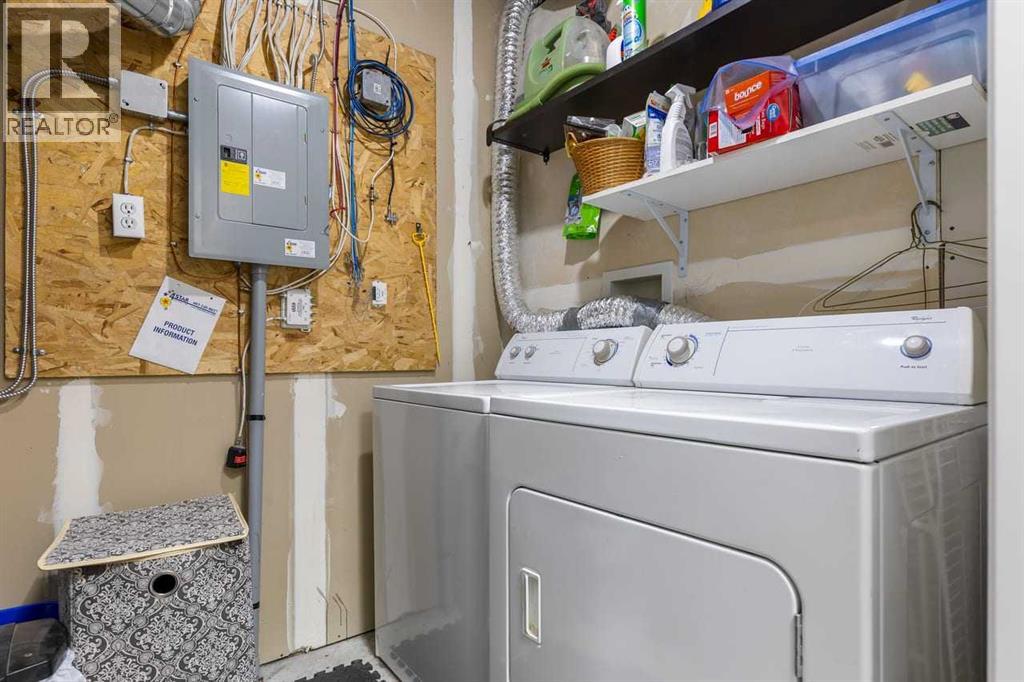
| Appliances : Washer, Refrigerator, Dishwasher, Stove, Dryer, Microwave Range Hood Combo, Window Coverings |
| Basement Development : Finished |
| Basement Type : Full (finished) |
| Constructed Date : 2002 |
| Construction Material : Wood Frame |
| Construction Style Attachment : Attached |
| Cooling Type : None |
| Flooring Type : Carpeted, Ceramic Tile, Vinyl Plank |
| Foundation Type : Poured Concrete |
| Half Bath Total : 1 |
| Heating Fuel : Natural Gas |
| Heating Type : Forced Air |
| Stories Total : 2 |
| Size Interior : 1264 Sqft |
| Total Finished Area : 1263.77 Sqft |
| Type : Row / Townhouse |
Land
| Size Total Text : Unknown |
| Acreage : No |
| Land Amenities : Park, Playground, Schools, Shopping |
| Fence Type : Fence |
| Landscape Features : Landscaped, Lawn |
| Zoning Description : M-cg D44 |
Rooms
| Level | Type | Dimensions |
|---|---|---|
| Second Level | 3pc Bathroom | 4.50 Ft x 8.67 Ft |
| Second Level | 4pc Bathroom | 7.67 Ft x 5.00 Ft |
| Second Level | Bedroom | 8.00 Ft x 12.00 Ft |
| Second Level | Bedroom | 11.00 Ft x 10.00 Ft |
| Second Level | Primary Bedroom | 11.00 Ft x 17.42 Ft |
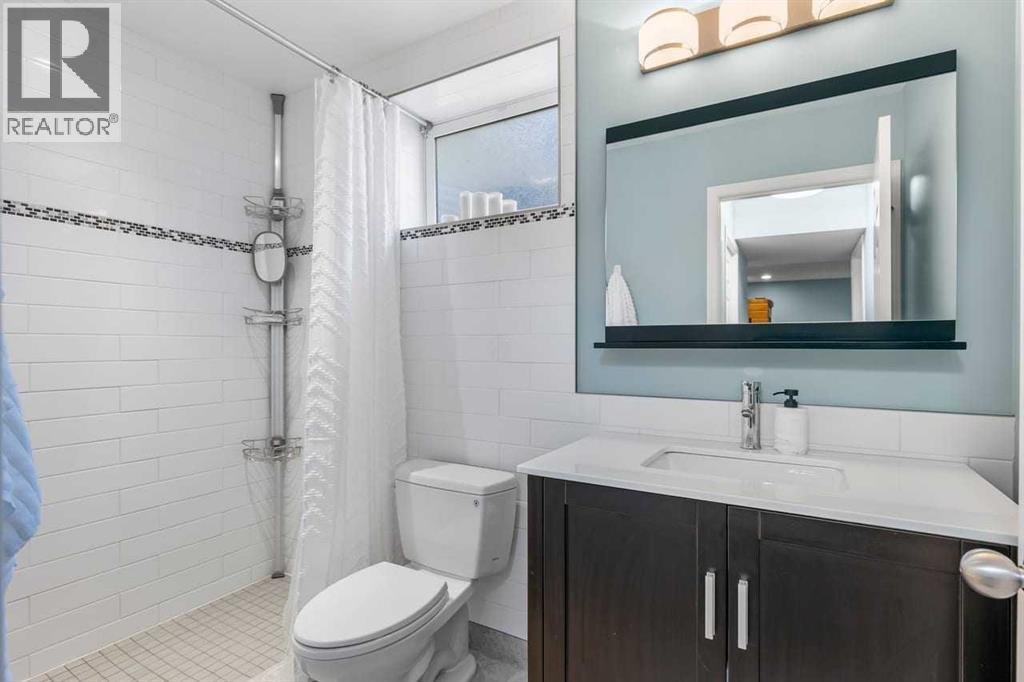
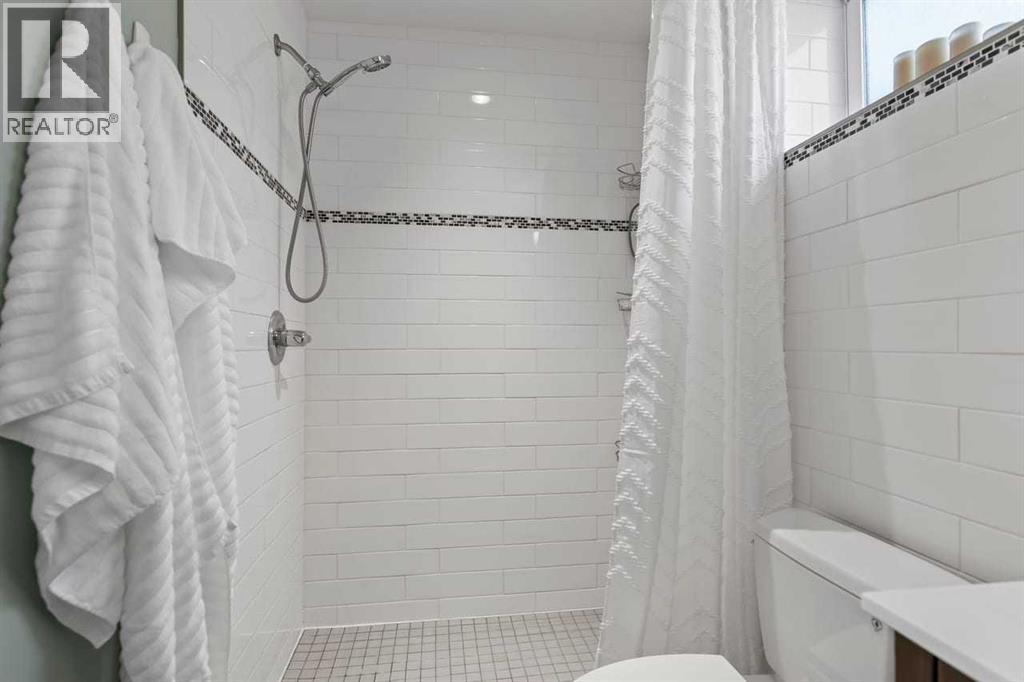
| Basement | 3pc Bathroom | 9.08 Ft x 4.92 Ft |
| Basement | Bedroom | 9.92 Ft x 13.75 Ft |
| Basement | Recreational, Games Room | 16.58 Ft x 13.83 Ft |
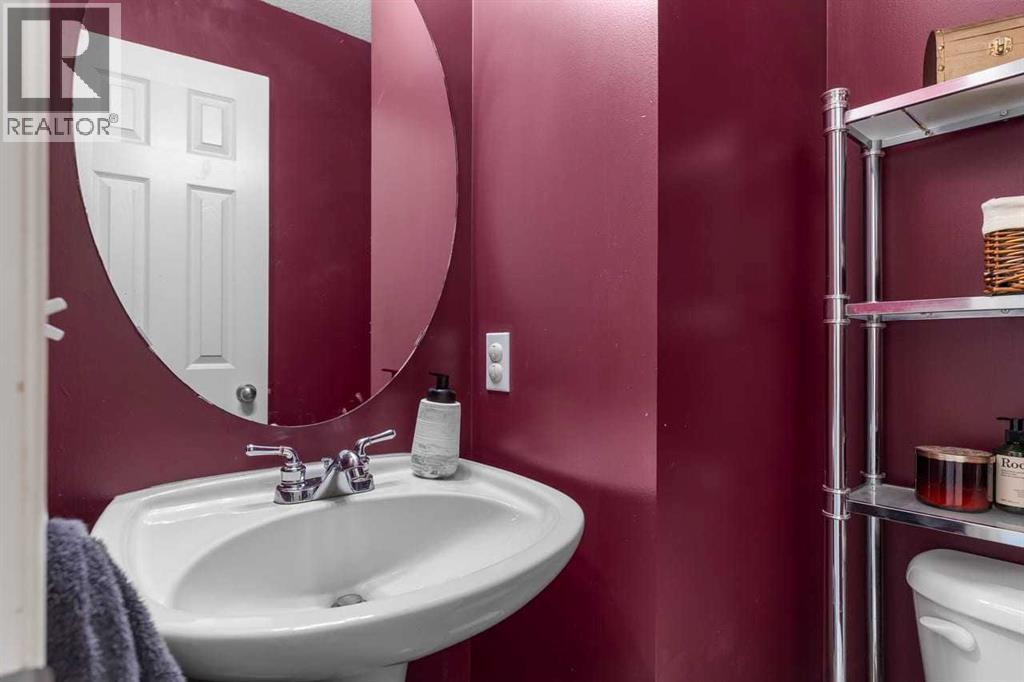
| Main Level | 2pc Bathroom | 4.17 Ft x 4.33 Ft |
| Main Level | Dining Room | 7.75 Ft x 14.25 Ft |
| Main Level | Kitchen | 11.50 Ft x 14.33 Ft |
| Main Level | Living Room | 15.83 Ft x 14.33 Ft |
Map
Agents and Offices
- Lorenda A. Coles
- Office: Cir Realty