Row / Townhouse

Year Built: 1978

Area: 941 sqft

Bedrooms: 2

Bathrooms: 1

Car Parking: 1
904, 919 38 Street Ne Calgary, Alberta T2A 6E1
$299,800
Description
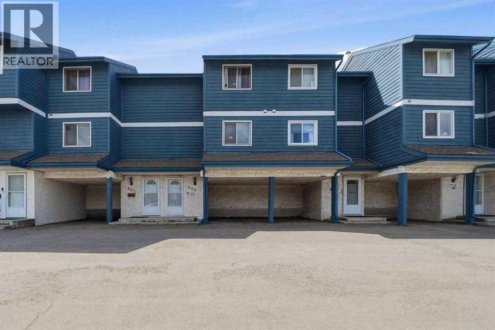
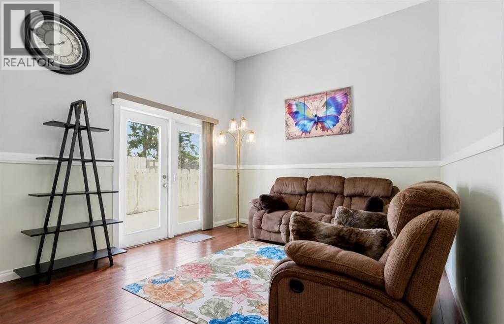
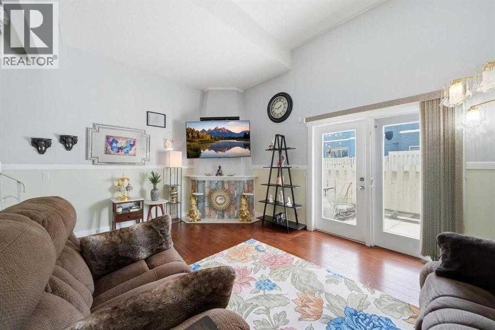
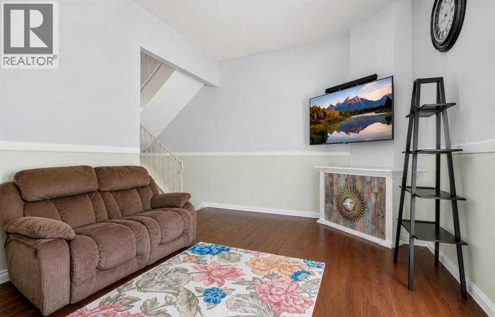
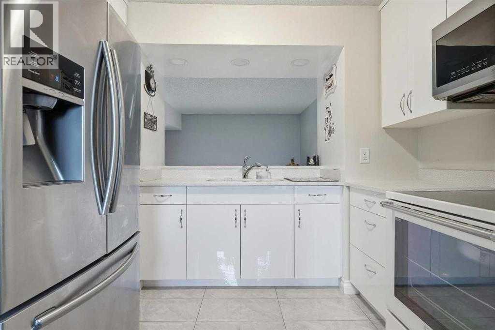
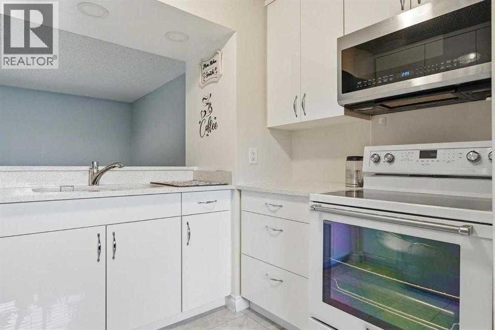
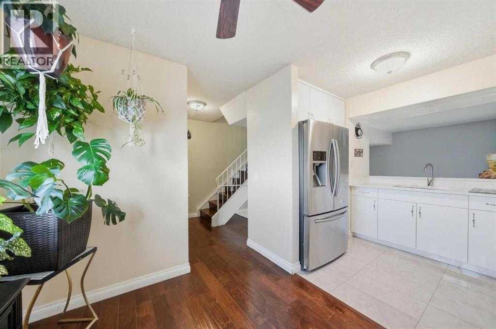
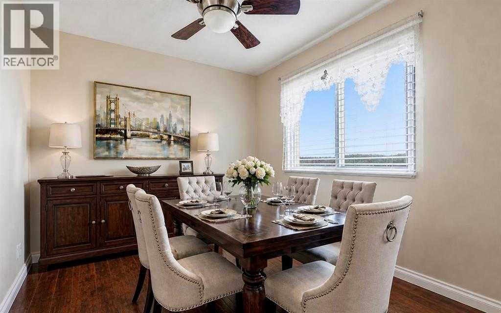
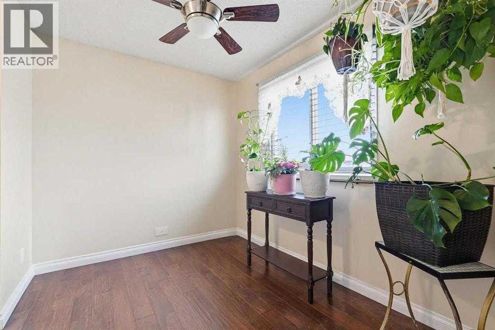
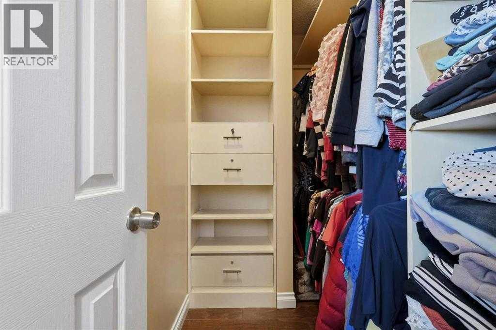
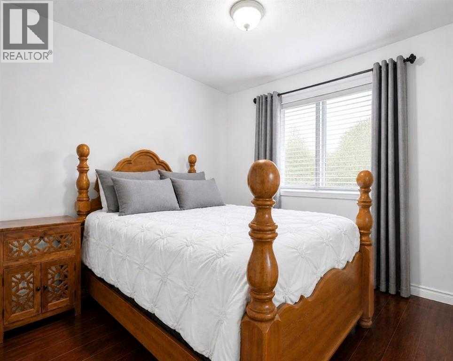
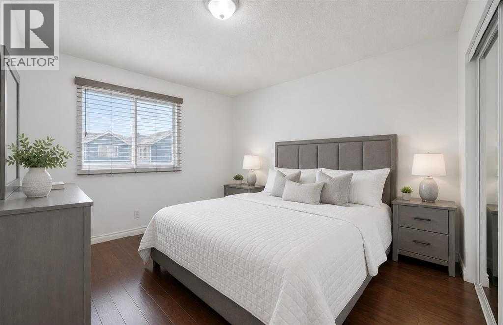
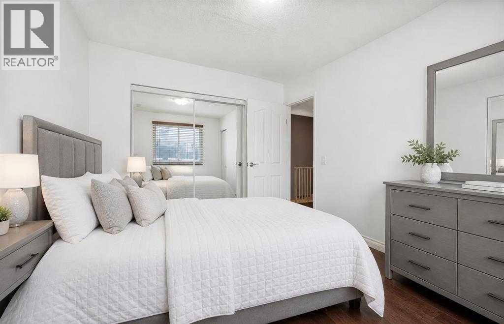
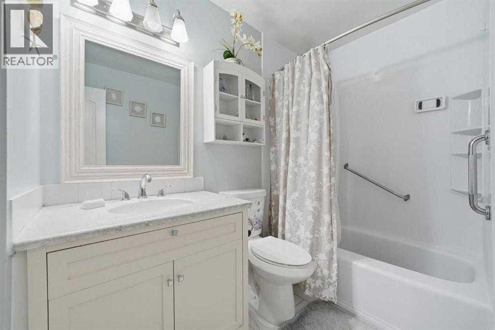
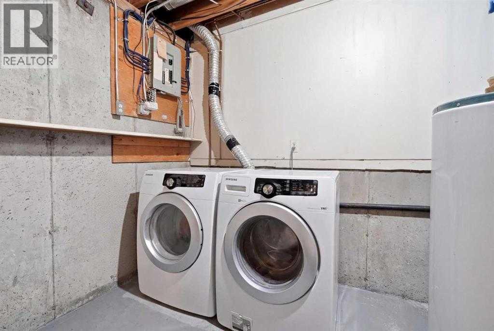
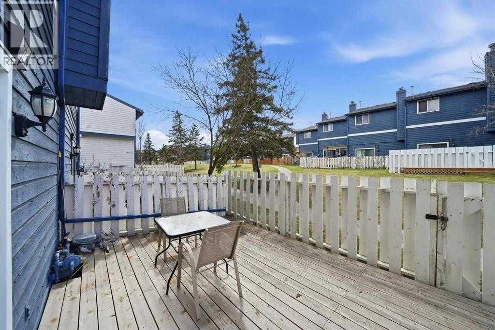
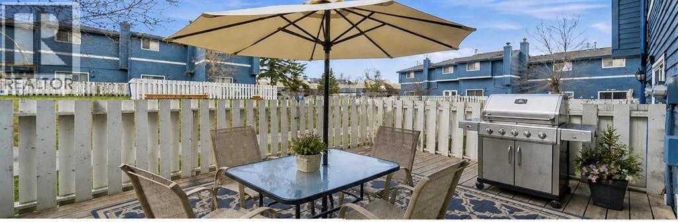
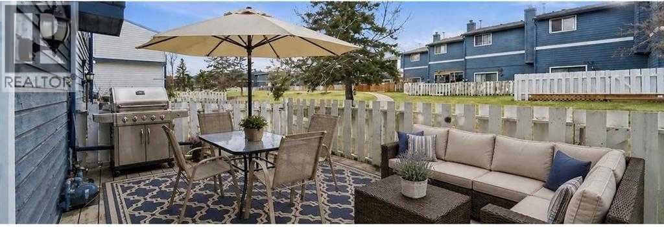
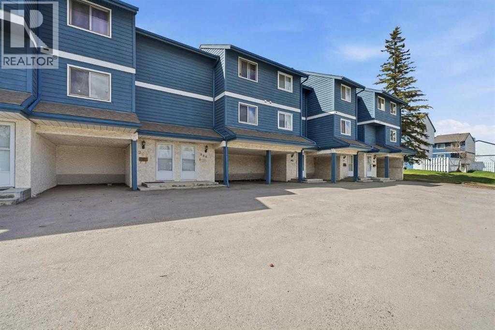
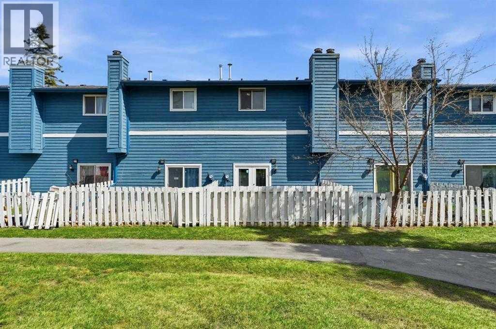
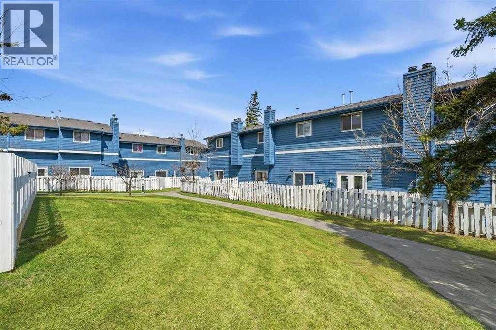
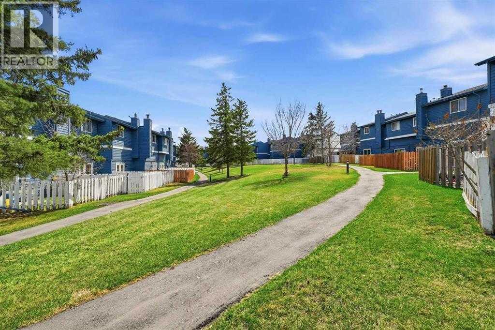
Location, Location, Location! Welcome to Martello Court in the heart of Marlborough. This beautifully updated 3-level split townhouse offers over 941 sq. ft. of bright, open living space with soaring ceilings, 2 spacious bedrooms, an updated kitchen and bathroom, basement laundry, ample storage, low condo fees, and an attached covered carport. Enjoy your private east-facing deck overlooking green space and walking paths. Conveniently located just minutes from the C-Train, Marlborough Mall, schools, parks, Memorial Drive, and Deerfoot Trail, this move-in-ready home is perfect for first-time buyers, downsizers, or investors. Book your private showing today! Some photos have been virtually staged and edited to replace existing furniture. (id:51913)
Property Details
| Amenities Near By : Park, Schools, Shopping |
| Community Features : Pets Allowed With Restrictions |
| Features : Parking |
| Parking Space Total : 1 |
| Plan : 8110472 |
| MLS® Number : A2320668 |
| Property Type : Single Family |
| Community Name : Marlborough |
Building
| Bathroom Total : 1 |
| Bedrooms Above Ground : 2 |
| Bedrooms Total : 2 |
| Appliances : See Remarks |
| Architectural Style : 3 Level |
| Basement Development : Unfinished |
| Basement Type : Full (unfinished) |
| Constructed Date : 1978 |
| Construction Material : Wood Frame |
| Construction Style Attachment : Attached |
| Cooling Type : None |
| Flooring Type : Hardwood, Tile |
| Foundation Type : Poured Concrete |
| Heating Fuel : Natural Gas |
| Heating Type : Forced Air |
| Stories Total : 2 |
| Size Interior : 941 Sqft |
| Total Finished Area : 941 Sqft |
| Type : Row / Townhouse |
Land
| Size Total Text : Unknown |
| Acreage : No |
| Land Amenities : Park, Schools, Shopping |
| Fence Type : Fence |
| Landscape Features : Landscaped |
| Zoning Description : M-c1 D43 |
Rooms
| Level | Type | Dimensions |
|---|---|---|
| Second Level | Living Room | 17.25 Ft x 12.75 Ft |
| Third Level | Kitchen | 10.08 Ft x 7.50 Ft |
| Third Level | Dining Room | 10.42 Ft x 8.00 Ft |
| Fourth Level | Bedroom | 9.67 Ft x 11.92 Ft |
| Fourth Level | 4pc Bathroom | 6.67 Ft x 8.58 Ft |
| Fourth Level | Primary Bedroom | 9.58 Ft x 13.42 Ft |
| Basement | Furnace | 17.17 Ft x 12.83 Ft |
Map
Agents and Offices
- Sylvia Solis-Marasco
- Office: Royal LePage Blue Sky