Apartment

Year Built: 2003

Area: 739 sqft

Bedrooms: 2

Bathrooms: 1

Car Parking: 1
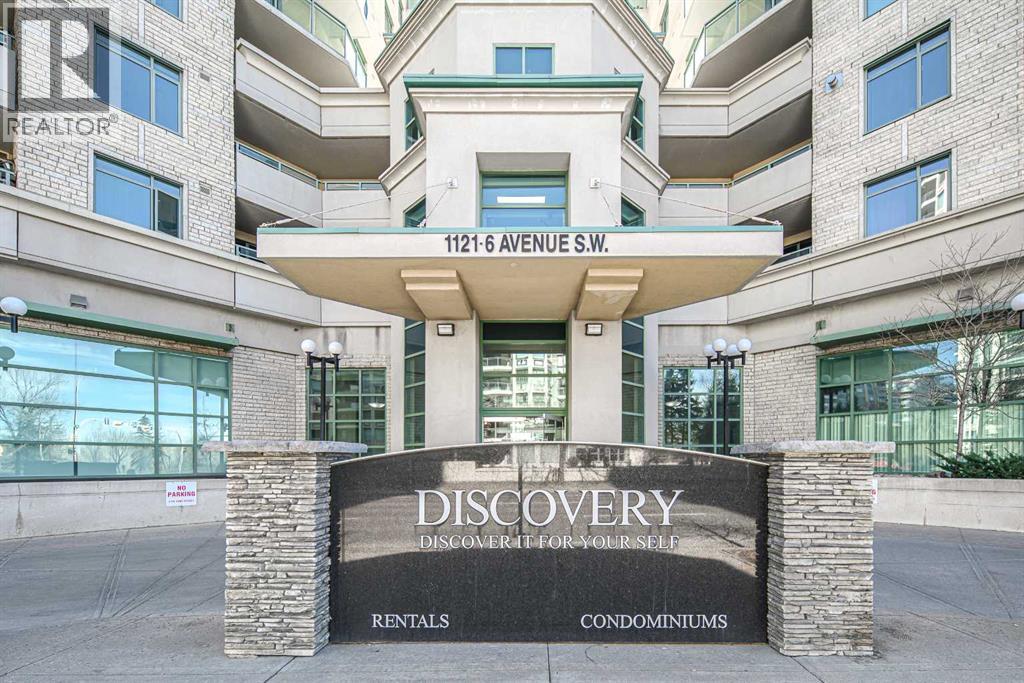
905, 1121 6 Avenue Sw Calgary, Alberta T2P 5J4
$275,000
Description
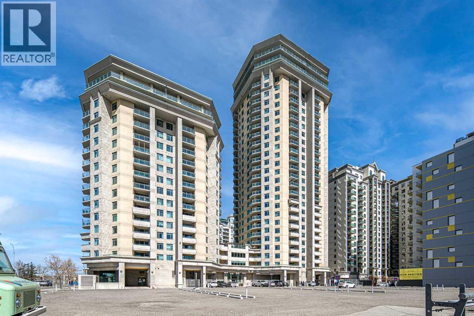
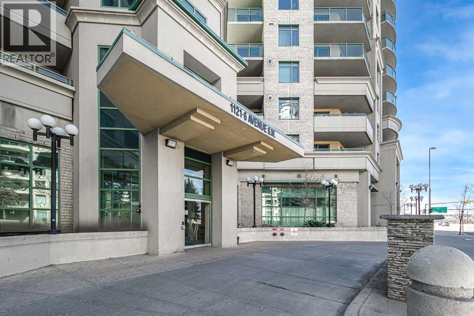
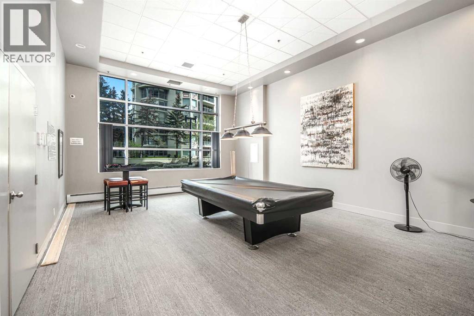
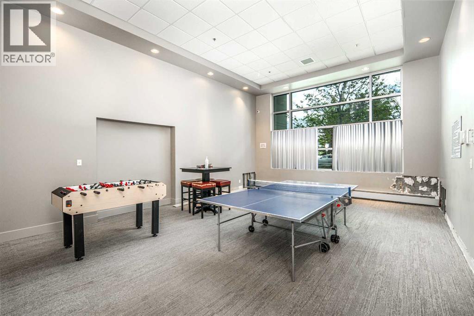
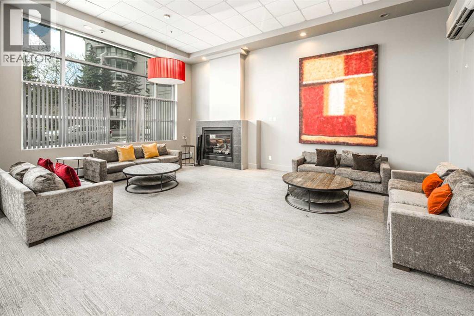
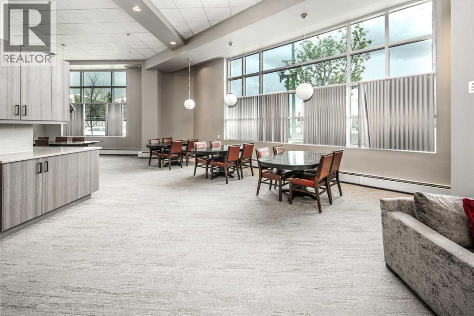
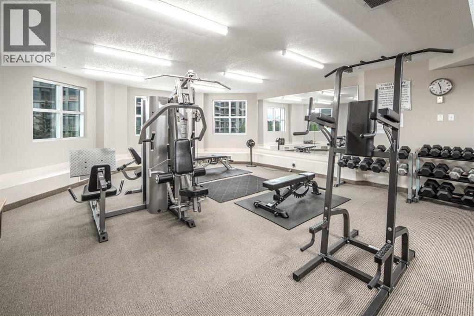
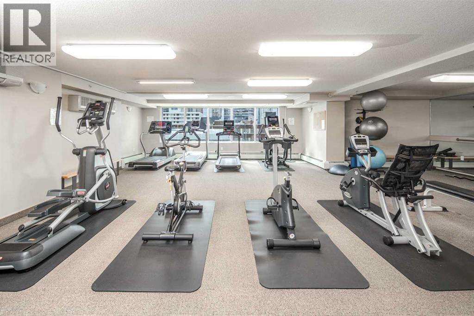
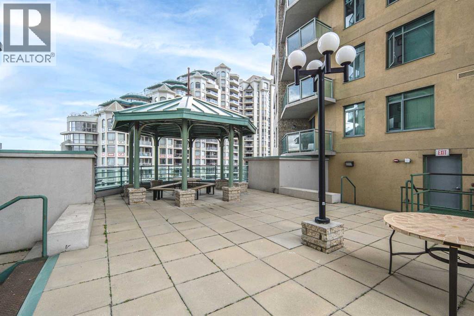
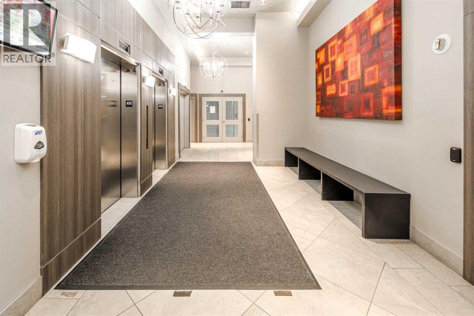
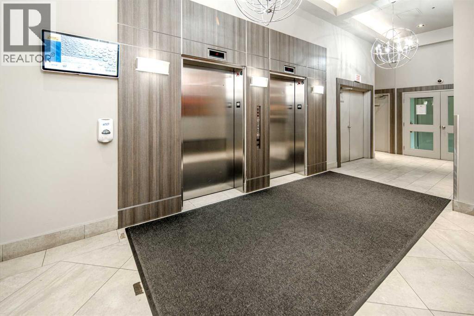
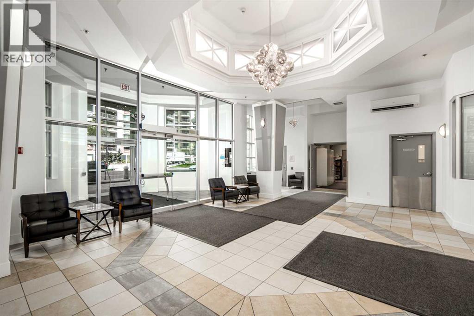
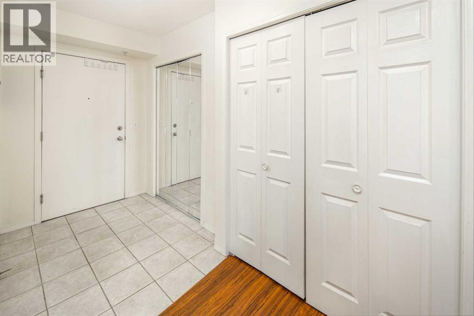
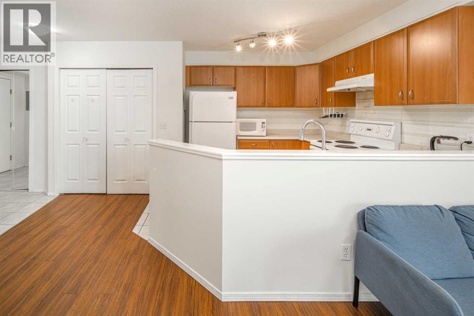
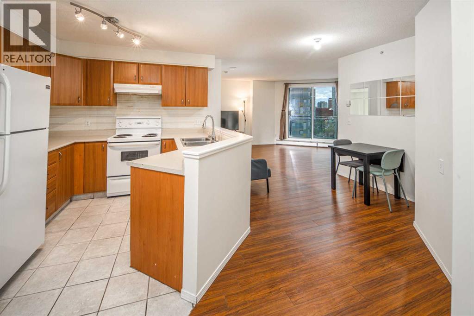
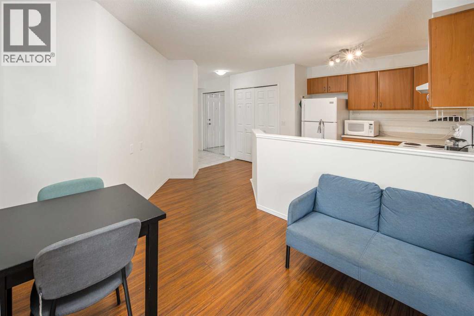
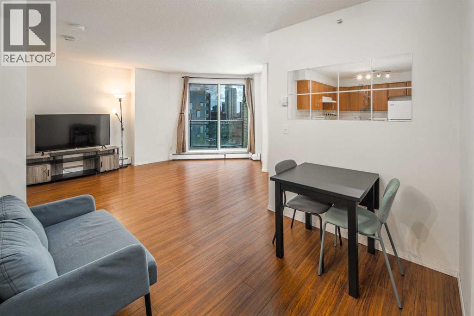
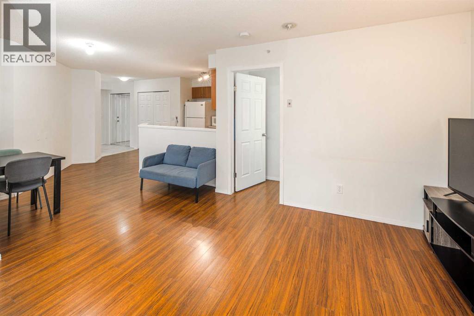
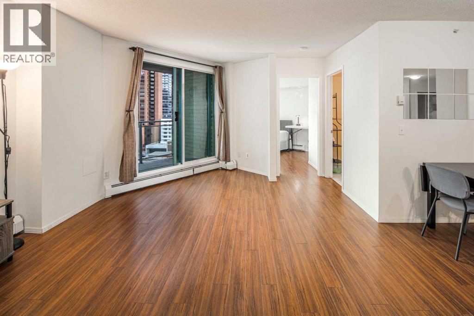
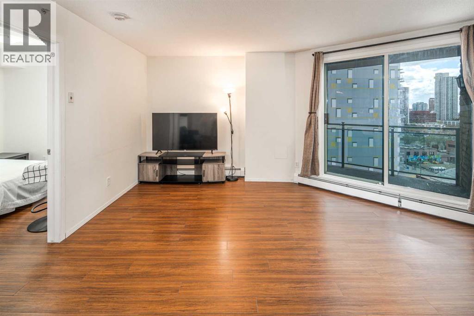
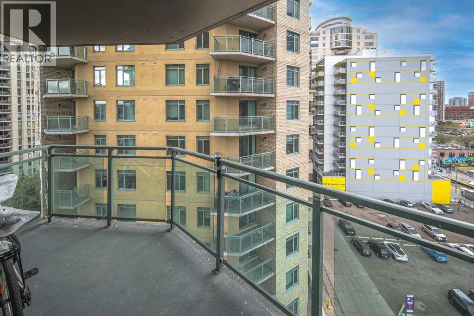
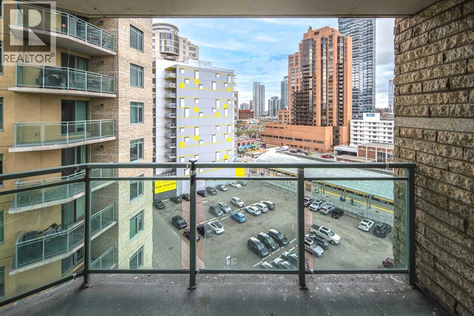
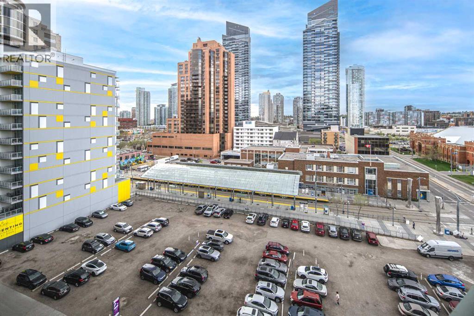
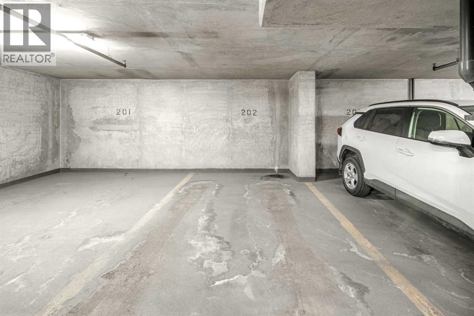
Unbeatable west downtown location! This beautifully maintained 2-bedroom condo is just steps from the Bow River pathway system and the LRT station, offering the perfect combination of lifestyle, convenience, and value. The bright and functional layout features large windows, in-suite laundry, a spacious private patio, and a clean, upscale look and feel throughout. This well-appointed building offers excellent amenities, including a 24-hour concierge, fitness centre, games room, billiards room, common rooftop patio, titled underground heated parking, and visitor parking at the rear of the building. Walk less than a block to the LRT or head the other direction to enjoy Calgary’s scenic river pathways. Close to downtown offices, restaurants, shopping, parks, and entertainment, this is an ideal home for professionals, first-time buyers, downsizers, or investors. A must see! (id:51913)
Property Details
| Amenities Near By : Park, Playground, Schools, Shopping |
| Community Features : Pets Allowed With Restrictions |
| Features : No Animal Home, No Smoking Home, Parking |
| Parking Space Total : 1 |
| Plan : 0311302 |
| MLS® Number : A2313408 |
| Property Type : Single Family |
| Community Name : Downtown West End |
Building
| Bathroom Total : 1 |
| Bedrooms Above Ground : 2 |
| Bedrooms Total : 2 |
| Amenities : Clubhouse, Exercise Centre |
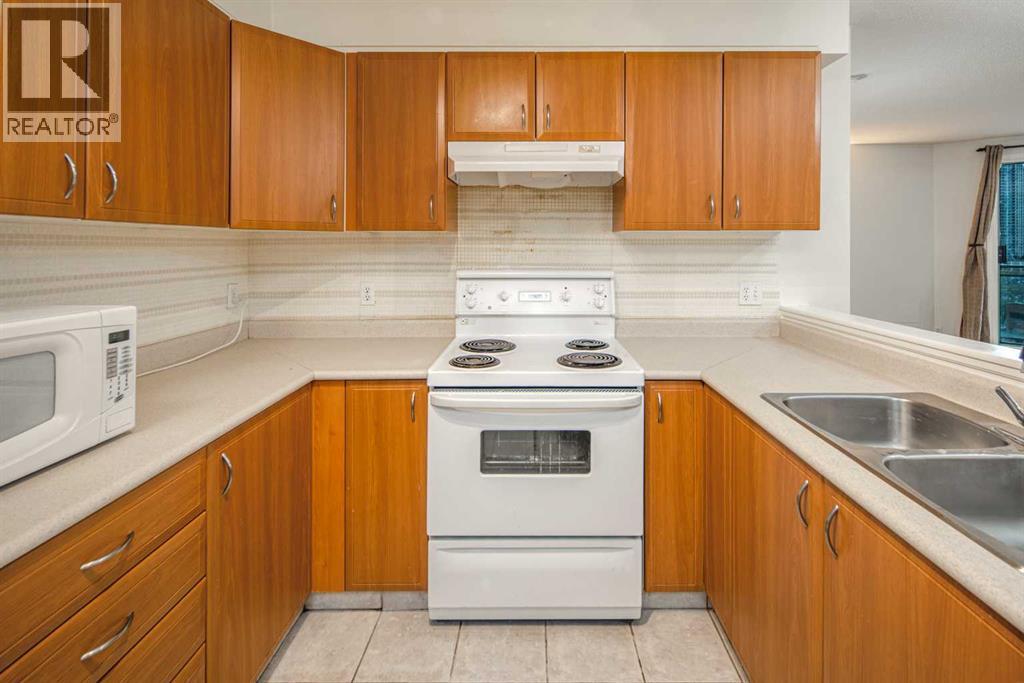
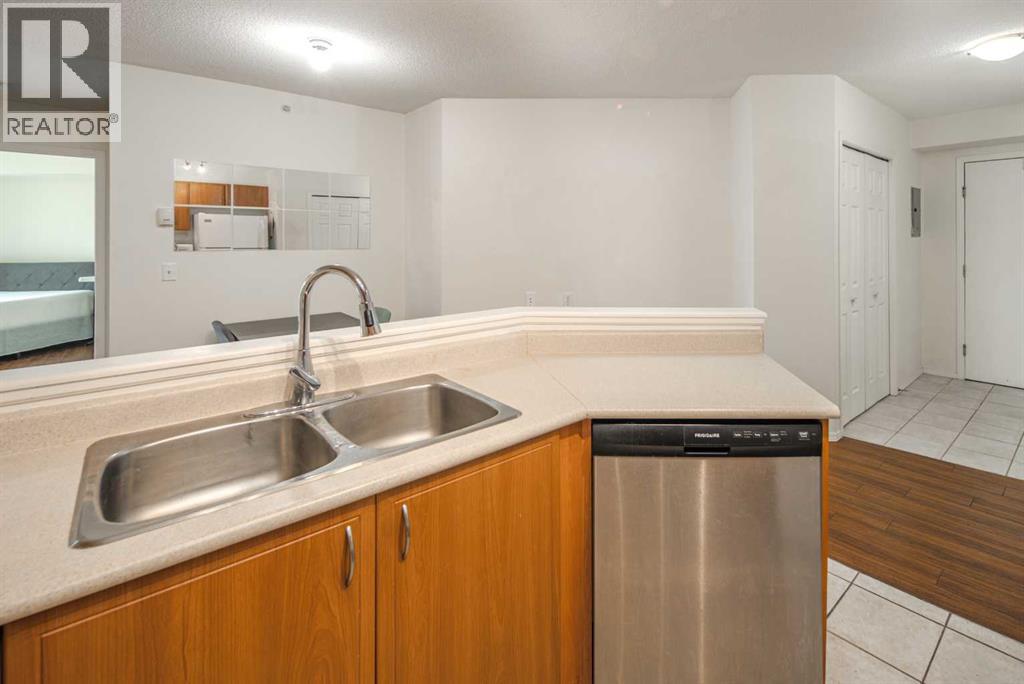
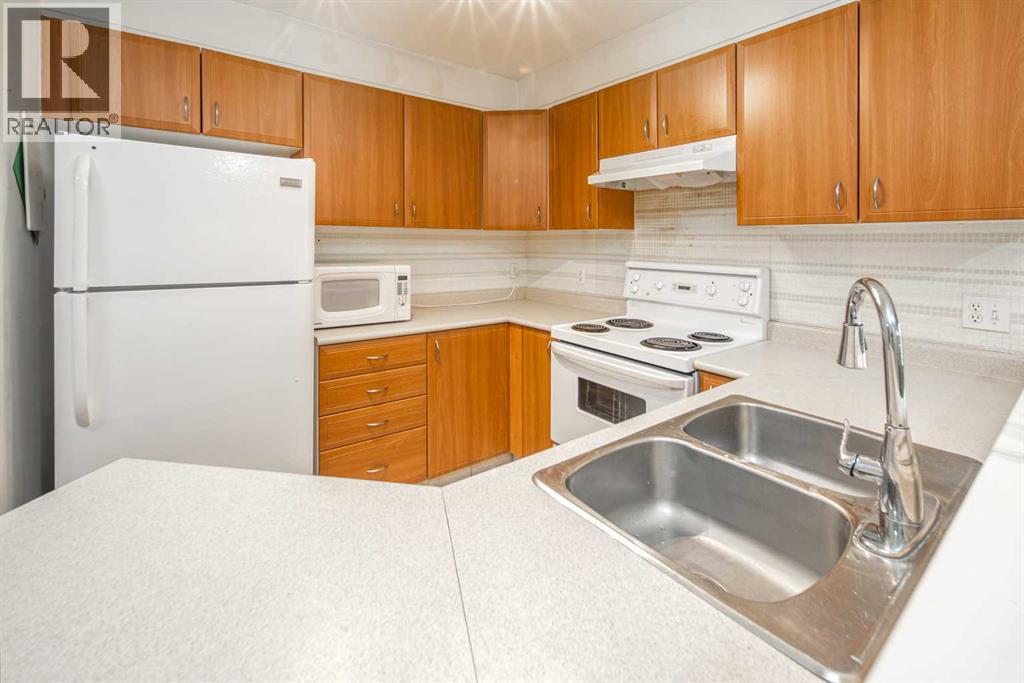
| Appliances : Refrigerator, Dishwasher, Stove, Hood Fan, Window Coverings, Washer/dryer Stack-up |
| Constructed Date : 2003 |
| Construction Material : Poured Concrete |
| Construction Style Attachment : Attached |
| Cooling Type : None |
| Exterior Finish : Concrete |
| Flooring Type : Ceramic Tile, Laminate, Linoleum |
| Heating Type : Baseboard Heaters, Hot Water |
| Stories Total : 16 |
| Size Interior : 739 Sqft |
| Total Finished Area : 739.2 Sqft |
| Type : Apartment |
Land
| Size Total Text : Unknown |
| Acreage : No |
| Land Amenities : Park, Playground, Schools, Shopping |
| Zoning Description : Dc (pre 1p2007) |
Rooms
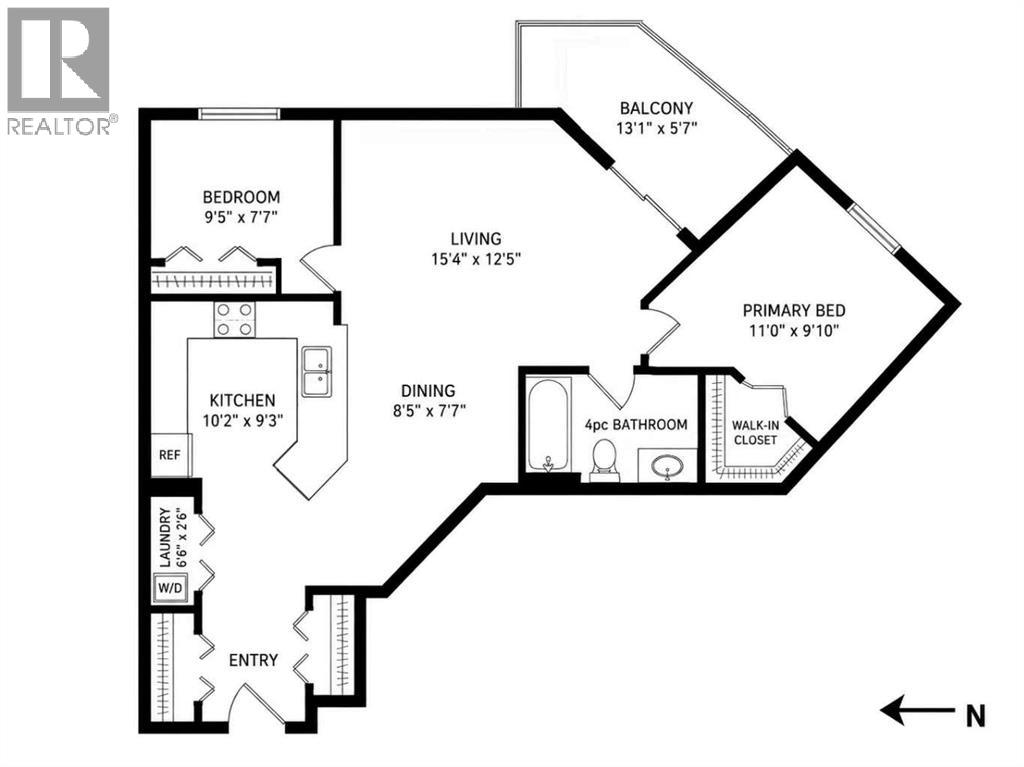
| Level | Type | Dimensions |
|---|---|---|
| Main Level | Laundry Room | 6.50 Ft x 2.50 Ft |
| Main Level | Kitchen | 10.17 Ft x 9.25 Ft |
| Main Level | Dining Room | 8.42 Ft x 7.58 Ft |
| Main Level | Living Room | 15.33 Ft x 12.42 Ft |
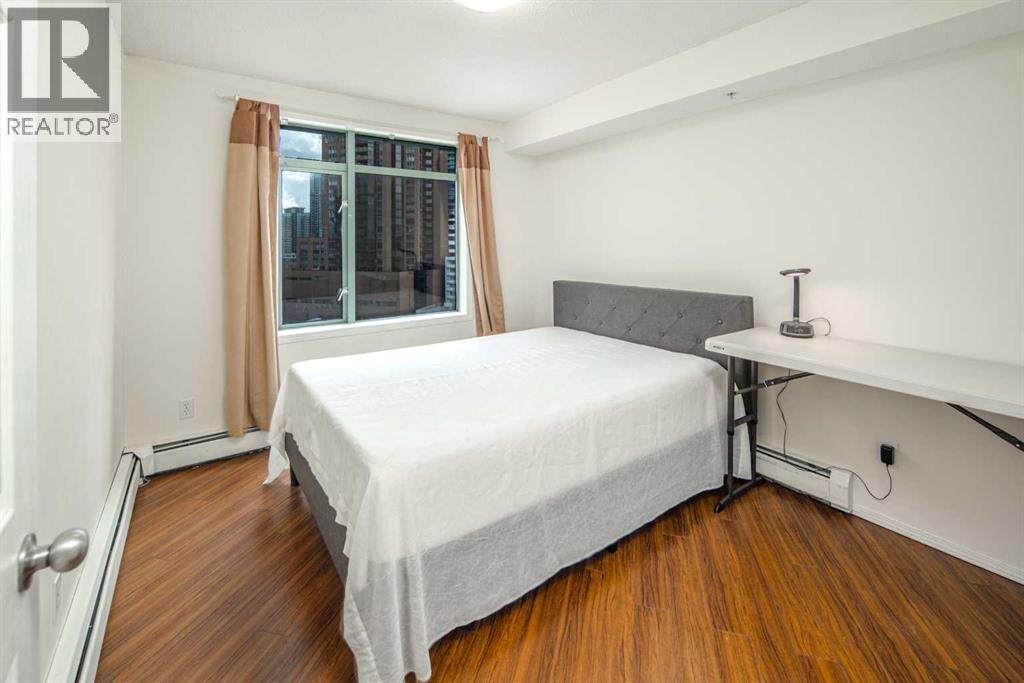
| Main Level | Primary Bedroom | 11.00 Ft x 9.83 Ft |
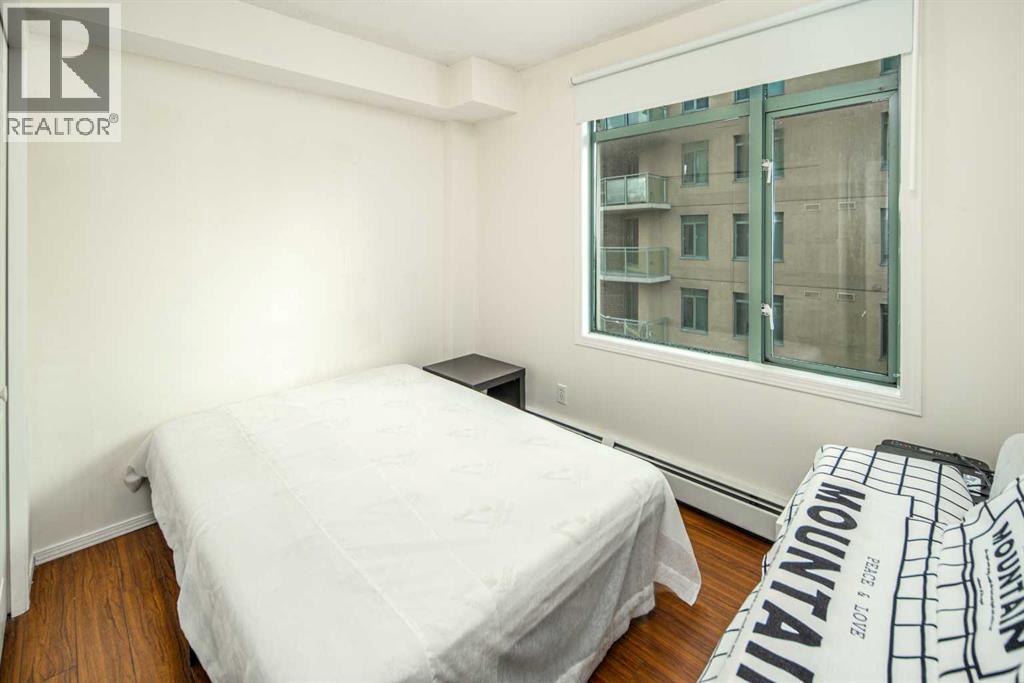
| Main Level | Primary Bedroom | 9.42 Ft x 7.58 Ft |
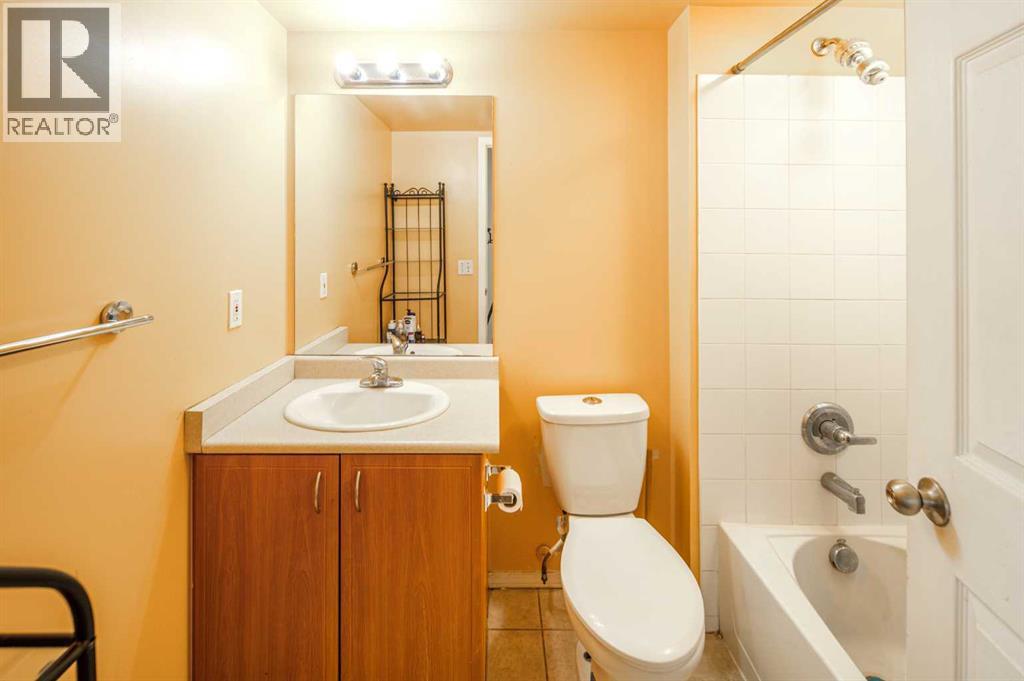
| Main Level | 4pc Bathroom | Measurements not available |
| Main Level | Other | 13.08 Ft x 5.58 Ft |
Map
Agents and Offices
- Mark Wang
- Office: Homecare Realty Ltd.