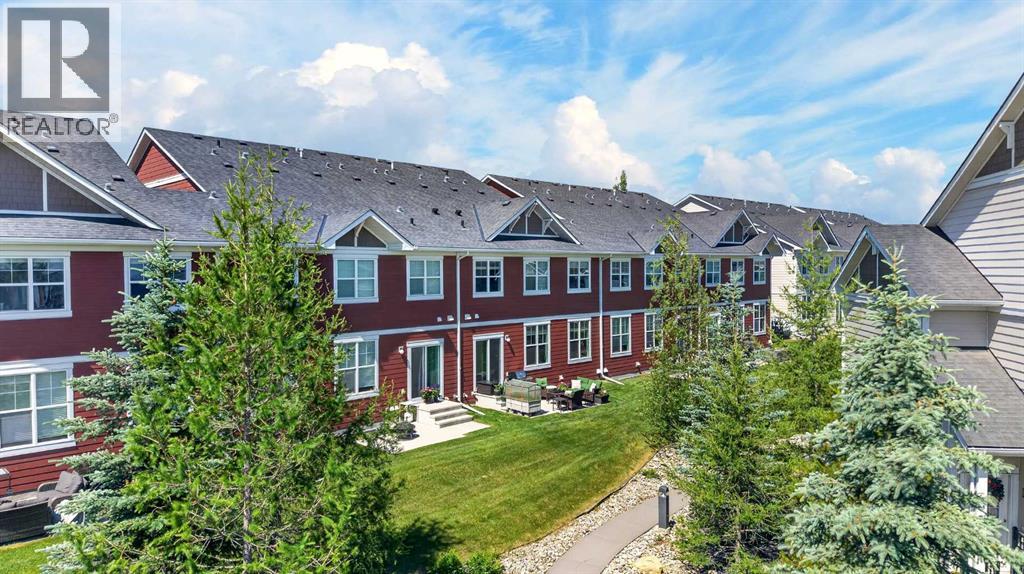
Row / Townhouse

Year Built: 2013

Area: 1174 sqft

Bedrooms: 2

Bathrooms: 3

Car Parking: 2
905, 881 Sage Valley Boulevard Nw Calgary, Alberta T3R 0R3
$418,900
Description
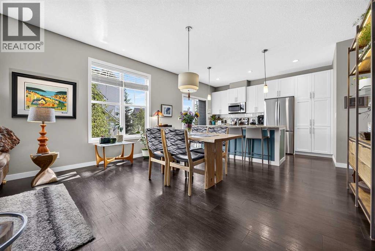
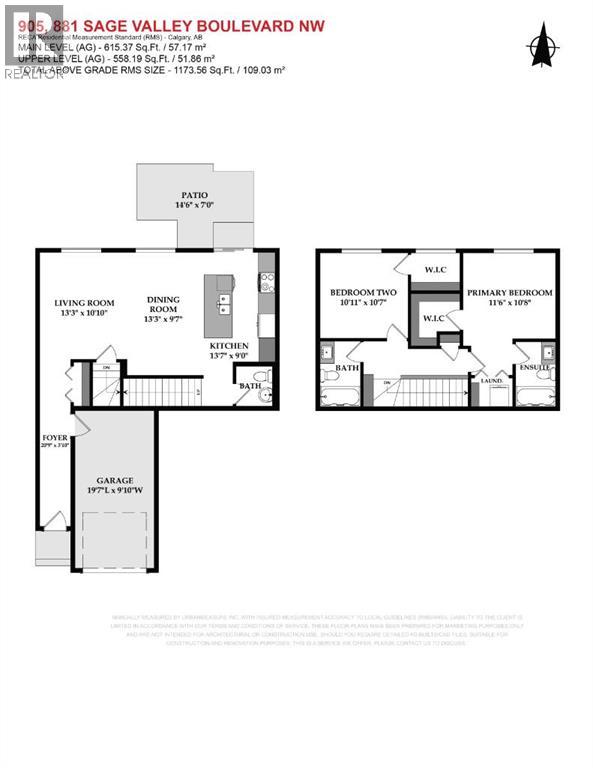
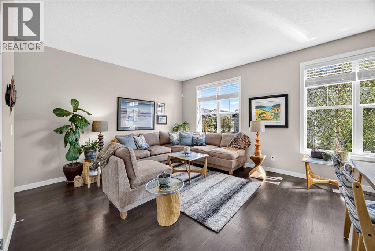
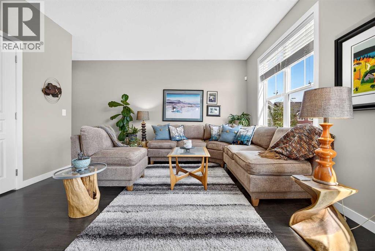
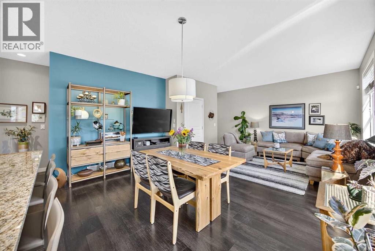
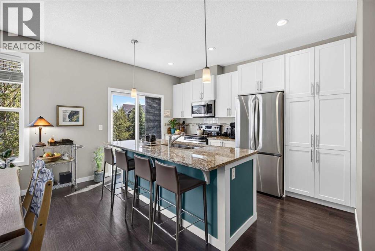
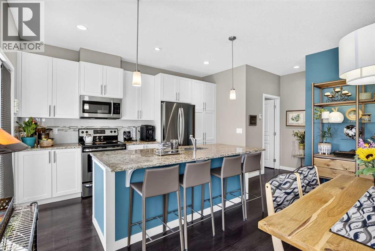
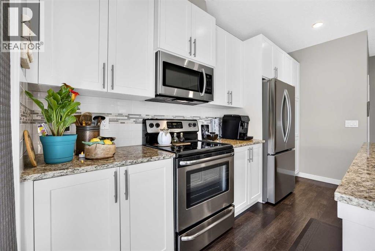
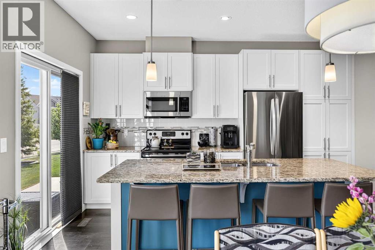
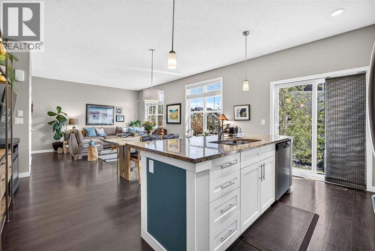
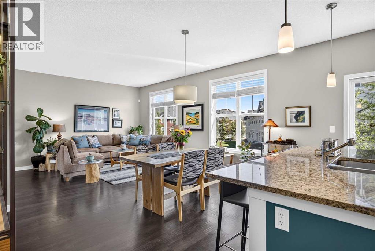
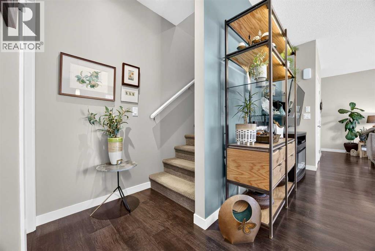
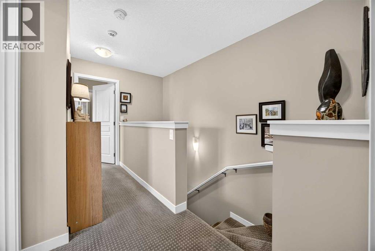
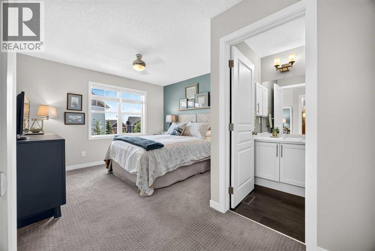
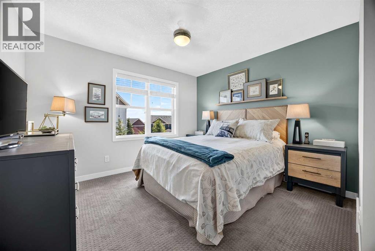
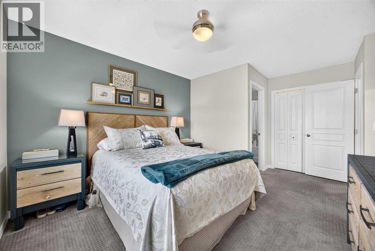
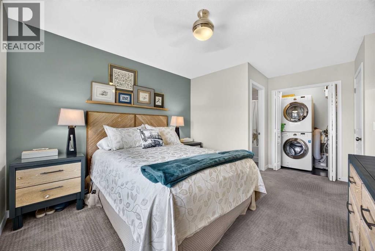
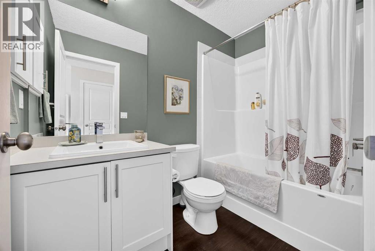
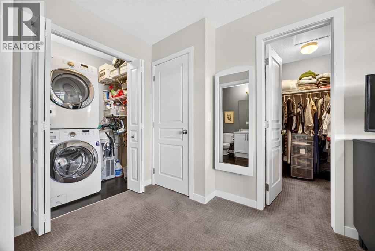
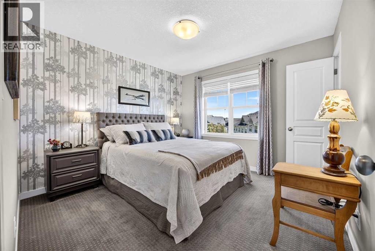
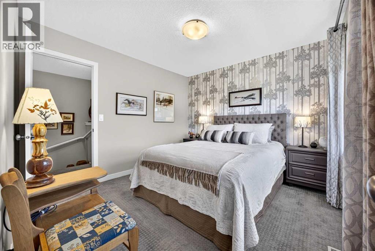
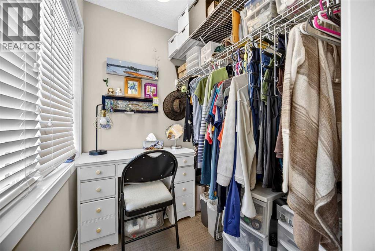
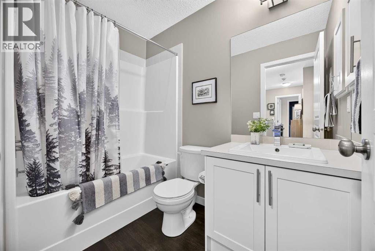
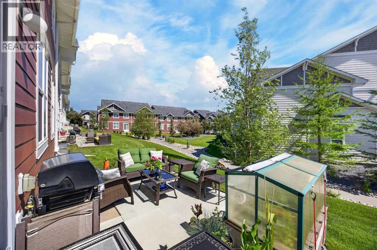
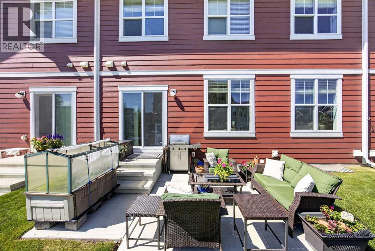
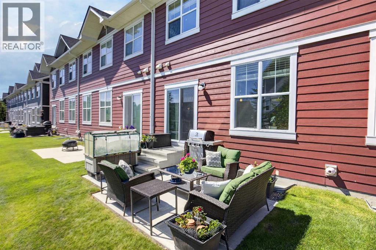
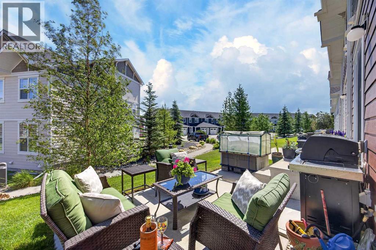
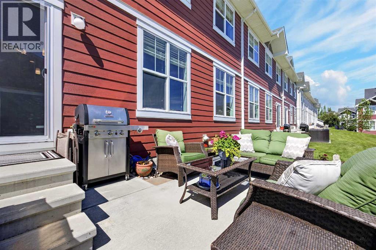
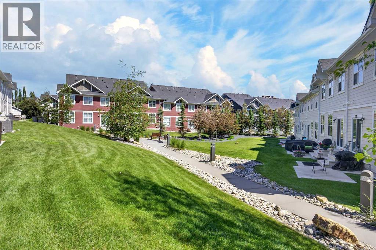
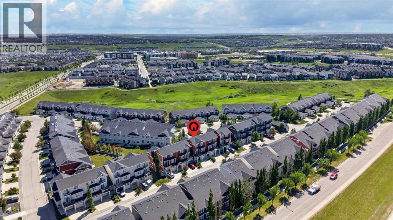
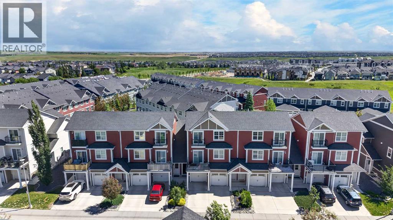
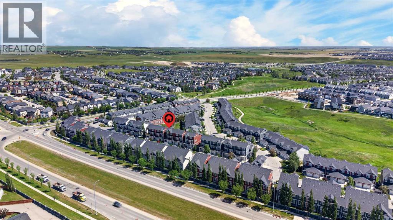
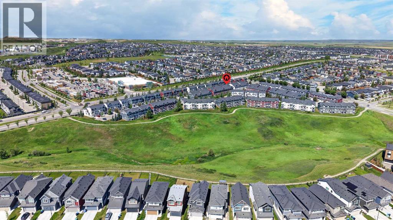
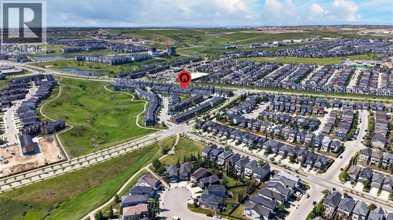
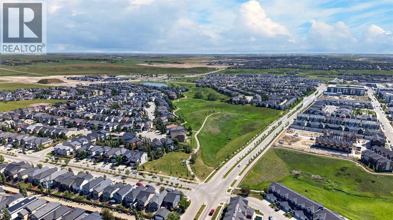
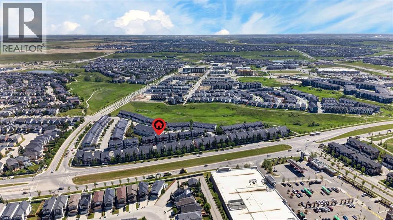
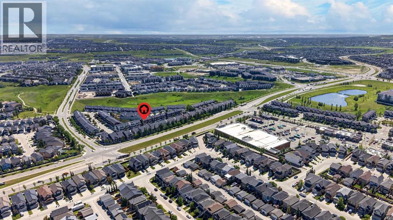
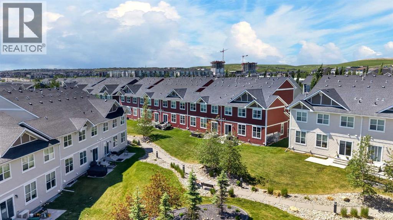
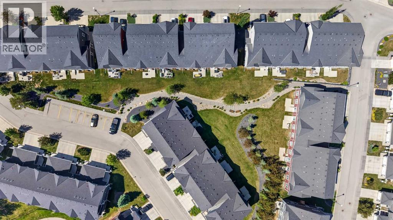
LOVE YOUR LIFESTYLE! | LOW CONDO FEES | BACKING ONTO COURTYARD | 2-CAR PARKING | DOUBLE PRIMARY SUITES | Welcome to this beautifully maintained two-story townhome in the highly desirable community of Sage Hill. Backing onto a peaceful central courtyard and offering an attached garage plus a full-length concrete parking pad, this home combines style, comfort, and convenience in one outstanding package. Ideally located just minutes from parks, pathways, shopping, restaurants, transit, dog parks, community amenities, and the Beacon Hill shopping district, everything you need is close to home. Step inside to a spacious front foyer with convenient access to the attached garage. The bright and open main level showcases 9-foot ceilings, attractive laminate flooring, and an inviting floor plan designed for comfortable everyday living and entertaining. The generous living and dining areas are filled with natural light from large east-facing windows, creating a warm and welcoming atmosphere. The chef-inspired kitchen offers an abundance of counter space, timeless white cabinetry, granite countertops, recessed lighting, and upgraded stainless steel appliances. A large central island features an undermount stainless steel sink, stylish pendant lighting, and a flush eating bar, making it the perfect gathering place for family and friends. Patio doors lead to your private east-facing outdoor patio overlooking the beautifully landscaped central courtyard—a wonderful spot to enjoy your morning coffee, relax after work, or host summer BBQs in a peaceful setting. Upstairs, you'll find one of this home's most desirable features: two spacious primary bedroom suites, each complete with its own private ensuite bathroom and generous walk-in closet. An upper-level laundry room adds everyday convenience and enhances the home's thoughtful design. The unfinished basement offers excellent storage, bath roughed in, large windows and provides a blank canvas for your future development ideas, whe ther you envision a recreation room, home office, fitness area, or additional living space. With two parking spaces, low-maintenance living, a functional layout, and an unbeatable location, this home is ideal for first-time buyers, young professionals, downsizers, or investors alike. Quick summer possession is available. Don't miss this incredible opportunity—call your favorite REALTOR® today to book your private showing! (id:51913)
Property Details
| Amenities Near By : Park, Playground, Shopping |
| Community Features : Pets Allowed With Restrictions |
| Features : Pvc Window, Closet Organizers, Gas Bbq Hookup, Parking |
| Parking Space Total : 2 |
| Plan : 1510247 |
| MLS® Number : A2324320 |
| Property Type : Single Family |
| Community Name : Sage Hill |
Building
| Bathroom Total : 3 |
| Bedrooms Above Ground : 2 |
| Bedrooms Total : 2 |
| Appliances : Refrigerator, Dishwasher, Stove, Microwave Range Hood Combo, Garage Door Opener, Washer & Dryer |
| Basement Development : Unfinished |
| Basement Type : Full (unfinished) |
| Constructed Date : 2013 |
| Construction Material : Wood Frame |
| Construction Style Attachment : Attached |
| Cooling Type : None |
| Flooring Type : Carpeted, Ceramic Tile, Laminate |
| Foundation Type : Poured Concrete |
| Half Bath Total : 1 |
| Heating Fuel : Natural Gas |
| Heating Type : Forced Air |
| Stories Total : 2 |
| Size Interior : 1174 Sqft |
| Total Finished Area : 1173.56 Sqft |
| Type : Row / Townhouse |
| Utility Water : Municipal Water |
Land
| Size Total Text : Unknown |
| Acreage : No |
| Land Amenities : Park, Playground, Shopping |
| Fence Type : Partially Fenced |
| Zoning Description : M-1 D75 |
Rooms
| Level | Type | Dimensions |
|---|---|---|
| Basement | Furnace | 6.75 Ft x 6.08 Ft |
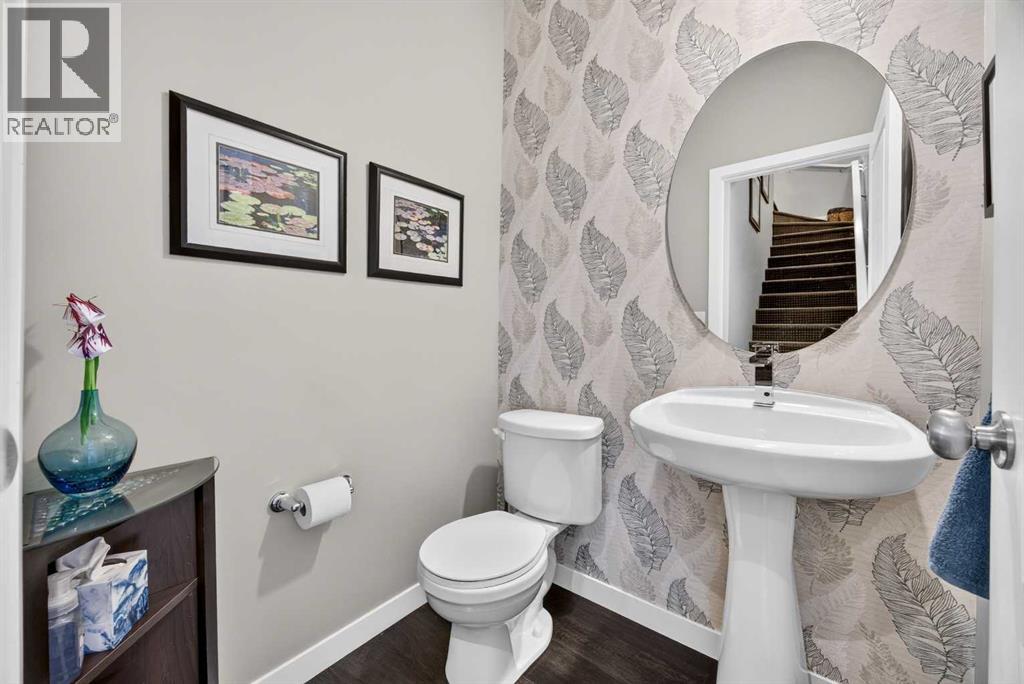
| Main Level | 2pc Bathroom | Measurements not available |
| Main Level | Foyer | 20.75 Ft x 3.83 Ft |
| Main Level | Dining Room | 13.25 Ft x 9.58 Ft |
| Upper Level | Living Room | 13.25 Ft x 10.83 Ft |
| Upper Level | Kitchen | 13.58 Ft x 9.00 Ft |
| Upper Level | Primary Bedroom | 11.50 Ft x 10.67 Ft |
| Upper Level | 4pc Bathroom | Measurements not available |
| Upper Level | 4pc Bathroom | Measurements not available |
| Upper Level | Primary Bedroom | 10.92 Ft x 10.58 Ft |
| Upper Level | Laundry Room | 5.17 Ft x 3.58 Ft |
Map
Agents and Offices
- Michael R. Laprairie
- Alexandria Stewart
- Office: Jayman Realty Inc.