House

Year Built: 2022

Area: 2367 sqft

Bedrooms: 3

Bathrooms: 3

Fireplaces: 1

Car Parking: 4
915 Corner Meadows Way Ne Calgary, Alberta T3N 2C2
$794,900
Description
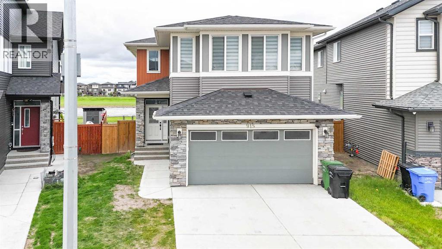
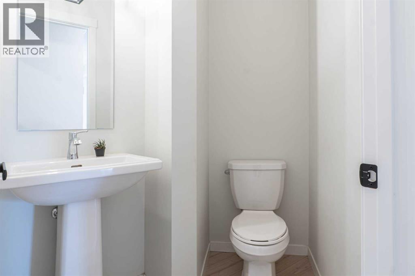
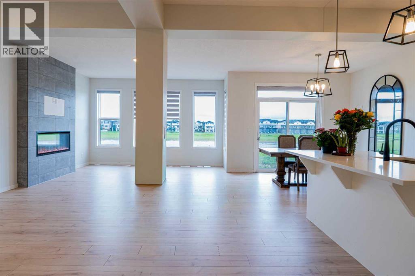
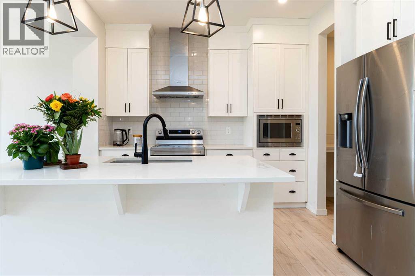
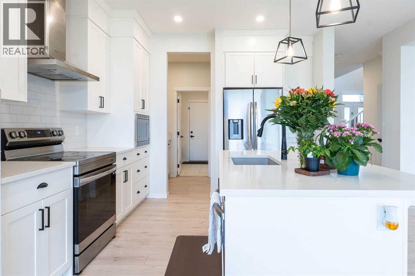
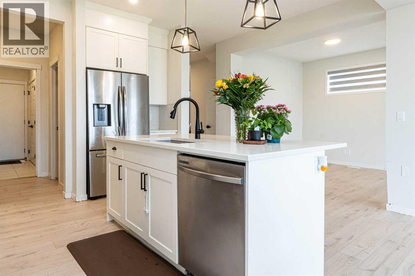
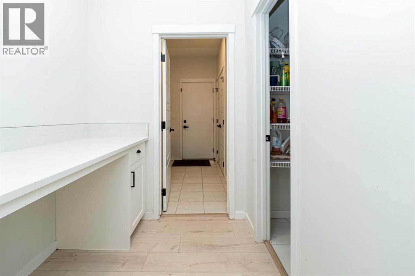
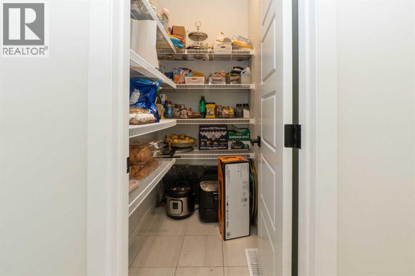
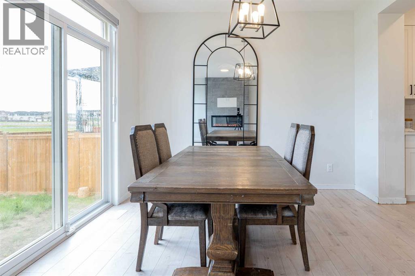
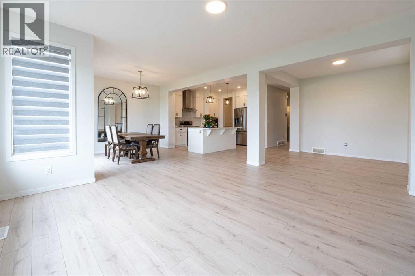
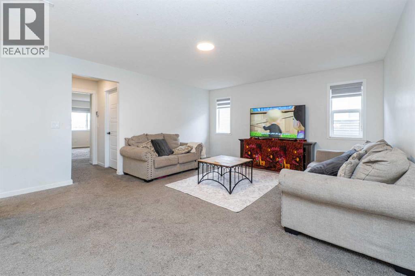
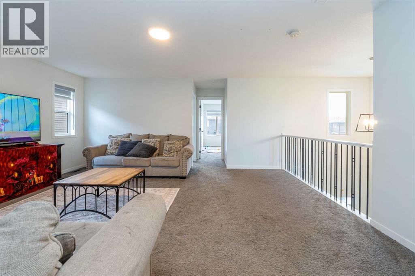
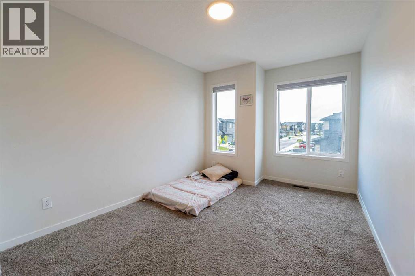
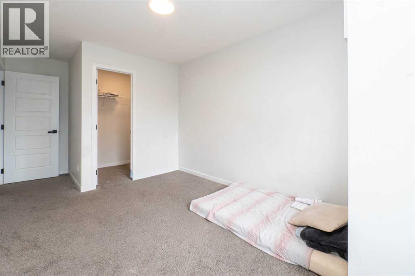
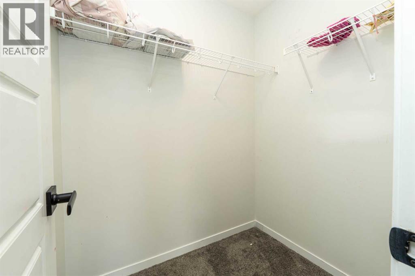
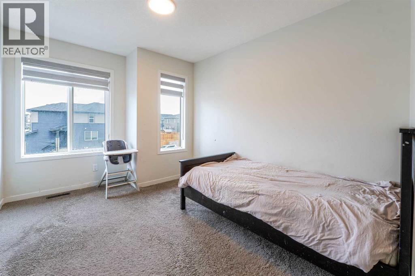
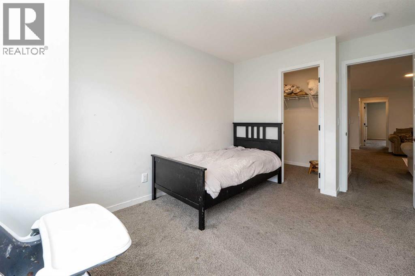
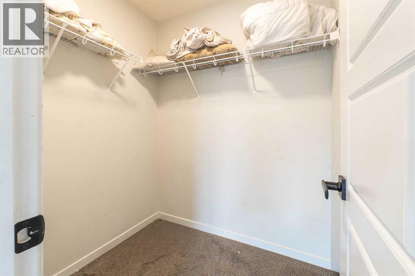
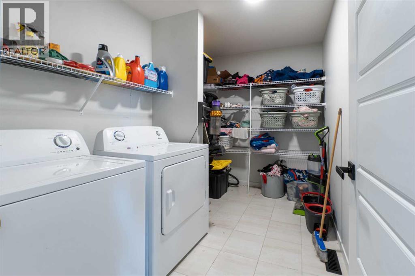
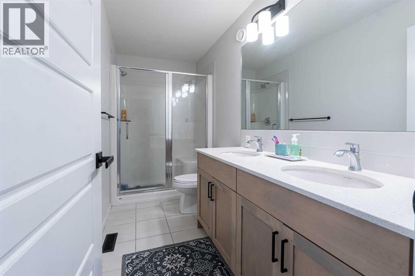
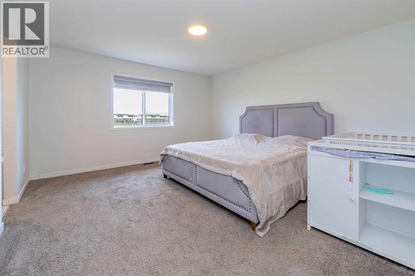
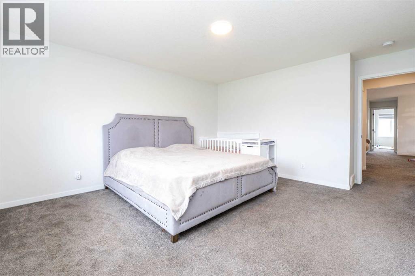
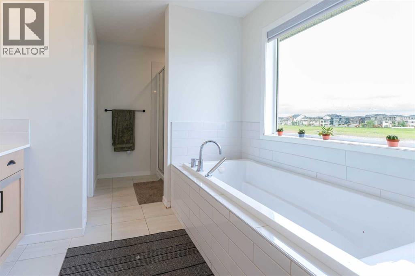
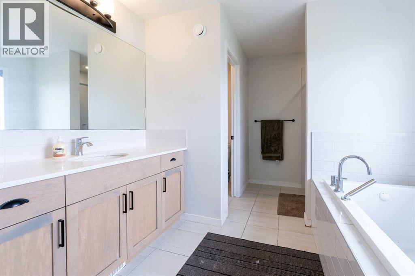
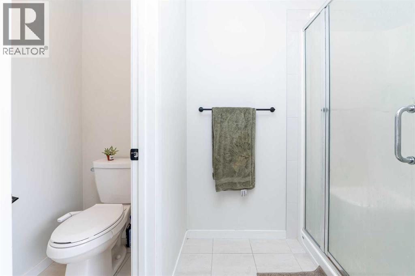
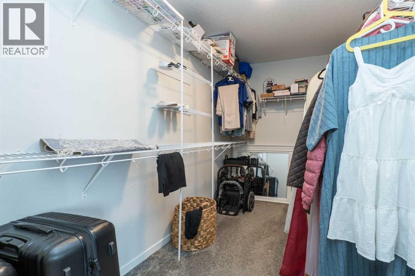
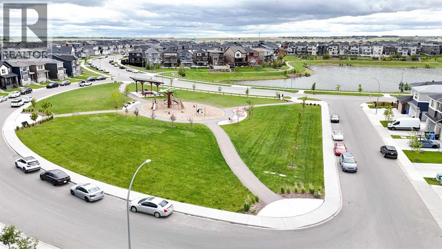
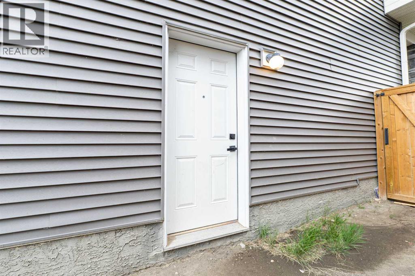
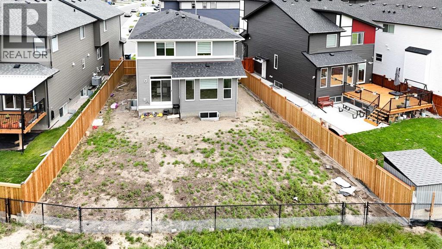
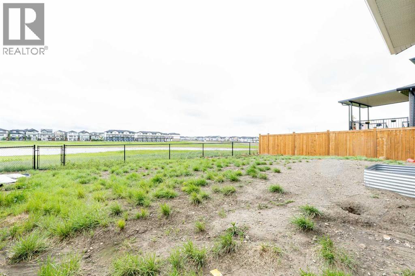
Welcome to this stunning front double-attached garage home, ideally situated on a premium pie-shaped lot backing directly onto a serene pond, offering breathtaking views, added privacy, and an exceptional outdoor setting. This thoughtfully designed home features 3 spacious bedrooms, 2.5 bathrooms, and a functional layout perfect for growing families and entertaining.The main floor boasts two separate living areas, providing ample space for relaxation and gatherings. The upgraded kitchen is equipped with premium appliances and is complemented by a convenient walk-through pantry. A spacious dining area overlooks the backyard and picturesque pond views, while a convenient half bathroom completes the main level.Upstairs, you'll find a generous bonus room, a dedicated laundry room, and three well-appointed bedrooms, including a luxurious primary retreat featuring a spa-inspired 5-piece ensuite bathroom. The additional bedrooms provide comfortable and versatile living space for family members or guests.The home also features a separate side entrance to the unfinished basement, offering excellent potential for future development or customization to suit your needs. Situated on a rare pie-shaped lot backing onto a pond, this property combines comfort, functionality, and an outstanding location, making it a truly exceptional opportunity. (id:51913)
Property Details
| Amenities Near By : Park, Playground, Shopping |
| Features : Pvc Window |
| Parking Space Total : 4 |
| Plan : 2210475 |
| Structure : None |
| MLS® Number : A2324740 |
| Property Type : Single Family |
| Community Name : Cornerstone |
Building
| Bathroom Total : 3 |
| Bedrooms Above Ground : 3 |
| Bedrooms Total : 3 |
| Appliances : Refrigerator, Range - Electric, Dishwasher, Microwave, Hood Fan, Garage Door Opener, Washer & Dryer |
| Basement Development : Unfinished |
| Basement Type : Full (unfinished) |
| Constructed Date : 2022 |
| Construction Material : Poured Concrete, Wood Frame |
| Construction Style Attachment : Detached |
| Cooling Type : None |
| Exterior Finish : Concrete, Vinyl Siding |
| Fireplace Present : Yes |
| Fireplace Total : 1 |
| Flooring Type : Carpeted, Ceramic Tile, Vinyl Plank |
| Foundation Type : Poured Concrete |
| Half Bath Total : 1 |
| Heating Type : Forced Air |
| Stories Total : 2 |
| Size Interior : 2367 Sqft |
| Total Finished Area : 2367 Sqft |
| Type : House |
Land
| Size Total : 521 M2|4,051 - 7,250 Sqft |
| Size Total Text : 521 M2|4,051 - 7,250 Sqft |
| Size Frontage : 2.87 M |
| Acreage : No |
| Land Amenities : Park, Playground, Shopping |
| Fence Type : Fence |
| Size Depth : 12.34 M |
| Size Irregular : 521.00 |
| Zoning Description : R-g |
Rooms
| Level | Type | Dimensions |
|---|---|---|
| Main Level | 2pc Bathroom | 6.67 Ft x 4.92 Ft |
| Main Level | Breakfast | 8.92 Ft x 9.33 Ft |
| Main Level | Dining Room | 11.08 Ft x 10.92 Ft |
| Main Level | Kitchen | 15.00 Ft x 11.92 Ft |
| Main Level | Living Room | 13.83 Ft x 14.92 Ft |
| Upper Level | 4pc Bathroom | 10.92 Ft x 4.92 Ft |
| Upper Level | 4pc Bathroom | 10.92 Ft x 9.42 Ft |
| Upper Level | Bedroom | 9.25 Ft x 13.33 Ft |
| Upper Level | Bedroom | 9.25 Ft x 17.75 Ft |
| Upper Level | Primary Bedroom | 13.58 Ft x 16.33 Ft |
| Upper Level | Family Room | 17.50 Ft x 14.75 Ft |
| Upper Level | Laundry Room | 9.92 Ft x 6.83 Ft |
Map
Agents and Offices
- Harminder Saini
- Office: Real Broker