House

Year Built: 1981

Area: 1478 sqft

Bedrooms: 6

Bathrooms: 3

Car Parking: 2
96 Ranchridge Drive Nw Calgary, Alberta T3G 1W2 New
$549,999
Description
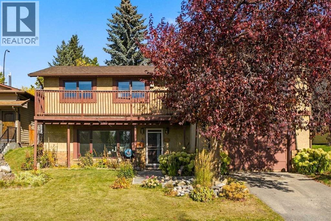
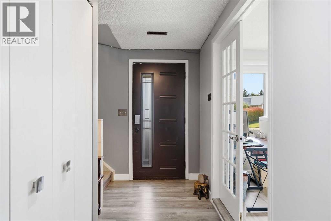
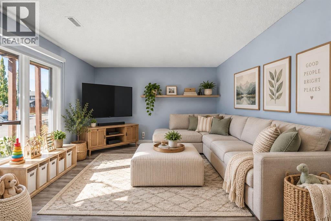
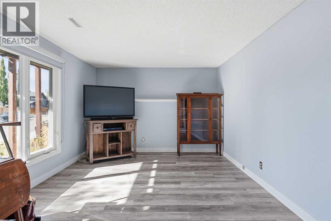
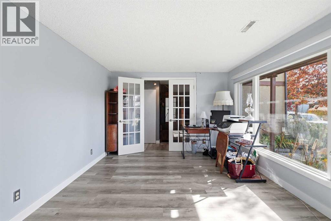
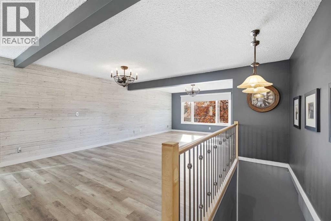
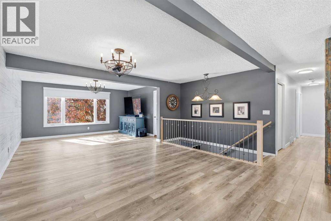
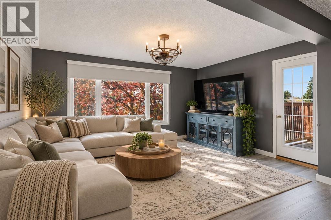
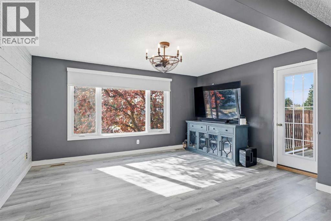
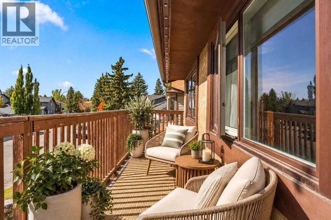
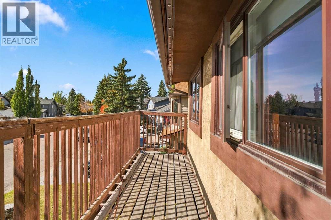
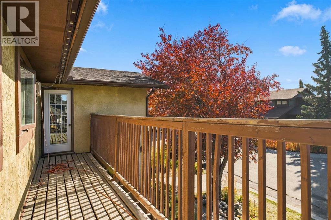
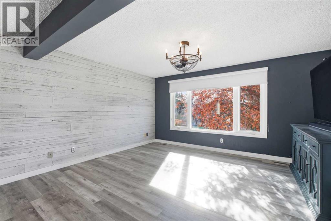
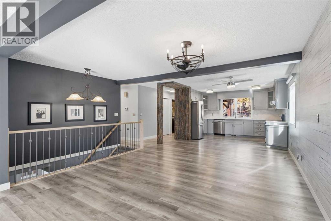
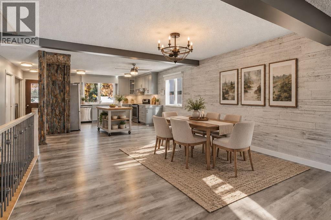
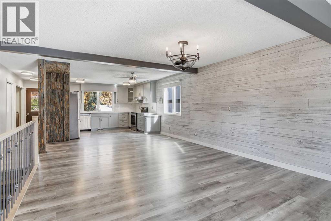
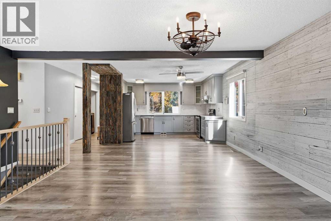
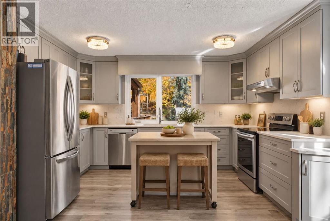
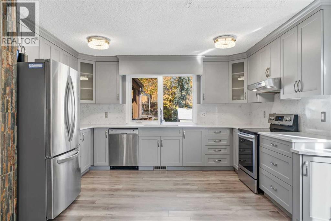
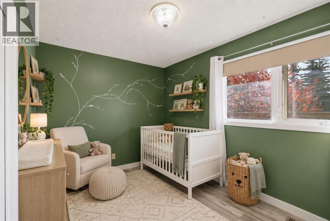
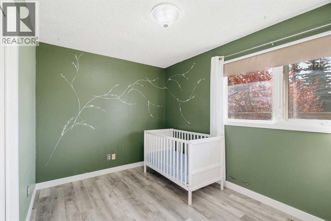
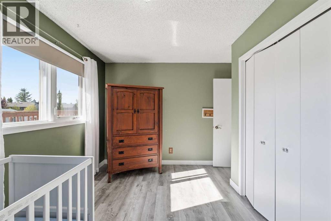
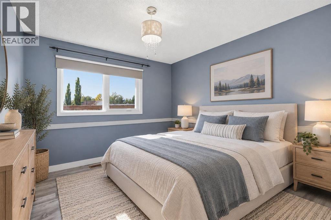
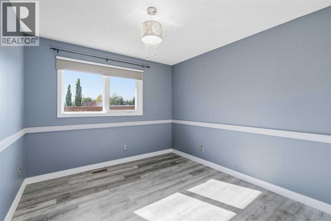
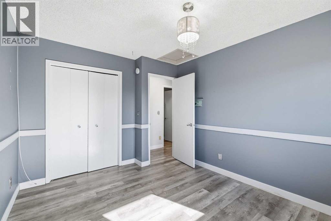
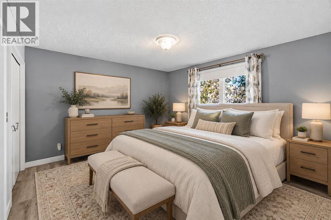
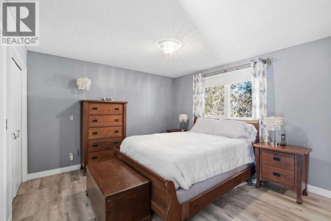
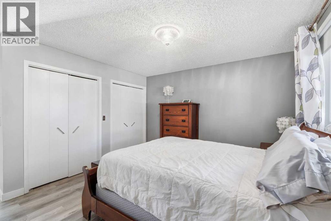
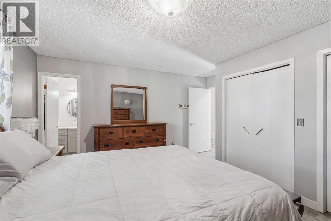
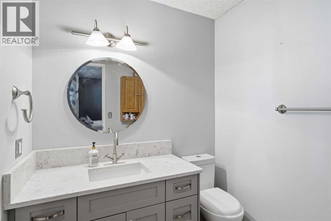
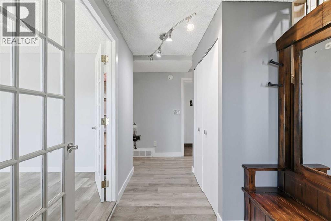
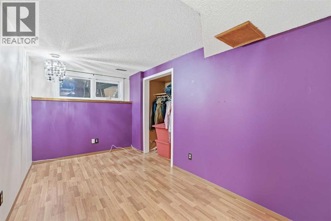
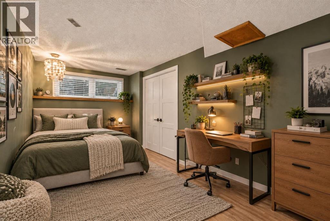
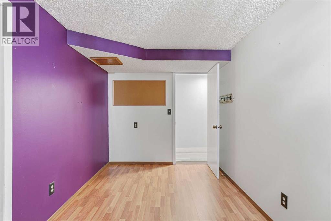
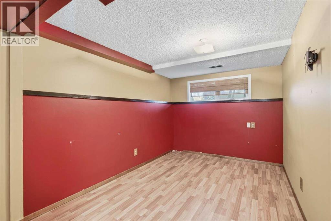
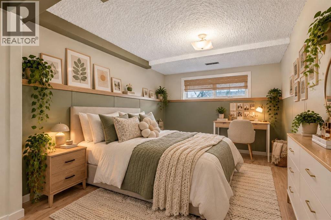
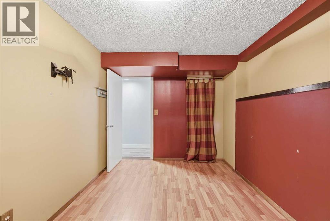
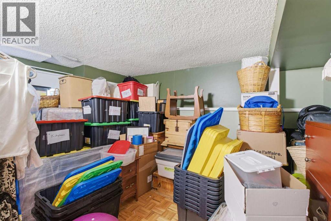
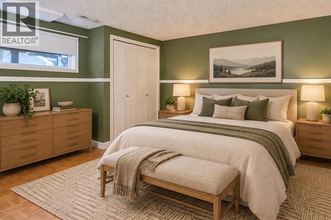
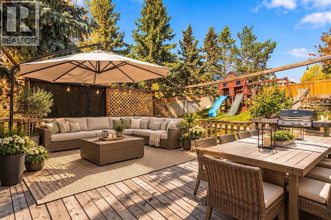
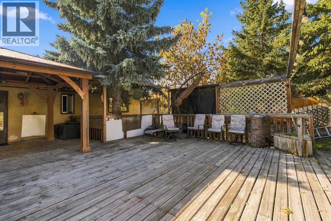
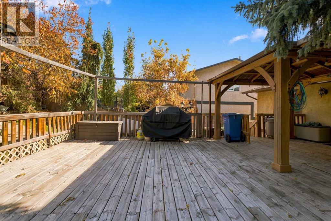
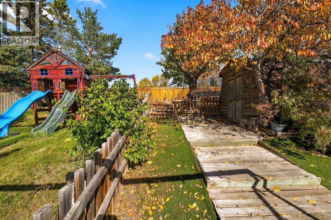
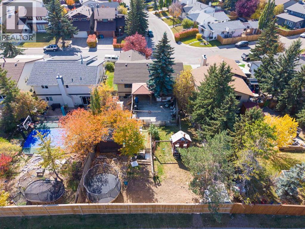
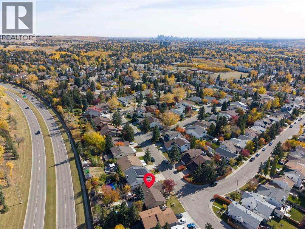
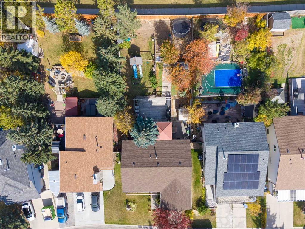
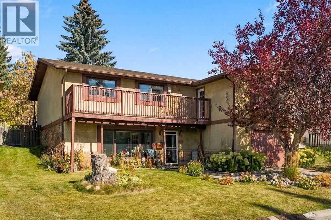
BIG LOT. BIG POTENTIAL. SIX BEDROOMS! Welcome to an exciting opportunity in the established and sought-after NW Calgary community of Ranchlands! Offering a unique reverse walkout bungalow design, SIX full bedrooms, and an expansive lot with no rear neighbours, this is a property packed with possibilities!With three bedrooms upstairs and three more on the lower level, this home offers an incredibly versatile layout with plenty of room for growing families, multigenerational living, a home office, or whatever life has in store. The kitchen has already enjoyed a refresh, while other cosmetic improvements provide a great starting point for someone looking to add their own style and finishing touches.And while there's still room to roll up your sleeves and make it your own, some of the big-ticket improvements have already been taken care of, including a newer roof, windows, furnace, and an on-demand hot water system!Outside, the generous lot is a standout feature, offering plenty of outdoor space and the added privacy of NO REAR NEIGHBOURS! An oversized front-attached single garage adds everyday convenience and extra room for storage.Whether you're a growing family looking for space to spread out, a savvy buyer ready to build some sweat equity, or someone who simply recognizes the potential of a great property on a fantastic lot, this Ranchlands home deserves a closer look. (id:51913)
Property Details
| Amenities Near By : Park, Playground, Schools, Shopping |
| Features : Pvc Window, No Smoking Home |
| Parking Space Total : 2 |
| Plan : 7911434 |
| Structure : Deck, Dog Run - Fenced In |
| MLS® Number : A2350377 |
| Property Type : Single Family |
| Community Name : Ranchlands |
Building
| Bathroom Total : 3 |
| Bedrooms Above Ground : 3 |
| Bedrooms Below Ground : 3 |
| Bedrooms Total : 6 |
| Appliances : Washer, Refrigerator, Dishwasher, Stove, Dryer, Microwave, Window Coverings |
| Basement Development : Finished |
| Basement Features : Walk Out |
| Basement Type : Full (finished) |
| Constructed Date : 1981 |
| Construction Material : Wood Frame |
| Construction Style Attachment : Detached |
| Cooling Type : None |
| Exterior Finish : Stucco |
| Flooring Type : Stone, Vinyl Plank |
| Foundation Type : Poured Concrete |
| Half Bath Total : 1 |
| Heating Type : Forced Air |
| Stories Total : 1 |
| Size Interior : 1478 Sqft |
| Total Finished Area : 1478.49 Sqft |
| Type : House |
Land
| Size Total : 648 M2|4,051 - 7,250 Sqft |
| Size Total Text : 648 M2|4,051 - 7,250 Sqft |
| Size Frontage : 15.25 M |
| Acreage : No |
| Land Amenities : Park, Playground, Schools, Shopping |
| Fence Type : Fence |
| Landscape Features : Fruit Trees, Lawn |
| Size Irregular : 648.00 |
| Zoning Description : R-c1 |
Rooms
| Level | Type | Dimensions |
|---|---|---|
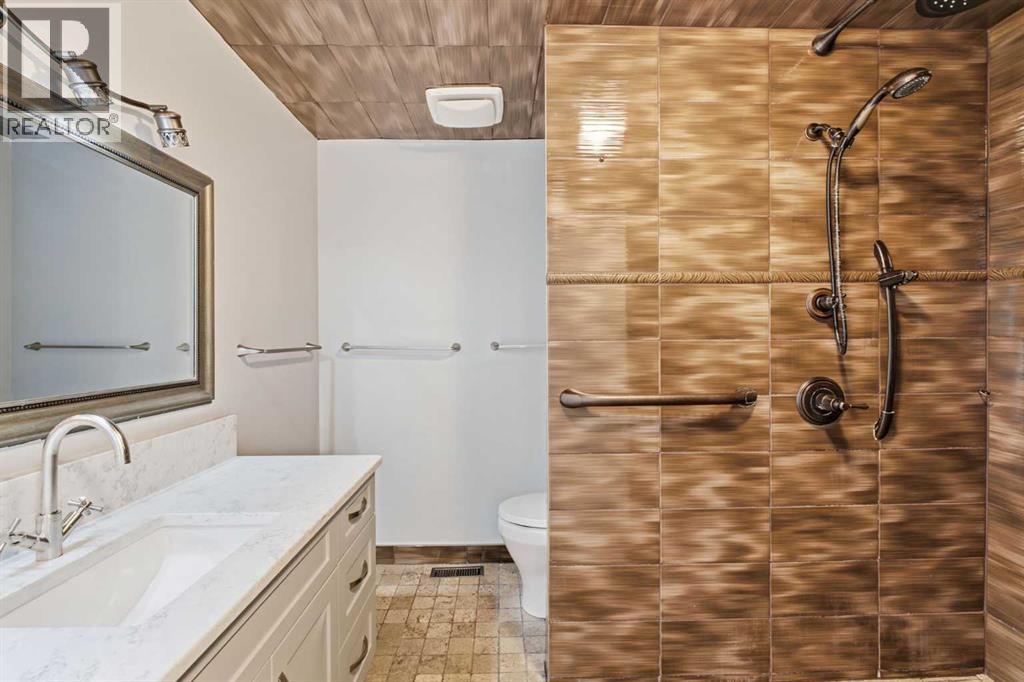
| Lower Level | 3pc Bathroom | 5.92 Ft x 7.08 Ft |
| Lower Level | Bedroom | 12.83 Ft x 13.67 Ft |
| Lower Level | Bedroom | 7.67 Ft x 13.67 Ft |
| Lower Level | Living Room | 16.08 Ft x 11.00 Ft |
| Lower Level | Furnace | 11.67 Ft x 14.25 Ft |
| Lower Level | Bedroom | 8.58 Ft x 13.67 Ft |
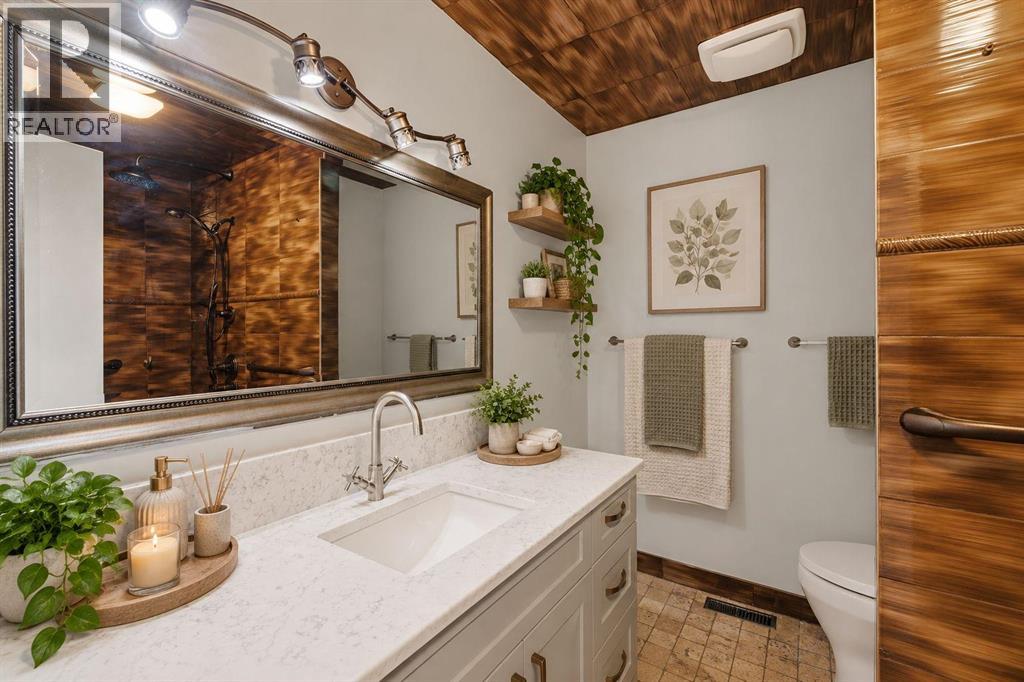
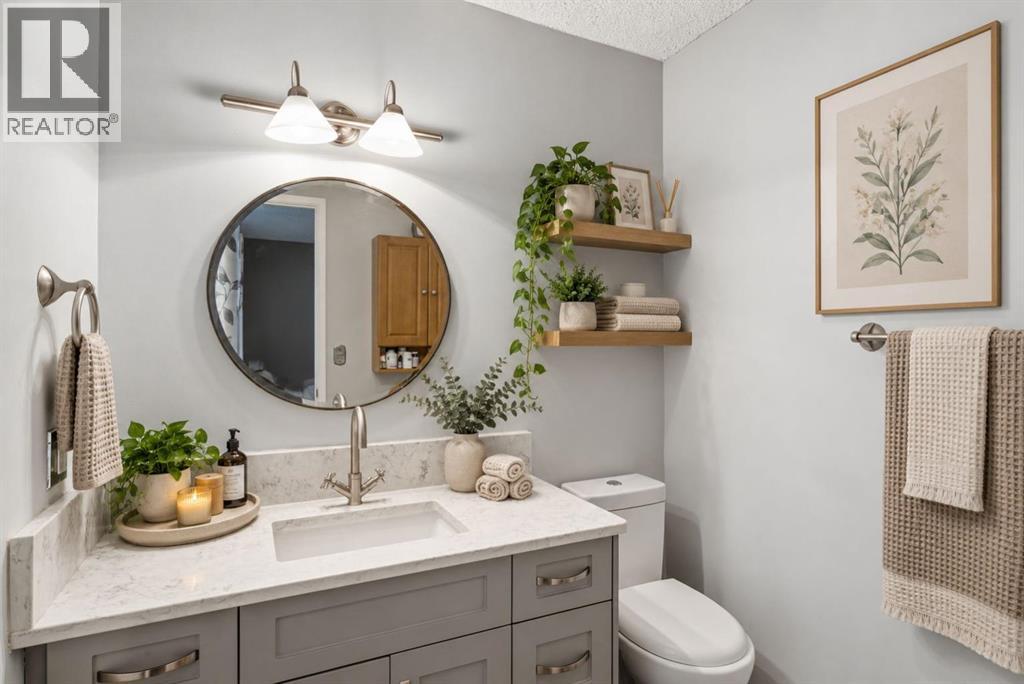
| Main Level | 2pc Bathroom | 5.58 Ft x 6.08 Ft |
| Main Level | 3pc Bathroom | 9.08 Ft x 7.92 Ft |
| Main Level | Bedroom | 13.25 Ft x 10.92 Ft |
| Main Level | Bedroom | 9.92 Ft x 12.00 Ft |
| Main Level | Dining Room | 13.92 Ft x 19.67 Ft |
| Main Level | Kitchen | 13.50 Ft x 9.50 Ft |
| Main Level | Living Room | 15.25 Ft x 11.50 Ft |
| Main Level | Primary Bedroom | 13.92 Ft x 14.42 Ft |
Map
Agents and Offices
- Jonn VanBryce
- Sanja Serwa
- Office: The Real Estate District