


House

Year Built: 2006

Area: 2456 sqft

Bedrooms: 4

Bathrooms: 4

Fireplaces: 1

Car Parking: 4
98 Royal Ridge Mount Nw Calgary, Alberta T3G 5Z3
$950,000
Description
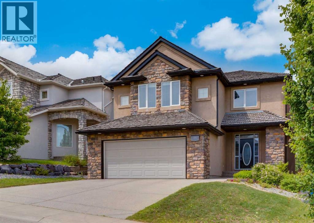
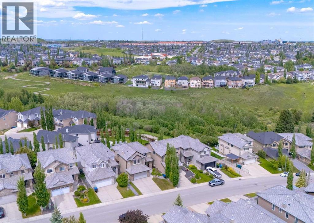
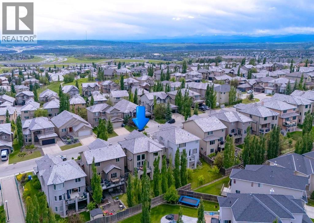
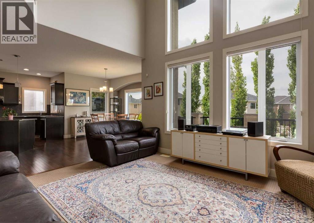
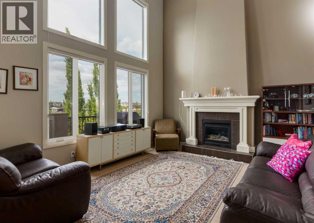
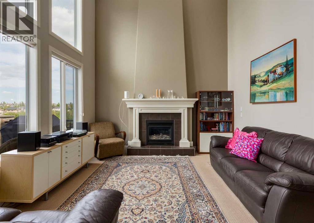
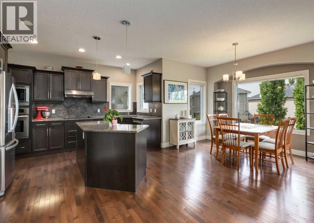
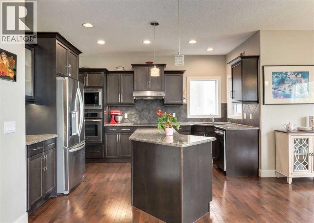
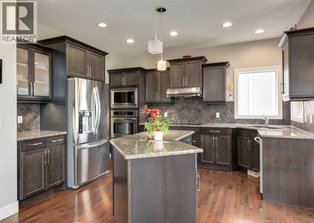
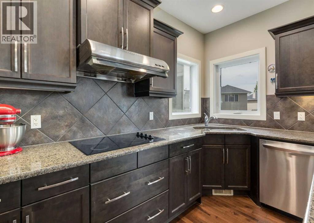
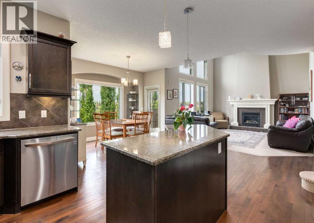
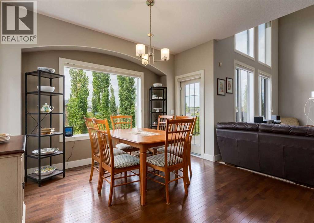
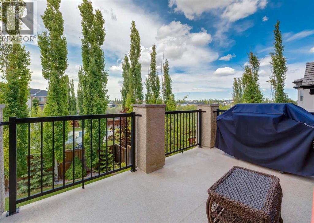
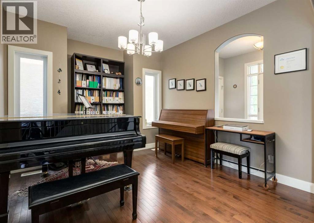
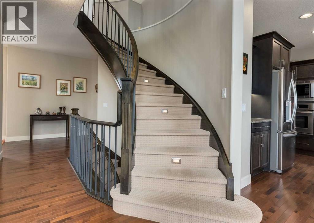
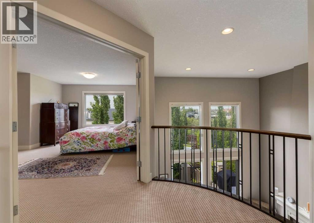
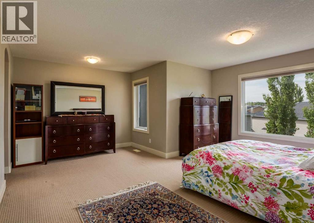
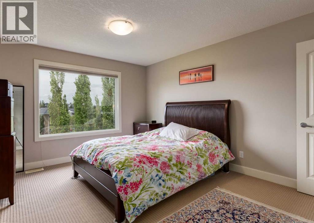
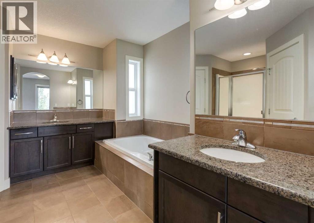
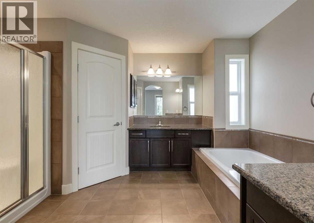
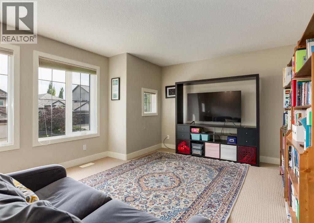
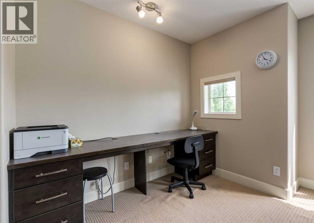
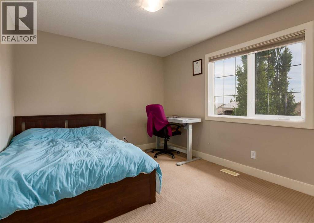
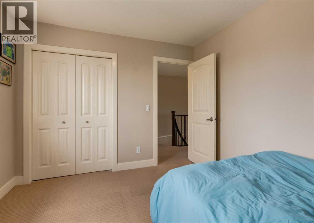
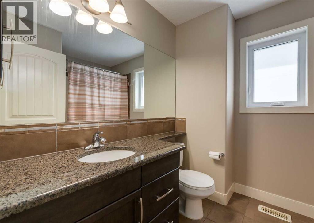
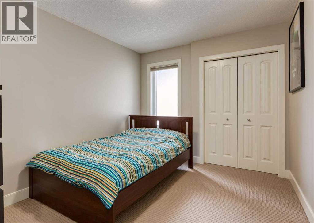
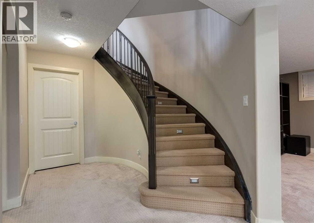
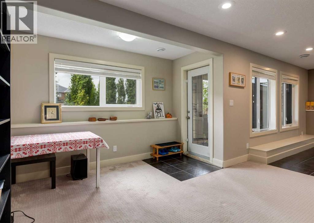
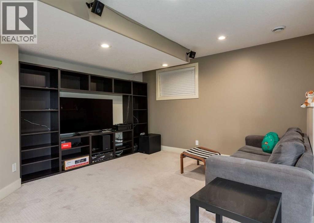
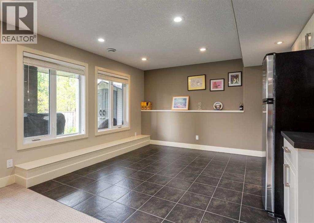
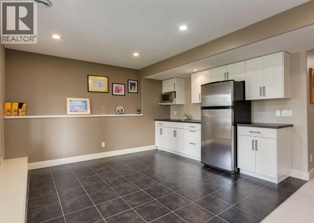
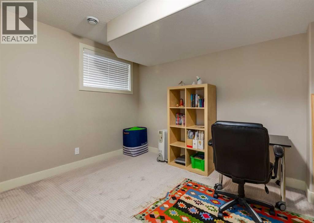
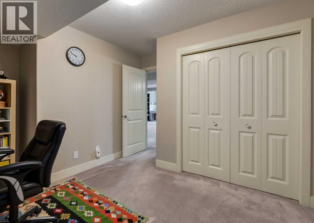
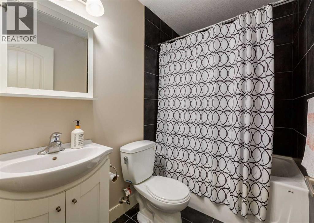
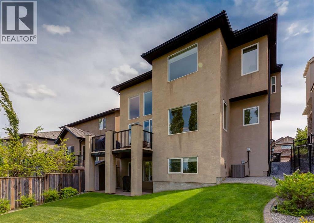
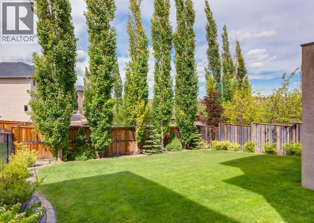
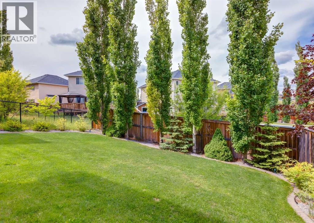
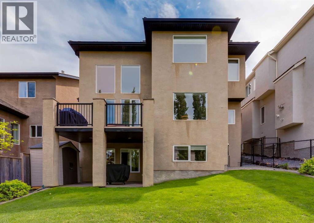
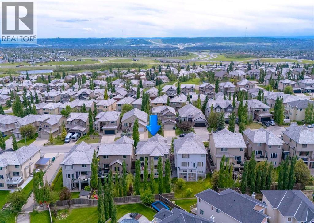
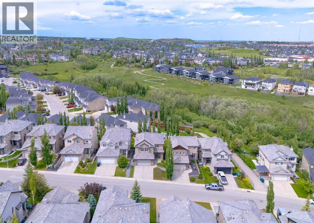
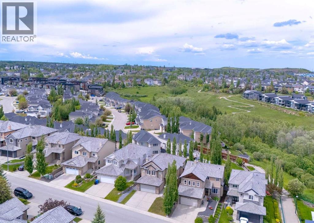
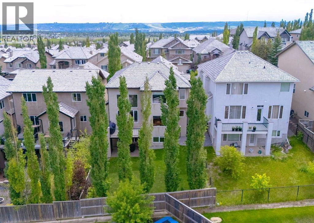
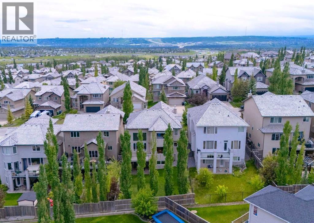
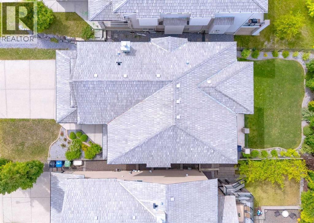
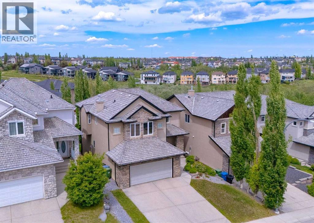
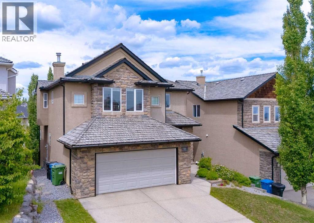
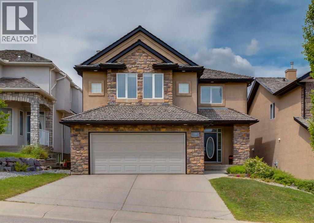
Located on a quiet street in prestigious Royal Oak Estates, this exceptional walkout home enjoys beautiful ravine views and an incredible setting just steps from scenic pathways and natural green space. Offering timeless design, quality craftsmanship, and an abundance of natural light, this elegant two-storey features a dramatic 17-foot great room with soaring ceilings, expansive windows, and a cozy gas fireplace. The chef-inspired kitchen is designed for both everyday living and entertaining, showcasing granite countertops, a large central island, stainless steel appliances, a walk-in pantry, and a spacious breakfast nook. Rich hardwood flooring, 9-foot ceilings, and a formal dining room complete the beautifully appointed main level. A stunning curved staircase leads to the upper level, where an open loft overlooks the great room below. Upstairs you'll find three generously sized bedrooms, including a spacious primary retreat, along with a versatile bonus room featuring a built-in workspace and picturesque views. The walkout basement is fully finished with media/family room, wet bar with full fridge and microwave, 4th bedroom and another full bathroom. The utility room is perfect for additional storage. Outside, the sunny backyard provides the perfect place to relax while enjoying the peaceful surroundings and scenic ravine views. Ideally located close to parks, walking paths, schools, shopping, and all the amenities Royal Oak has to offer, this is an outstanding opportunity to own in one of Northwest Calgary's most sought-after communities. Click on the video in the media link and book your private showing today! (id:51913)
Property Details
| Amenities Near By : Park, Playground, Schools, Shopping |
| Features : See Remarks, Pvc Window |
| Parking Space Total : 4 |
| Plan : 0413618 |
| Structure : Deck, See Remarks |
| View Type : View |
| MLS® Number : A2324032 |
| Property Type : Single Family |
| Community Name : Royal Oak |
Building
| Bathroom Total : 4 |
| Bedrooms Above Ground : 3 |
| Bedrooms Below Ground : 1 |
| Bedrooms Total : 4 |
| Appliances : Washer, Refrigerator, Cooktop - Electric, Dishwasher, Dryer, Microwave, Oven - Built-in, Window Coverings |
| Basement Development : Finished |
| Basement Features : Walk Out |
| Basement Type : Full (finished) |
| Constructed Date : 2006 |
| Construction Material : Wood Frame |
| Construction Style Attachment : Detached |
| Cooling Type : Central Air Conditioning |
| Exterior Finish : Stucco |
| Fireplace Present : Yes |
| Fireplace Total : 1 |
| Flooring Type : Carpeted, Hardwood, Tile |
| Foundation Type : Poured Concrete |
| Half Bath Total : 1 |
| Heating Type : Forced Air |
| Stories Total : 2 |
| Size Interior : 2456 Sqft |
| Total Finished Area : 2456.2 Sqft |
| Type : House |
Land
| Size Total : 461 M2|4,051 - 7,250 Sqft |
| Size Total Text : 461 M2|4,051 - 7,250 Sqft |
| Size Frontage : 12.8 M |
| Acreage : No |
| Land Amenities : Park, Playground, Schools, Shopping |
| Fence Type : Fence |
| Size Irregular : 461.00 |
| Zoning Description : R-cg |
Rooms
| Level | Type | Dimensions |
|---|---|---|
| Second Level | Primary Bedroom | 17.92 Ft x 16.00 Ft |
| Second Level | Other | 7.42 Ft x 5.50 Ft |
| Second Level | 5pc Bathroom | 13.00 Ft x 11.75 Ft |
| Second Level | Bedroom | 11.83 Ft x 9.75 Ft |
| Second Level | Bedroom | 11.75 Ft x 10.17 Ft |
| Second Level | 4pc Bathroom | 8.50 Ft x 7.42 Ft |
| Second Level | Bonus Room | 21.00 Ft x 12.50 Ft |
| Lower Level | Family Room | 21.50 Ft x 20.17 Ft |
| Lower Level | Other | 13.50 Ft x 11.42 Ft |
| Lower Level | Bedroom | 13.67 Ft x 9.67 Ft |
| Lower Level | Furnace | 17.83 Ft x 13.42 Ft |
| Lower Level | 4pc Bathroom | 7.58 Ft x 4.92 Ft |
| Main Level | Kitchen | 13.42 Ft x 11.67 Ft |
| Main Level | Living Room | 15.00 Ft x 13.42 Ft |
| Main Level | Dining Room | 14.08 Ft x 11.00 Ft |
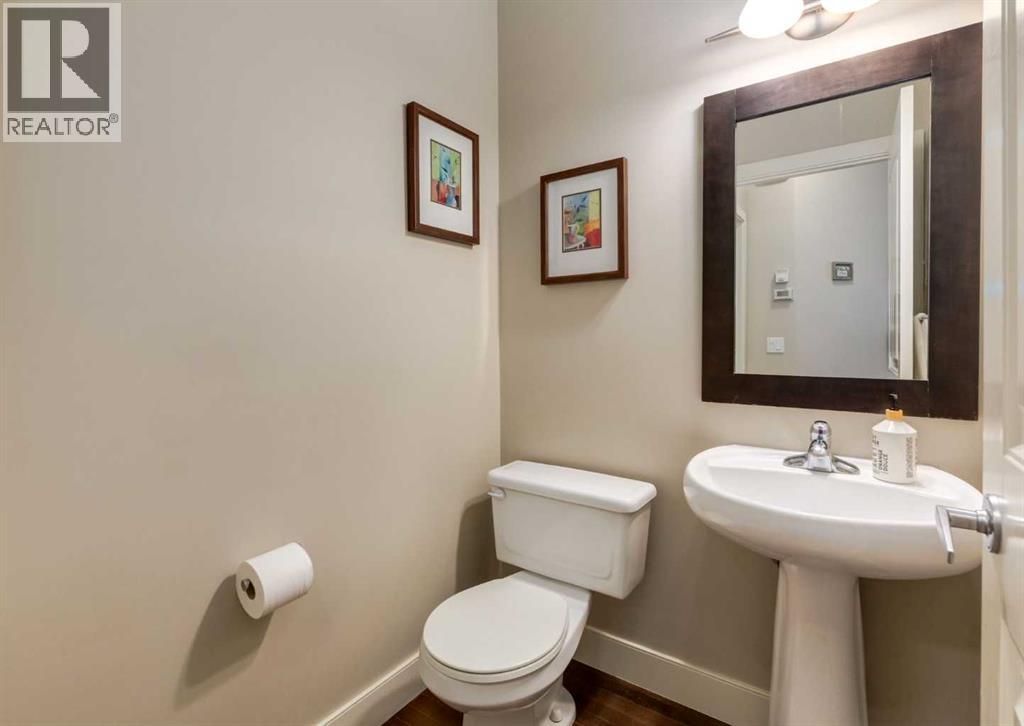
| Main Level | 2pc Bathroom | 4.92 Ft x 4.67 Ft |
| Main Level | Foyer | 9.67 Ft x 6.50 Ft |
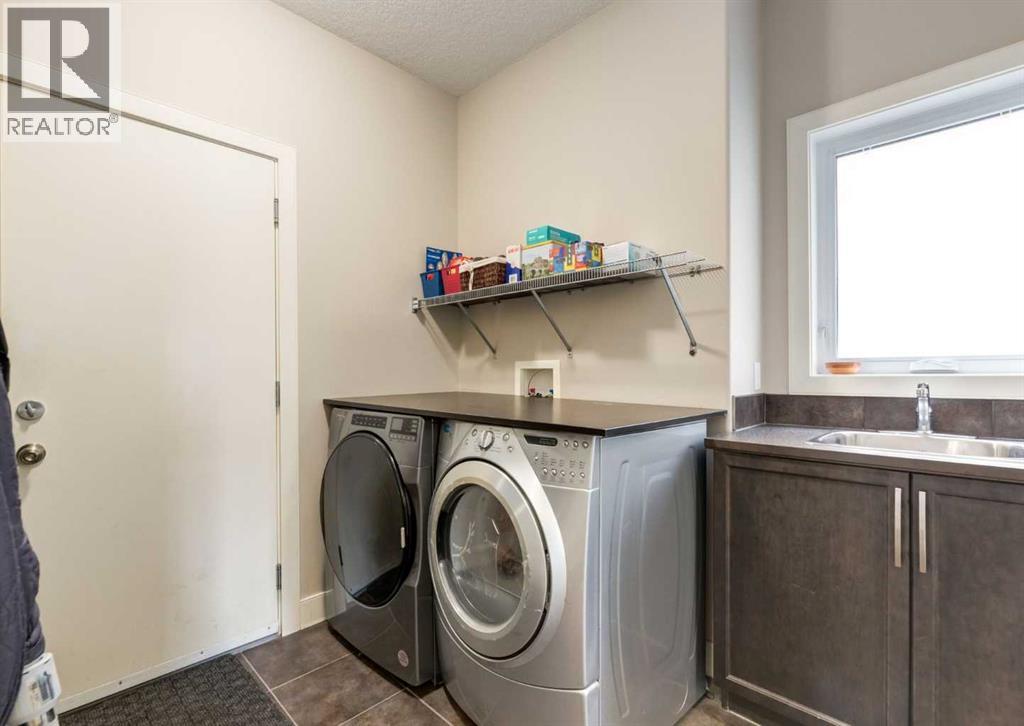
| Main Level | Laundry Room | 8.42 Ft x 8.00 Ft |
| Main Level | Pantry | 6.00 Ft x 5.33 Ft |
| Main Level | Other | 12.00 Ft x 8.00 Ft |
Map
Agents and Offices
- Tim Lind
- Office: RE/MAX Real Estate (Mountain View)

Latest Listing

31, 5625 Silverdale Drive Nw
$379,900
187 Cranarch Circle Se
$1,550,000