House

Year Built: 1997

Area: 2263 sqft

Bedrooms: 4

Bathrooms: 4

Fireplaces: 1

Car Parking: 4
98 Sierra Nevada Green Sw Calgary, Alberta T3H 3R2 New
$844,000
Virtual Tour
Open House
This property has open houses!
Starts at: 1:00 pm
Ends at: 3:00 pm
Description
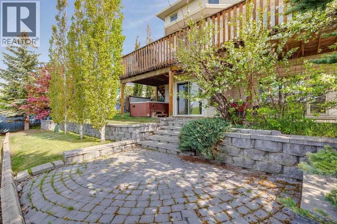
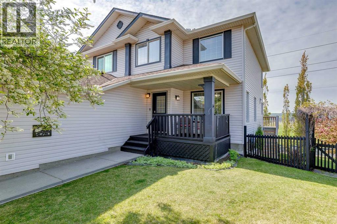
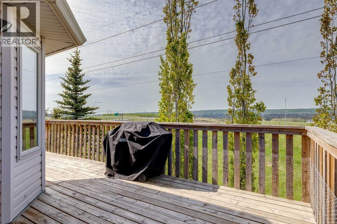
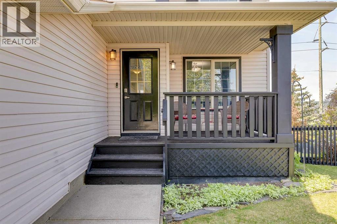
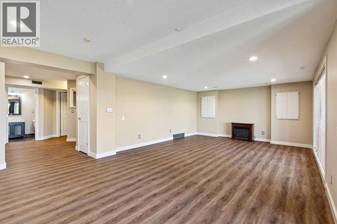
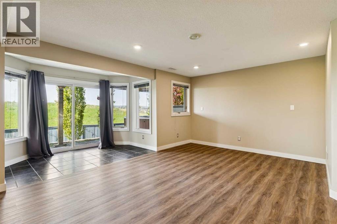
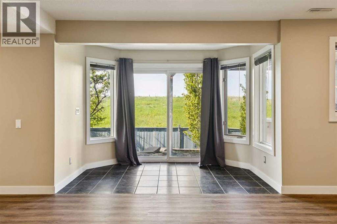
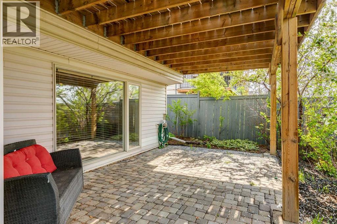
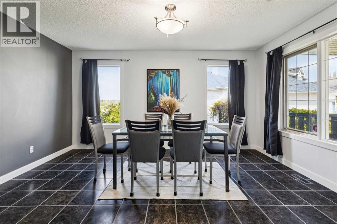
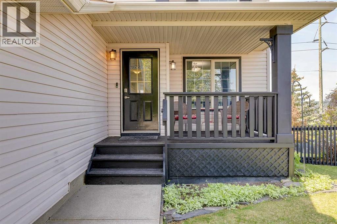
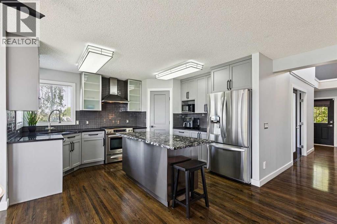
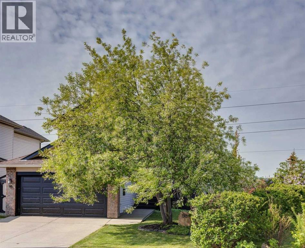
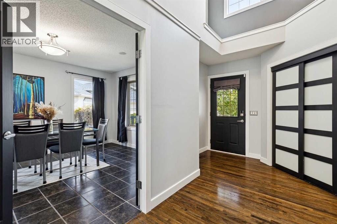
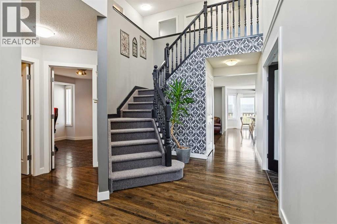
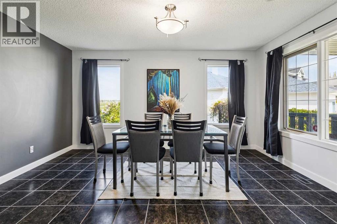
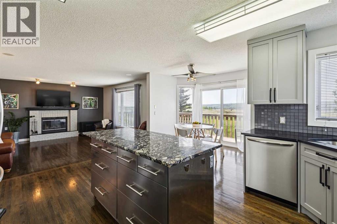
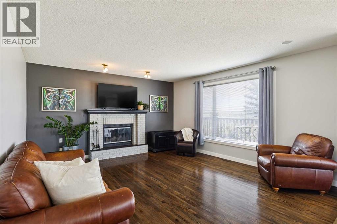
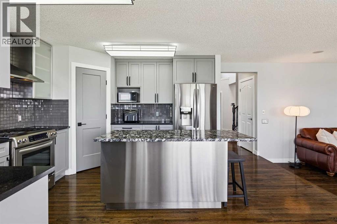
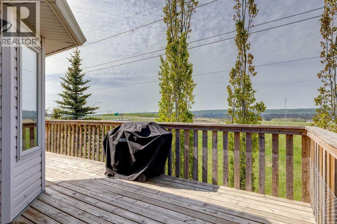
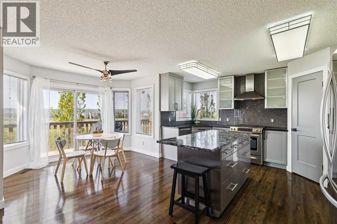
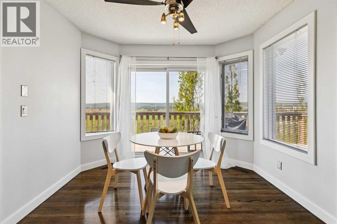
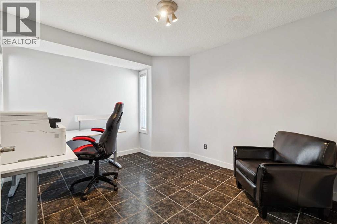
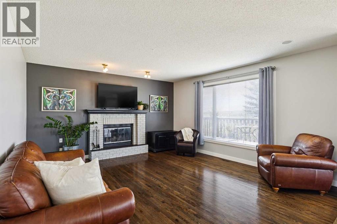
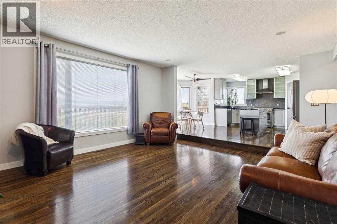
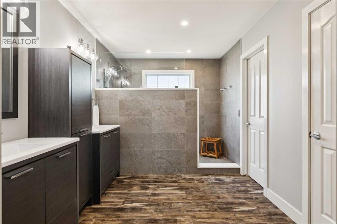
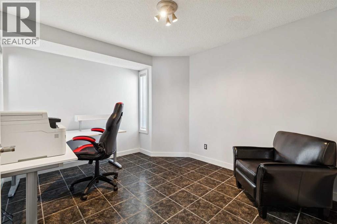
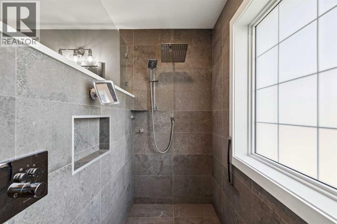
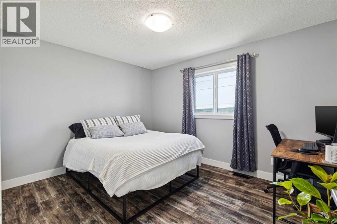
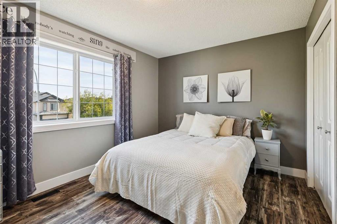
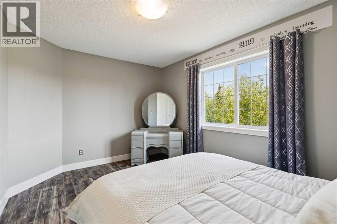
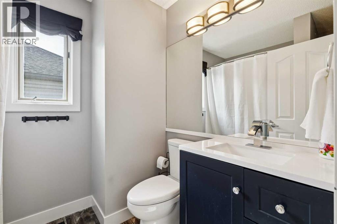
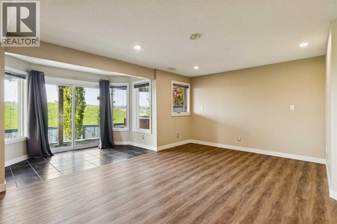
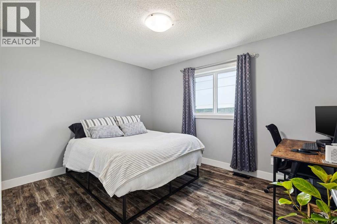
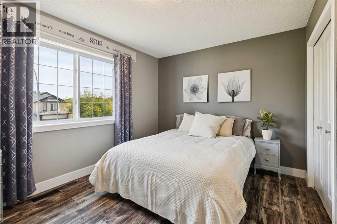
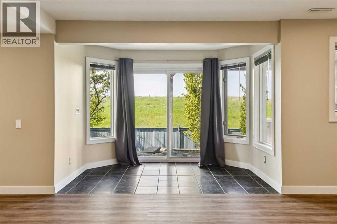
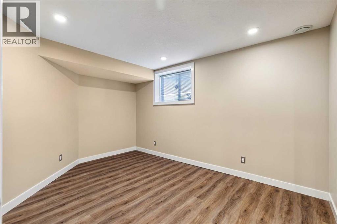
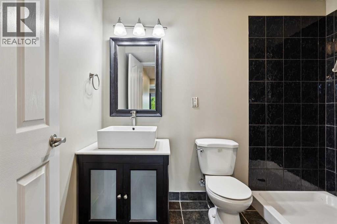
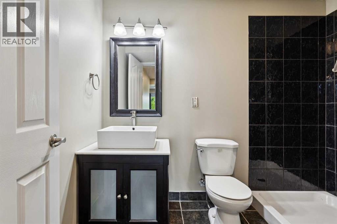
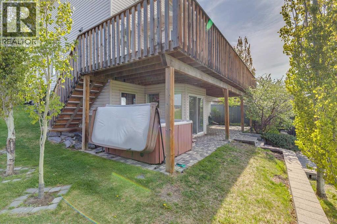
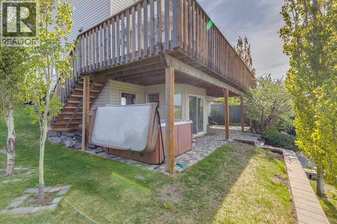
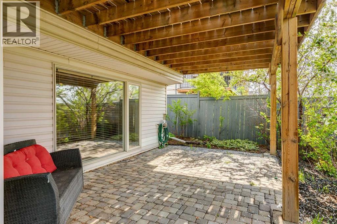
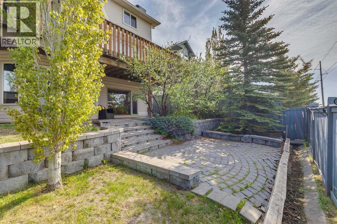
**OPEN HOUSE SAT July 25 1-3pm** (PLEASE WATCH VIDEO) 6,329 sq. ft. PIE-SHAPED LOT. EXTENSIVE UPGRADES. MOUNTAIN VIEWS, WALKOUT home offers nearly 3,500 sq ft. of developed living space, featuring 4 BEDS, 3.5 BATHS, DOUBLE ATTACHED GARAGE. VAULTED FOYER. SKYLIGHT above the elegant staircase. UPGRADED KITCHEN with GRANITE and RIVER ROCK countertops, premium STAINLESS STEEL appliances, a GAS RANGE UPDATED CABINETRY IN 2025., a LARGE CENTRAL ISLAND, and a bright breakfast nook. Step outside to the EXPANSIVE DECK with MOUNTAIN VIEWS. LANDSCAPED backyard. Rich HARDWOOD and tile flooring on main level, which also features a FORMAL DINING ROOM, a spacious family room with a gas-assisted wood-burning FIREPLACE, a versatile DEN ideal for a HOME OFFICE or study, and convenient MAIN-FLOOR LAUNDRY. Upstairs, the spacious primary retreat offers stunning MOUNTAIN VIEWS and a luxurious spa-inspired ENSUITE COMPLETELY RENOVATED in 2025. Two additional generously sized bedrooms, an UPDATED 4 PC BATHROOM, and NEW UPPER LEVEL FLOORING (2025) complete the second floor. The FULLY FINISHED 1,200 SQ FT. WALKOUT BASEMENT underwent a COMPREHENSIVE RENOVATION in MAY 2026, featuring fresh paint and NEW LUXURY VINYL FLOORING. This level offers a LARGE RECREATION AREA with rough-in plumbing for a future wet bar, a spacious FOURTH BEDROOM with an egress window, an UPDATED 3PC BATHROOM, and a flexible BONUS SPACE ideal for a HOME GYM, office, or hobby room. Outside, the SW FACING backyard reveals a versatile outdoor space with MATURE TREES, a grassy play area, a PAVED BRICK PARIO AREA (2011), brick retaining wall (2014), and a 6 PERSON Coyote Tucson HOT TUB.Numerous updates provide peace of mind, including the ROOF (2012), FURNACE and CENTRAL A/C (2020), humidifier (2017), select windows (2019/2020), FRIDGE (2021), WASHER AND DRYER (2026), GARAGE DOOR (2026), central vacuum system (2016), and Lift Master keypad entry (2020).Signal Hill offers exceptional convenience to top-rated schools, p arks, shopping, and recreation. Enjoy quick access to Westside Recreation Centre, Westhills Towne Centre, public transit, the West LRT, downtown Calgary, and Stoney Trail. (id:51913)
Property Details
| Amenities Near By : Park, Schools, Shopping |
| Features : See Remarks, Pvc Window |
| Parking Space Total : 4 |
| Plan : 9711283 |
| Structure : Deck |
| View Type : View |
| MLS® Number : A2331467 |
| Property Type : Single Family |
| Community Name : Signal Hill |
Building
| Bathroom Total : 4 |
| Bedrooms Above Ground : 3 |
| Bedrooms Below Ground : 1 |
| Bedrooms Total : 4 |
| Appliances : Refrigerator, Range - Gas, Dishwasher, Microwave, Humidifier, Hood Fan, Window Coverings, Washer & Dryer |
| Basement Development : Finished |
| Basement Features : Walk Out |
| Basement Type : Full (finished) |
| Constructed Date : 1997 |
| Construction Material : Wood Frame |
| Construction Style Attachment : Detached |
| Cooling Type : Central Air Conditioning |
| Exterior Finish : Brick, Vinyl Siding |
| Fireplace Present : Yes |
| Fireplace Total : 1 |
| Flooring Type : Carpeted, Ceramic Tile, Hardwood, Vinyl |
| Foundation Type : Poured Concrete |
| Half Bath Total : 1 |
| Heating Fuel : Natural Gas |
| Heating Type : Other, Forced Air |
| Stories Total : 2 |
| Size Interior : 2263 Sqft |
| Total Finished Area : 2263.24 Sqft |
| Type : House |
Land
| Size Total : 6329.18 Sqft|4,051 - 7,250 Sqft |
| Size Total Text : 6329.18 Sqft|4,051 - 7,250 Sqft |
| Size Frontage : 12.17 M |
| Acreage : No |
| Land Amenities : Park, Schools, Shopping |
| Fence Type : Fence |
| Landscape Features : Fruit Trees, Garden Area, Landscaped, Lawn |
| Size Depth : 34.9 M |
| Size Irregular : 6329.18 |
| Zoning Description : R-cg |
Rooms
| Level | Type | Dimensions |
|---|---|---|
| Second Level | Primary Bedroom | 17.17 Ft x 14.92 Ft |
| Second Level | 3pc Bathroom | 12.75 Ft x 11.67 Ft |
| Second Level | 4pc Bathroom | 7.58 Ft x 6.42 Ft |
| Second Level | Bedroom | 13.83 Ft x 12.17 Ft |
| Second Level | Bedroom | 12.42 Ft x 10.25 Ft |
| Second Level | Storage | 3.92 Ft x 2.67 Ft |
| Second Level | Other | .00 M x .00 M |
| Lower Level | Recreational, Games Room | 32.00 Ft x 23.58 Ft |
| Lower Level | Bedroom | 13.67 Ft x 9.67 Ft |
| Lower Level | Exercise Room | 16.33 Ft x 8.33 Ft |
| Lower Level | 3pc Bathroom | 8.67 Ft x 5.75 Ft |
| Lower Level | Furnace | 11.83 Ft x 9.75 Ft |
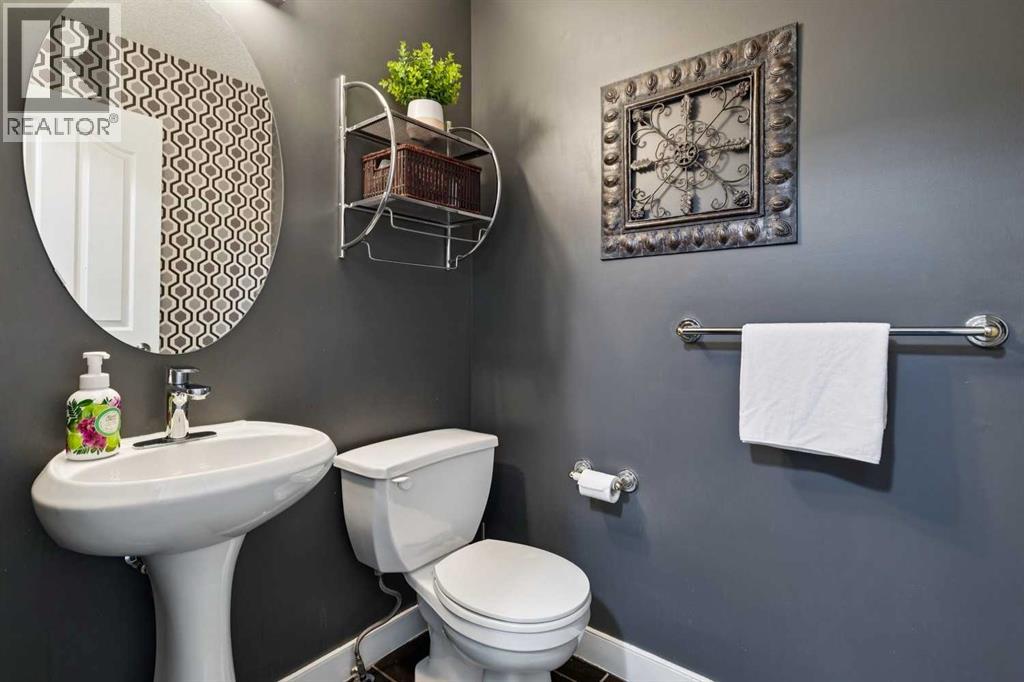
| Main Level | 2pc Bathroom | 5.33 Ft x 4.50 Ft |
| Main Level | Dining Room | 15.00 Ft x 11.75 Ft |
| Main Level | Kitchen | 16.00 Ft x 13.50 Ft |
| Main Level | Breakfast | 10.00 Ft x 6.00 Ft |
| Main Level | Family Room | 17.00 Ft x 15.50 Ft |
| Main Level | Office | 12.25 Ft x 10.33 Ft |
| Main Level | Laundry Room | 8.25 Ft x 7.58 Ft |
Map
Agents and Offices
- Shaun Smyth
- Office: Cir Realty