
Row / Townhouse

Year Built: 2021

Area: 1400 sqft

Bedrooms: 3

Bathrooms: 3

Car Parking: 2
97 Yorkville Boulevard Sw Calgary, Alberta T2X 4J9
$479,000
Description
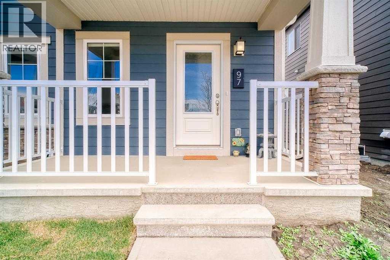
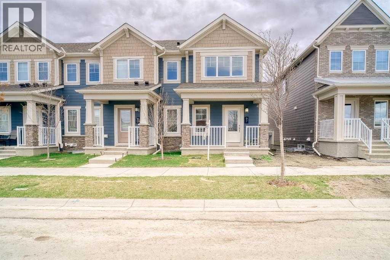
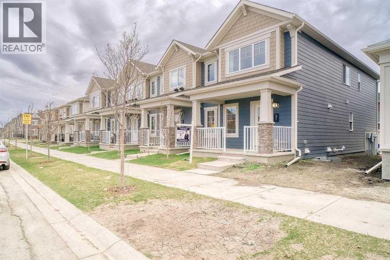
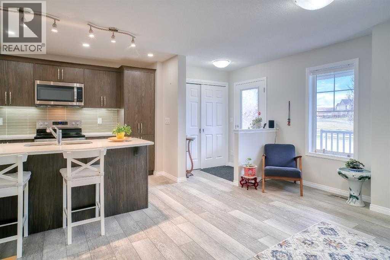
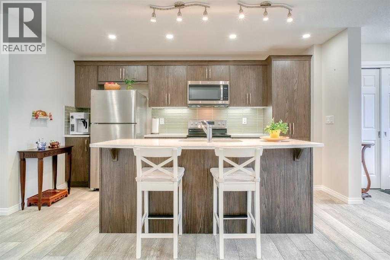
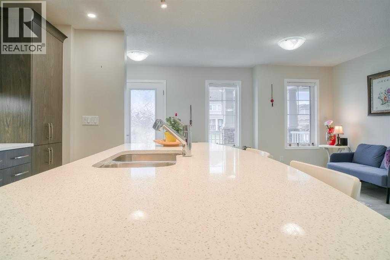
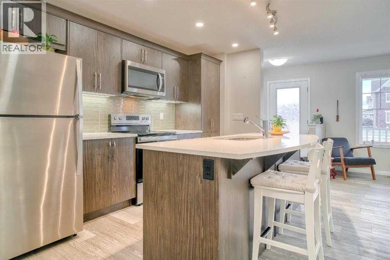
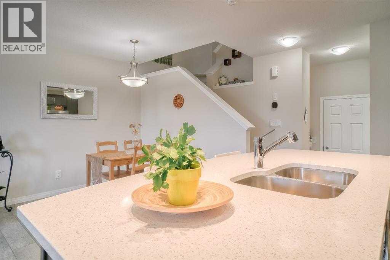
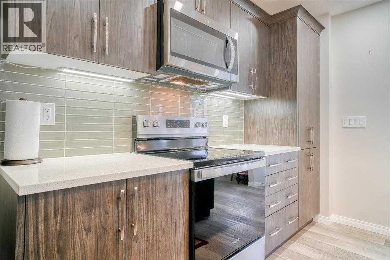
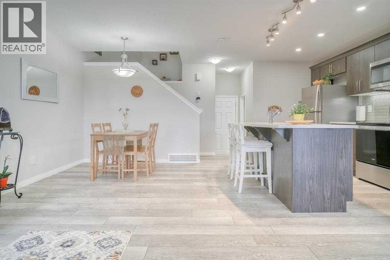
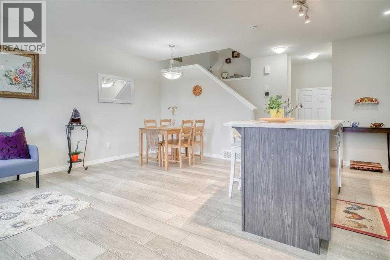
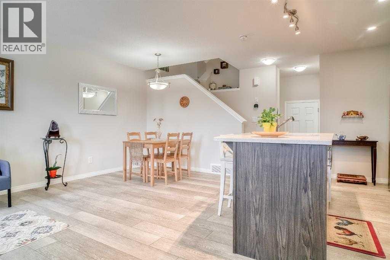
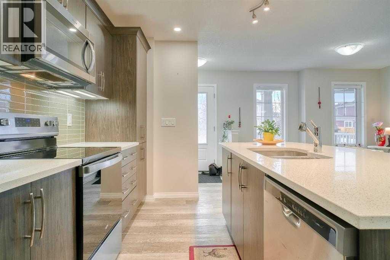
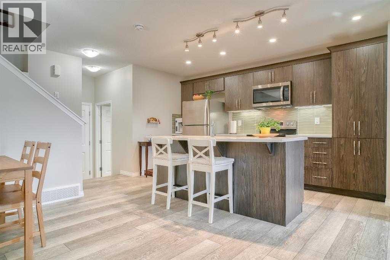
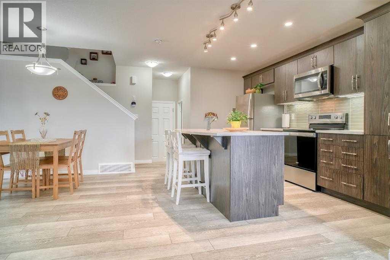
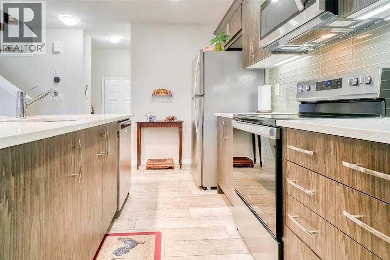
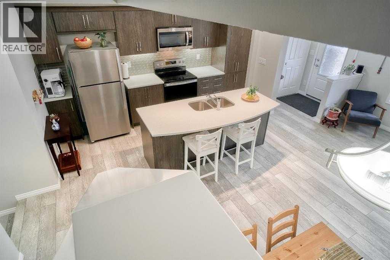
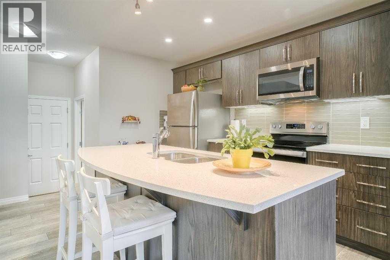
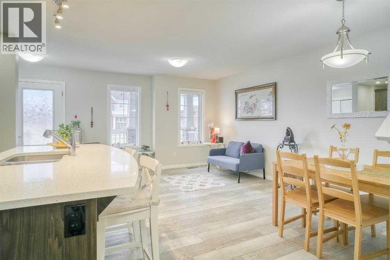
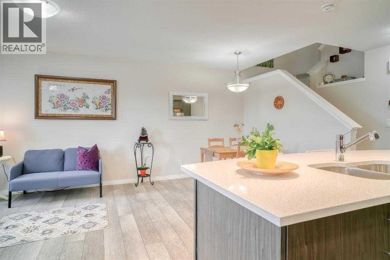
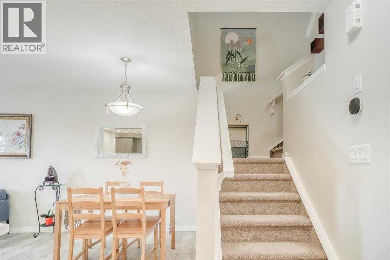
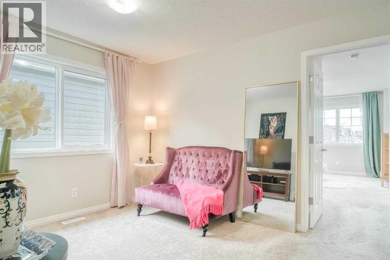
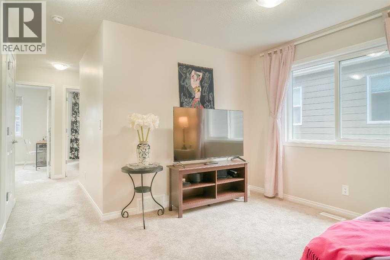
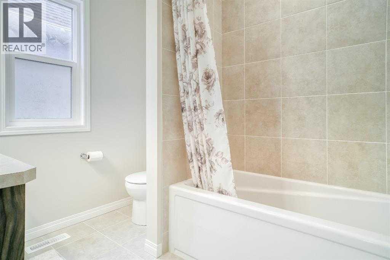
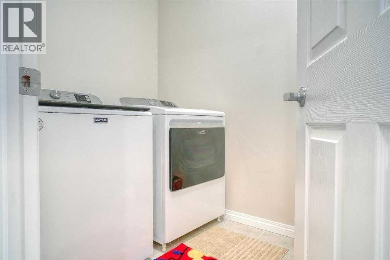
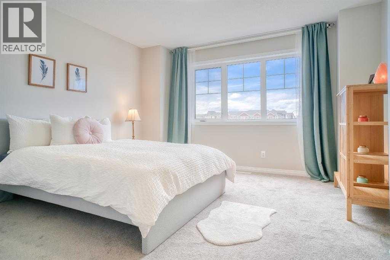
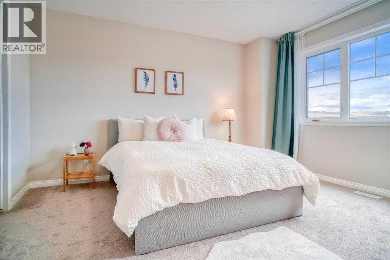
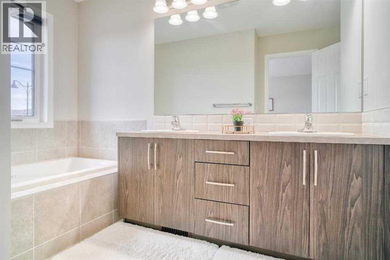
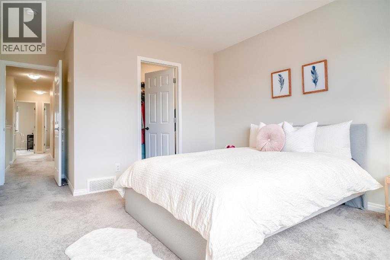
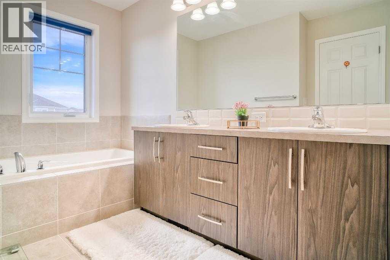
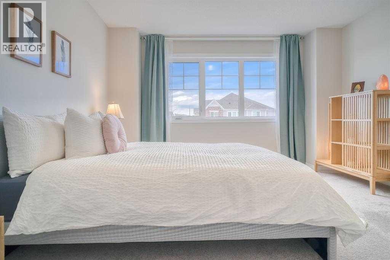
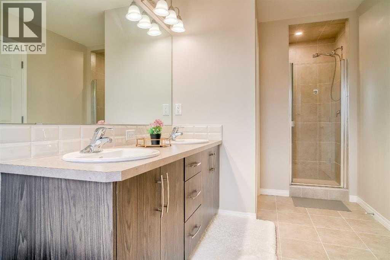
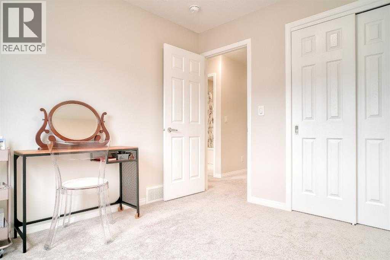
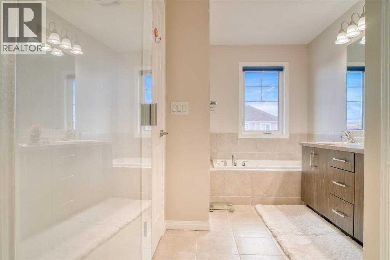

NO CONDO FEES! Welcome to this beautiful End-Unit townhome in the flourishing community of Yorkville. Step inside and be greeted by the bright, open-concept main floor featuring a modern kitchen and a harmonious living room and dining area, with plenty of modern cabinets. The upgraded quartz countertops and stainless steel appliances make this kitchen a dream for the home chef. The upper level offers plenty of space with 3 good-sized bedrooms, a cozy family room, and a laundry room. A 5-piece en-suite bathroom and another 4-piece bathroom on this level provide great convenience to the family. With main windows facing either east or west, this house is completely cherished with refreshing morning sun and soothing afternoon light. A double attached garage is conveniently accessed from the back alley. A vibrant playground is located just across the road. Close to all amenities, shopping, parks, and restaurants, and quick access to the ring road and other major roadways. Book a showing today! (id:51913)
Property Details
| Amenities Near By : Park, Playground, Shopping |
| Features : Back Lane, No Animal Home, No Smoking Home |
| Parking Space Total : 2 |
| Plan : 1910624 |
| MLS® Number : A2277782 |
| Property Type : Single Family |
| Community Name : Yorkville |
Building
| Bathroom Total : 3 |
| Bedrooms Above Ground : 3 |
| Bedrooms Total : 3 |
| Appliances : Refrigerator, Range - Electric, Dishwasher, Microwave Range Hood Combo, Window Coverings, Garage Door Opener, Washer & Dryer |
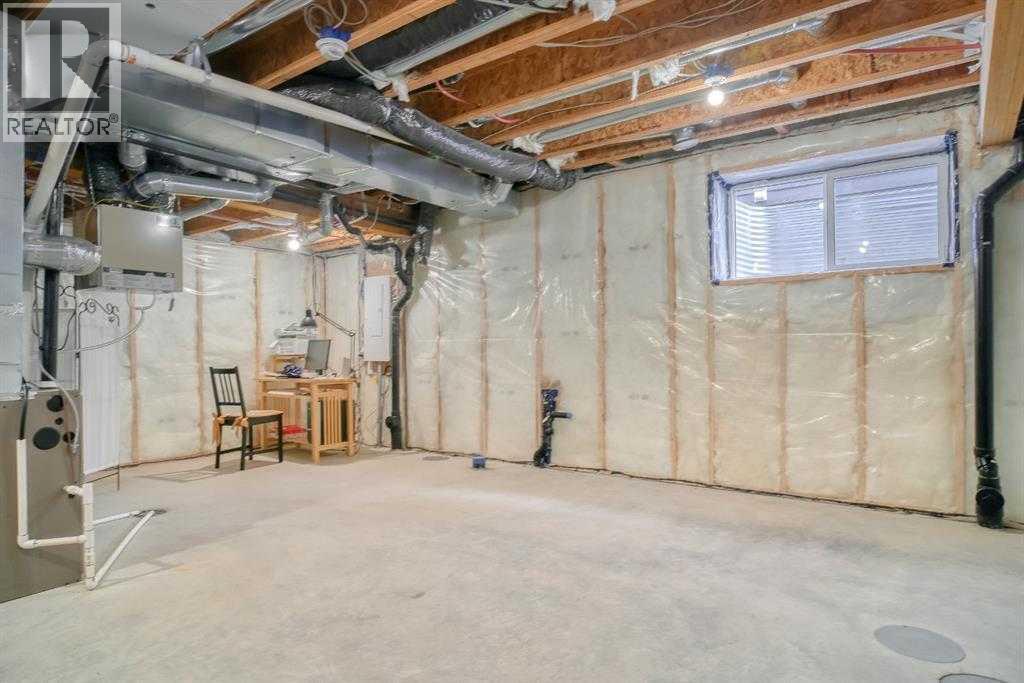
| Basement Development : Unfinished |
| Basement Type : Full (unfinished) |
| Constructed Date : 2021 |
| Construction Material : Wood Frame |
| Construction Style Attachment : Attached |
| Cooling Type : None |
| Flooring Type : Carpeted, Tile, Vinyl |
| Foundation Type : Poured Concrete |
| Half Bath Total : 1 |
| Heating Type : Forced Air |
| Stories Total : 2 |
| Size Interior : 1400 Sqft |
| Total Finished Area : 1399.7 Sqft |
| Type : Row / Townhouse |
Land
| Size Total : 153.01 M2|0-4,050 Sqft |
| Size Total Text : 153.01 M2|0-4,050 Sqft |
| Size Frontage : 6.04 M |
| Acreage : No |
| Land Amenities : Park, Playground, Shopping |
| Fence Type : Not Fenced |
| Size Depth : 19.84 M |
| Size Irregular : 153.01 |
| Zoning Description : Dc |
Rooms
| Level | Type | Dimensions |
|---|---|---|
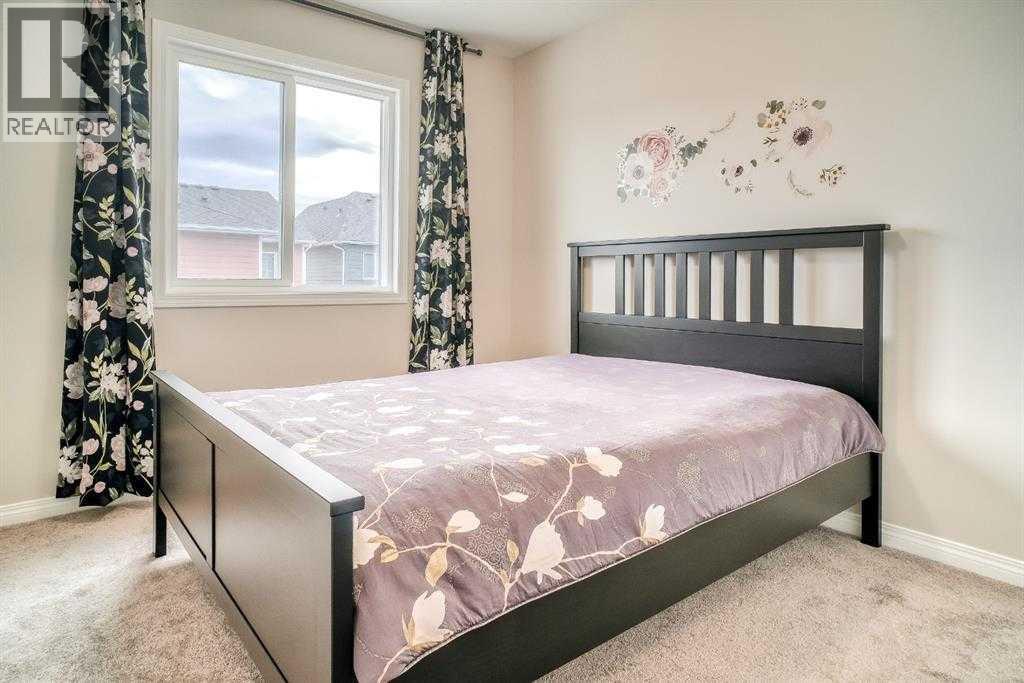
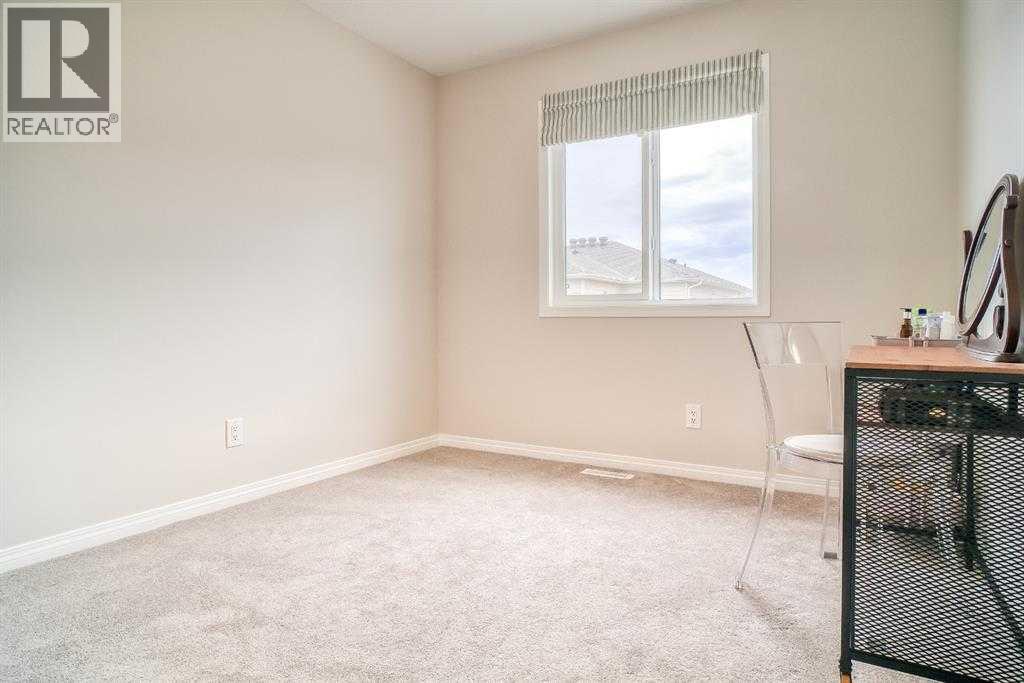
| Second Level | Bedroom | 3.43 M x 2.82 M |
| Second Level | Bedroom | 3.43 M x 2.82 M |
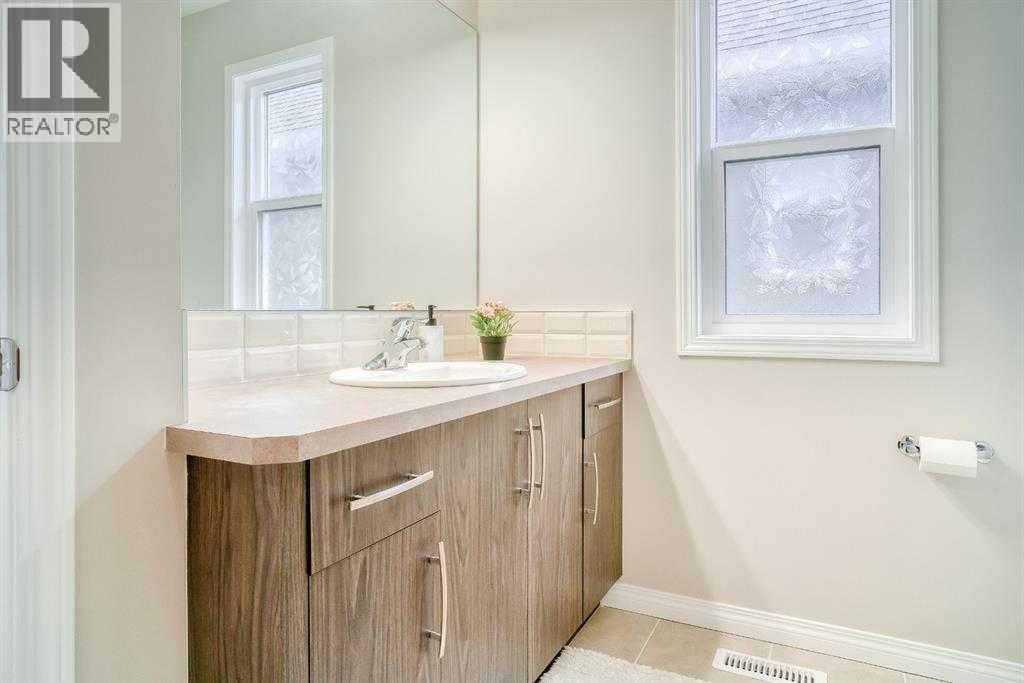
| Second Level | 4pc Bathroom | 2.26 M x 2.46 M |
| Second Level | Laundry Room | 2.23 M x 1.60 M |
| Second Level | Bonus Room | 2.97 M x 3.51 M |
| Second Level | Storage | 1.35 M x 2.41 M |
| Second Level | Primary Bedroom | 3.94 M x 3.99 M |
| Second Level | 5pc Bathroom | 5.00 M x 2.11 M |
| Main Level | Other | 1.37 M x 1.62 M |
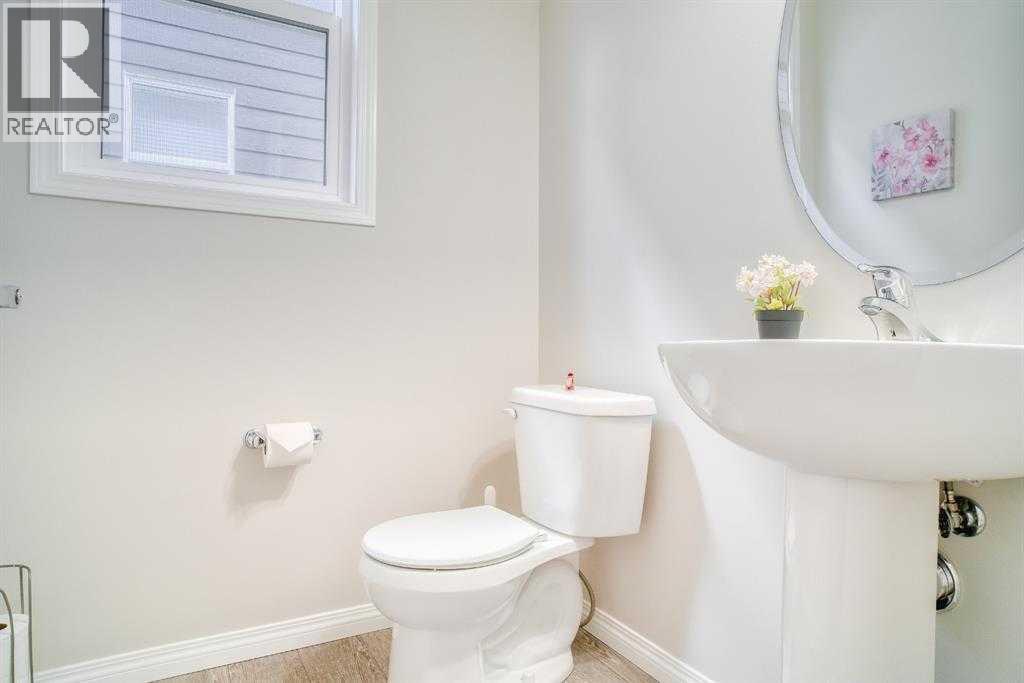
| Main Level | 2pc Bathroom | 1.55 M x 1.70 M |
| Main Level | Kitchen | 4.37 M x 2.74 M |
| Main Level | Dining Room | 3.05 M x 2.64 M |
| Main Level | Living Room | 3.56 M x 3.40 M |
| Main Level | Other | 1.70 M x 2.11 M |
Map
Agents and Offices
- Zhengrong Peng
- Raymond Yang
- Office: Homecare Realty Ltd.