Row / Townhouse

Year Built: 1996

Area: 1158 sqft

Bedrooms: 3

Bathrooms: 3

Fireplaces: 1

Car Parking: 4
15 Cedarview Mews Calgary, Alberta T2W 6H8 New
$485,000
Description
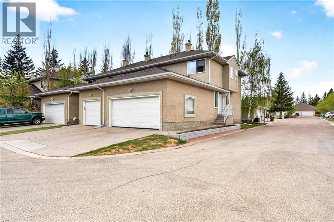
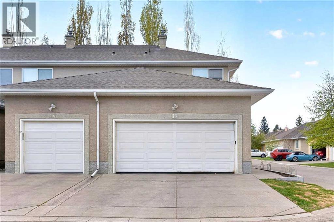
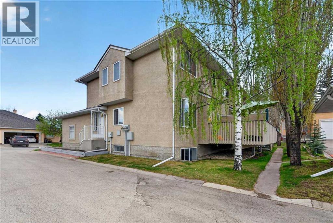
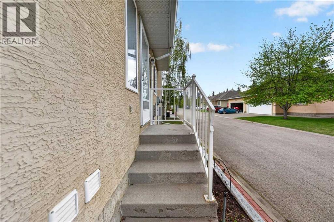
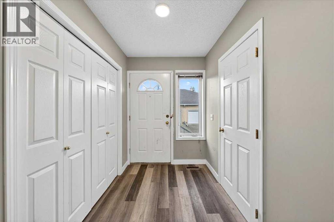
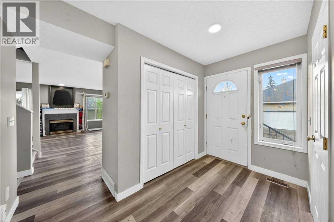
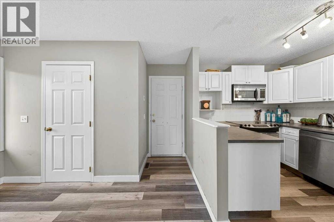
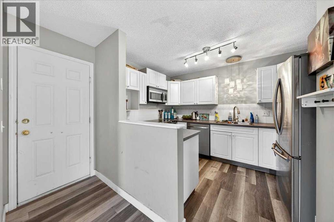
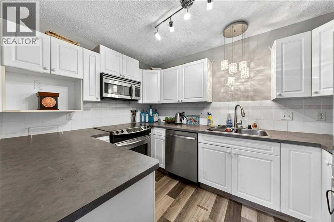
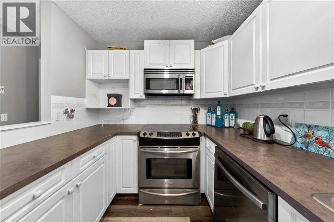
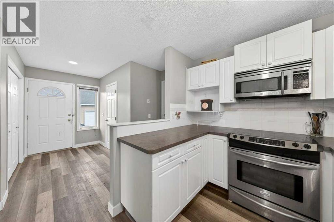
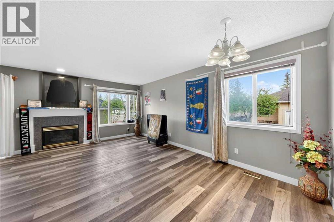
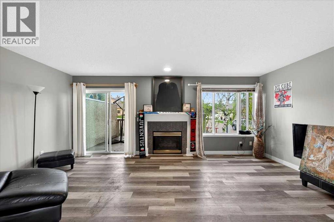
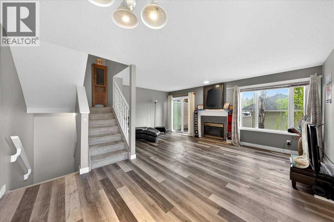
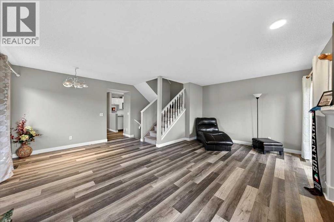
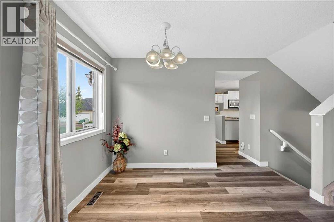
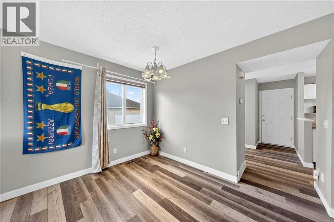
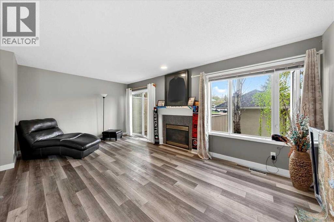
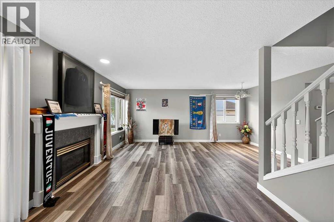
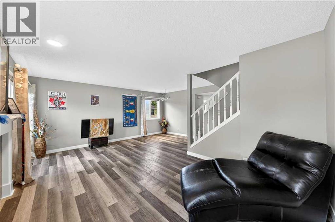
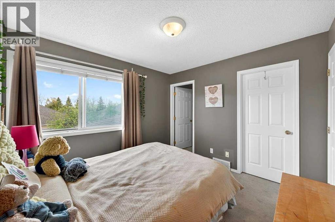
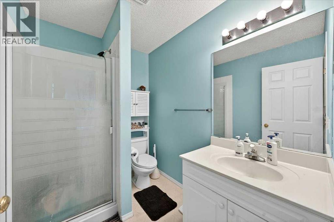
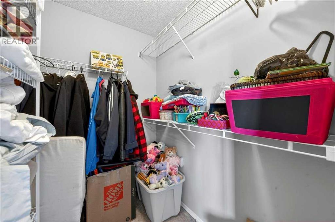
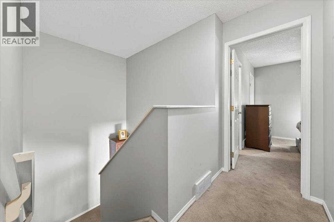
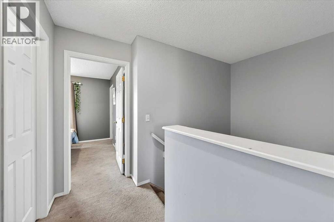
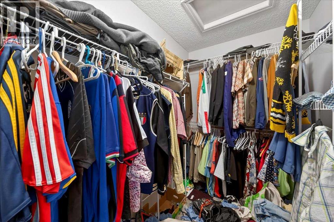
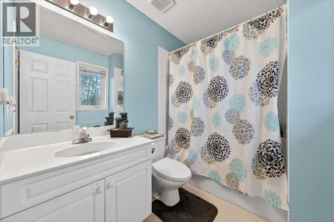
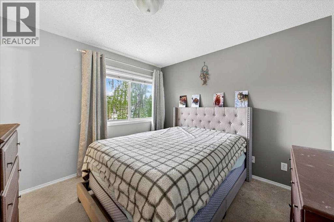
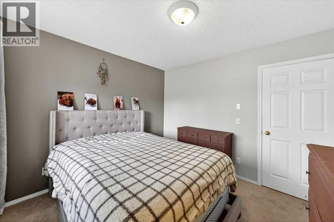
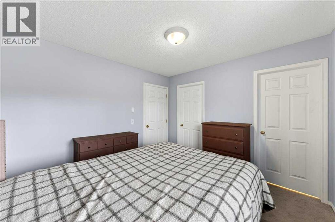
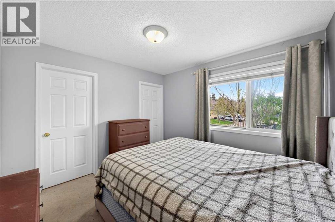
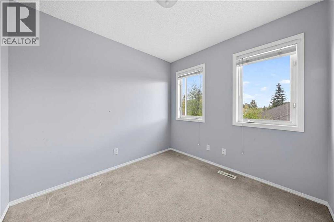
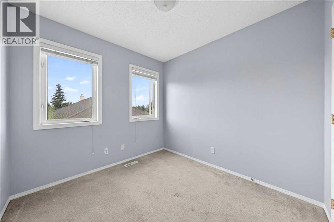
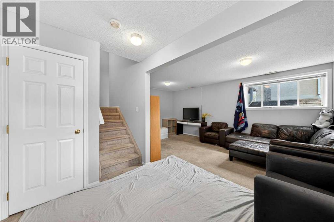
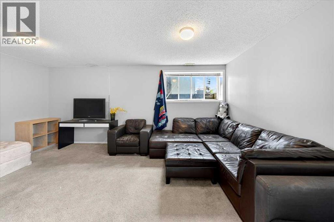
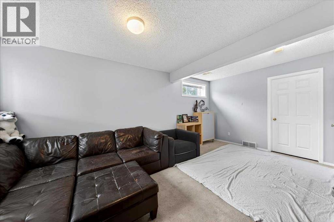
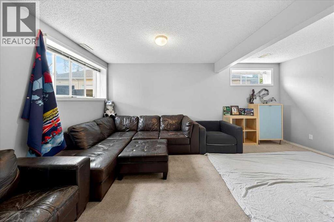
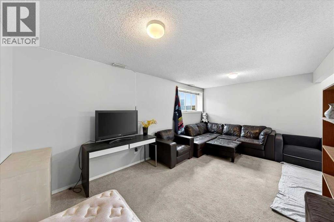
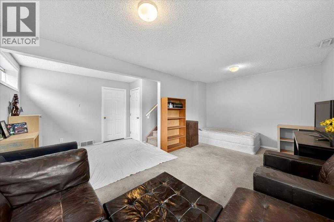
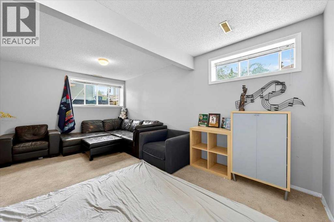
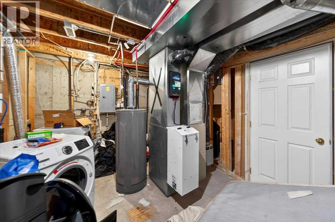
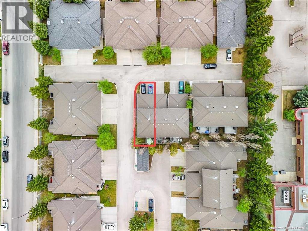
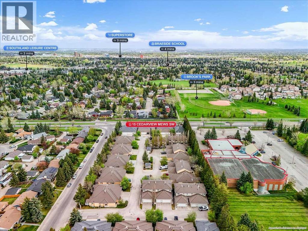
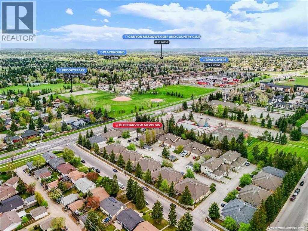
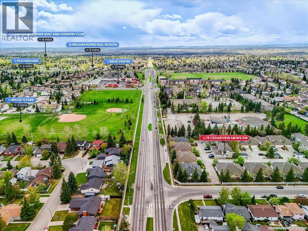
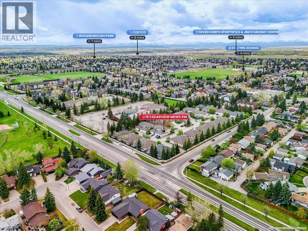
Welcome to Cedar View Mews, a well-managed complex offering an excellent opportunity to own a spacious corner-unit townhouse in the highly sought-after community of Cedarbrae—at an attractive price point! Ideally located near shopping, schools, transit, and the beautiful South Glenmore Park, everything you need is just minutes away, whether you prefer to drive or walk. Inside, you’re greeted by a large, open entryway and an abundance of windows that flood the home with natural light. The main floor features a functional layout with a generous living and dining area, a well-sized kitchen, a half bathroom, and a cozy gas fireplace—perfect for Calgary’s winter months. Upstairs, you’ll find three spacious bedrooms, including two walk-in closets and two full bathrooms, offering comfort and practicality for families or professionals alike. The fully developed basement provides additional living space, along with a large mechanical room ideal for storage. A rare highlight in this complex is the oversized double attached garage, bringing your total parking to four spots—an exceptional bonus. Could this be your next home? Book your showing today with your favourite Realtor and come see for yourself! (id:51913)
Property Details
| Amenities Near By : Schools, Shopping |
| Community Features : Pets Allowed, Pets Allowed With Restrictions |
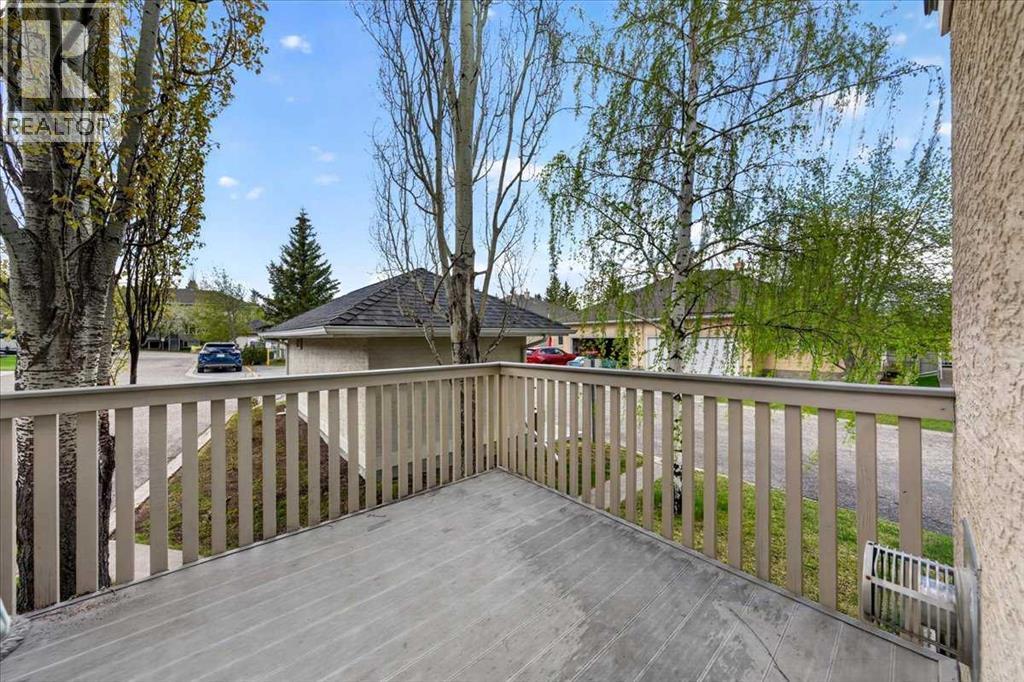
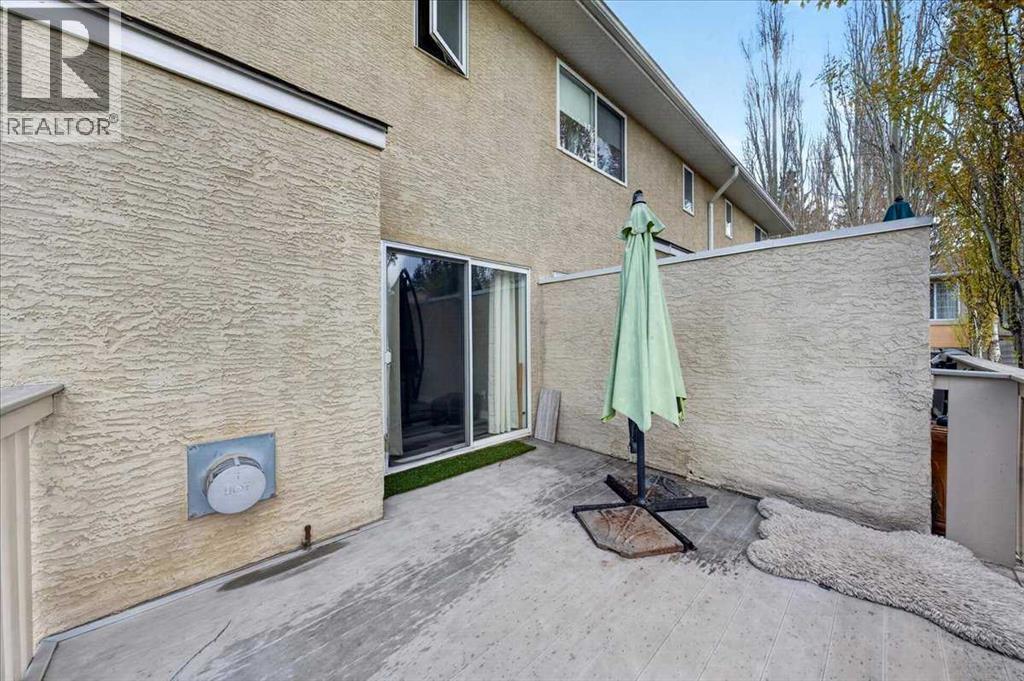
| Features : Gas Bbq Hookup |
| Parking Space Total : 4 |
| Plan : 9512639 |
| Structure : Deck |
| MLS® Number : A2312178 |
| Property Type : Single Family |
| Community Name : Cedarbrae |
Building
| Bathroom Total : 3 |
| Bedrooms Above Ground : 3 |
| Bedrooms Total : 3 |
| Appliances : Dishwasher, Microwave, Washer & Dryer |
| Basement Development : Finished |
| Basement Type : Full (finished) |
| Constructed Date : 1996 |
| Construction Material : Poured Concrete, Wood Frame |
| Construction Style Attachment : Attached |
| Cooling Type : None |
| Exterior Finish : Concrete, Stucco |
| Fireplace Present : Yes |
| Fireplace Total : 1 |
| Flooring Type : Carpeted, Vinyl |
| Foundation Type : Poured Concrete |
| Half Bath Total : 1 |
| Heating Type : Forced Air |
| Stories Total : 2 |
| Size Interior : 1158 Sqft |
| Total Finished Area : 1157.57 Sqft |
| Type : Row / Townhouse |
Land
| Size Total : 2390 Sqft|0-4,050 Sqft |
| Size Total Text : 2390 Sqft|0-4,050 Sqft |
| Size Frontage : 4.6 M |
| Acreage : No |
| Land Amenities : Schools, Shopping |
| Fence Type : Not Fenced |
| Size Irregular : 2390.00 |
| Zoning Description : M-cg D28 |
Rooms
| Level | Type | Dimensions |
|---|---|---|
| Basement | Recreational, Games Room | 5.55 M x 5.35 M |
| Basement | Furnace | 5.60 M x 3.44 M |
| Main Level | 2pc Bathroom | 2.18 M x .90 M |
| Main Level | Dining Room | 3.45 M x 2.76 M |
| Main Level | Foyer | 2.29 M x 1.76 M |
| Main Level | Kitchen | 2.52 M x 3.47 M |
| Main Level | Living Room | 5.82 M x 3.52 M |
| Upper Level | 3pc Bathroom | 2.39 M x 1.81 M |
| Upper Level | 4pc Bathroom | 2.41 M x 1.78 M |
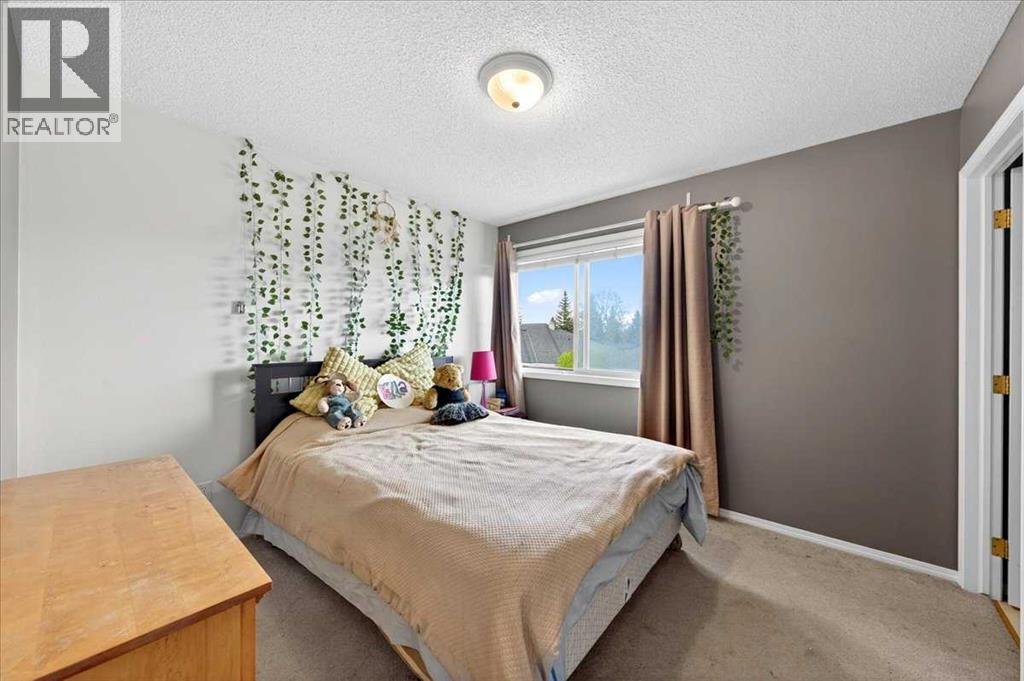
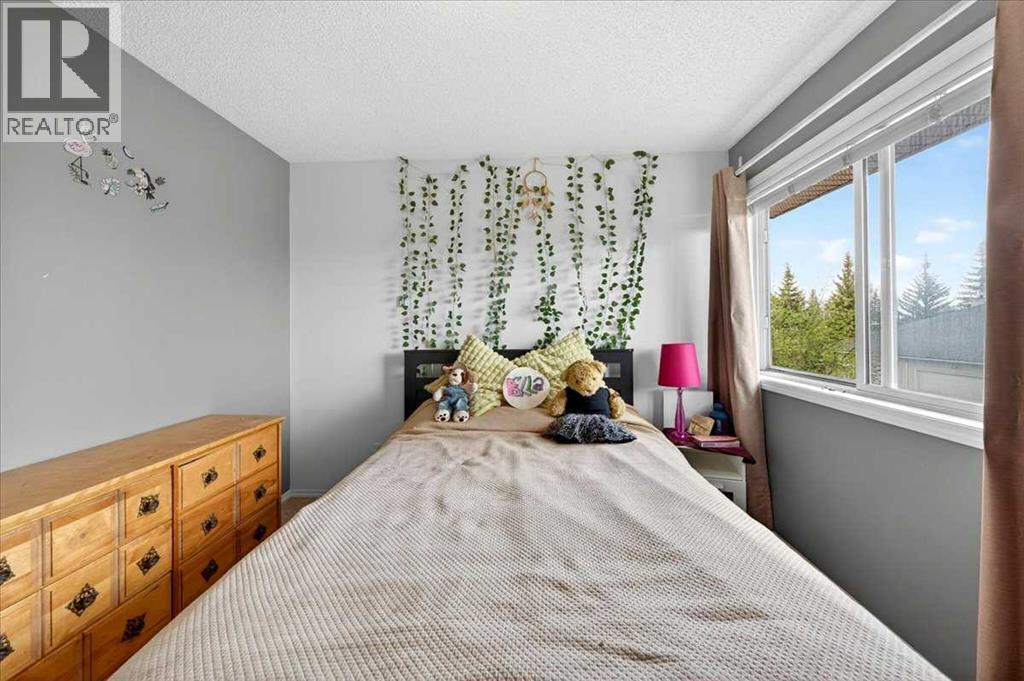
| Upper Level | Bedroom | 2.72 M x 2.60 M |
| Upper Level | Bedroom | 3.25 M x 3.14 M |
| Upper Level | Primary Bedroom | 3.28 M x 3.14 M |
| Upper Level | Other | 2.41 M x 1.54 M |
| Upper Level | Other | 2.42 M x 1.59 M |
Map
Agents and Offices
- Shon Iserovich
- Office: RE/MAX Complete Realty