House

Year Built: 2026

Area: 3393 sqft

Bedrooms: 5

Bathrooms: 5

Fireplaces: 1

Car Parking: 5
15 42 Street Sw Calgary, Alberta T3C 1Y2
$2,675,000
Description
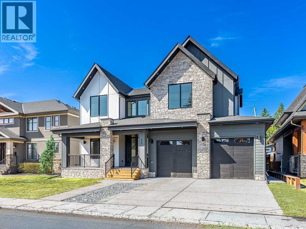
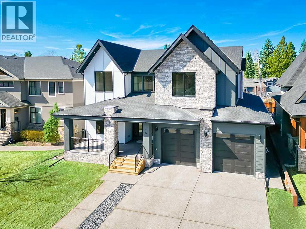
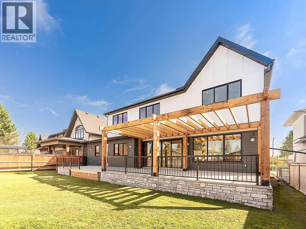
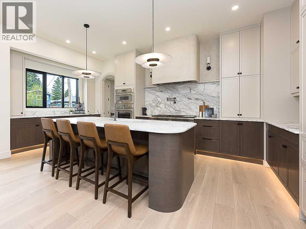
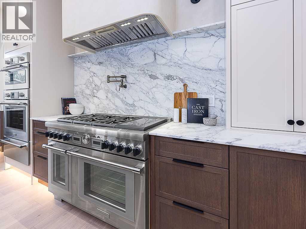
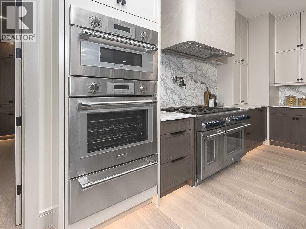
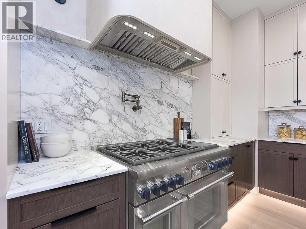
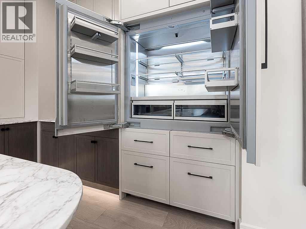
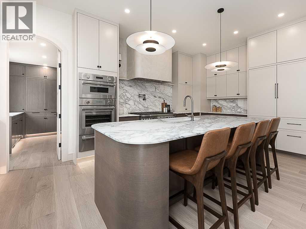
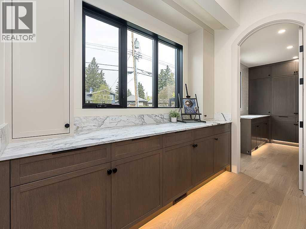
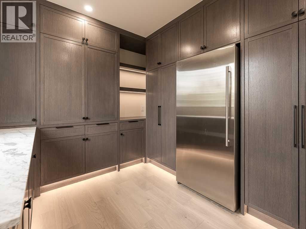
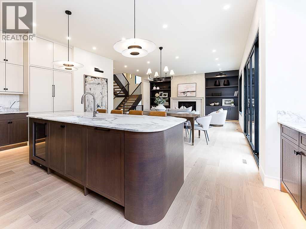
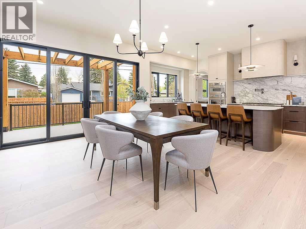
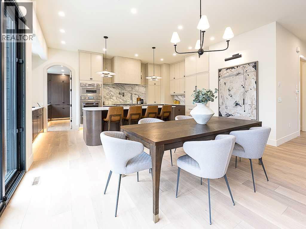
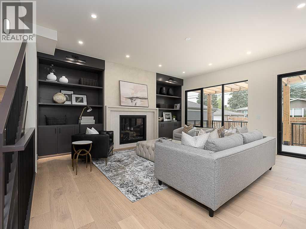
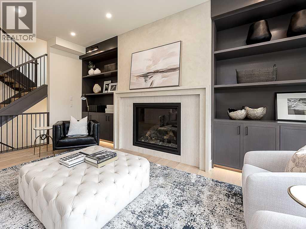
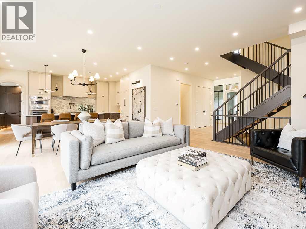
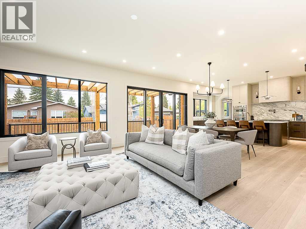
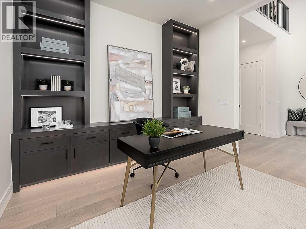
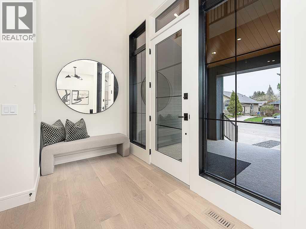
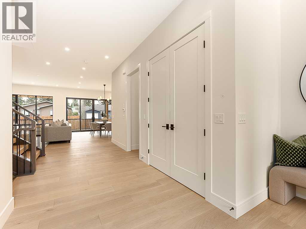
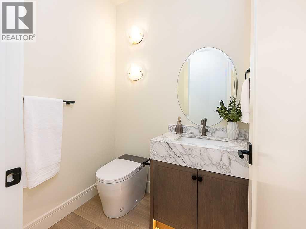
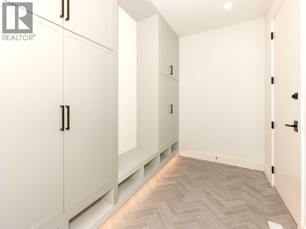
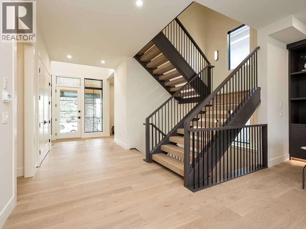
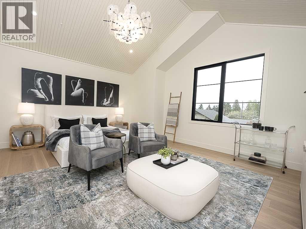
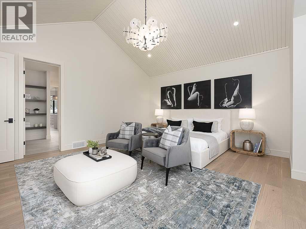
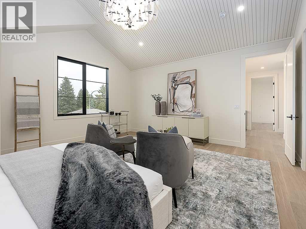
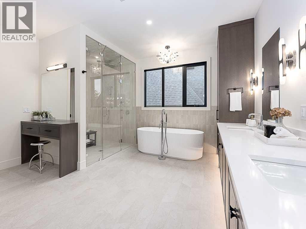
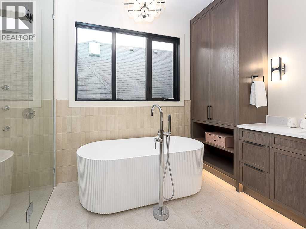
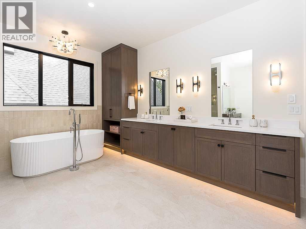
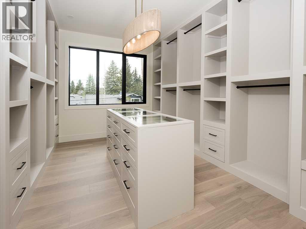
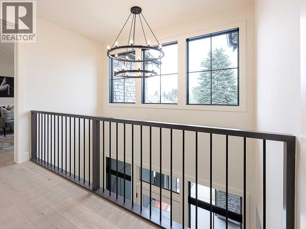
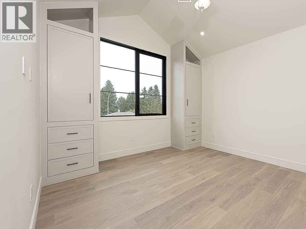
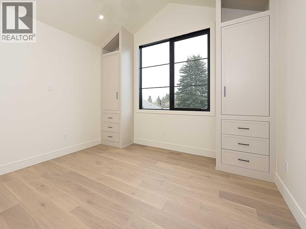
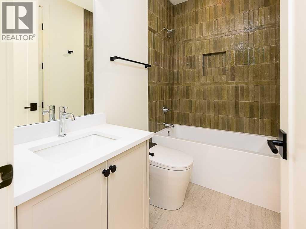
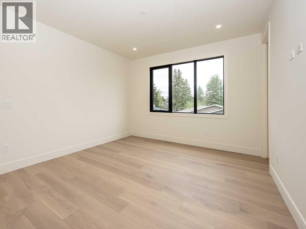
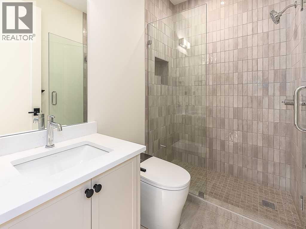
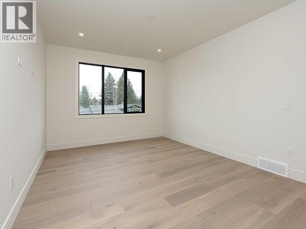
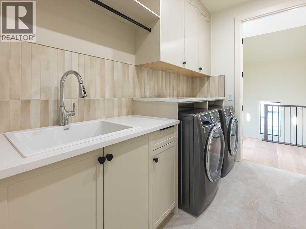
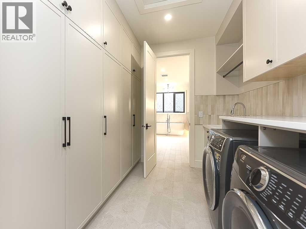
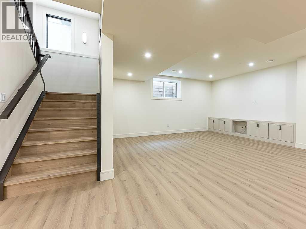
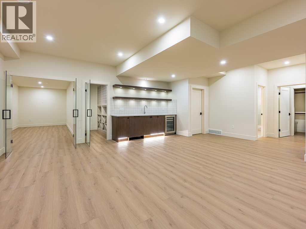
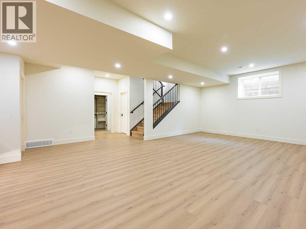
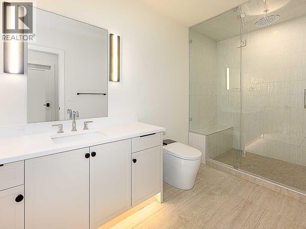
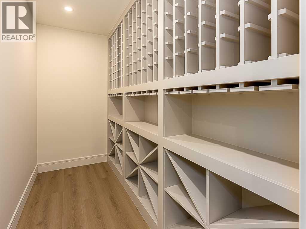
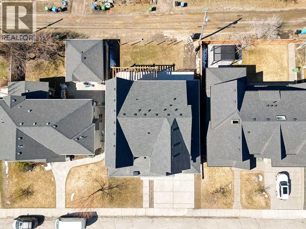
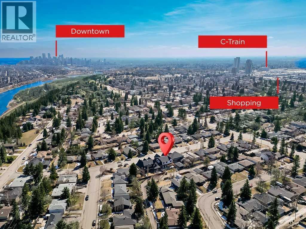
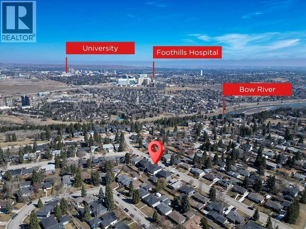
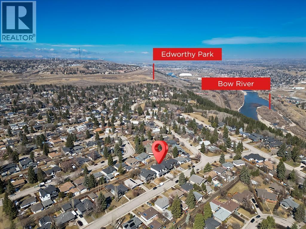
Sophistication and craftsmanship define this exceptional custom-designed residence, ideally situated on a beautiful street in the heart of Wildwood. Just steps from the Bow River with its extensive pathway system, Edworthy Park and the Wildwood Community Association, this remarkable home offers an unparalleled lifestyle in one of Calgary’s most sought-after inner-city communities. Set on a beautifully landscaped lot with a sunny west-facing backyard, the property features a rare triple front-attached oversized garage with oversized doors, designed to accommodate a truck and roughed-in for an EV charger. An exposed aggregate driveway leads to a welcoming front porch and elegant foyer highlighted by soaring cathedral ceilings. The open-concept main floor is designed for both everyday living and entertaining, featuring a private front office, an expansive great room with a stunning venetian plaster finished gas fireplace, and a spacious dining area with sliding patio doors opening to a full-width rear deck complete with two gas hookups and a custom cedar pergola. The chef-inspired kitchen is the centrepiece of the home, showcasing a large island with eating bar, custom cabinetry, marble countertops, ultra-premium Thermador appliances, and a generous walk-in pantry with extensive built-ins and a stand-up freezer. Wide-plank hardwood flooring, oversized black-trimmed windows, and 10-foot ceilings create a warm yet refined atmosphere throughout. A stylish powder room and functional mudroom with custom built-ins complete the main level. Upstairs, the home offers four spacious bedrooms, three bathrooms, and a laundry room. The luxurious primary retreat features vaulted ceilings with wood detailing, a spa-inspired ensuite with a freestanding soaker tub, oversized custom steam shower, dual vanities, heated floors and an exceptional walk-in closet with extensive custom built-ins and a custom island. The fully finished basement further expands the living space with a fifth bedr oom, an additional steam shower, a large recreation room with a custom wet bar, wine room, and a dedicated home gym/flex room. Expertly crafted by Lexiar Homes and beautifully designed by Savelica Designs, this extraordinary residence presents a rare opportunity to own a home of this calibre. Ideally located near parks, top-rated schools, downtown Calgary, and offering quick access west to the mountains, this is a truly exceptional property, which needs to be seen to be appreciated. (id:51913)
Property Details
| Amenities Near By : Park, Playground, Schools, Shopping |
| Features : See Remarks, Back Lane, Gas Bbq Hookup |
| Parking Space Total : 5 |
| Plan : 975hc |
| Structure : Deck |
| MLS® Number : A2311615 |
| Property Type : Single Family |
| Community Name : Wildwood |
Building
| Bathroom Total : 5 |
| Bedrooms Above Ground : 4 |
| Bedrooms Below Ground : 1 |
| Bedrooms Total : 5 |
| Appliances : Washer, Refrigerator, Range - Gas, Dishwasher, Dryer, Microwave, Freezer, Oven - Built-in, Hood Fan, Garage Door Opener |
| Basement Development : Finished |
| Basement Type : Full (finished) |
| Constructed Date : 2026 |
| Construction Material : Wood Frame |
| Construction Style Attachment : Detached |
| Cooling Type : None |
| Exterior Finish : Stone |
| Fireplace Present : Yes |
| Fireplace Total : 1 |
| Flooring Type : Ceramic Tile, Hardwood, Vinyl Plank |
| Foundation Type : Poured Concrete |
| Half Bath Total : 1 |
| Heating Type : Forced Air, In Floor Heating |
| Stories Total : 2 |
| Size Interior : 3393 Sqft |
| Total Finished Area : 3393 Sqft |
| Type : House |
Land
| Size Total : 557 M2|4,051 - 7,250 Sqft |
| Size Total Text : 557 M2|4,051 - 7,250 Sqft |
| Size Frontage : 18.28 M |
| Acreage : No |
| Land Amenities : Park, Playground, Schools, Shopping |
| Fence Type : Fence |
| Size Depth : 30.49 M |
| Size Irregular : 557.00 |
| Zoning Description : R-cg |
Rooms
| Level | Type | Dimensions |
|---|---|---|
| Basement | Bedroom | 12.83 Ft x 10.50 Ft |
| Basement | Recreational, Games Room | 16.67 Ft x 18.58 Ft |
| Basement | 3pc Bathroom | Measurements not available |
| Main Level | Kitchen | 20.75 Ft x 11.00 Ft |
| Main Level | Great Room | 16.00 Ft x 19.33 Ft |
| Main Level | Dining Room | 16.00 Ft x 11.00 Ft |
| Main Level | Pantry | 12.25 Ft x 9.75 Ft |
| Main Level | Den | 13.58 Ft x 12.00 Ft |
| Main Level | 2pc Bathroom | Measurements not available |
| Upper Level | Primary Bedroom | 18.67 Ft x 17.08 Ft |
| Upper Level | Other | 13.92 Ft x 11.33 Ft |
| Upper Level | Bedroom | 14.00 Ft x 11.83 Ft |
| Upper Level | Bedroom | 14.08 Ft x 11.83 Ft |
| Upper Level | Bedroom | 14.00 Ft x 12.50 Ft |
| Upper Level | Laundry Room | 9.58 Ft x 8.67 Ft |
| Upper Level | 5pc Bathroom | Measurements not available |
| Upper Level | 4pc Bathroom | Measurements not available |
| Upper Level | 4pc Bathroom | Measurements not available |
Map
Agents and Offices
- Joe Viani
- Office: RE/MAX Innovations