Row / Townhouse

Year Built: 2007

Area: 1921 sqft

Bedrooms: 2

Bathrooms: 3

Fireplaces: 1

Car Parking: 2
44 Mike Ralph Way Sw Calgary, Alberta T3E 0H8
$599,900
Description
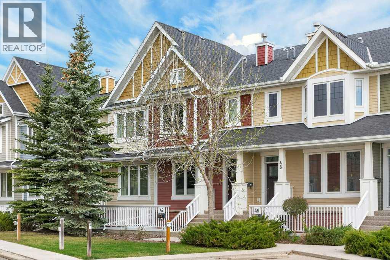
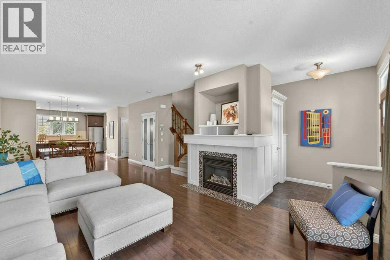
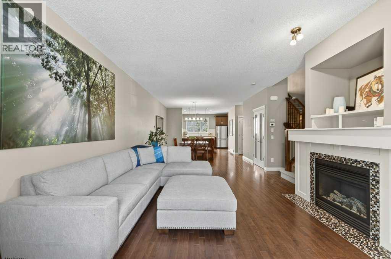
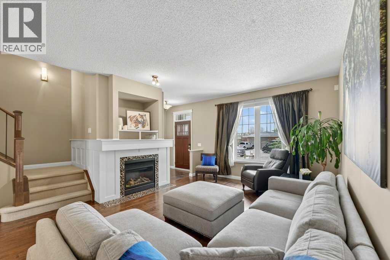
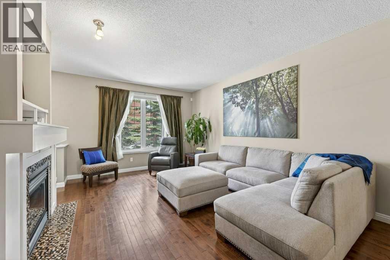
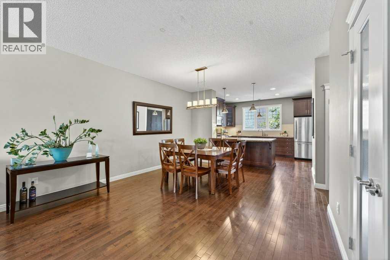
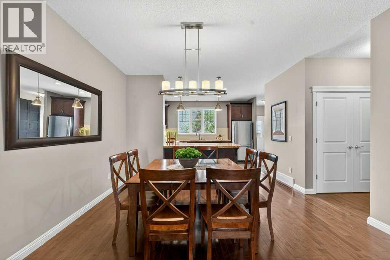
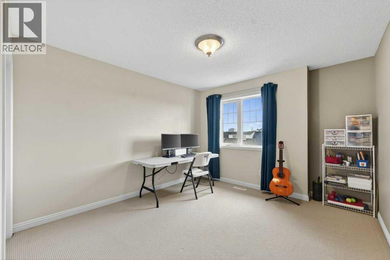
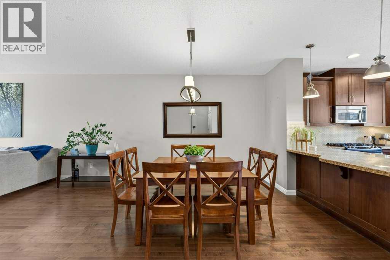
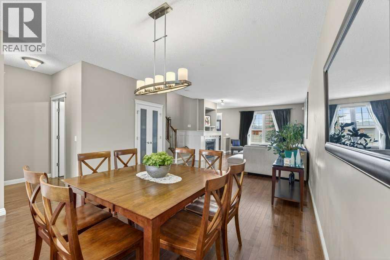
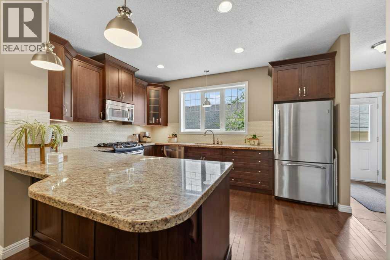
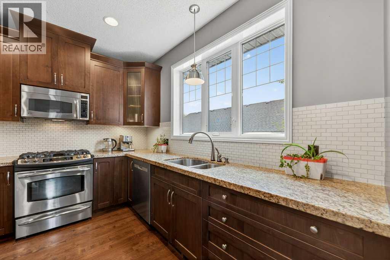
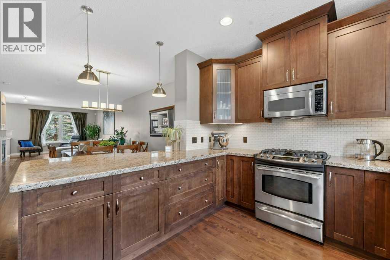
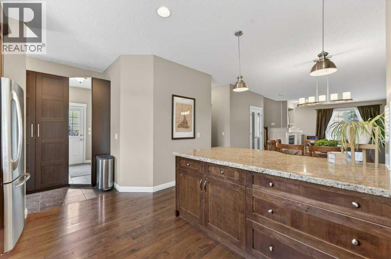
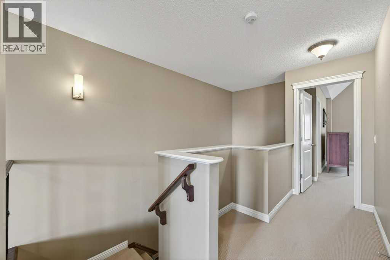
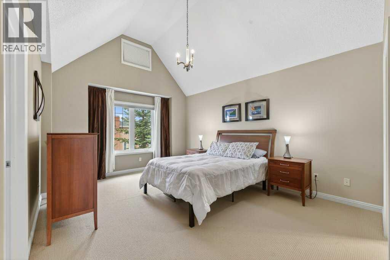
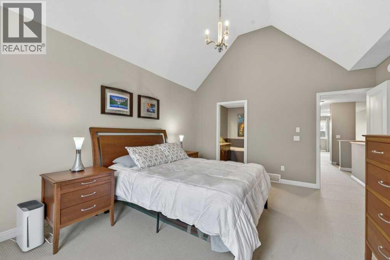
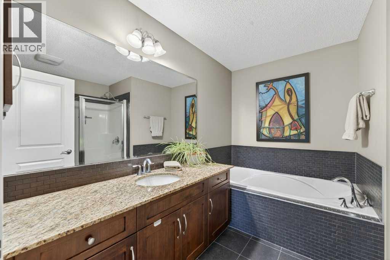
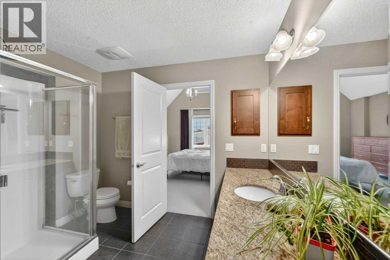
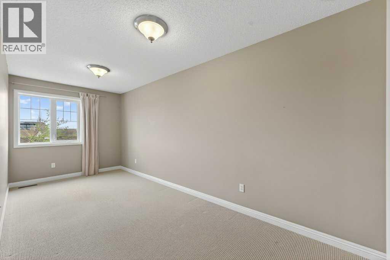
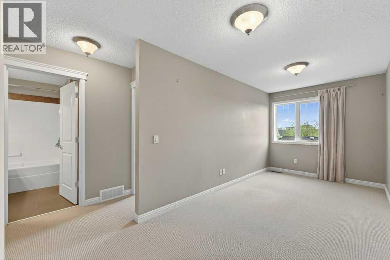
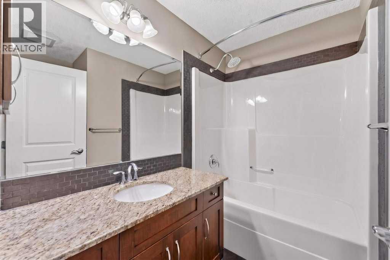
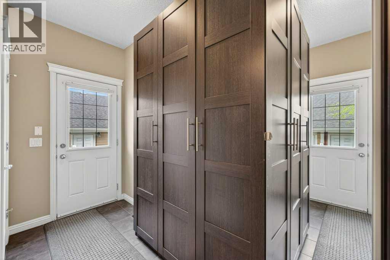
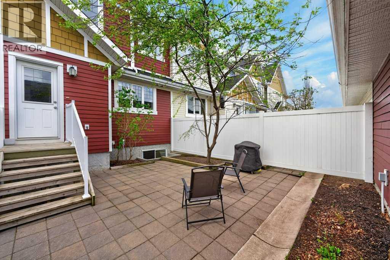
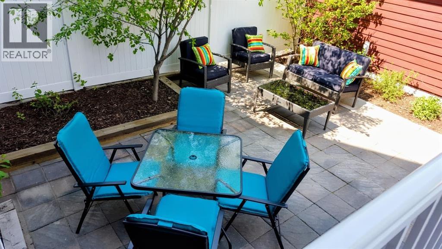
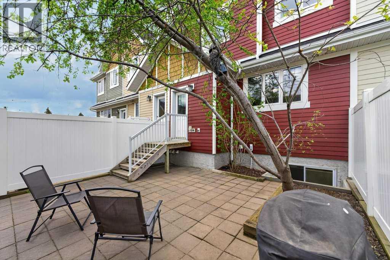
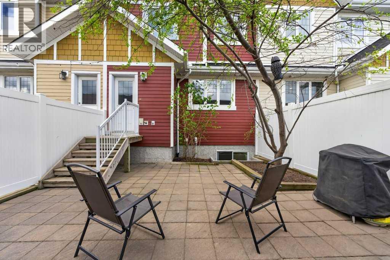
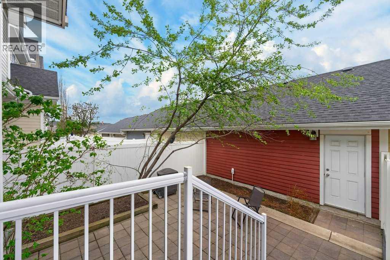
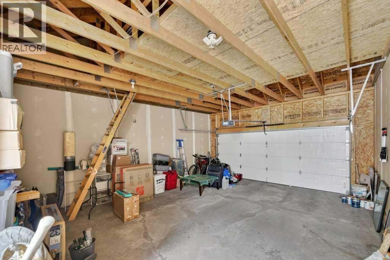
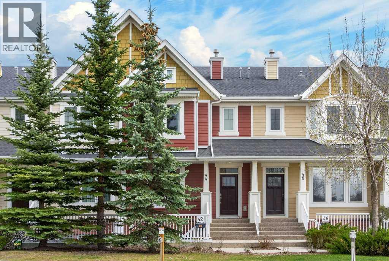
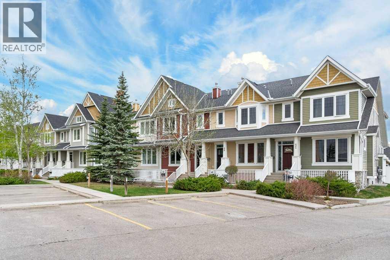
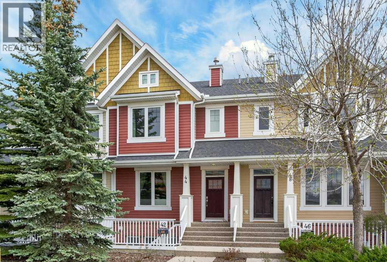
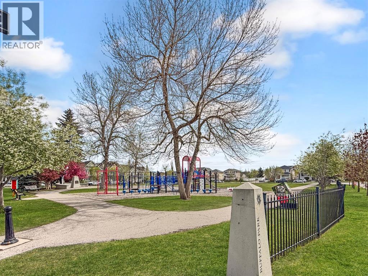
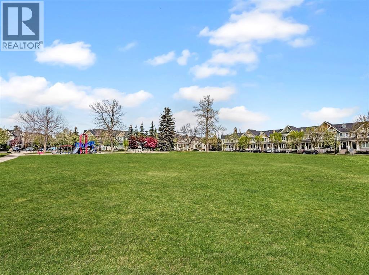
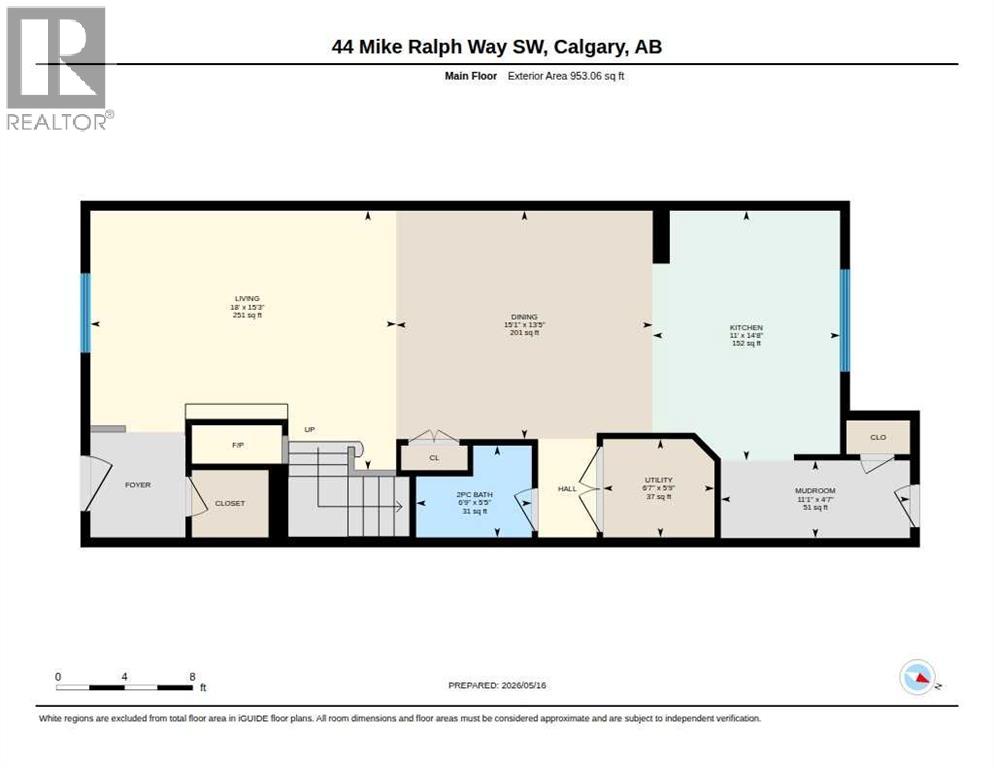
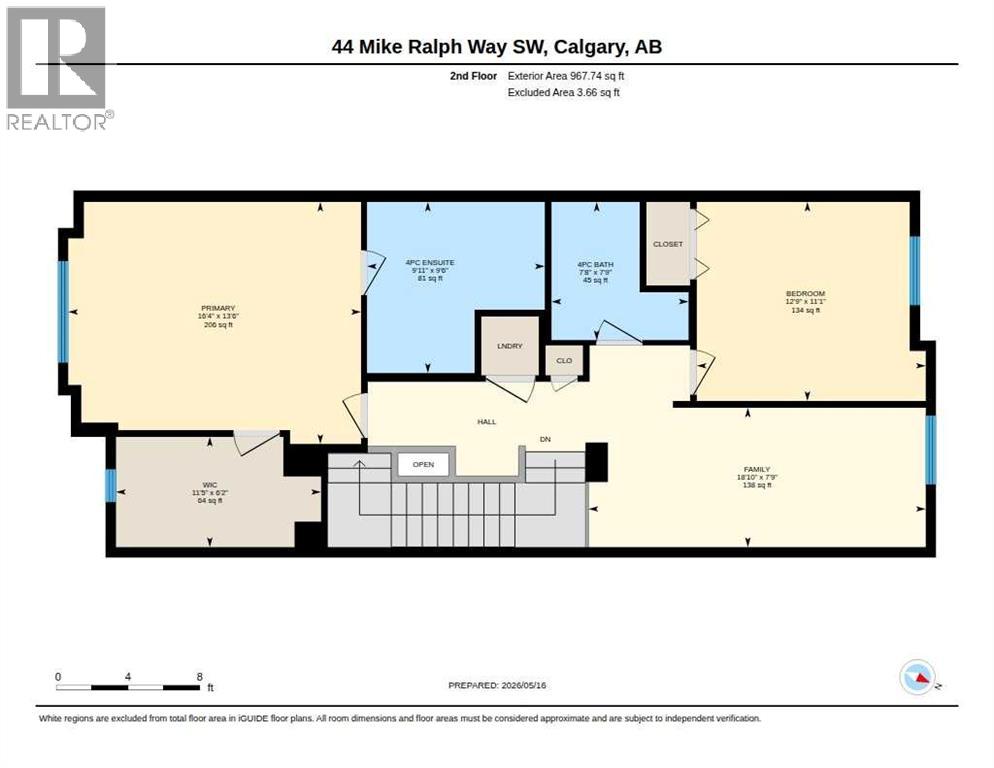
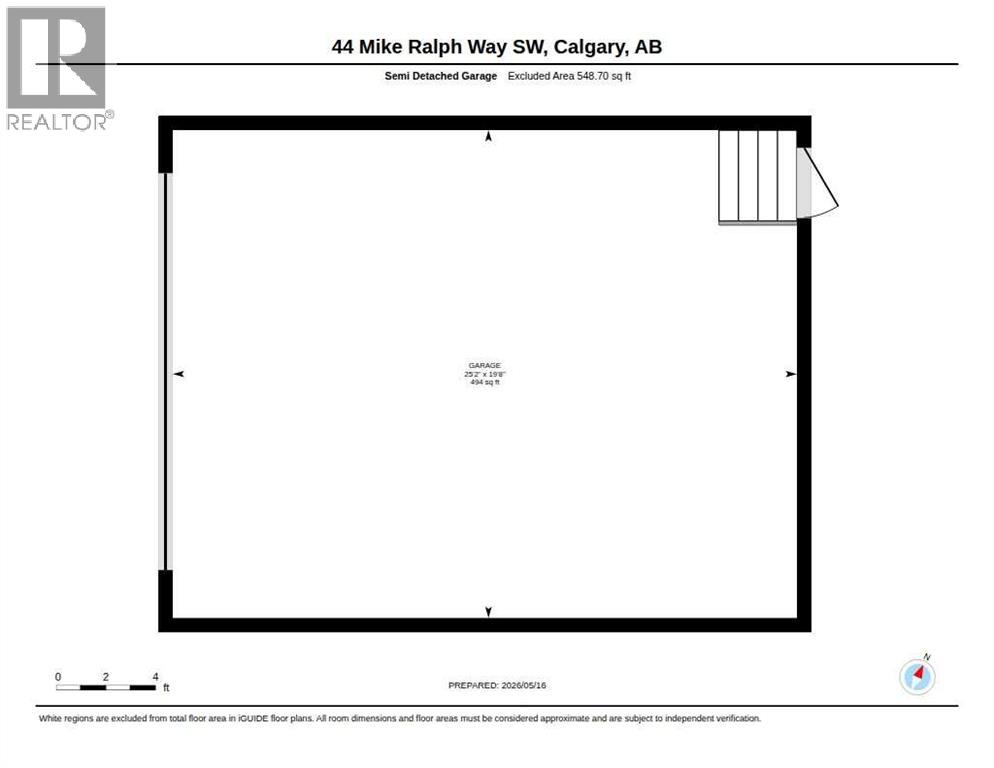
Stop settling for just any townhouse and settle into this townhome. Located at 44 Mike Ralph Way SW, on a street dedicated to the memory of a Canadian hero, this residence offers over 1,900 square feet of high-end living in the heart of Garrison Green. The main floor features a rare, wide-open plan that flows seamlessly from the front entry to the back door, emphasizing a spacious and functional layout. The living and dining areas are anchored by a massive wrap-around gourmet kitchen, a true chef’s setup featuring sweeping granite countertops, upgraded maple cabinetry, a gas stove, and bar seating for integrated hosting. Upstairs, the vaulted primary suite serves as a private retreat with a large walk-in closet and a four-piece ensuite. A second generous bedroom and a dedicated library provide essential flexibility for a home office or guest space. The utility of this property is unmatched, featuring a private fenced yard that leads to an oversized double garage with professional loft storage built into the rafters. Shared concrete walls make this a unique townhouse. Buffalo park, a Garriwon Green community staple, is just steps away with a playground and summer field turned hockey rink in the winter. Sophisticated, turn-key living conveniently located with access in minutes Stoney, Crowchild, Sarcee, and Glenmore, and downtown. (id:51913)
Property Details
| Amenities Near By : Golf Course, Park, Playground, Shopping |
| Community Features : Golf Course Development, Pets Allowed With Restrictions |
| Features : Back Lane, Level, Parking |
| Parking Space Total : 2 |
| Plan : 0812583 |
| MLS® Number : A2311472 |
| Property Type : Single Family |
| Community Name : Garrison Green |
Building
| Bathroom Total : 3 |
| Bedrooms Above Ground : 2 |
| Bedrooms Total : 2 |
| Appliances : Washer, Refrigerator, Gas Stove(s), Dishwasher, Dryer, Microwave, Window Coverings, Garage Door Opener |
| Basement Type : None |
| Constructed Date : 2007 |
| Construction Material : Wood Frame |
| Construction Style Attachment : Attached |
| Cooling Type : None |
| Fireplace Present : Yes |
| Fireplace Total : 1 |
| Flooring Type : Carpeted, Ceramic Tile, Hardwood |
| Foundation Type : Poured Concrete |
| Half Bath Total : 1 |
| Heating Fuel : Natural Gas |
| Heating Type : Forced Air |
| Stories Total : 2 |
| Size Interior : 1921 Sqft |
| Total Finished Area : 1920.8 Sqft |
| Type : Row / Townhouse |
Land
| Size Total Text : Unknown |
| Acreage : No |
| Land Amenities : Golf Course, Park, Playground, Shopping |
| Fence Type : Fence |
| Landscape Features : Fruit Trees, Landscaped |
| Zoning Description : Dc (pre 1p2007) |
Rooms
| Level | Type | Dimensions |
|---|---|---|
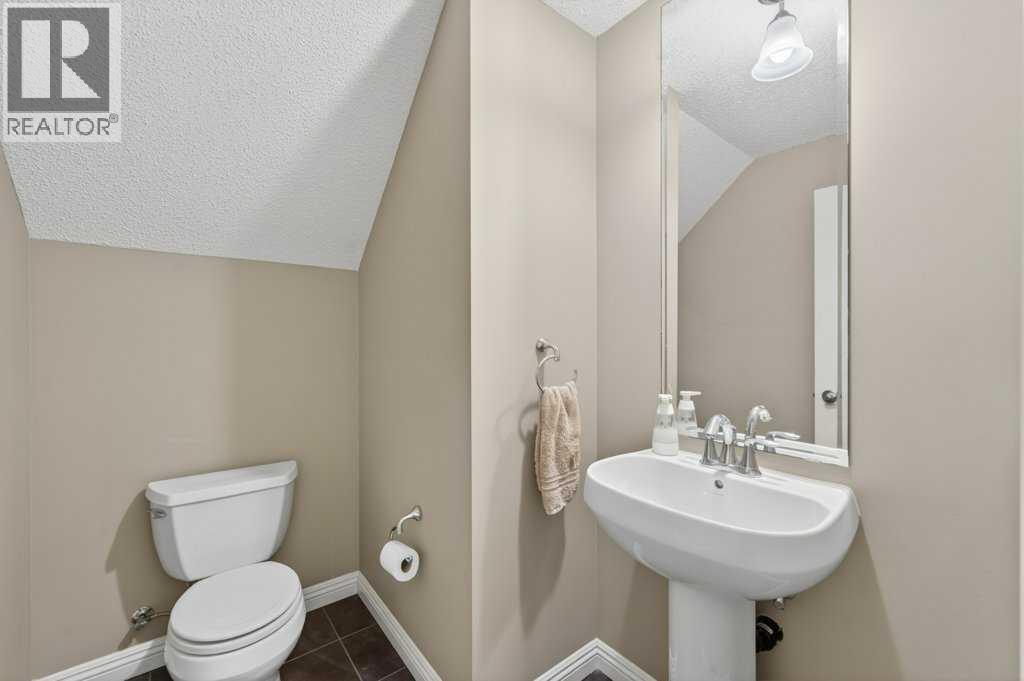
| Main Level | 2pc Bathroom | 5.42 Ft x 6.75 Ft |
| Main Level | Dining Room | 15.08 Ft x 13.42 Ft |
| Main Level | Kitchen | 14.67 Ft x 11.00 Ft |
| Main Level | Living Room | 18.00 Ft x 15.25 Ft |
| Main Level | Other | 11.08 Ft x 4.58 Ft |
| Main Level | Furnace | 6.58 Ft x 5.75 Ft |
| Upper Level | 4pc Bathroom | 7.75 Ft x 7.67 Ft |
| Upper Level | 4pc Bathroom | 9.92 Ft x 9.50 Ft |
| Upper Level | Bedroom | 12.75 Ft x 11.08 Ft |
| Upper Level | Primary Bedroom | 16.33 Ft x 13.50 Ft |
| Upper Level | Other | 11.42 Ft x 6.17 Ft |
| Upper Level | Den | 18.83 Ft x 7.75 Ft |
Map
Agents and Offices
- Dan Stante
- Sano Stante
- Office: Real Broker