Apartment

Year Built: 2006

Area: 705 sqft

Bedrooms: 1

Bathrooms: 1

Car Parking: 1
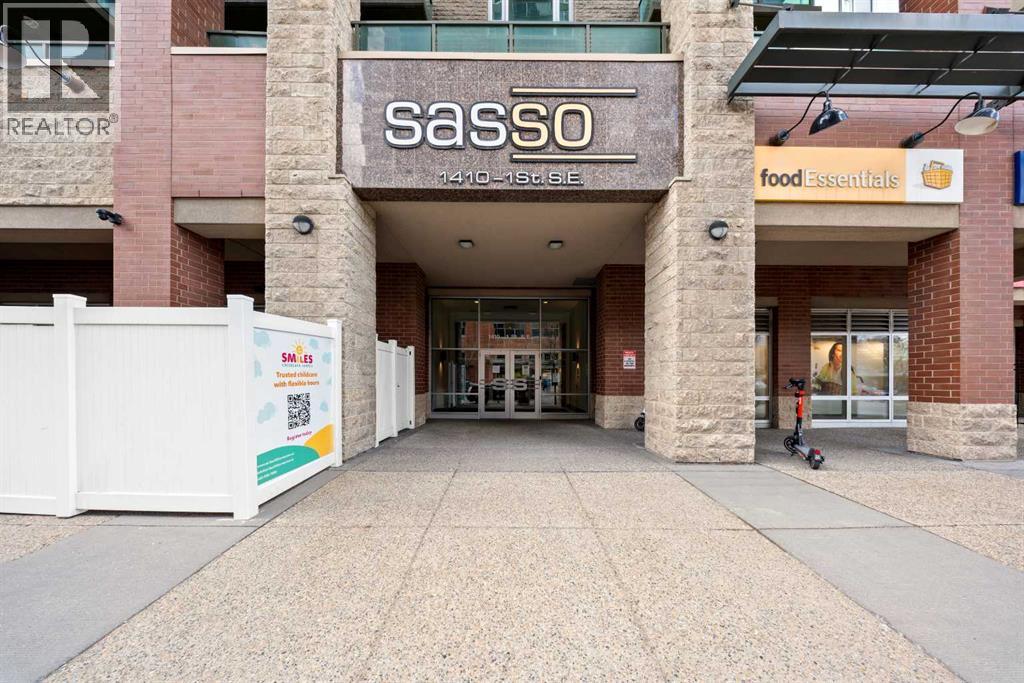
1807, 1410 1 Street Se Calgary, Alberta T2G 5T7 New
$269,900
Description
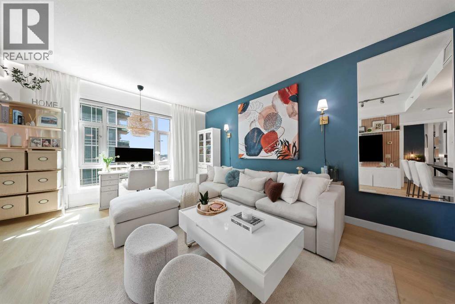
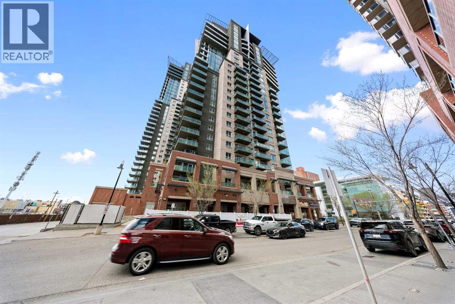
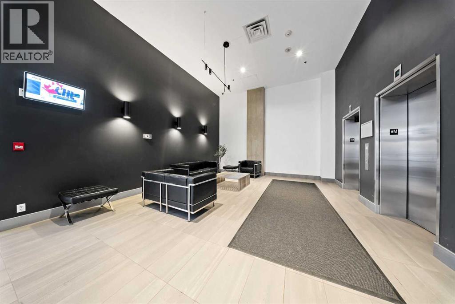
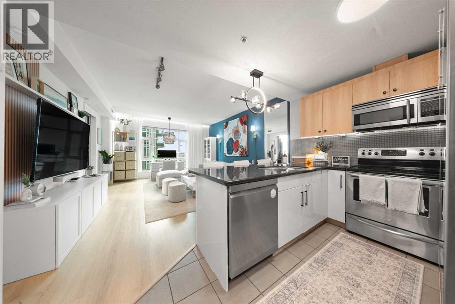
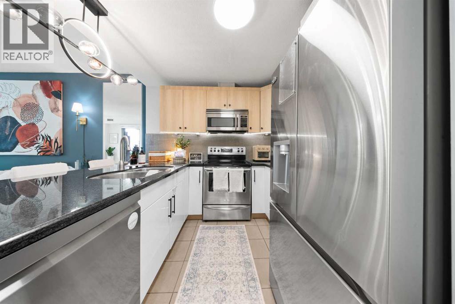
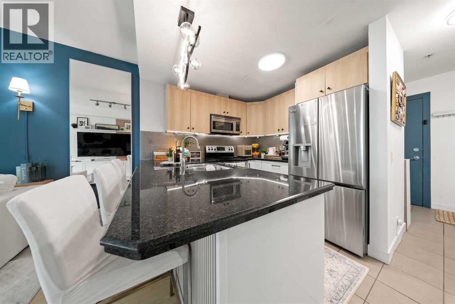
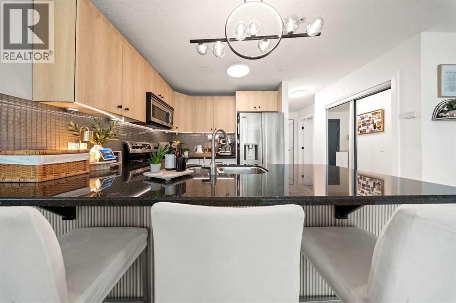
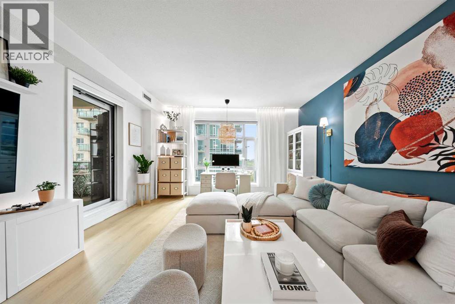
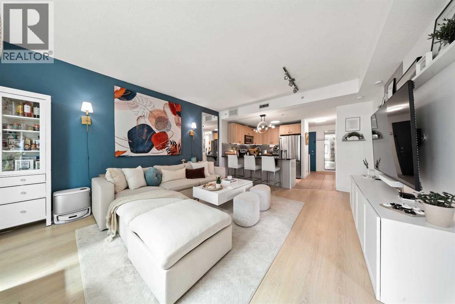
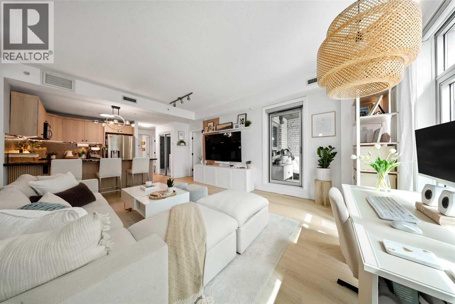
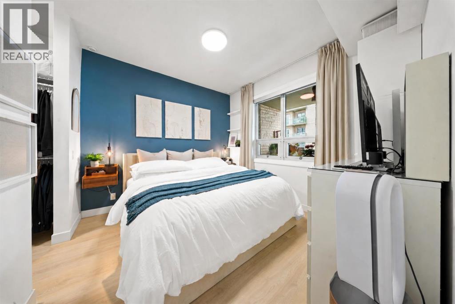
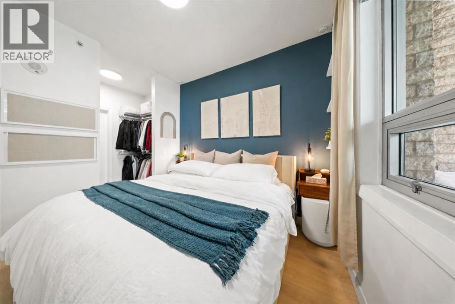
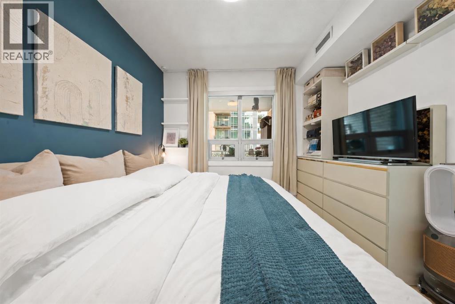
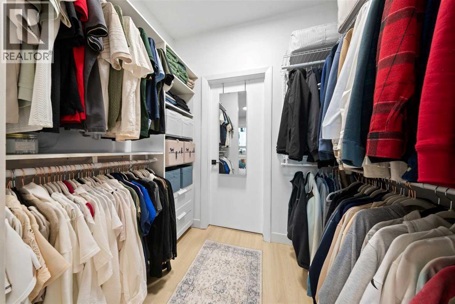
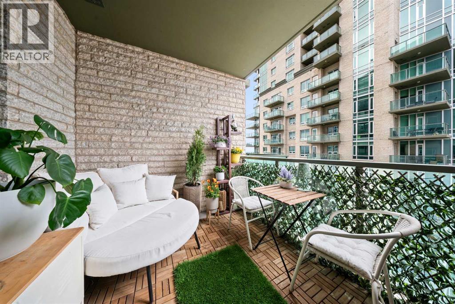
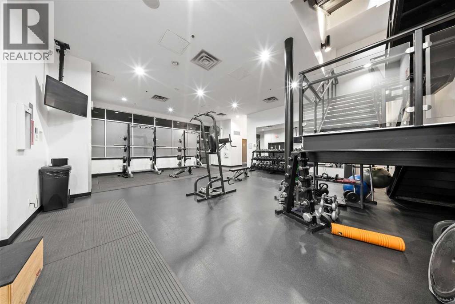
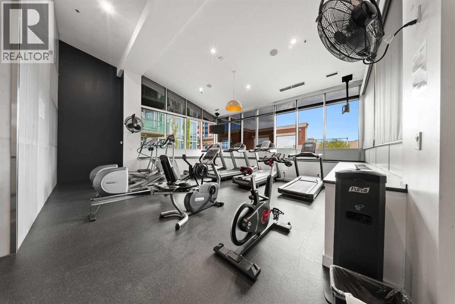
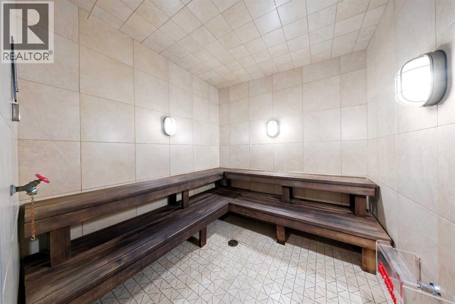
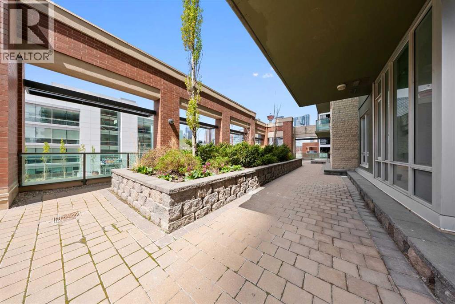
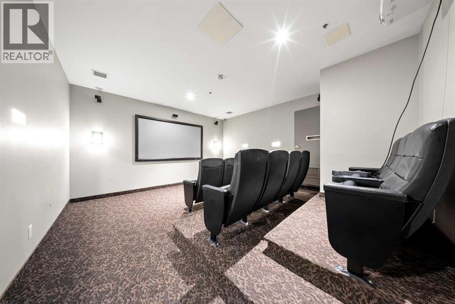
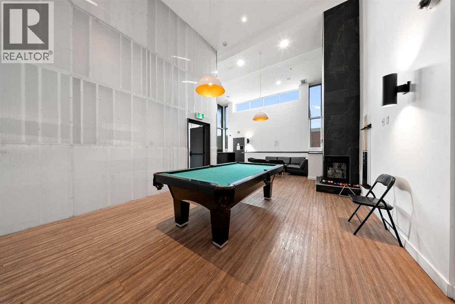
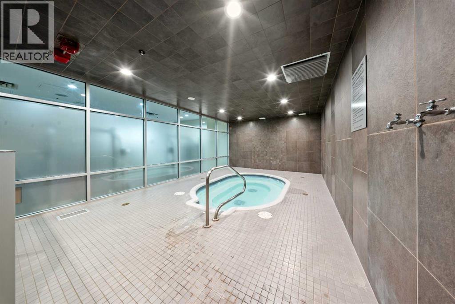
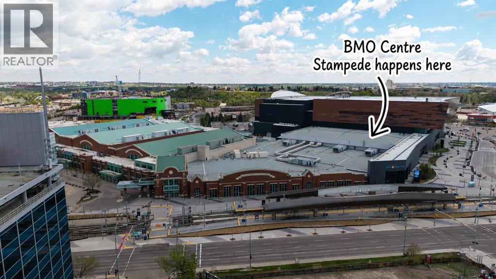
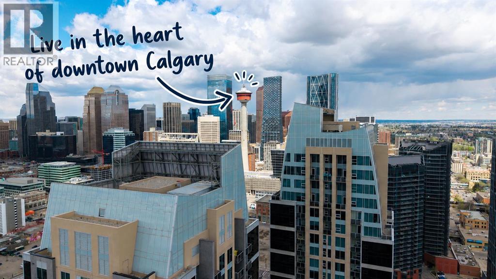
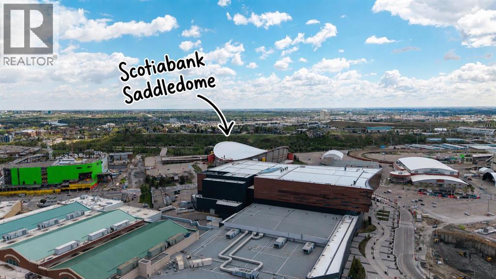
***Open House Sunday - May 24, 2026 - 11:30 am to 1:30 pm***This bright 1 bed, 1 bath, 705 sq ft condo offers a stylish urban lifestyle with no carpet, new stainless steel appliances, and a functional open layout. Residents of Sasso enjoy an impressive amenity package, including a fitness centre, sauna/steam room, hot tub, games room, lounge, private theatre, outdoor patio, visitor parking, concierge, and security. Located near 17 Avenue SW, you are surrounded by some of Calgary’s best dining, shopping, entertainment, and nightlife.With skyline views, updated finishes, and some of Calgary’s biggest destinations right outside your door, this condo is a great fit for anyone who wants comfort, convenience, and a true downtown lifestyle. Move in, rent it out, or keep it as your city home base. Either way, this is a smart opportunity in one of Calgary’s most connected locations. (id:51913)
Property Details
| Amenities Near By : Park, Playground, Shopping |
| Community Features : Pets Allowed With Restrictions, Age Restrictions |
| Features : Elevator |
| Parking Space Total : 1 |
| Plan : 0611270 |
| MLS® Number : A2313276 |
| Property Type : Single Family |
| Community Name : Beltline |
Building
| Bathroom Total : 1 |
| Bedrooms Above Ground : 1 |
| Bedrooms Total : 1 |
| Amenities : Exercise Centre, Recreation Centre, Whirlpool |
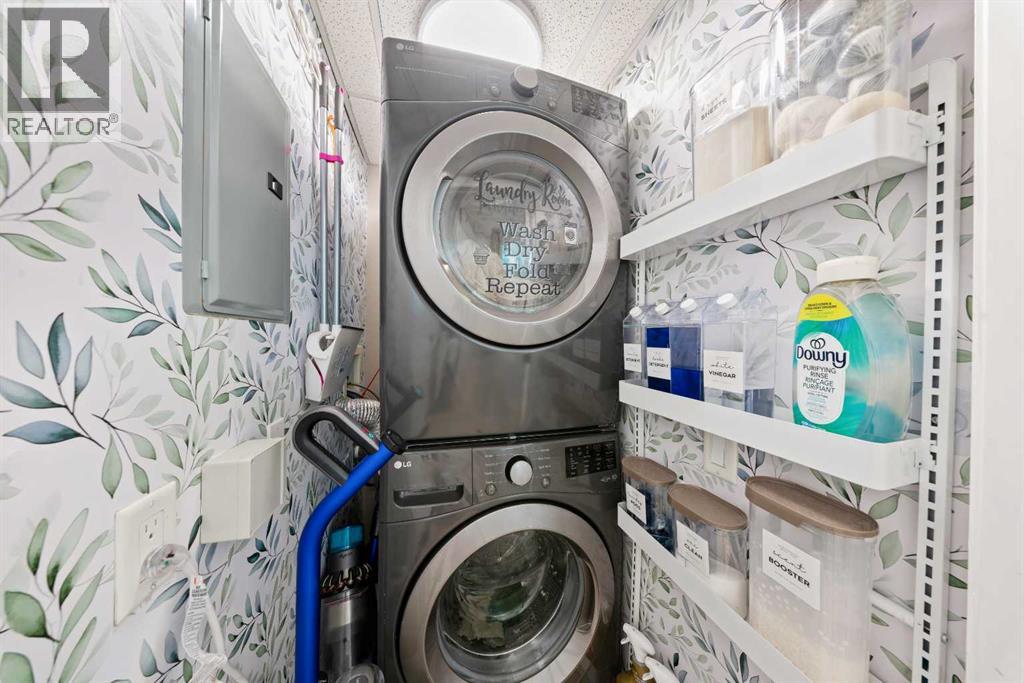
| Appliances : Washer, Refrigerator, Dishwasher, Stove, Dryer, Microwave Range Hood Combo |
| Constructed Date : 2006 |
| Construction Material : Poured Concrete |
| Construction Style Attachment : Attached |
| Cooling Type : Central Air Conditioning |
| Exterior Finish : Brick, Concrete, Stucco |
| Flooring Type : Ceramic Tile, Vinyl Plank |
| Heating Type : Forced Air |
| Stories Total : 24 |
| Size Interior : 705 Sqft |
| Total Finished Area : 705.02 Sqft |
| Type : Apartment |
Land
| Size Total Text : Unknown |
| Acreage : No |
| Land Amenities : Park, Playground, Shopping |
| Zoning Description : Dc (pre 1p2007) |
Rooms
| Level | Type | Dimensions |
|---|---|---|
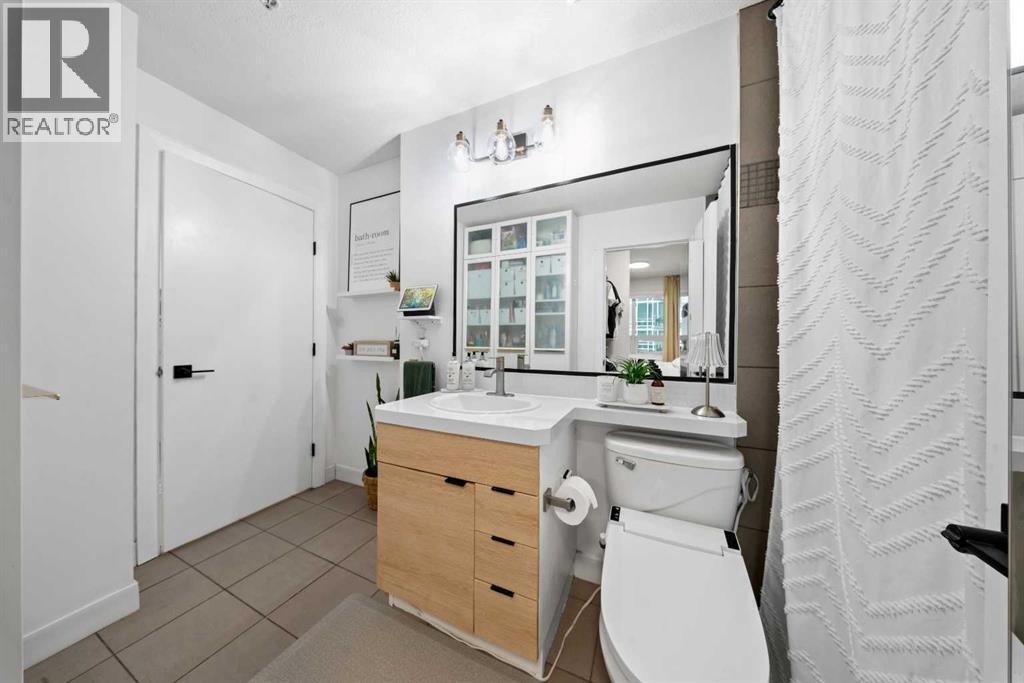
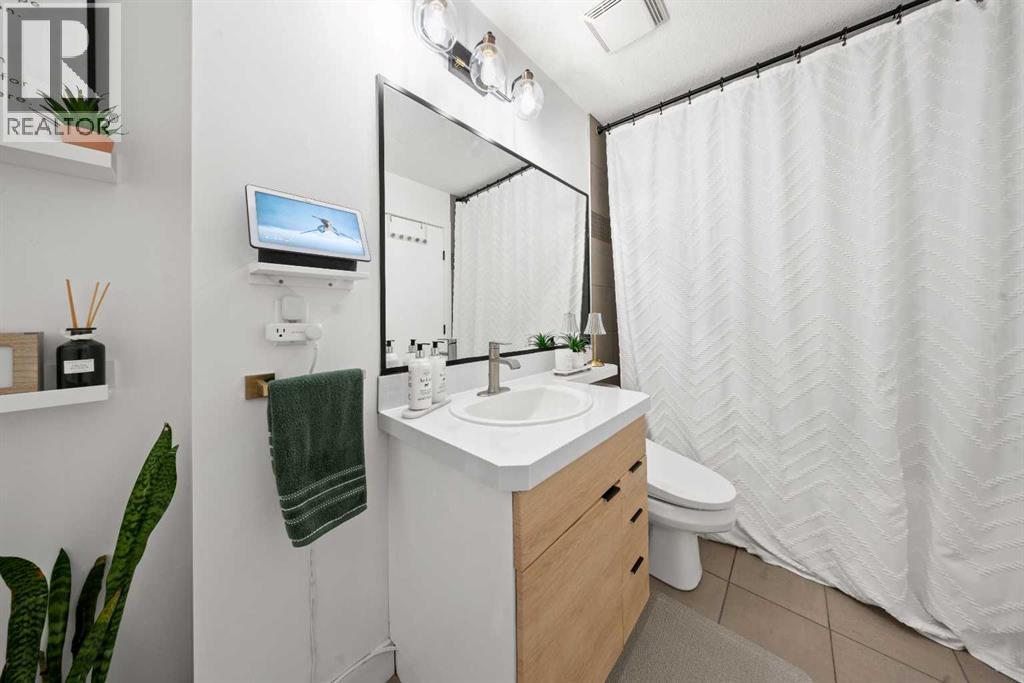
| Main Level | 4pc Bathroom | 11.50 Ft x 6.00 Ft |
| Main Level | Bedroom | 10.75 Ft x 10.17 Ft |
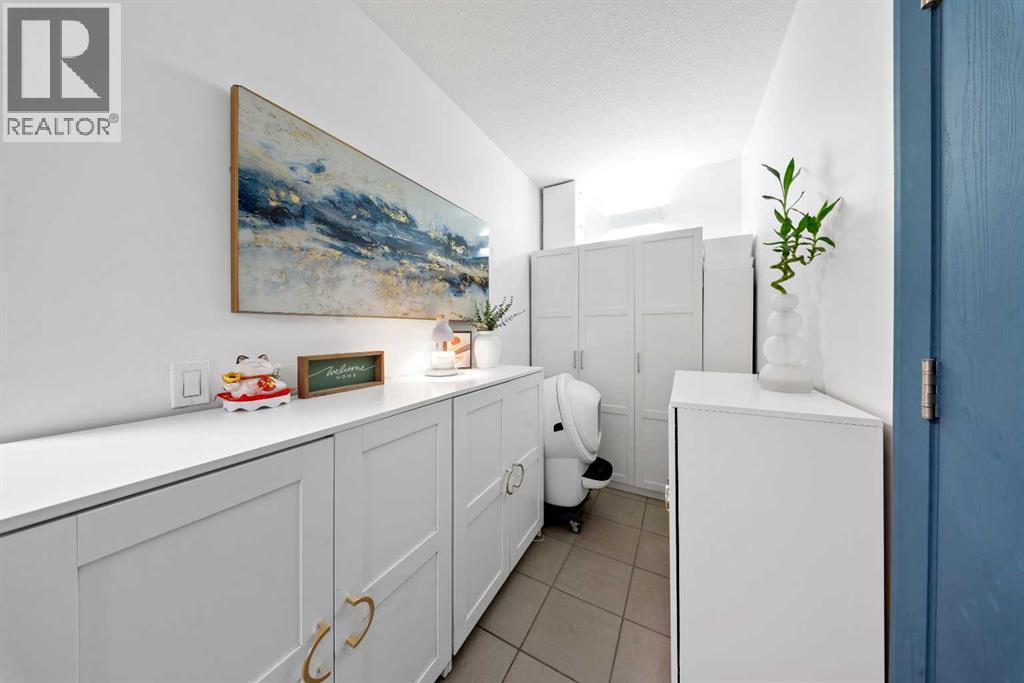
| Main Level | Foyer | 13.83 Ft x 5.75 Ft |
| Main Level | Kitchen | 11.92 Ft x 9.17 Ft |
| Main Level | Living Room/dining Room | 14.75 Ft x 20.33 Ft |
Map
Agents and Offices
- Marian Dycoco
- Alex Briones
- Office: Real Broker