House

Year Built: 1922

Area: 2535 sqft

Bedrooms: 5

Bathrooms: 3

Fireplaces: 2

Car Parking: 2
1933 5 Street Sw Calgary, Alberta T2S 2B2 New
$1,700,000
Description
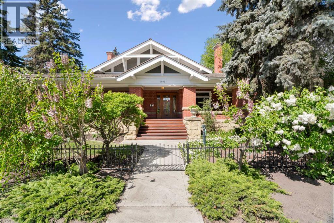
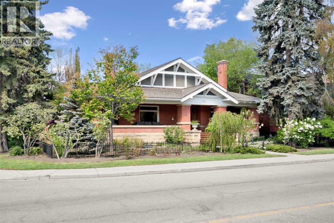
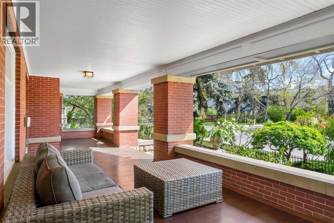
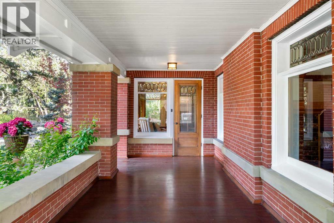
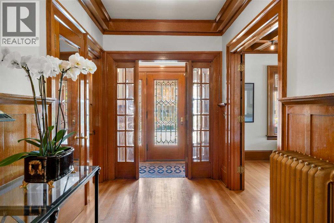
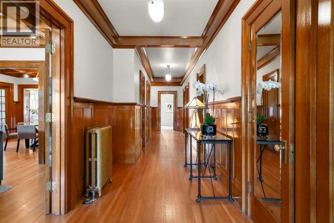
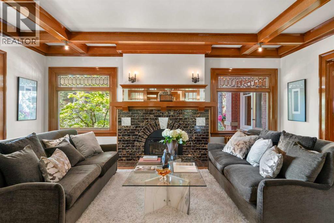
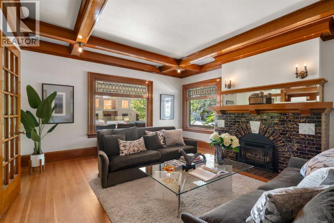
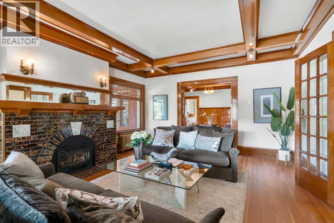
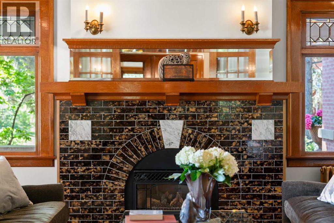
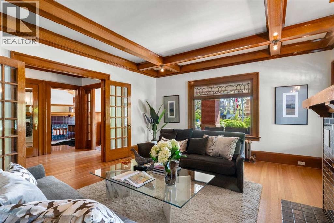
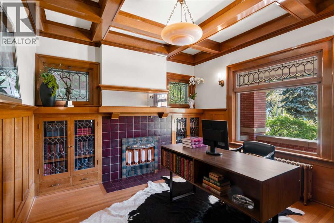
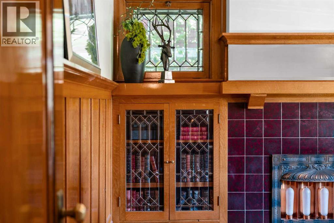
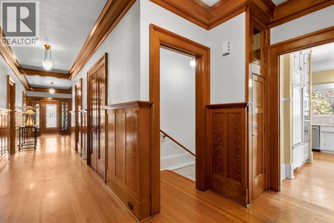
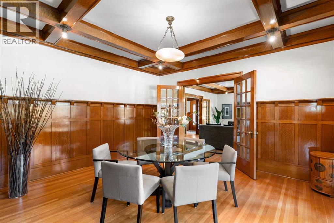
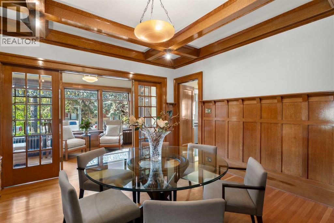
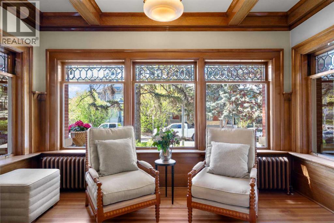
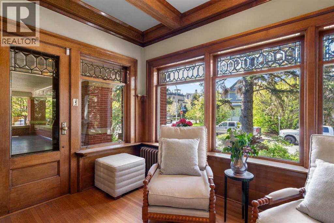
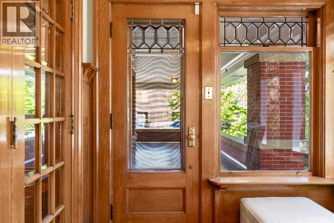
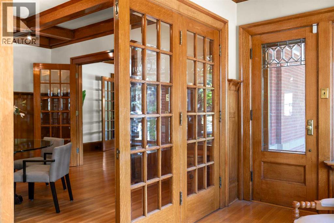
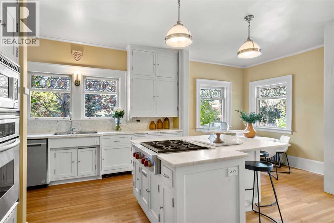
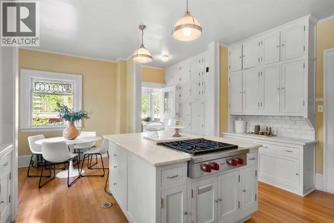
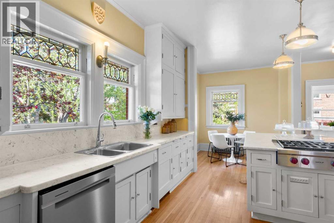
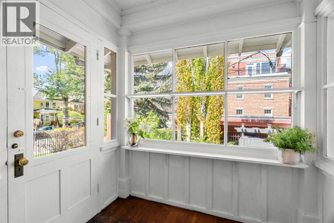
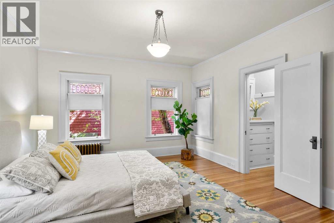
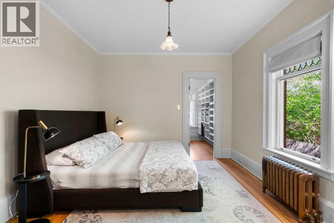
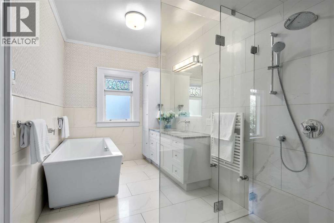
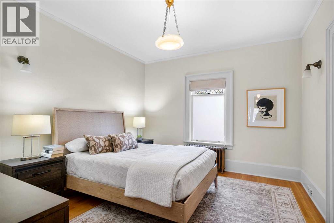
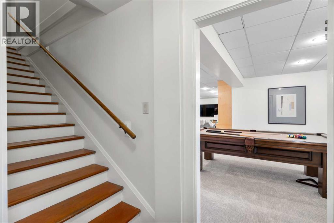
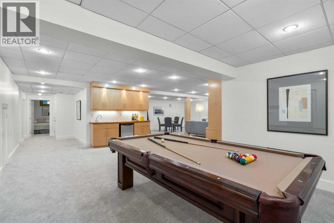
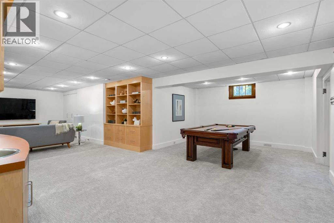
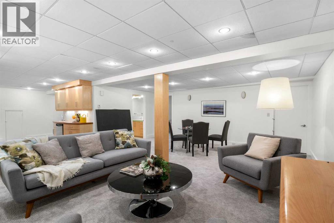
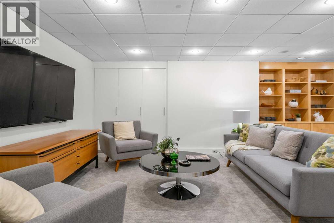
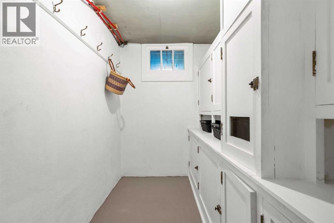
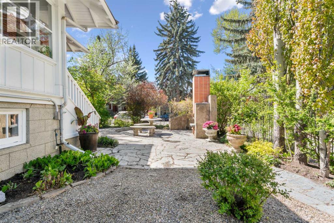
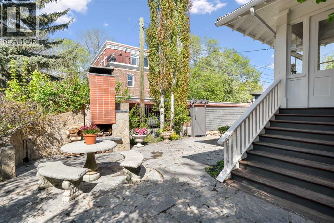
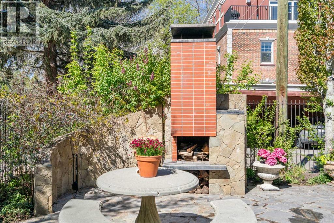
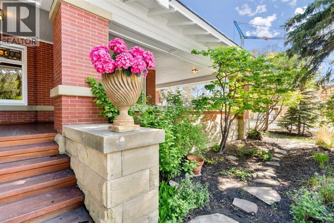
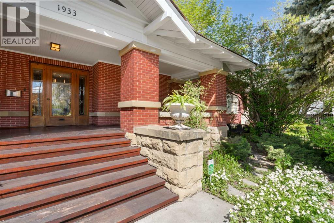
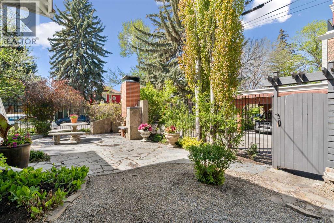
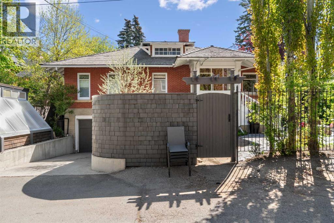
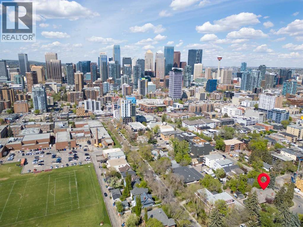
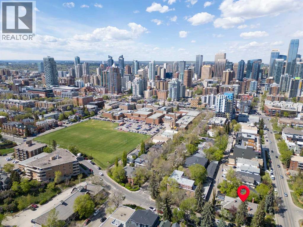
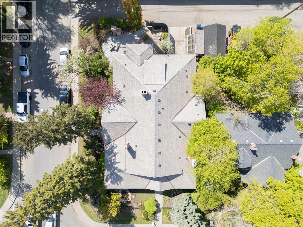
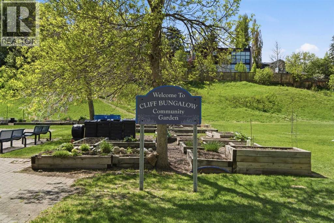
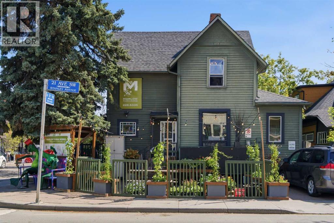
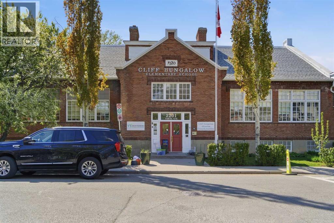
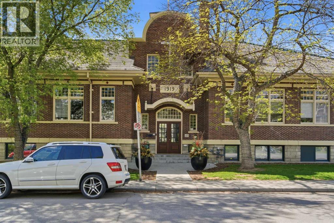
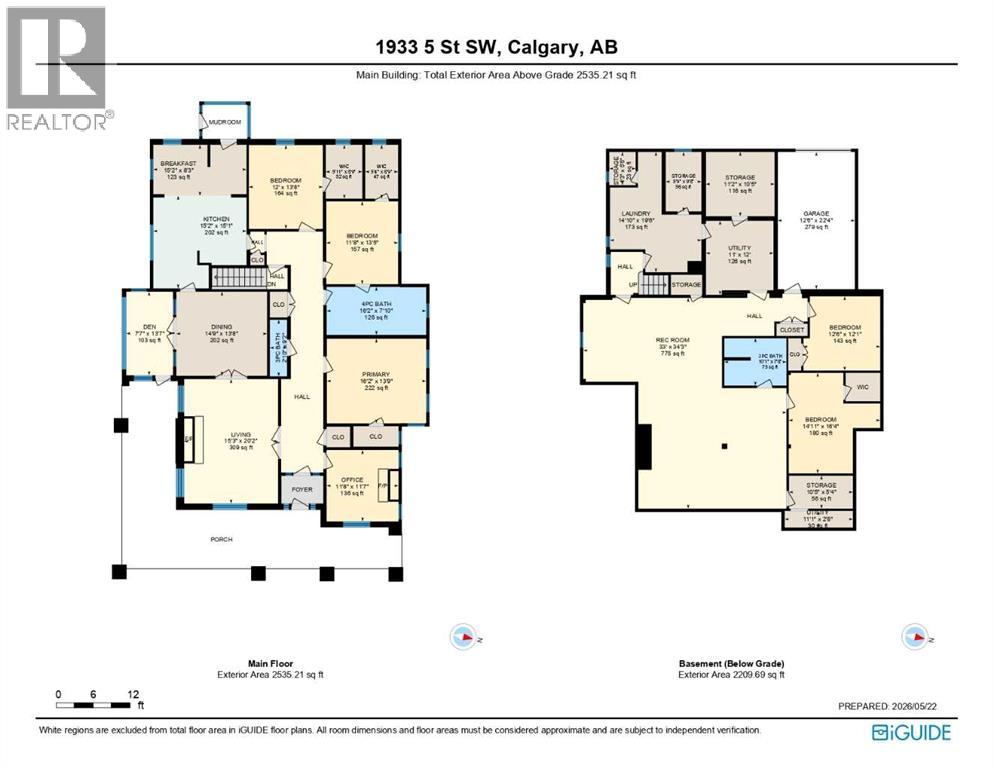
Experience timeless elegance in the heart of Cliff Bungalow. Treend Residence is a remarkable Prairie-style bungalow inspired by Frank Lloyd Wright and built in 1922. Meticulously preserved and thoughtfully updated, this architecturally significant heritage home was featured in the prestigious Alberta Ballet Home & Garden Tour alongside some of Calgary’s most celebrated residences.Defined by its low-pitched rooflines, broad overhanging eaves, wrap-around verandah, and stunning brick and sandstone exterior, the home blends historic craftsmanship with modern comfort. Inside, rich oak flooring, wainscotting, exquisite wood detailing, leaded and beveled glass windows, and a spectacular fireplace with salt-glazed tile and marble inlay create a warm and sophisticated atmosphere.The open-concept layout features spacious living and dining areas, a sun-filled sunroom, updated kitchen with high-end appliances and original breakfast nook, three bedrooms plus a study on the main floor, and a luxurious primary suite with walk-in closet and spa-inspired ensuite.The professionally updated lower level with in-floor heat features fresh paint, brand-new carpet, a large recreation room, two additional bedrooms, bathroom, laundry, wine room, storage, and access to the under-drive garage. Mechanical systems and hot water heating have also been updated.Set on a beautifully landscaped lot with mature trees, perennial gardens, wrought iron fencing, expansive verandah, and private patio with brick fireplace, this exceptional property offers unparalleled character and charm. Located steps from boutiques, restaurants, cafés, river pathways, and within walking distance to Western Canada High School, this is a rare opportunity to own a true piece of Calgary history. (id:51913)
Property Details
| Amenities Near By : Park, Playground, Schools, Shopping |
| Features : Back Lane, French Door, Closet Organizers |
| Parking Space Total : 2 |
| Plan : 1913x |
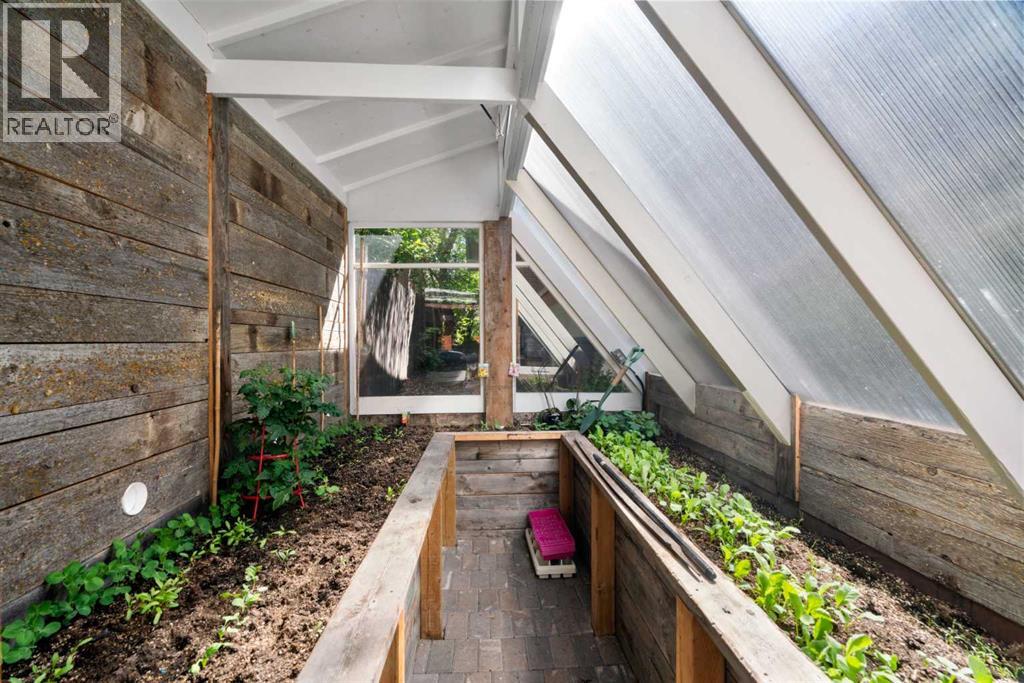
| Structure : Greenhouse |
| MLS® Number : A2312171 |
| Property Type : Single Family |
| Community Name : Cliff Bungalow |
Building
| Bathroom Total : 3 |
| Bedrooms Above Ground : 3 |
| Bedrooms Below Ground : 2 |
| Bedrooms Total : 5 |
| Appliances : Refrigerator, Gas Stove(s), Dishwasher, Microwave, Window Coverings, Washer & Dryer |
| Architectural Style : Bungalow |
| Basement Development : Finished |
| Basement Type : Full (finished) |
| Constructed Date : 1922 |
| Construction Style Attachment : Detached |
| Cooling Type : None |
| Exterior Finish : Brick, Stone |
| Fire Protection : Smoke Detectors |
| Fireplace Present : Yes |
| Fireplace Total : 2 |
| Flooring Type : Carpeted, Ceramic Tile, Hardwood, Laminate |
| Foundation Type : Poured Concrete |
| Heating Fuel : Natural Gas |
| Heating Type : Radiant Heat, In Floor Heating |
| Stories Total : 1 |
| Size Interior : 2535 Sqft |
| Total Finished Area : 2535.21 Sqft |
| Type : House |
Land
| Size Total : 7588 Sqft|7,251 - 10,889 Sqft |
| Size Total Text : 7588 Sqft|7,251 - 10,889 Sqft |
| Size Frontage : 20.12 M |
| Acreage : No |
| Land Amenities : Park, Playground, Schools, Shopping |
| Fence Type : Fence |
| Landscape Features : Fruit Trees, Garden Area, Lawn |
| Size Irregular : 7588.00 |
| Zoning Description : M-cgd72 |
Rooms
| Level | Type | Dimensions |
|---|---|---|
| Basement | 3pc Bathroom | 10.08 Ft x 7.67 Ft |
| Basement | Bedroom | 14.92 Ft x 16.33 Ft |
| Basement | Bedroom | 12.50 Ft x 12.08 Ft |
| Basement | Laundry Room | 14.83 Ft x 19.50 Ft |
| Basement | Recreational, Games Room | 33.00 Ft x 34.25 Ft |
| Basement | Storage | 4.25 Ft x 5.42 Ft |
| Basement | Storage | 10.42 Ft x 5.33 Ft |
| Basement | Storage | 11.17 Ft x 10.42 Ft |
| Basement | Storage | 5.75 Ft x 9.67 Ft |
| Basement | Furnace | 11.08 Ft x 2.67 Ft |
| Main Level | 3pc Bathroom | 2.83 Ft x 9.17 Ft |
| Main Level | 4pc Bathroom | 16.17 Ft x 7.83 Ft |
| Main Level | Bedroom | 12.00 Ft x 13.67 Ft |
| Main Level | Bedroom | 11.67 Ft x 13.42 Ft |
| Main Level | Breakfast | 15.17 Ft x 8.25 Ft |
| Main Level | Den | 7.58 Ft x 13.58 Ft |
| Main Level | Dining Room | 14.75 Ft x 13.67 Ft |
| Main Level | Kitchen | 15.17 Ft x 15.08 Ft |
| Main Level | Living Room | 15.25 Ft x 20.17 Ft |
| Main Level | Office | 11.67 Ft x 11.58 Ft |
| Main Level | Primary Bedroom | 16.17 Ft x 13.75 Ft |
| Main Level | Other | 5.92 Ft x 8.75 Ft |
| Main Level | Other | 5.33 Ft x 8.75 Ft |
Map
Agents and Offices
- Clare Pett
- Office: Real Estate Professionals Inc.