Row / Townhouse

Year Built: 1976

Area: 1179 sqft

Bedrooms: 3

Bathrooms: 2

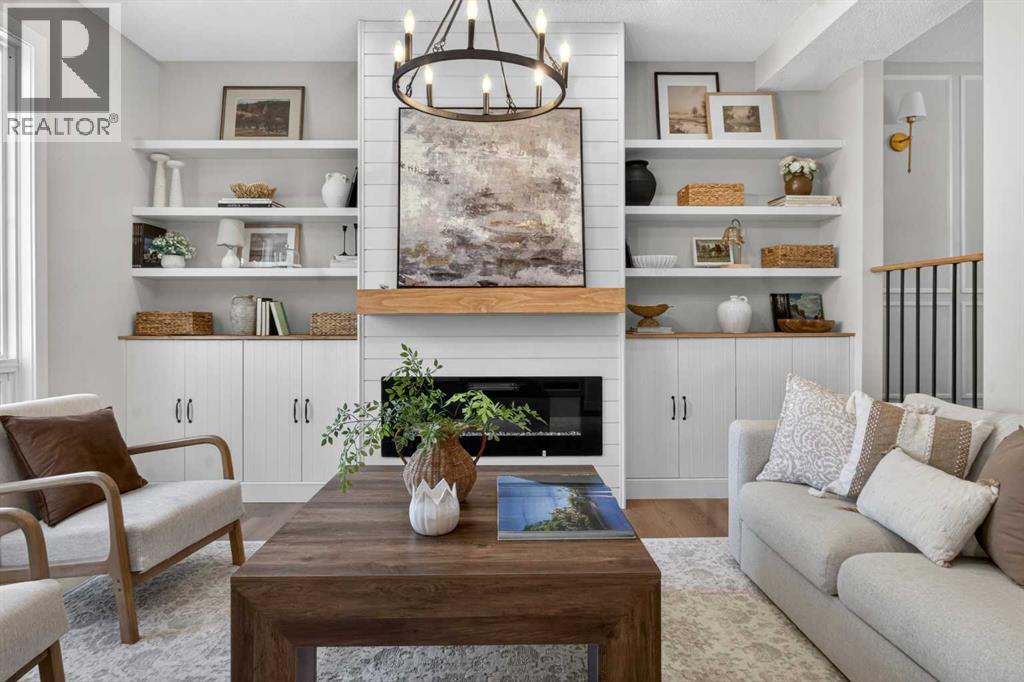
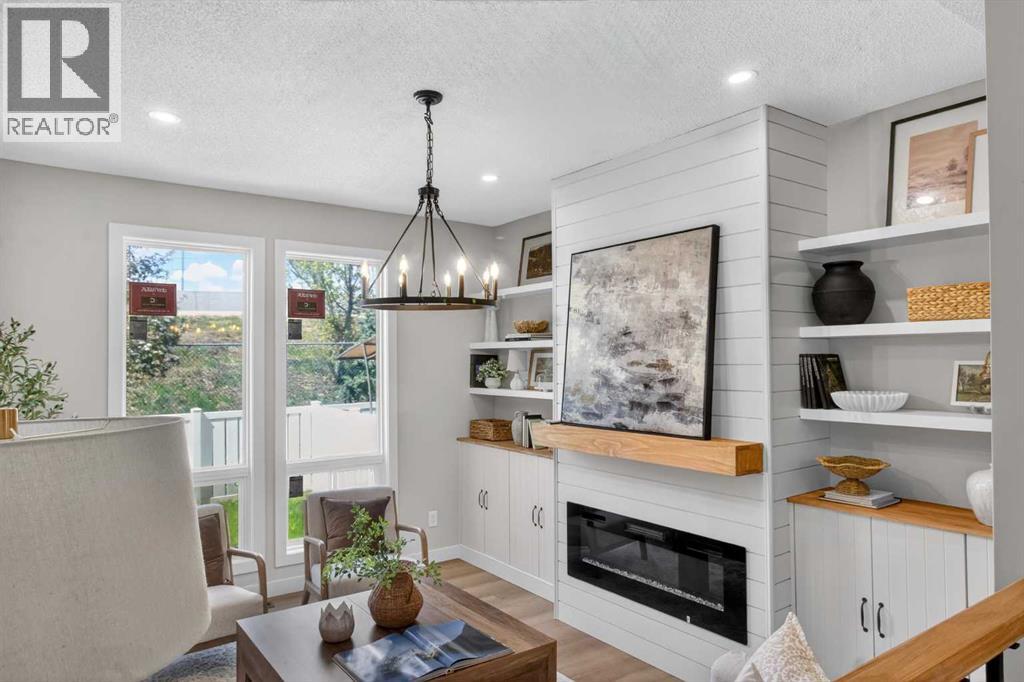
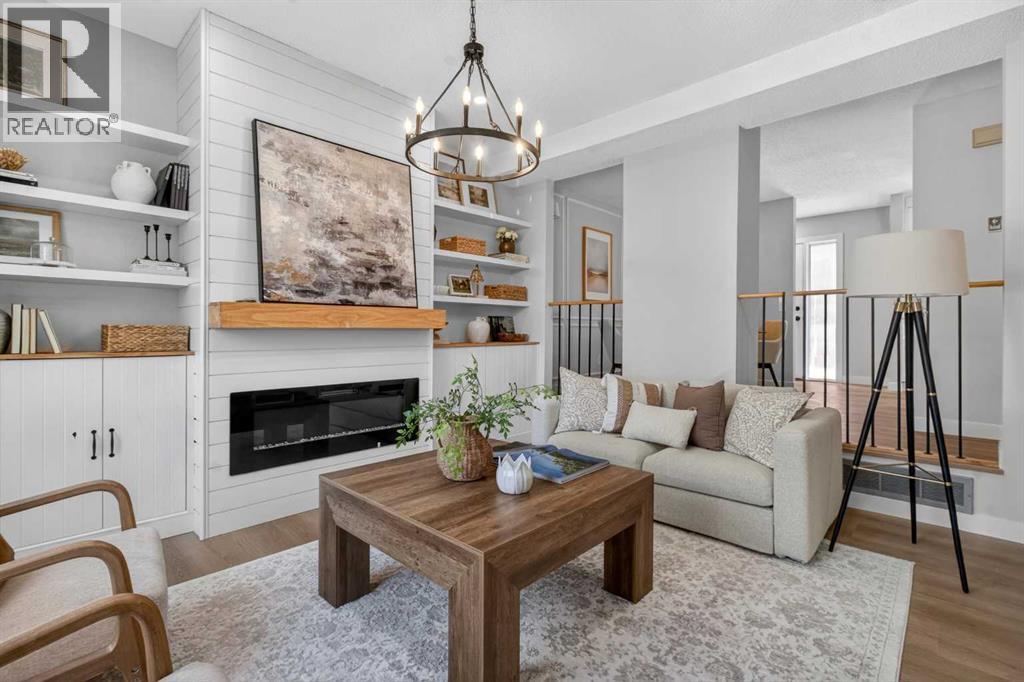
Fireplaces: 1

Car Parking: 2
213, 5340 17 Avenue Sw Calgary, Alberta T3E 6M3 New
$419,000
Description
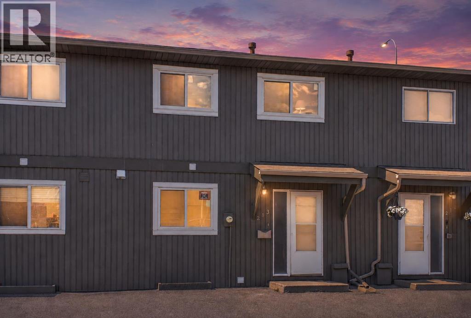
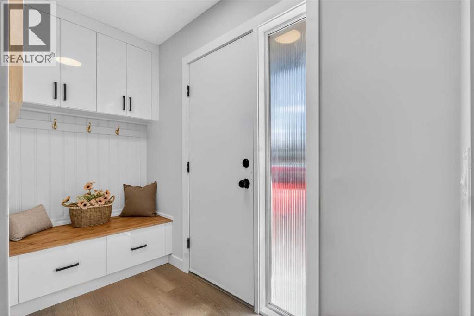
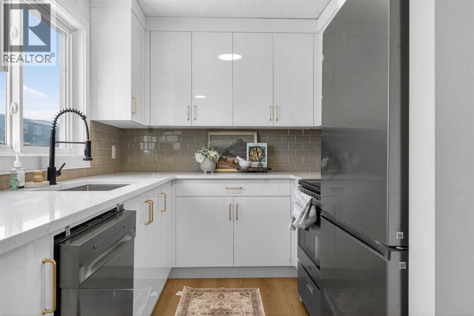
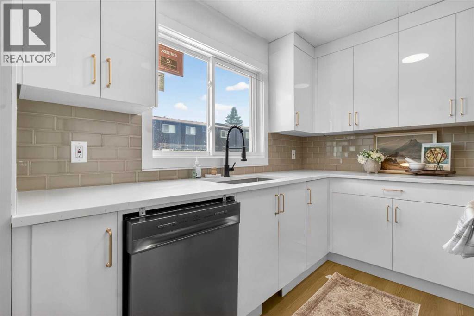
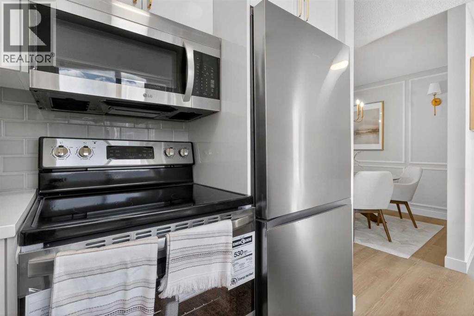
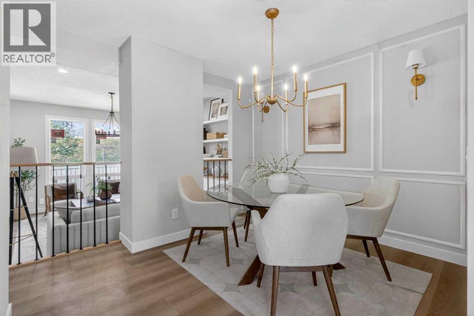
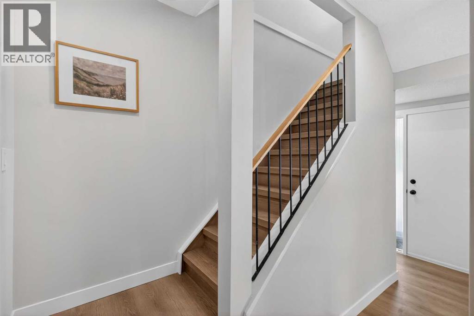
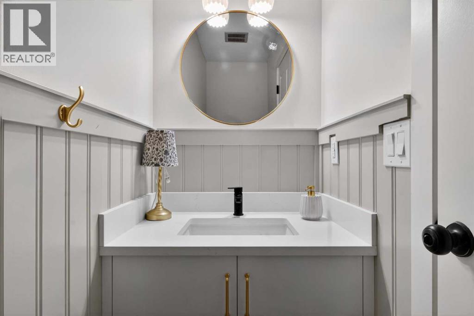
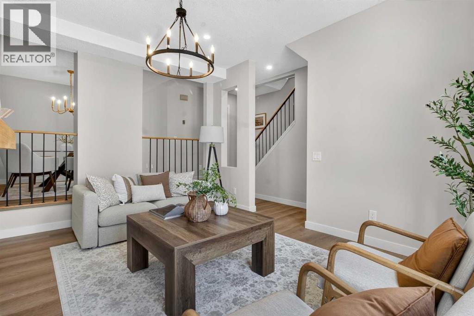
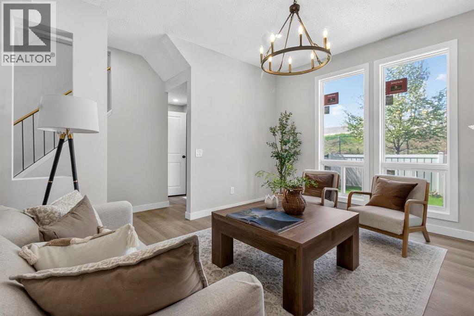
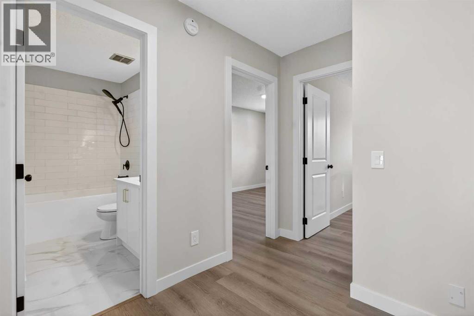
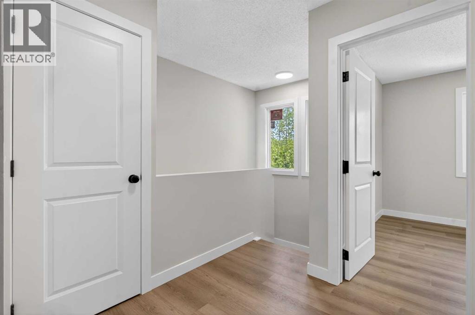
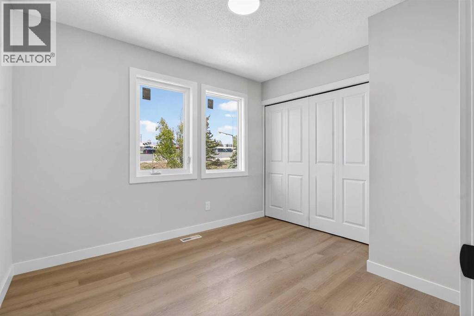
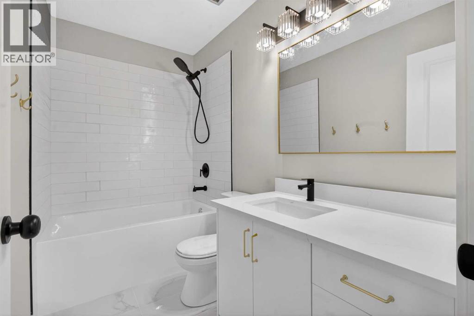
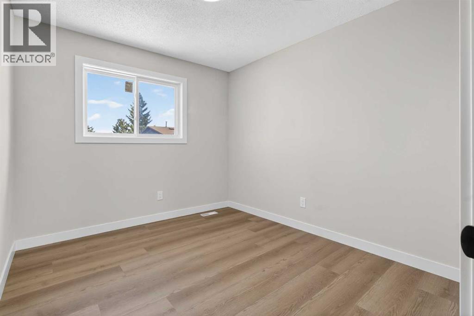
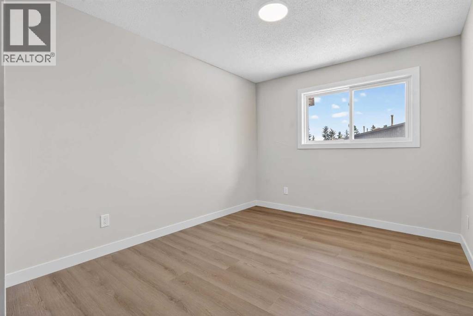
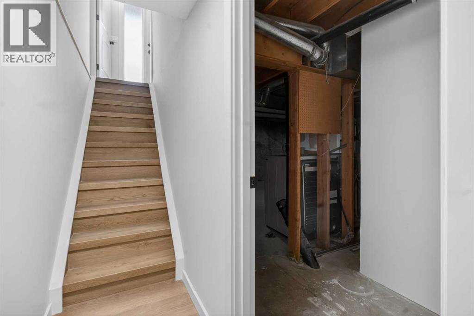
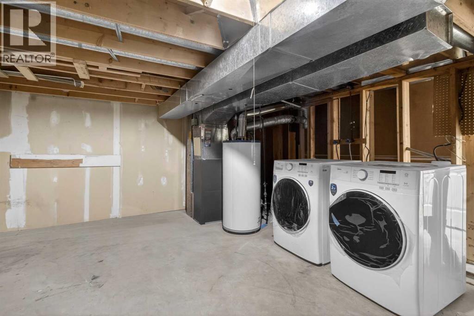
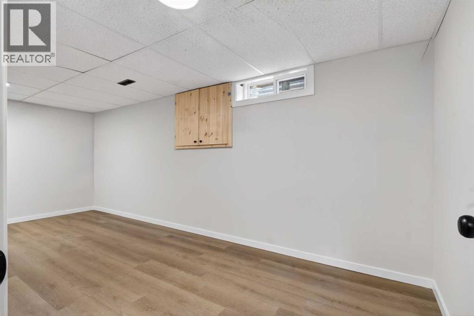
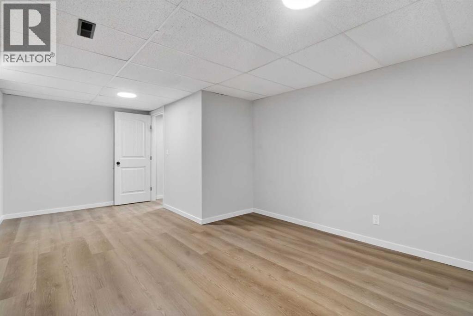
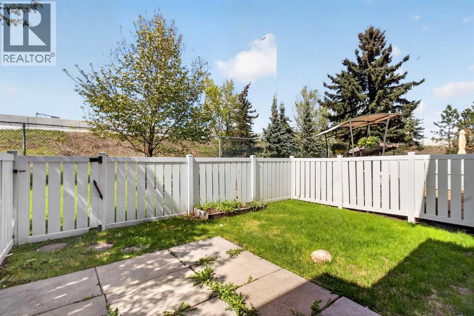
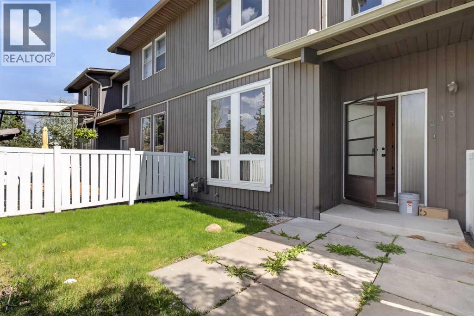
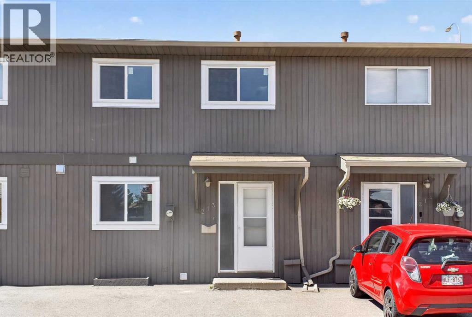
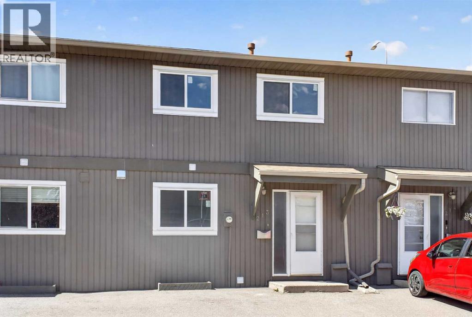
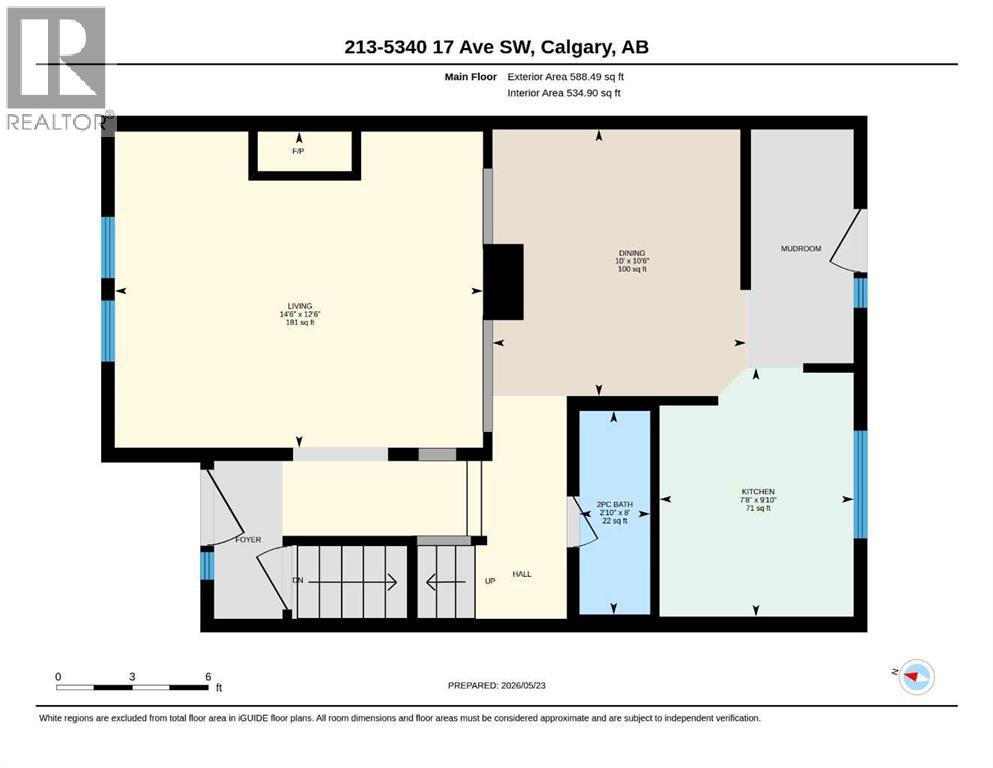
INCREDIBLE RENOVATED TOWNHOUSE | LUXURY FINISHING | ALL NEW APPLIANCES | NEW WINDOWS | NEW LIGHTNING | NEW FLOORING | NEW BATHROOM | NEW KITCHEN | 2 PARKING STALL FRONT OF UNIT | This 1,159 sq. ft. two-storey, 3-bedroom, 1.5-bath townhome with a full basement is ideally located in a premier SW community close to the LRT, public transit, schools, shopping, and amenities. (id:51913)
Property Details
| Amenities Near By : Playground |
| Community Features : Pets Allowed With Restrictions |
| Features : Parking |
| Parking Space Total : 2 |
| Plan : 7711099 |
| Structure : None |
| MLS® Number : A2314110 |
| Property Type : Single Family |
| Community Name : Westgate |
Building
| Bathroom Total : 2 |
| Bedrooms Above Ground : 3 |
| Bedrooms Total : 3 |
| Appliances : Washer, Refrigerator, Dishwasher, Stove, Dryer, Microwave Range Hood Combo |
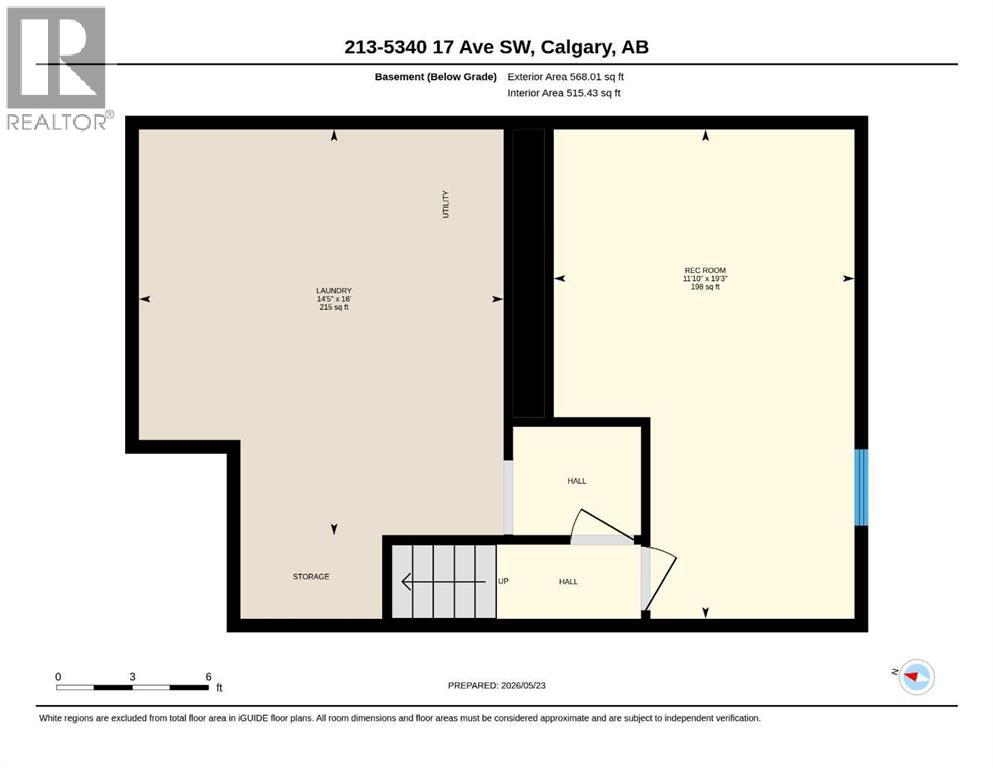
| Basement Development : Finished |
| Basement Type : Full (finished) |
| Constructed Date : 1976 |
| Construction Material : Wood Frame |
| Construction Style Attachment : Attached |
| Cooling Type : None |
| Fireplace Present : Yes |
| Fireplace Total : 1 |
| Flooring Type : Tile, Vinyl Plank |
| Foundation Type : Poured Concrete |
| Half Bath Total : 1 |
| Heating Type : Forced Air |
| Stories Total : 2 |
| Size Interior : 1179 Sqft |
| Total Finished Area : 1179.26 Sqft |
| Type : Row / Townhouse |
Land
| Size Total Text : Unknown |
| Acreage : No |
| Land Amenities : Playground |
| Fence Type : Partially Fenced |
| Zoning Description : M-c1 |
Rooms
| Level | Type | Dimensions |
|---|---|---|
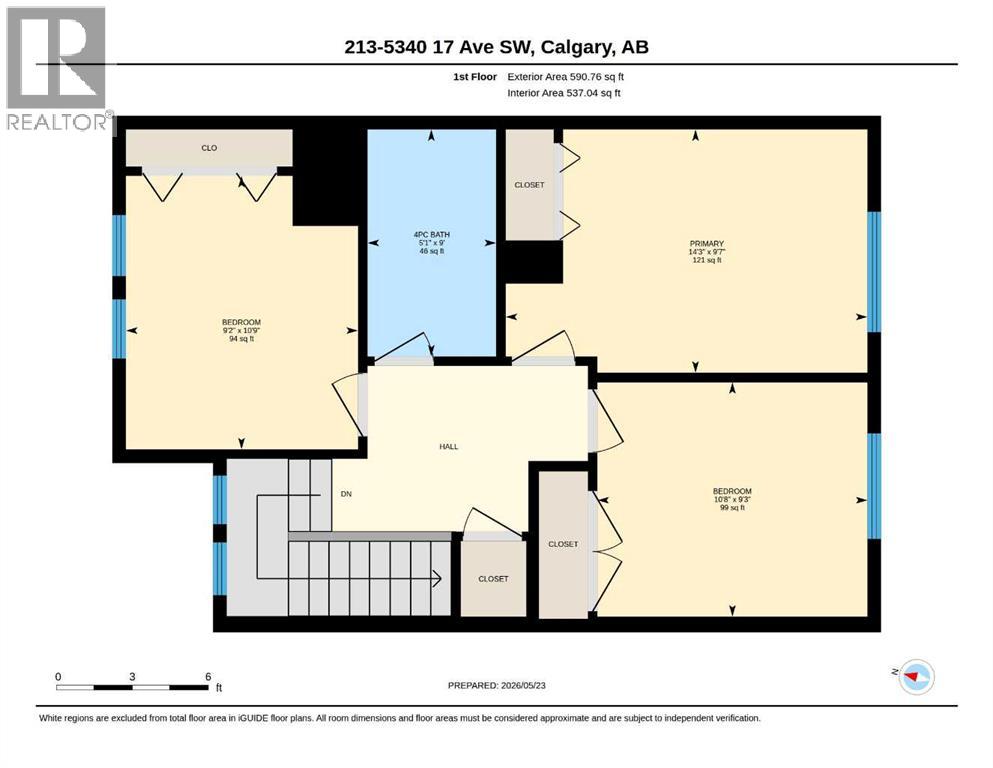
| Second Level | Primary Bedroom | 9.58 Ft x 14.25 Ft |
| Second Level | Bedroom | 9.25 Ft x 10.67 Ft |
| Second Level | Bedroom | 10.75 Ft x 9.17 Ft |
| Second Level | 4pc Bathroom | 9.00 Ft x 5.08 Ft |
| Main Level | 2pc Bathroom | 8.00 Ft x 2.83 Ft |
Map
Agents and Offices
- Matthew Mai
- Office: Cir Realty