Row / Townhouse

Year Built: 1973

Area: 504 sqft

Bedrooms: 2

Bathrooms: 1

Fireplaces: 1

Car Parking: 1
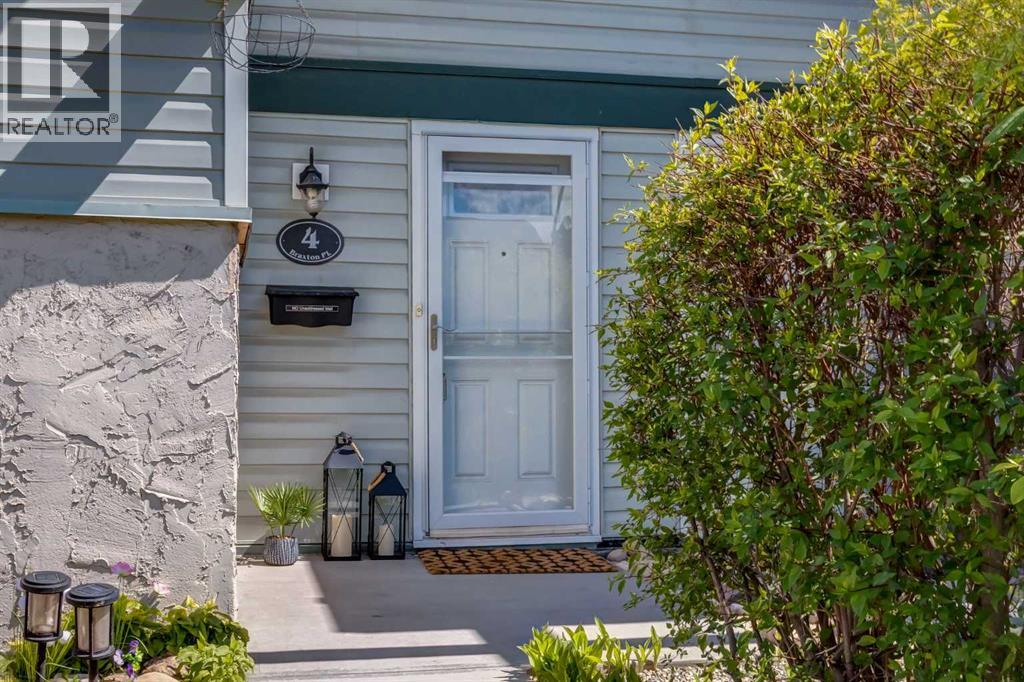
4, 333 Braxton Place Sw Calgary, Alberta T2W 2E7 New
$329,900
Virtual Tour
Open House
This property has open houses!
Starts at: 2:00 pm
Ends at: 4:00 pm
Description
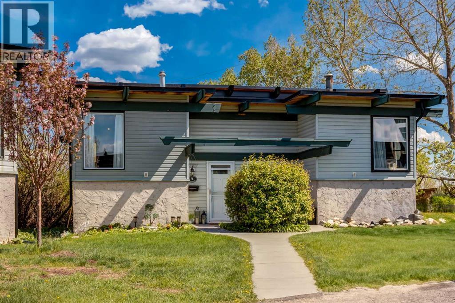
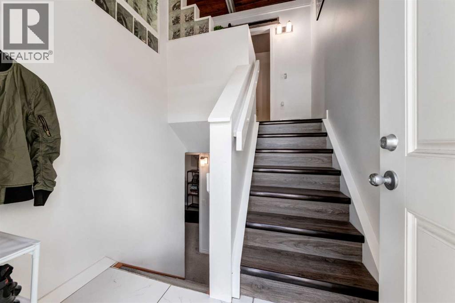
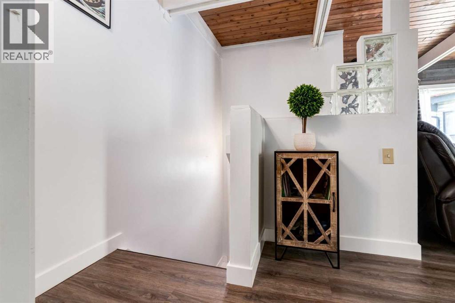
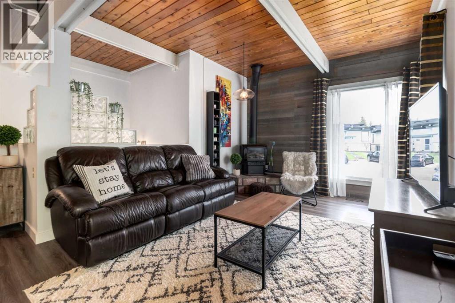
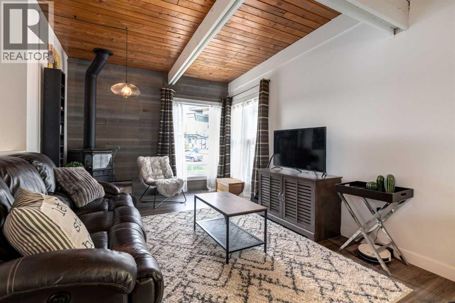
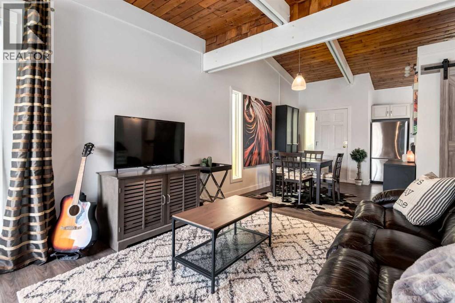
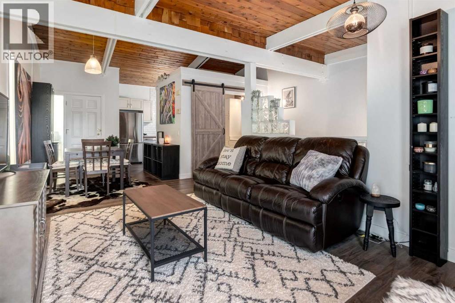
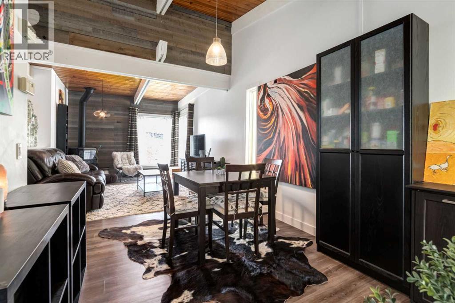
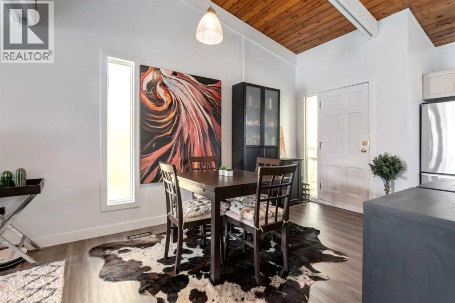
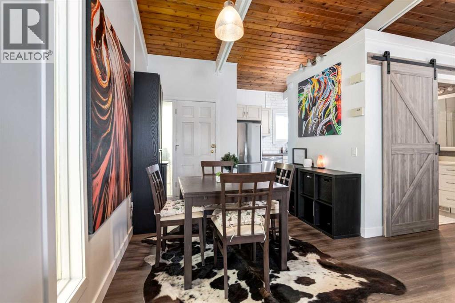
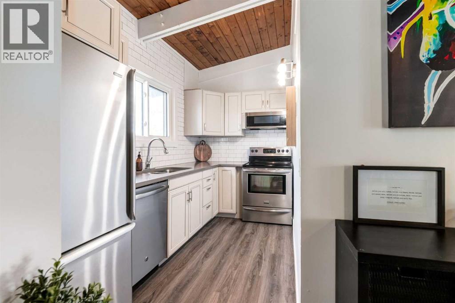
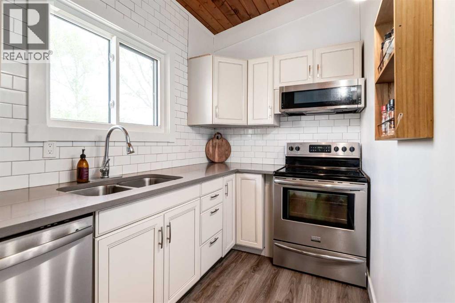
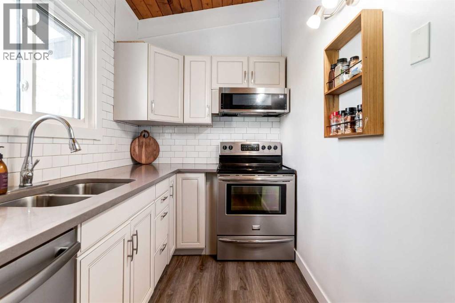
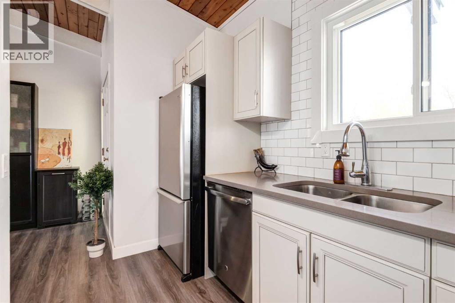
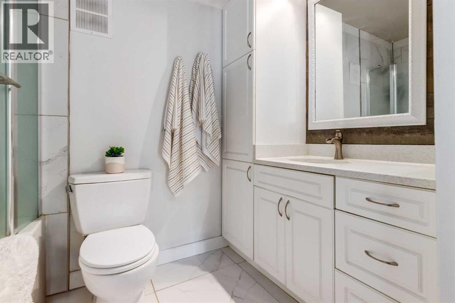
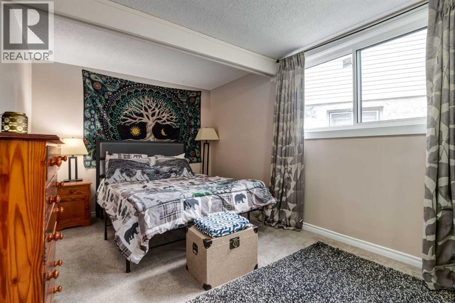
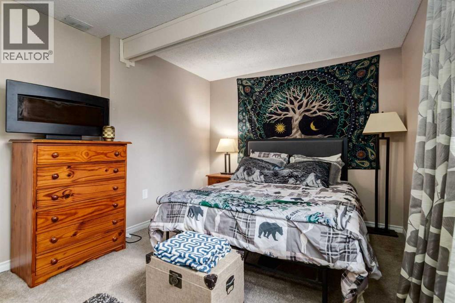
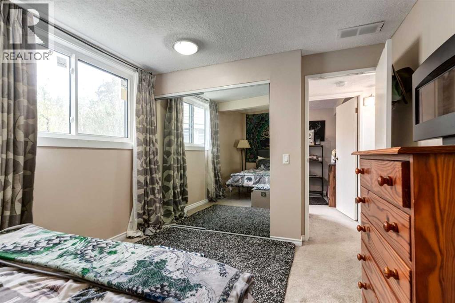
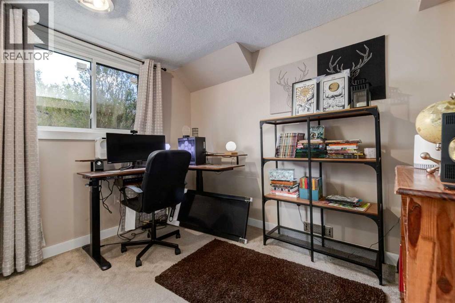
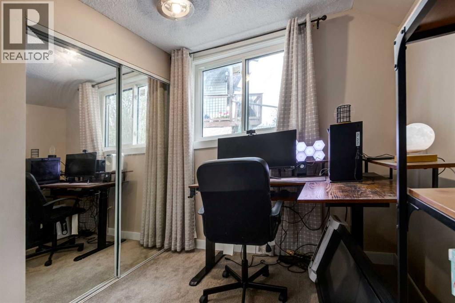
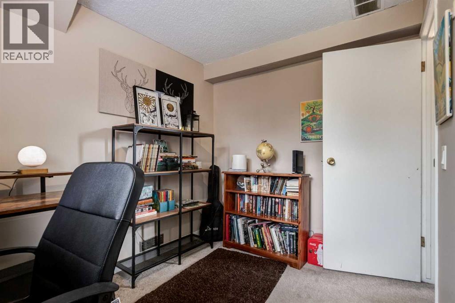
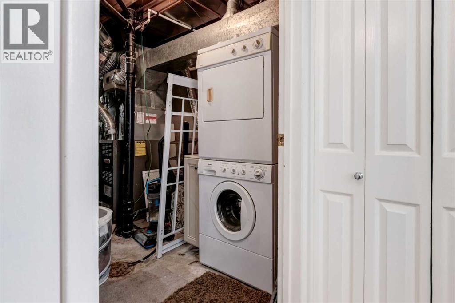
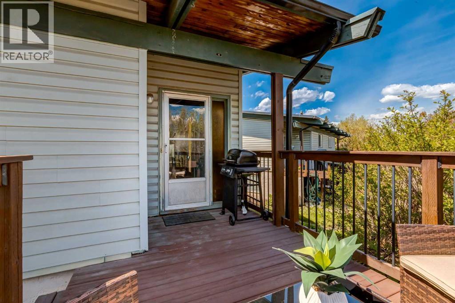
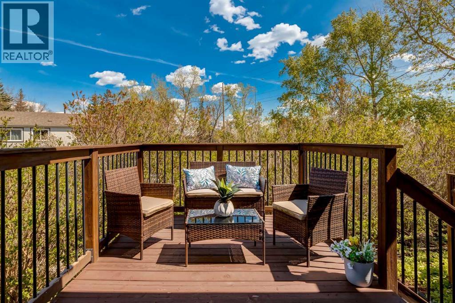
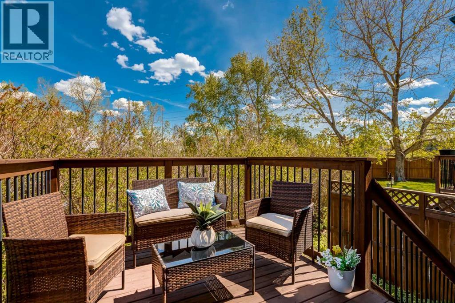
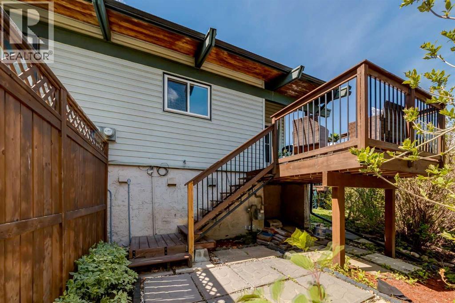
Perfectly situated in the established community of Braeside, this mid-century modern inspired bi-level has been tastefully updated and offers the perfect blend of style and comfort. The main level is sure to impress and showcases beautiful natural wood vaulted ceilings, open beams, new vinyl plank flooring, chic lighting and a functional layout filled with natural light. The renovated kitchen features stone countertops, stainless steel appliances, ceiling height backsplash tile and flows seamlessly into the spacious dining and living areas — highlighted by large windows and a cozy gas fireplace. Step out from the dining area to your private deck and lower patio with mature trees surrounding for complete privacy. A beautifully updated 4-piece bathroom completes this space. The lower level is complete with two bedrooms with large windows, a utility room with laundry, and ample storage space. Additional features include new windows throughout, hot water tank (2022), one assigned parking stall and plenty of visitor parking. This is a well managed, pet friendly complex perfectly located close to Fish Creek Park, Glenmore Reservoir, Weaselhead Flats, schools, shopping, restaurants, medical facilities, and major roadways — offering easy access around the city or a quick getaway to the mountains. Don’t miss the opportunity to own this stylish, move-in ready home in the mature community of Braeside. (id:51913)
Property Details
| Amenities Near By : Park, Playground, Schools, Shopping |
| Community Features : Pets Allowed With Restrictions |
| Features : Closet Organizers, Parking |
| Parking Space Total : 1 |
| Plan : 7910697 |
| Structure : Deck |
| MLS® Number : A2313428 |
| Property Type : Single Family |
| Community Name : Braeside |
Building
| Bathroom Total : 1 |
| Bedrooms Below Ground : 2 |
| Bedrooms Total : 2 |
| Appliances : Washer, Refrigerator, Dishwasher, Stove, Dryer, Microwave Range Hood Combo, Window Coverings |
| Architectural Style : Bi-level |
| Basement Development : Finished |
| Basement Type : Full (finished) |
| Constructed Date : 1973 |
| Construction Style Attachment : Attached |
| Cooling Type : None |
| Exterior Finish : Vinyl Siding, Wood Siding |
| Fireplace Present : Yes |
| Fireplace Total : 1 |
| Flooring Type : Carpeted, Tile, Vinyl Plank |
| Foundation Type : Poured Concrete |
| Heating Fuel : Natural Gas |
| Heating Type : Forced Air |
| Stories Total : 1 |
| Size Interior : 504 Sqft |
| Total Finished Area : 504 Sqft |
| Type : Row / Townhouse |
Land
| Size Total Text : Unknown |
| Acreage : No |
| Land Amenities : Park, Playground, Schools, Shopping |
| Fence Type : Not Fenced |
| Zoning Description : M-cg D44 |
Rooms
| Level | Type | Dimensions |
|---|---|---|
| Basement | Primary Bedroom | 13.50 Ft x 10.17 Ft |
| Basement | Bedroom | 10.25 Ft x 7.58 Ft |
| Basement | Laundry Room | 12.17 Ft x 6.67 Ft |
| Main Level | Living Room | 13.33 Ft x 10.75 Ft |
| Main Level | Dining Room | 11.92 Ft x 9.00 Ft |
| Main Level | Kitchen | 11.75 Ft x 5.92 Ft |
| Main Level | 4pc Bathroom | Measurements not available |
Map
Agents and Offices
- Joel Anderson
- Jolene Sherven
- Office: Real Broker