House

Year Built: 2026

Area: 1711 sqft

Bedrooms: 4

Bathrooms: 4

Car Parking: 4
4041 Southwinds Way Sw Airdrie, Alberta T4B 5X4
$649,888
Description
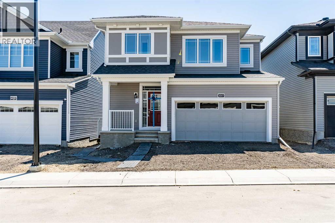
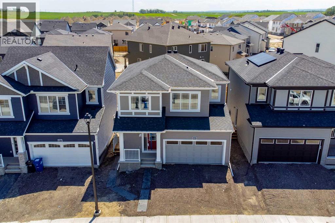
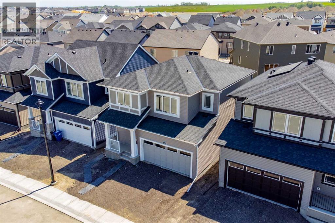
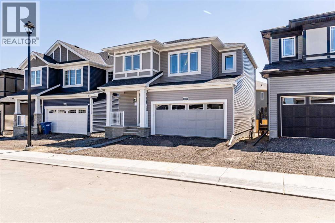
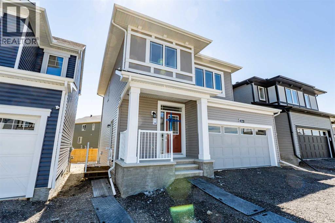
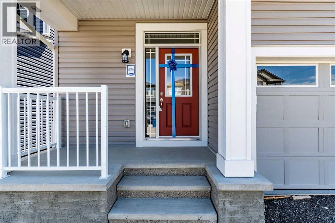
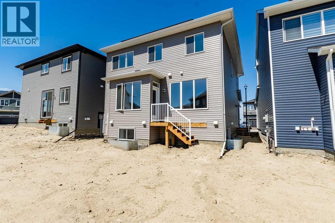
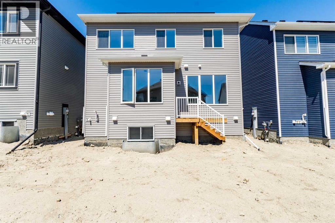
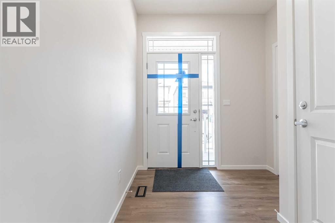
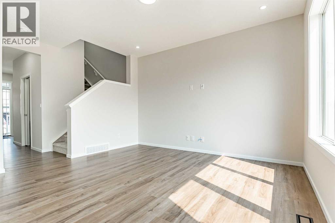
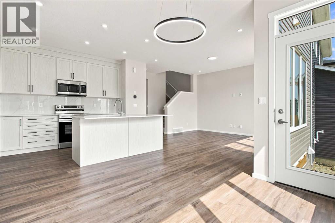
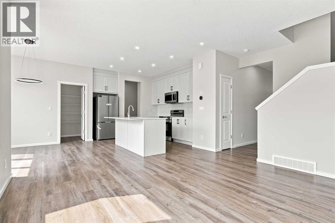
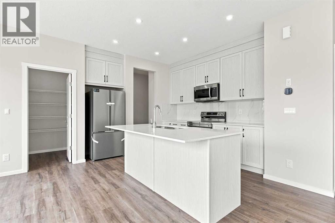
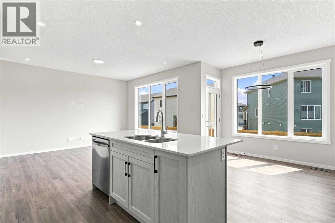
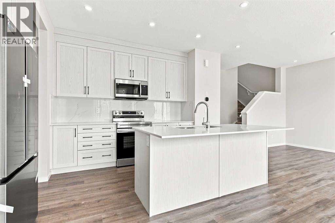
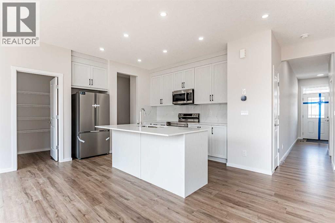
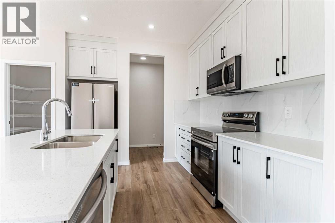
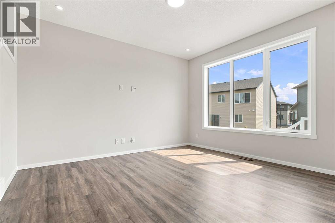
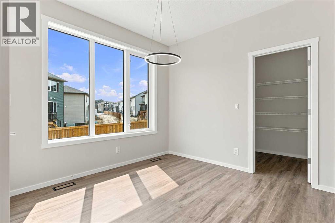
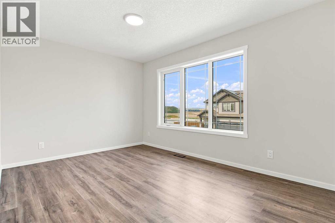
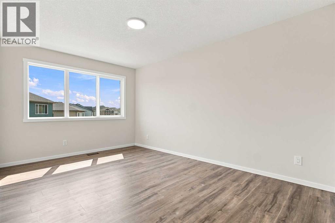
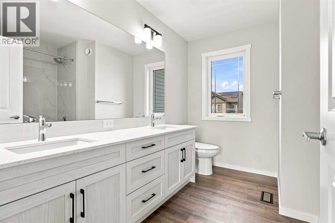
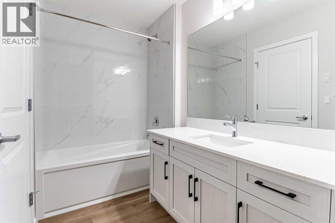
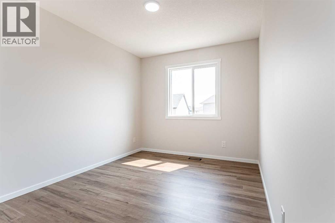
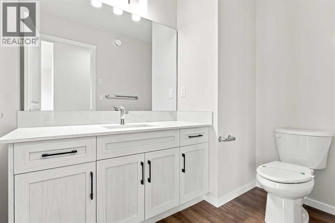
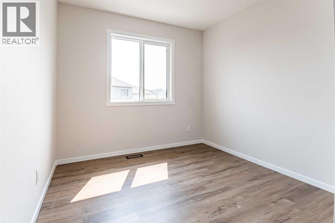
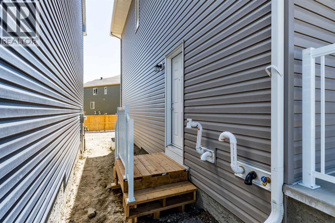
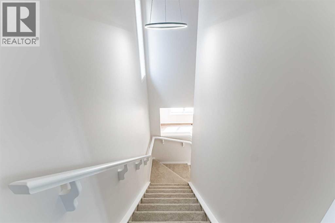
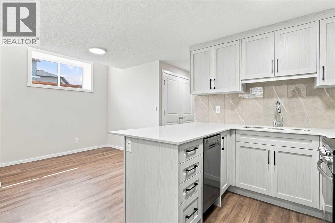
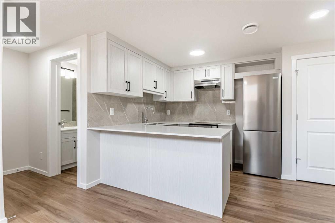
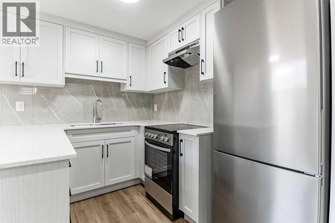
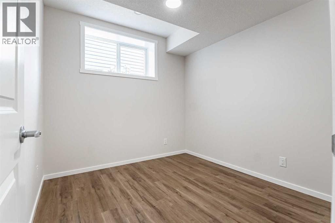
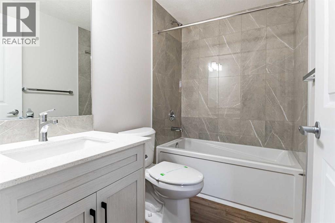
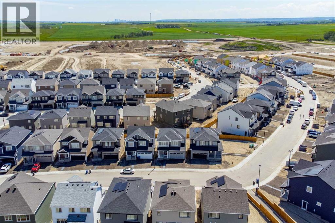
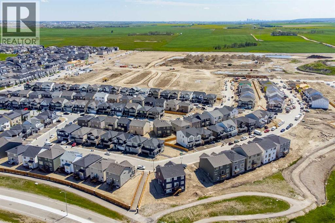
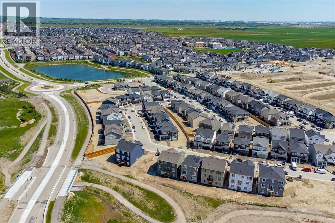
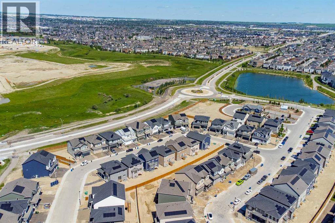
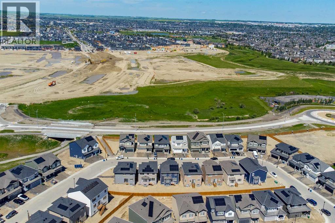
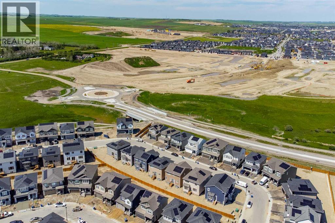
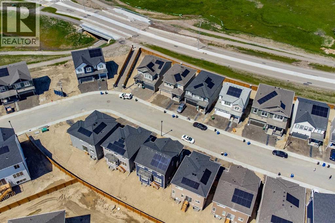
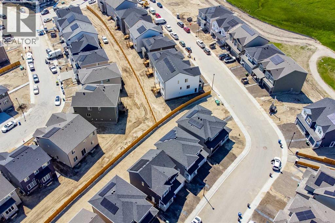
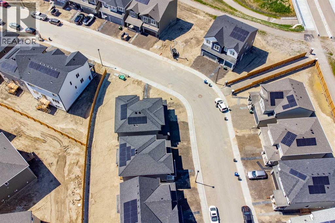
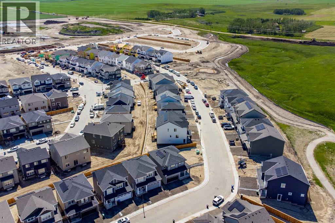
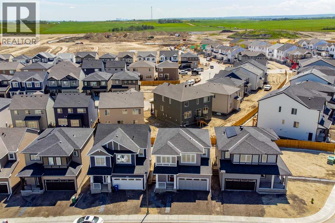
Welcome to 4041 Southwinds Way SW, Airdrie—a beautifully upgraded, move-in-ready home offering the perfect blend of modern design, energy efficiency, and exceptional income potential.Located in the sought-after community of Southwinds, this impressive detached home with a double front-attached garage features over three levels of thoughtfully designed living space. The main floor welcomes you with a bright, open-concept layout highlighted by luxury flooring throughout with absolutely no carpet, creating a clean, contemporary feel that's both stylish and easy to maintain. At the heart of the home is a stunning kitchen complete with stainless steel appliances, ample cabinetry, a spacious island, and an oversized walk-in pantry that provides exceptional storage for busy families.Upstairs, you'll find a versatile bonus room, perfect as a family lounge, home office, or play area, along with three generously sized bedrooms and 2.5 bathrooms. The spacious primary retreat offers a walk-in closet and a beautifully appointed ensuite, creating the perfect space to unwind.One of this home's standout features is the builder-completed legal basement suite, accessible through its own separate side entrance. Complete with one bedroom, a full bathroom, a fully equipped kitchen, and comfortable living space, it's ideal for generating rental income, accommodating extended family, or hosting long-term guests.Adding even more value, this home is equipped with solar panels, helping reduce utility costs while promoting sustainable living.Situated in one of Airdrie's fastest-growing communities, you'll enjoy convenient access to schools, parks, shopping, walking paths, and major commuter routes, making this an outstanding opportunity for families and savvy investors alike.Whether you're searching for your forever home or a smart investment with built-in rental potential, 4041 Southwinds Way SW checks every box. Schedule your private showing today! (id:51913)
Property Details
| Amenities Near By : Park, Playground, Schools |
| Features : See Remarks |
| Parking Space Total : 4 |
| Plan : 2511127 |
| MLS® Number : A2333042 |
| Property Type : Single Family |
| Community Name : Southwinds |
Building
| Bathroom Total : 4 |
| Bedrooms Above Ground : 3 |
| Bedrooms Below Ground : 1 |
| Bedrooms Total : 4 |
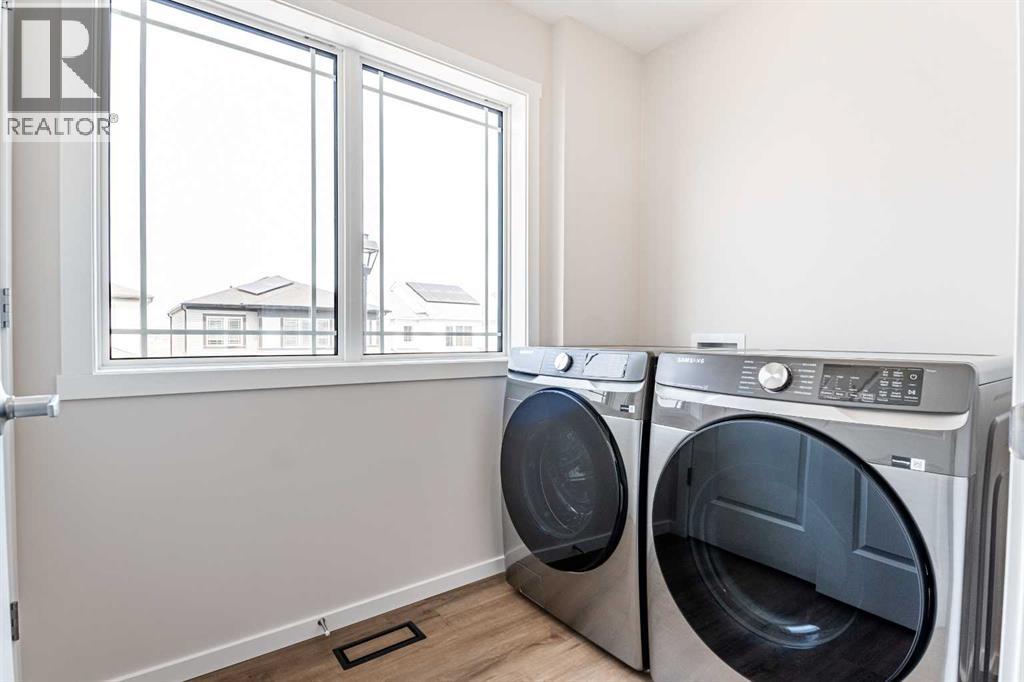
| Appliances : Washer, Refrigerator, Dishwasher, Stove, Dryer, Microwave Range Hood Combo |
| Basement Development : Finished |
| Basement Features : Separate Entrance, Suite |
| Basement Type : Full (finished) |
| Constructed Date : 2026 |
| Construction Style Attachment : Detached |
| Cooling Type : None |
| Flooring Type : Ceramic Tile, Vinyl |
| Foundation Type : Poured Concrete |
| Half Bath Total : 1 |
| Heating Type : Forced Air |
| Stories Total : 2 |
| Size Interior : 1711 Sqft |
| Total Finished Area : 1711 Sqft |
| Type : House |
Land
| Size Total : 288 M2|0-4,050 Sqft |
| Size Total Text : 288 M2|0-4,050 Sqft |
| Size Frontage : 10.79 M |
| Acreage : No |
| Land Amenities : Park, Playground, Schools |
| Fence Type : Not Fenced |
| Size Irregular : 288.00 |
| Zoning Description : R1-u |
Rooms
| Level | Type | Dimensions |
|---|---|---|
| Second Level | Bedroom | 3.47 M x 2.74 M |
| Second Level | Bedroom | 4.48 M x 2.73 M |
| Second Level | Primary Bedroom | 4.76 M x 4.52 M |
| Second Level | Family Room | 4.16 M x 3.02 M |
| Second Level | Laundry Room | 2.71 M x 1.65 M |
| Second Level | 5pc Bathroom | 2.99 M x 2.72 M |
| Second Level | 4pc Bathroom | 3.28 M x 1.59 M |
| Lower Level | 4pc Bathroom | 2.41 M x 1.53 M |
| Lower Level | Bedroom | 2.97 M x 2.74 M |
| Lower Level | Living Room | 2.96 M x 2.75 M |
| Lower Level | Kitchen | 3.81 M x 2.53 M |
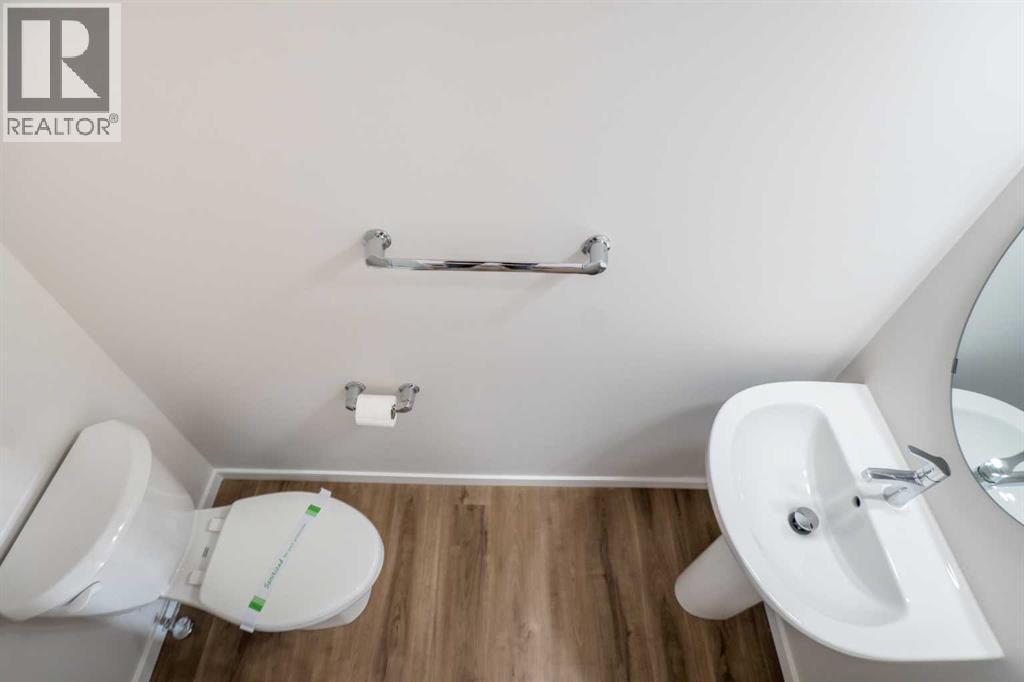
| Main Level | 2pc Bathroom | 2.01 M x .80 M |
| Main Level | Living Room | 4.02 M x 3.96 M |
| Main Level | Kitchen | 3.72 M x 2.92 M |
| Main Level | Foyer | 2.45 M x 2.25 M |
| Main Level | Dining Room | 3.04 M x 3.04 M |
Map
Agents and Offices
- Arvinder Thethi
-
Office:
Maxwell Gold