Mobile Home

Year Built: 1977

Area: 952 sqft

Bedrooms: 3

Bathrooms: 1

Car Parking: 2
13, 112 1 St Street Se Diamond Valley, Alberta T0L 0H0 New
$65,500
Description
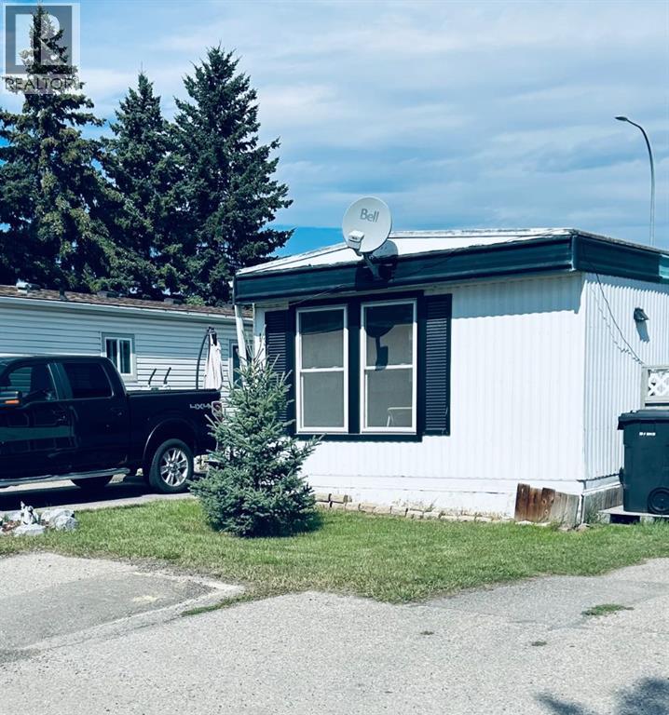
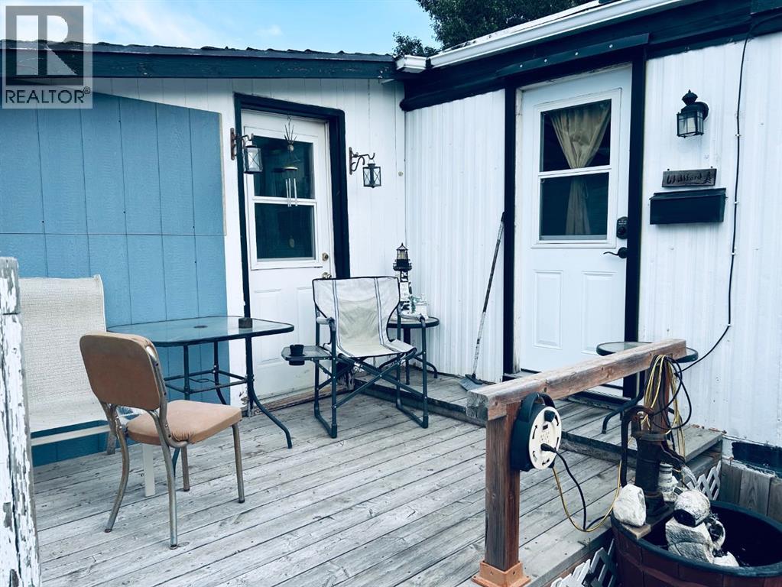
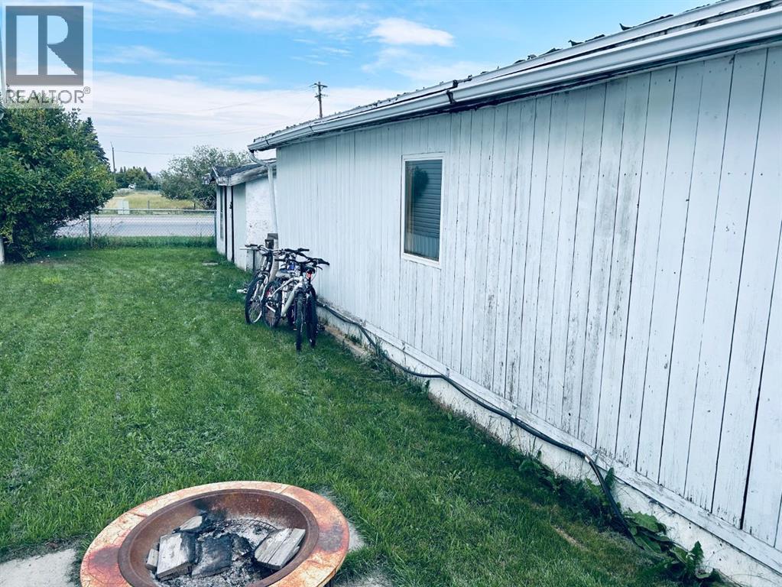
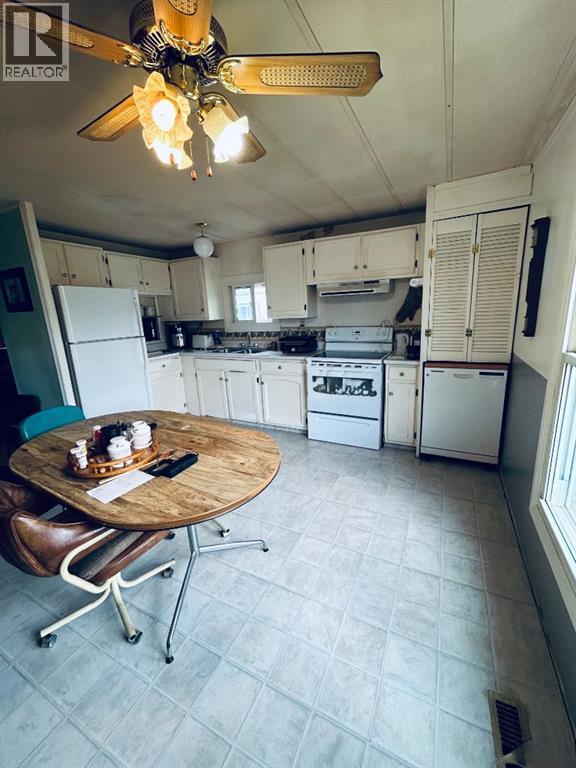
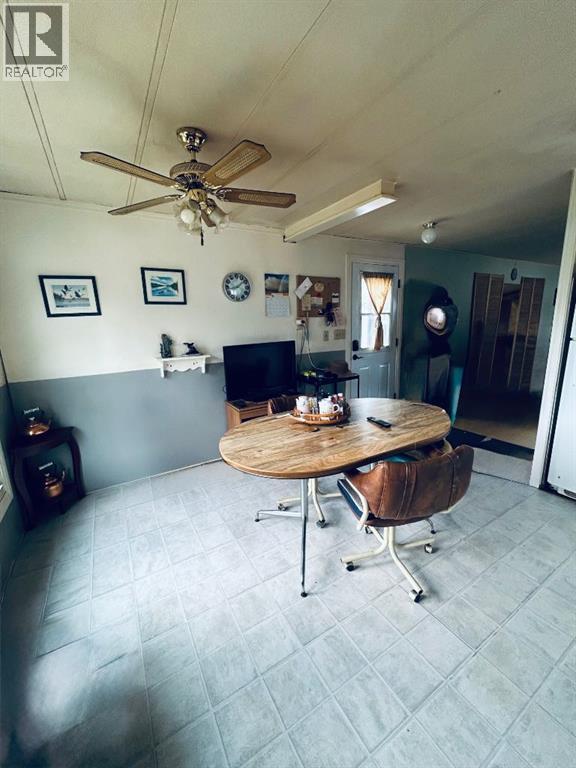
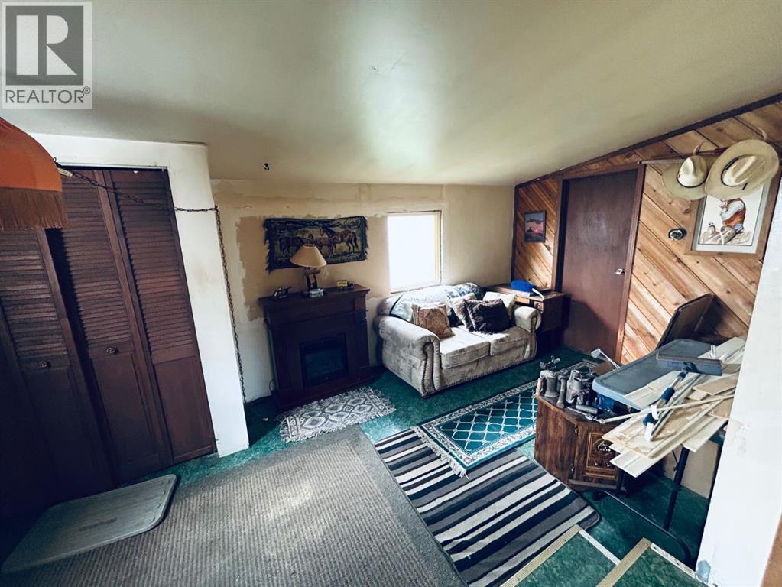
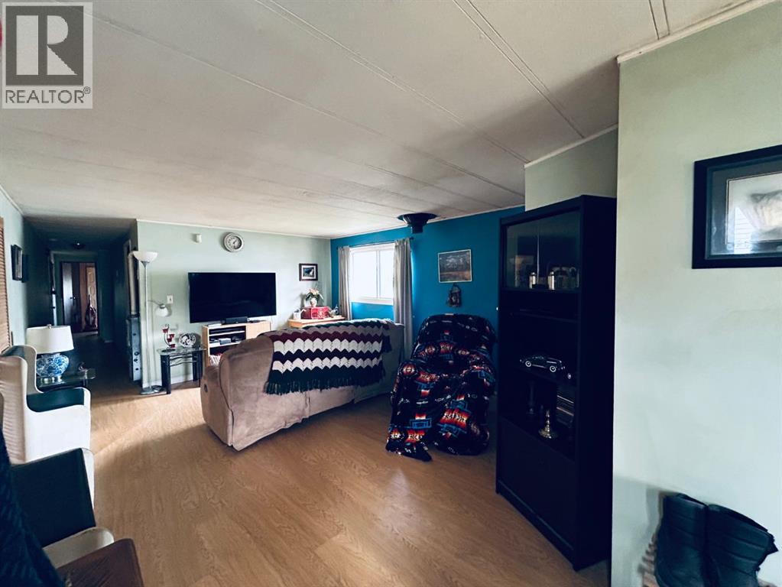
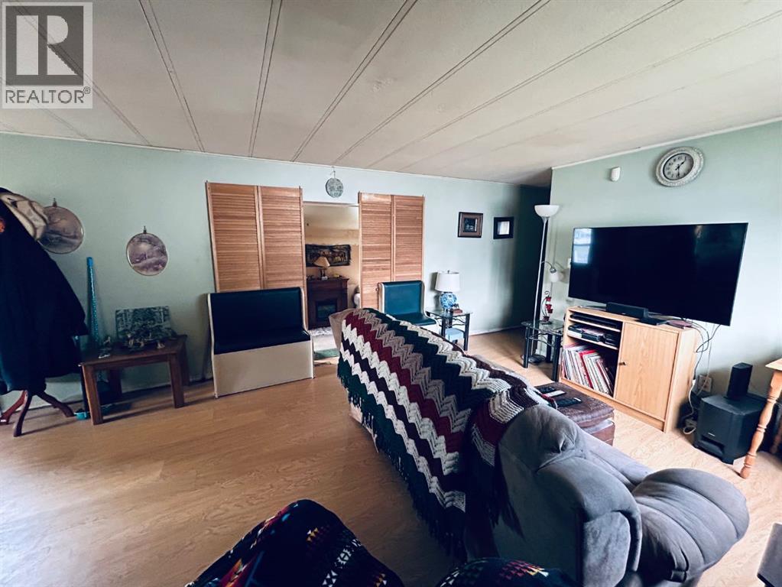
This mobile home is being offered for sale "AS IS" . A great opportunity for affordable ownership. Originally a 3 bedroom layout now a 2 bedroom. 952 sq. ft. of living space with an insulated addition of 280 sq. ft. Metal roof and metal siding. Updates in the home, new windows and front door, new furnace, dishwasher and tankless water heater. Town has the benefit of a Hospital, as well an elementary and a high school. Within walking distance to many town shops, restaurants, parks and walking paths. Monthly lot rent of $550.00, which includes water, sewer and garbage collection. (id:51913)
Property Details
| Amenities Near By : Golf Course, Park, Playground, Schools, Shopping |
| Community Features : Golf Course Development, Pets Allowed With Restrictions |
| Parking Space Total : 2 |
| Structure : Porch |
| MLS® Number : A2340155 |
| Property Type : Single Family |
Building
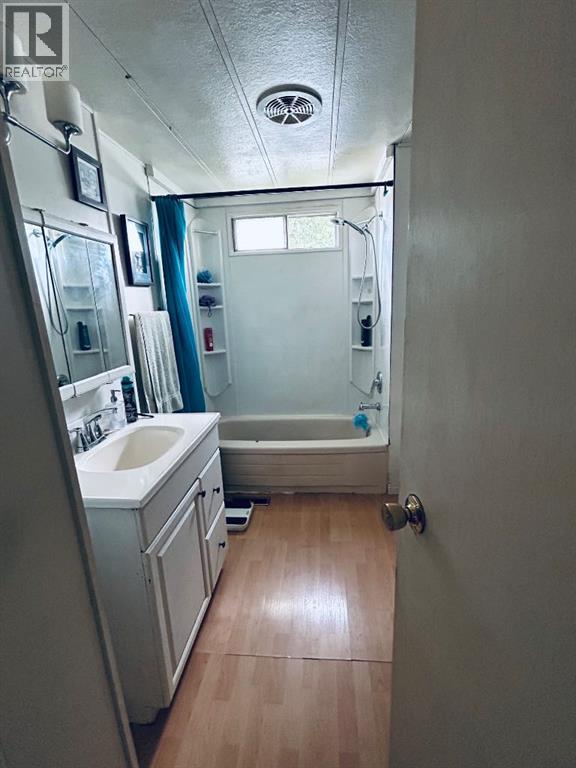
| Bathroom Total : 1 |
| Bedrooms Above Ground : 3 |
| Bedrooms Total : 3 |
| Appliances : Refrigerator, Dishwasher, Stove, Washer & Dryer, Water Heater - Tankless |
| Architectural Style : Mobile Home |
| Constructed Date : 1977 |
| Cooling Type : None |
| Exterior Finish : Metal |
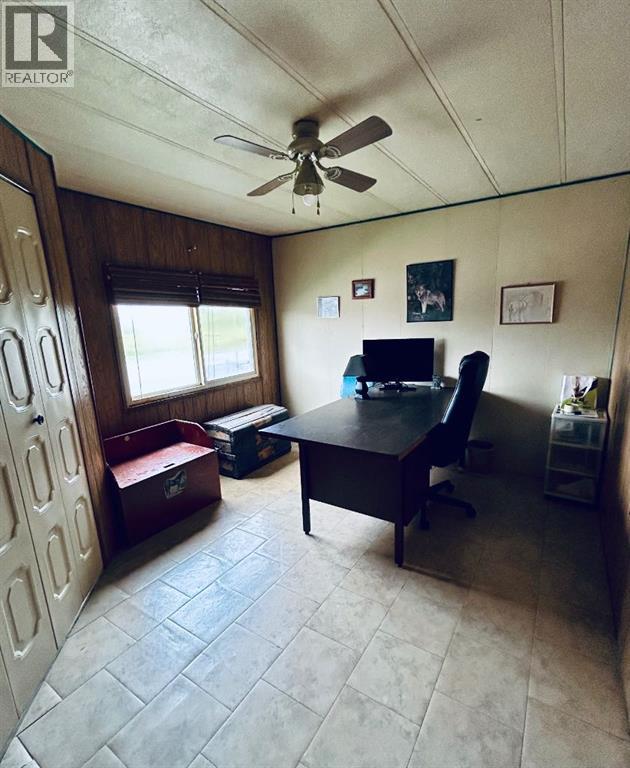
| Flooring Type : Carpeted, Laminate, Linoleum |
| Foundation Type : Piled |
| Heating Fuel : Natural Gas |
| Heating Type : Forced Air |
| Stories Total : 1 |
| Size Interior : 952 Sqft |
| Total Finished Area : 952 Sqft |
| Type : Mobile Home |
| Utility Water : Municipal Water |
Land
| Size Total Text : Mobile Home Pad (mhp) |
| Acreage : No |
| Land Amenities : Golf Course, Park, Playground, Schools, Shopping |
| Fence Type : Partially Fenced |
| Sewer : Municipal Sewage System |
Rooms
| Level | Type | Dimensions |
|---|---|---|
| Main Level | 3pc Bathroom | 8.00 Ft x 11.00 Ft |
| Main Level | Bedroom | 16.00 Ft x 14.00 Ft |
| Main Level | Bedroom | 9.00 Ft x 11.00 Ft |
| Main Level | Eat In Kitchen | 12.00 Ft x 14.00 Ft |
| Main Level | Living Room | 14.00 Ft x 14.00 Ft |
| Main Level | Bedroom | 9.00 Ft x 11.00 Ft |
Map
Agents and Offices
- Christine Geers
- Office: Real Estate Professionals Inc.