Apartment

Year Built: 1998

Area: 1158 sqft

Bedrooms: 2

Bathrooms: 3

Fireplaces: 1

Car Parking: 1
103, 2422 Erlton Street Sw Calgary, Alberta T2S 3B6
$385,000
Description
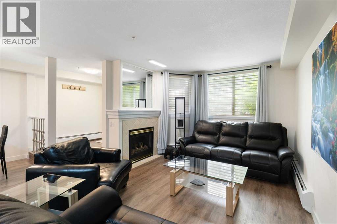
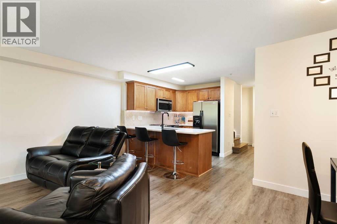
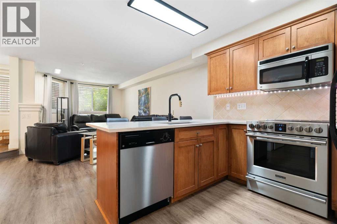
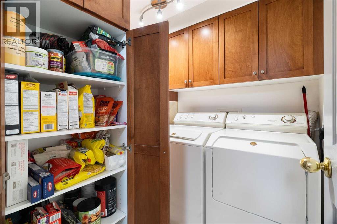
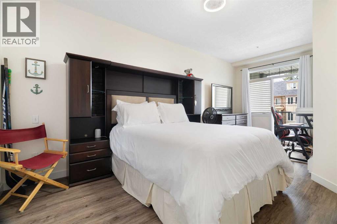
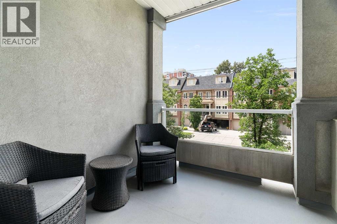
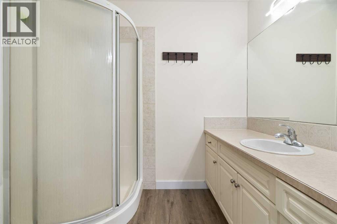
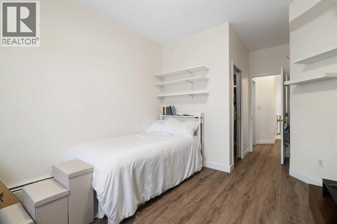
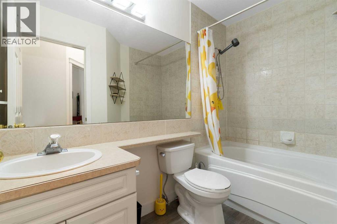
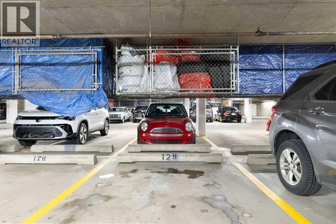
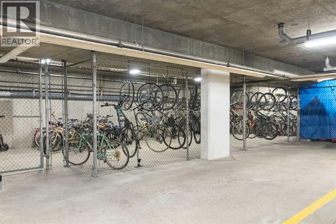
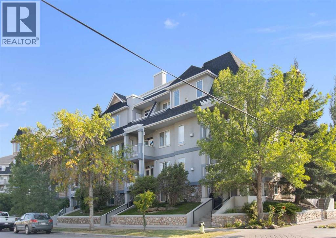
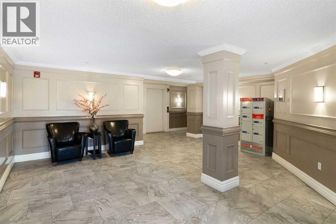
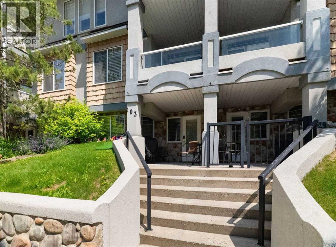
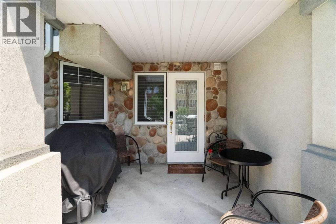
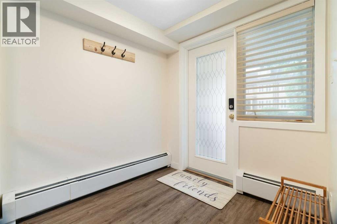
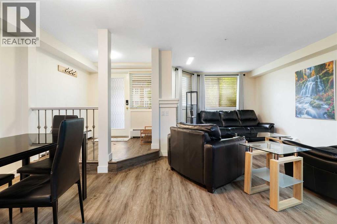
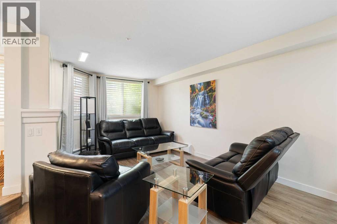
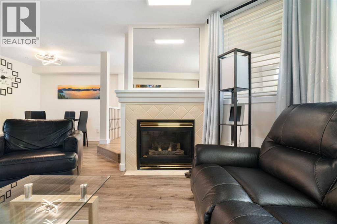
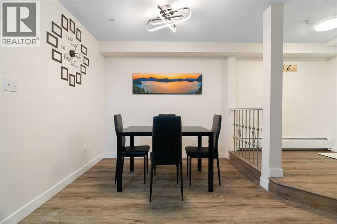
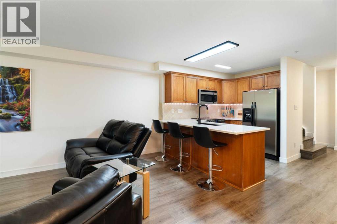
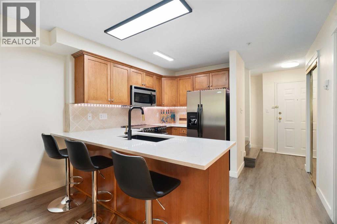
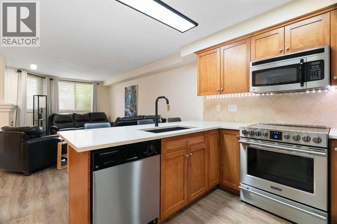
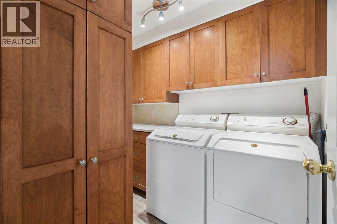
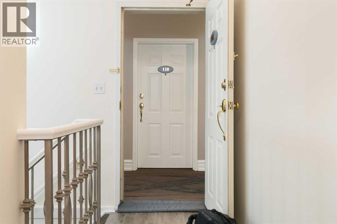
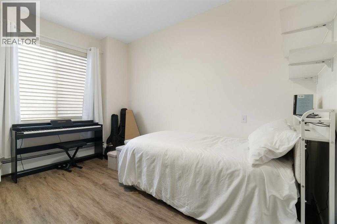
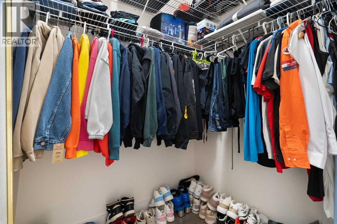
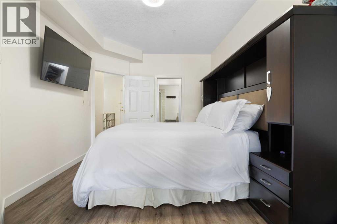
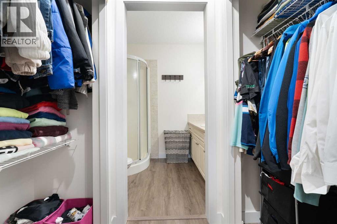
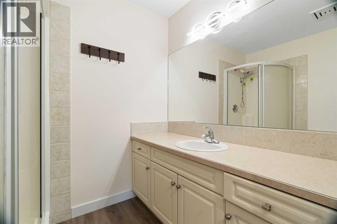
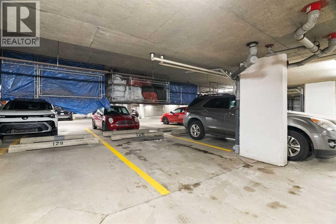
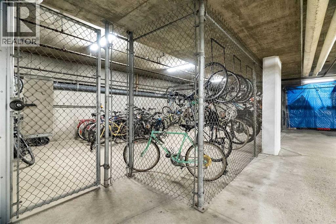
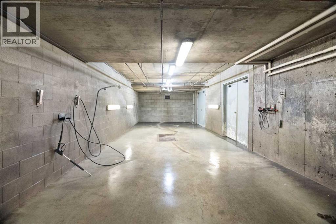
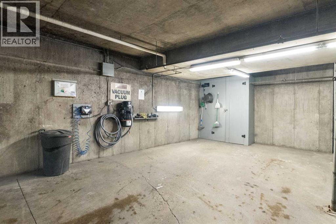
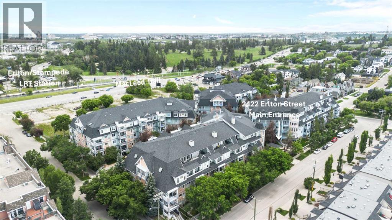
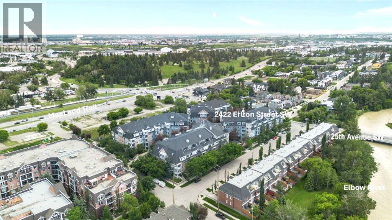
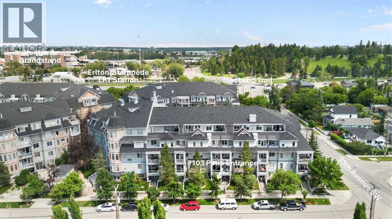
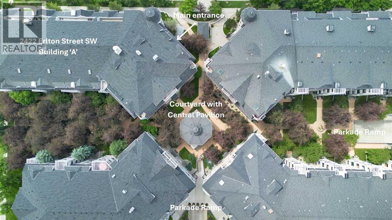
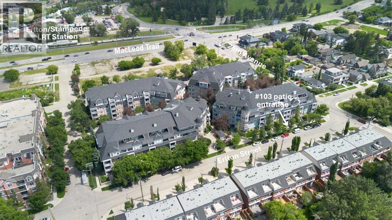
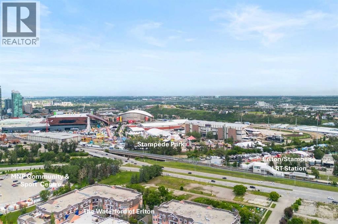
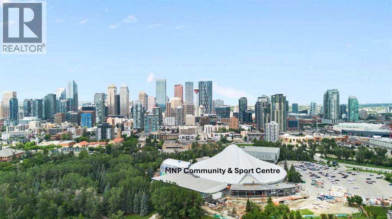
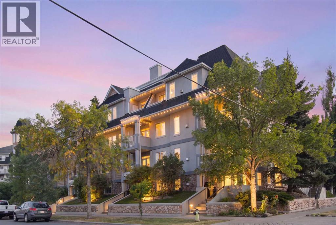
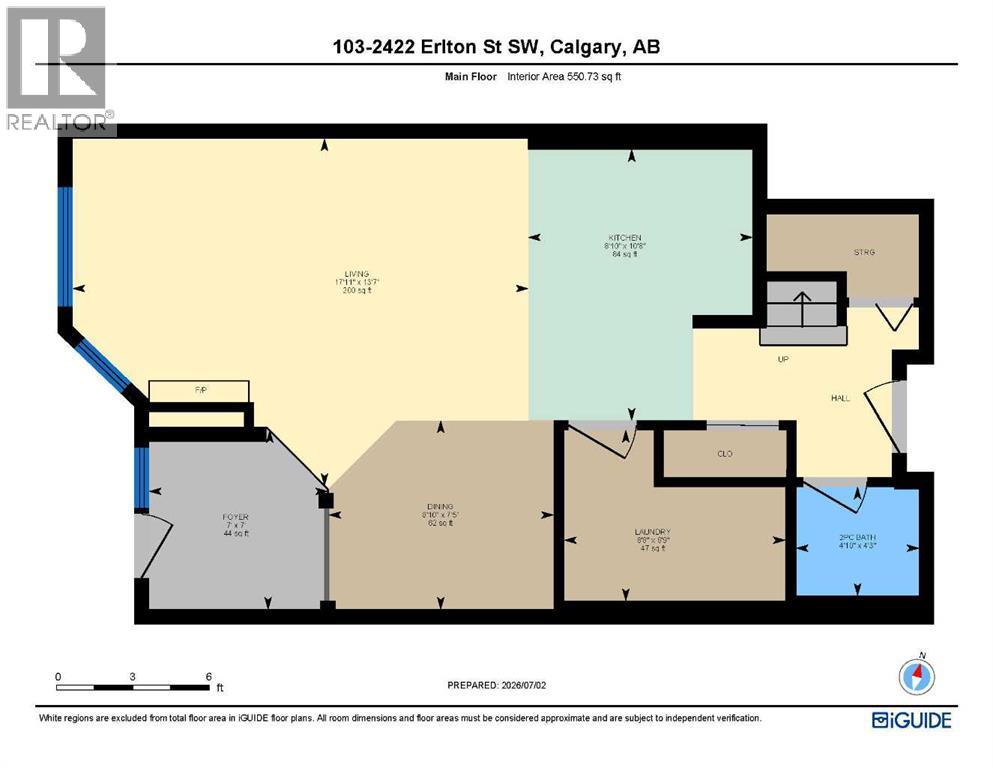
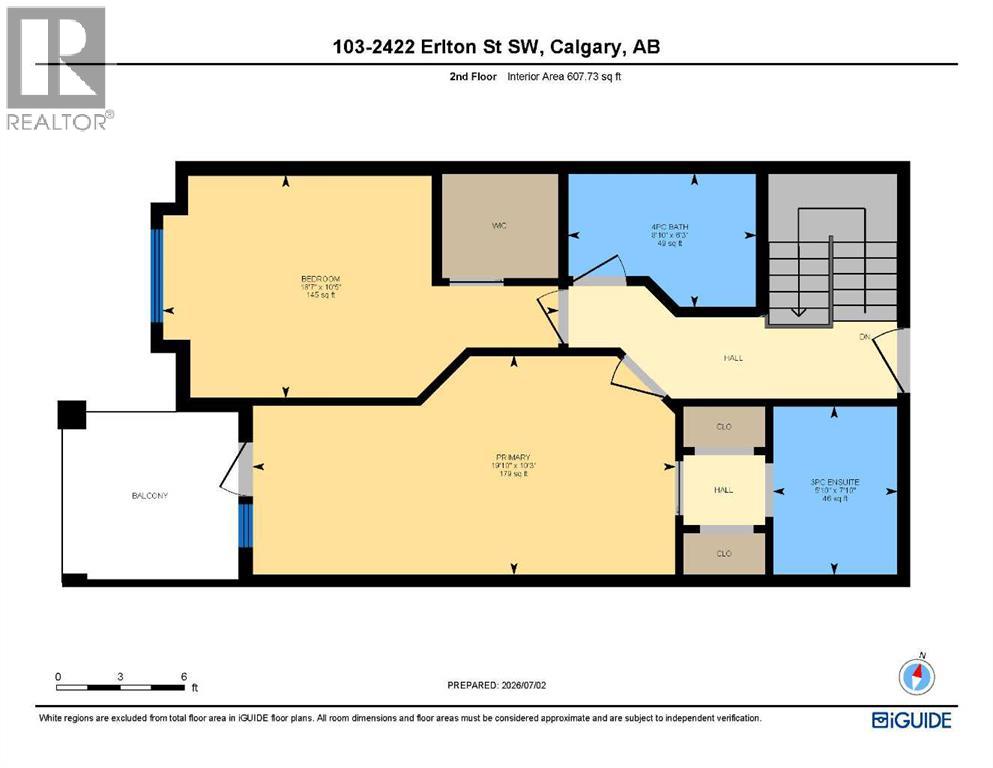
Back on the market with fresh, stylish upgrades! Rarely do homes with this unique 2-storey layout become available in coveted Erlton. Offering nearly 1200 sf. of light-filled space across two levels, this 2-bedroom, 2.5-bathroom residence combines townhouse-style independent living with complete condo peace of mind.Enjoy unprecedented convenience with three separate entrances, including private ground-level access right off your west-facing front patio - ideal for entertaining and pet owners. Inside, the freshly updated main level showcases updated kitchen cabinets, sleek quartz counters, new vinyl plank flooring (2025), and modern lighting. The open-concept living area centers around a refreshed natural gas fireplace, while a dedicated laundry room offers a pantry and ample additional storage.Upstairs, 9-foot ceilings enhance the open atmosphere. The spacious primary suite features a walk-through closet, full ensuite, and a private west-facing balcony perfect for catching evening sunsets. Meticulously maintained, every room - from the main living area to the primary bedroom and main bathroom - exhibits a wonderfully open and bright atmosphere.Complete with titled underground parking, a secure parkade with a car wash bay, and a well-maintained building (new roof!). Walkable to the Elbow River pathways, Repsol Centre/MNP Community Sport Centre, Stampede Park, LRT, and downtown. (id:51913)
Property Details
| Amenities Near By : Park, Playground, Schools, Shopping |
| Community Features : Fishing, Pets Allowed, Pets Allowed With Restrictions |
| Features : Pvc Window, Closet Organizers, No Smoking Home, Gas Bbq Hookup, Parking |
| Parking Space Total : 1 |
| Plan : 9813678 |
| MLS® Number : A2356598 |
| Property Type : Single Family |
| Community Name : Erlton |
Building
| Bathroom Total : 3 |
| Bedrooms Above Ground : 2 |
| Bedrooms Total : 2 |
| Amenities : Car Wash |
| Appliances : Washer, Refrigerator, Dishwasher, Stove, Dryer, Garburator, Microwave Range Hood Combo, Window Coverings, Garage Door Opener |
| Architectural Style : Multi-level |
| Constructed Date : 1998 |
| Construction Material : Wood Frame |
| Construction Style Attachment : Attached |
| Cooling Type : None |
| Exterior Finish : Stone, Stucco |
| Fireplace Present : Yes |
| Fireplace Total : 1 |
| Flooring Type : Vinyl Plank |
| Half Bath Total : 1 |
| Heating Type : Baseboard Heaters, Other, Hot Water |
| Stories Total : 5 |
| Size Interior : 1158 Sqft |
| Total Finished Area : 1158 Sqft |
| Type : Apartment |
Land
| Size Total Text : Unknown |
| Acreage : No |
| Land Amenities : Park, Playground, Schools, Shopping |
| Zoning Description : M-c2 |
Rooms
| Level | Type | Dimensions |
|---|---|---|
| Second Level | Primary Bedroom | 10.25 Ft x 19.83 Ft |
| Second Level | 3pc Bathroom | 7.83 Ft x 5.83 Ft |
| Second Level | Bedroom | 10.42 Ft x 18.58 Ft |
| Second Level | 4pc Bathroom | 6.25 Ft x 8.83 Ft |
| Main Level | Living Room | 13.58 Ft x 17.92 Ft |
| Main Level | Dining Room | 7.42 Ft x 8.83 Ft |
| Main Level | Kitchen | 10.67 Ft x 8.83 Ft |
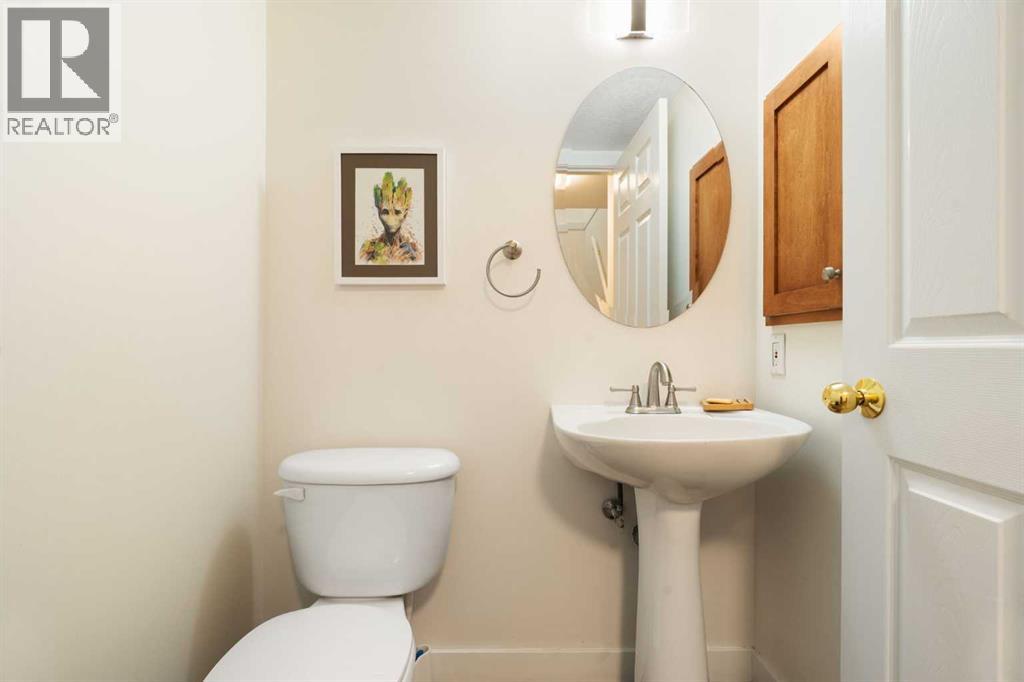
| Main Level | 2pc Bathroom | 4.25 Ft x 4.83 Ft |
| Main Level | Laundry Room | 6.75 Ft x 8.67 Ft |
Map
Agents and Offices
- Wayne Nelson
- Office: Royal LePage Benchmark