Row / Townhouse

Year Built: 2015

Area: 1188 sqft

Bedrooms: 3

Bathrooms: 3

Car Parking: 2
109 New Brighton Walk Se Calgary, Alberta T2Z 5V1 New
$380,000
Description
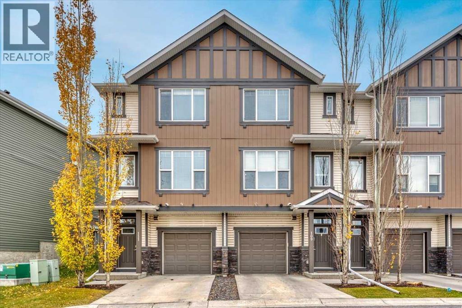
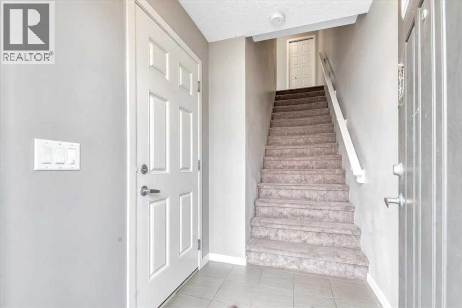
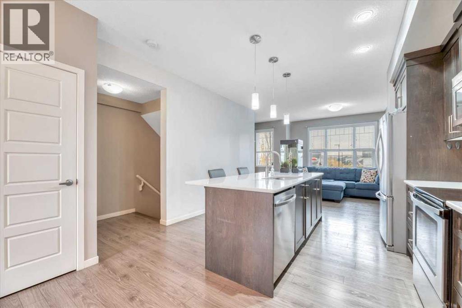
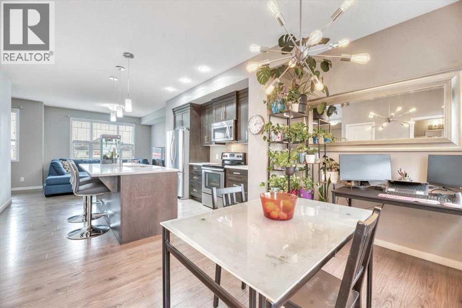
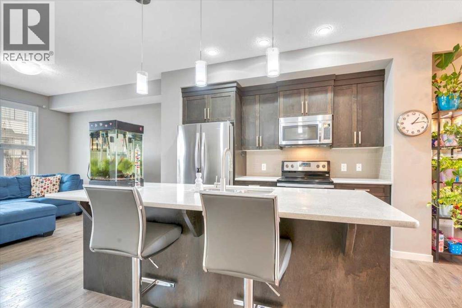
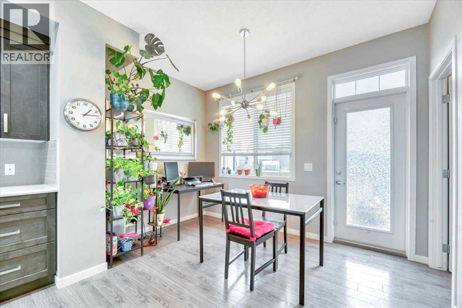
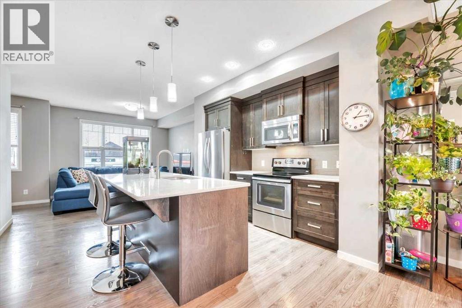
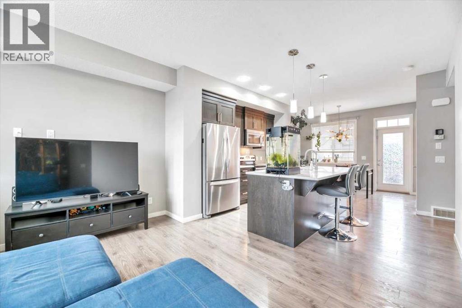
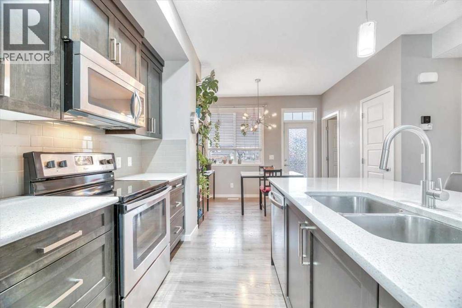
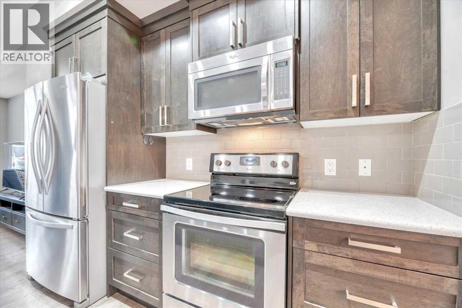
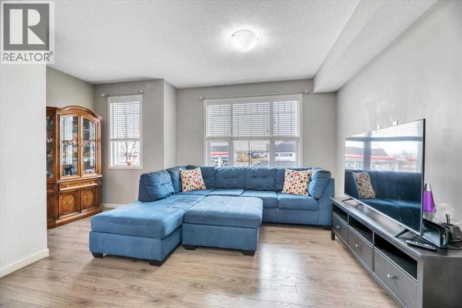
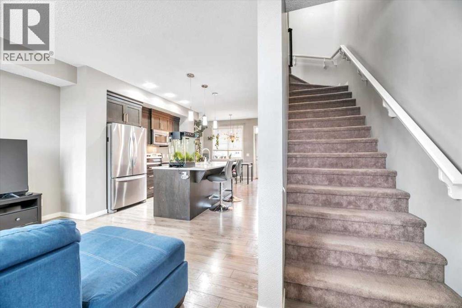
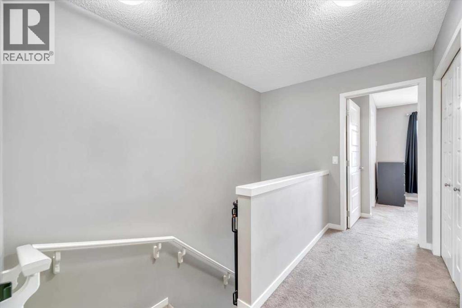
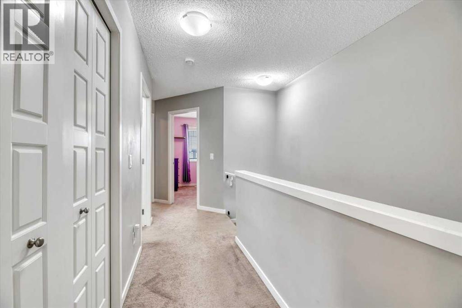
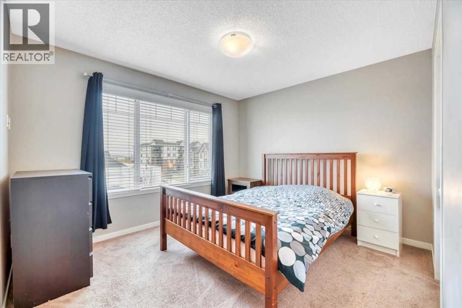
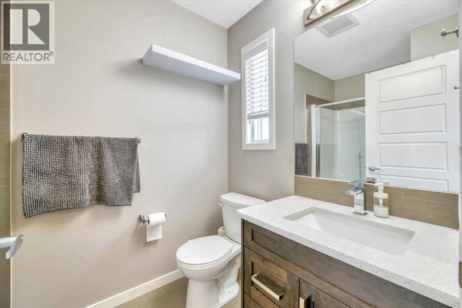
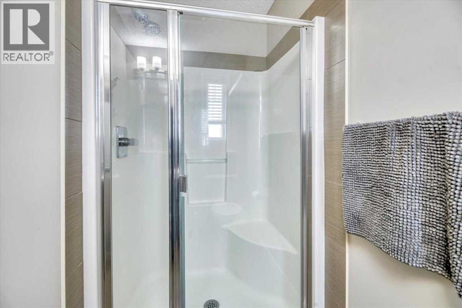
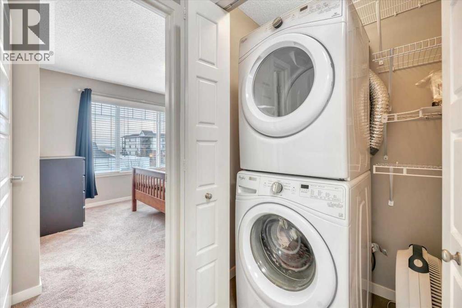
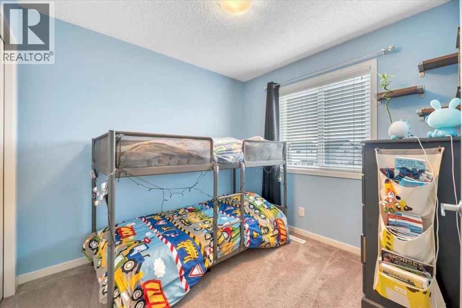
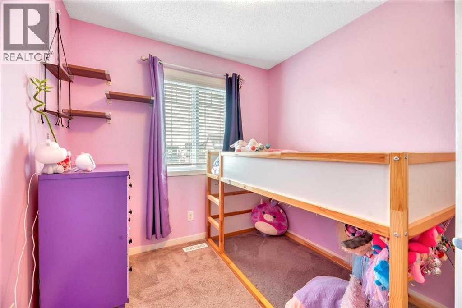
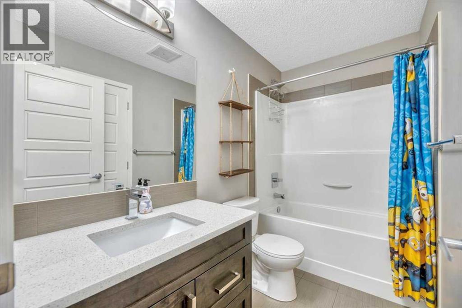
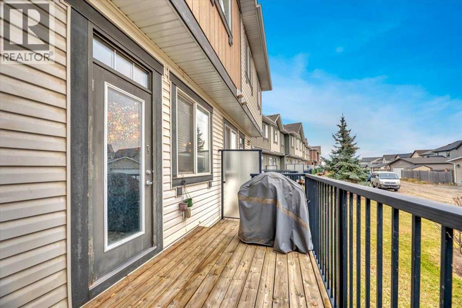
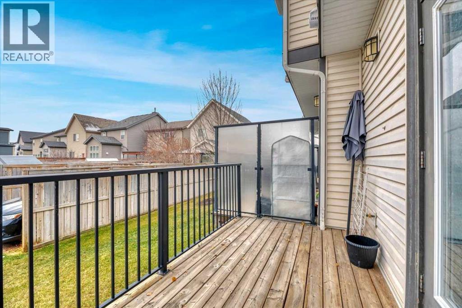
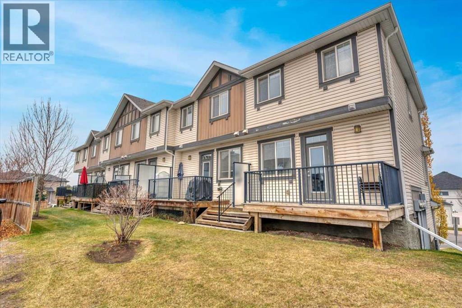
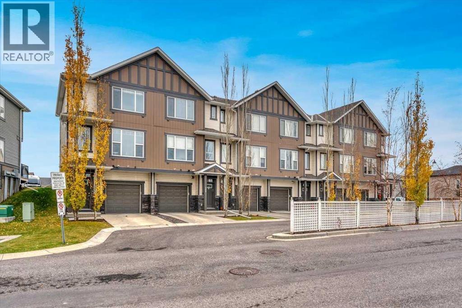
Welcome to New Brighton Walk! This lovely three-bedroom unit has 2.5 bathrooms and an oversized single garage. The main floor boasts 9-foot ceilings, an open floor plan, and a deck with a gas hook up. The kitchen has quartz counter tops, a large island, and stainless-steel appliances. On the upper level there are three bedrooms, a four-piece bathroom and an ensuite, and the conveniently located laundry room. New Brighton is extremely sought after due to the numerous shopping options, schools, the Residents Association, ponds, walking paths and easy access to Stoney Trail and Deer Foot Trail. 109 New Brighton Walk is across the street from St. Marguerite School and walking distance to New Brighton School and Dr. Martha Cohen School. The New Brighton Residents Association is one of Calgary's best, offering a splash park, hockey rink, banquet room, year-round activities and a lovely park and pond. Book your showing today! (id:51913)
Property Details
| Amenities Near By : Park, Playground, Recreation Nearby, Schools, Shopping |
| Community Features : Pets Allowed, Pets Allowed With Restrictions |
| Features : Parking |
| Parking Space Total : 2 |
| Plan : 1512676 |
| Structure : Deck |
| MLS® Number : A2357777 |
| Property Type : Single Family |
| Community Name : New Brighton |
Building
| Bathroom Total : 3 |
| Bedrooms Above Ground : 3 |
| Bedrooms Total : 3 |
| Appliances : Refrigerator, Range - Electric, Dishwasher, Microwave Range Hood Combo, Washer/dryer Stack-up |
| Basement Type : None |
| Constructed Date : 2015 |
| Construction Material : Wood Frame |
| Construction Style Attachment : Attached |
| Cooling Type : None |
| Exterior Finish : Vinyl Siding |
| Flooring Type : Carpeted, Laminate |
| Foundation Type : Poured Concrete |
| Half Bath Total : 1 |
| Heating Type : Forced Air |
| Stories Total : 3 |
| Size Interior : 1188 Sqft |
| Total Finished Area : 1188 Sqft |
| Type : Row / Townhouse |
Land
| Size Total Text : Unknown |
| Acreage : No |
| Land Amenities : Park, Playground, Recreation Nearby, Schools, Shopping |
| Fence Type : Not Fenced |
| Landscape Features : Landscaped |
| Zoning Description : M-1 |
Rooms
| Level | Type | Dimensions |
|---|---|---|
| Lower Level | Furnace | 3.75 Ft x 17.42 Ft |
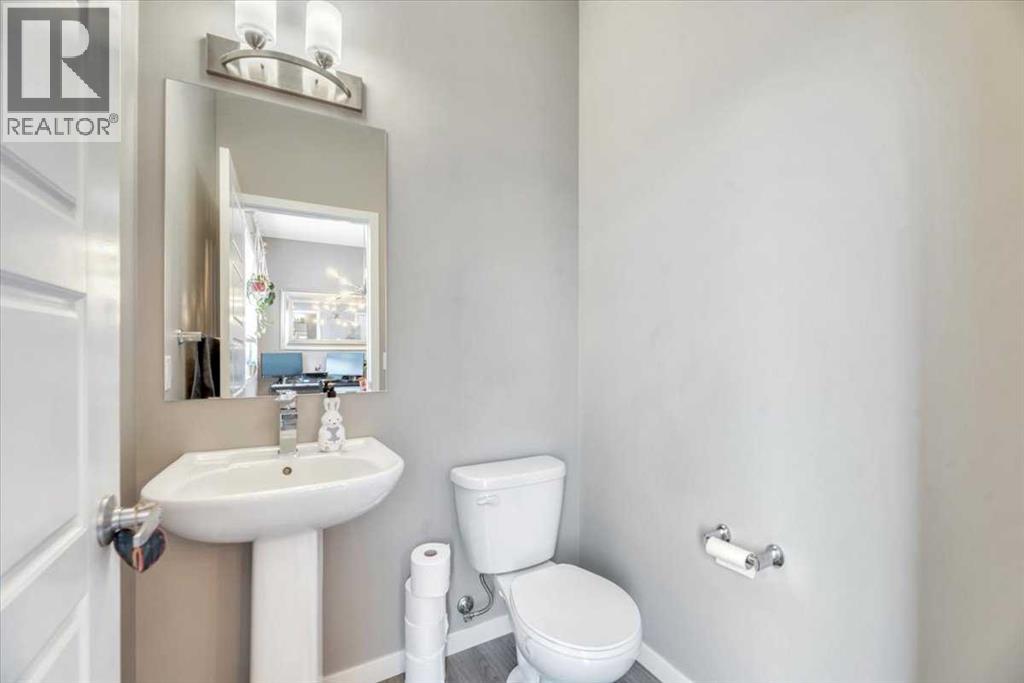
| Main Level | 2pc Bathroom | 4.83 Ft x 4.92 Ft |
| Main Level | Dining Room | 11.42 Ft x 8.25 Ft |
| Main Level | Kitchen | 13.08 Ft x 11.67 Ft |
| Main Level | Living Room | 17.08 Ft x 11.25 Ft |
| Main Level | Pantry | 2.00 Ft x 2.00 Ft |
| Upper Level | 3pc Bathroom | 5.25 Ft x 8.25 Ft |
| Upper Level | 4pc Bathroom | 8.83 Ft x 4.92 Ft |
| Upper Level | Bedroom | 8.00 Ft x 9.67 Ft |
| Upper Level | Bedroom | 8.75 Ft x 9.08 Ft |
| Upper Level | Primary Bedroom | 12.92 Ft x 10.33 Ft |
Map
Agents and Offices
- Stacy Ewing
- Office: Power Properties