Apartment

Year Built: 2001

Area: 827 sqft

Bedrooms: 2

Bathrooms: 2

Car Parking: 1
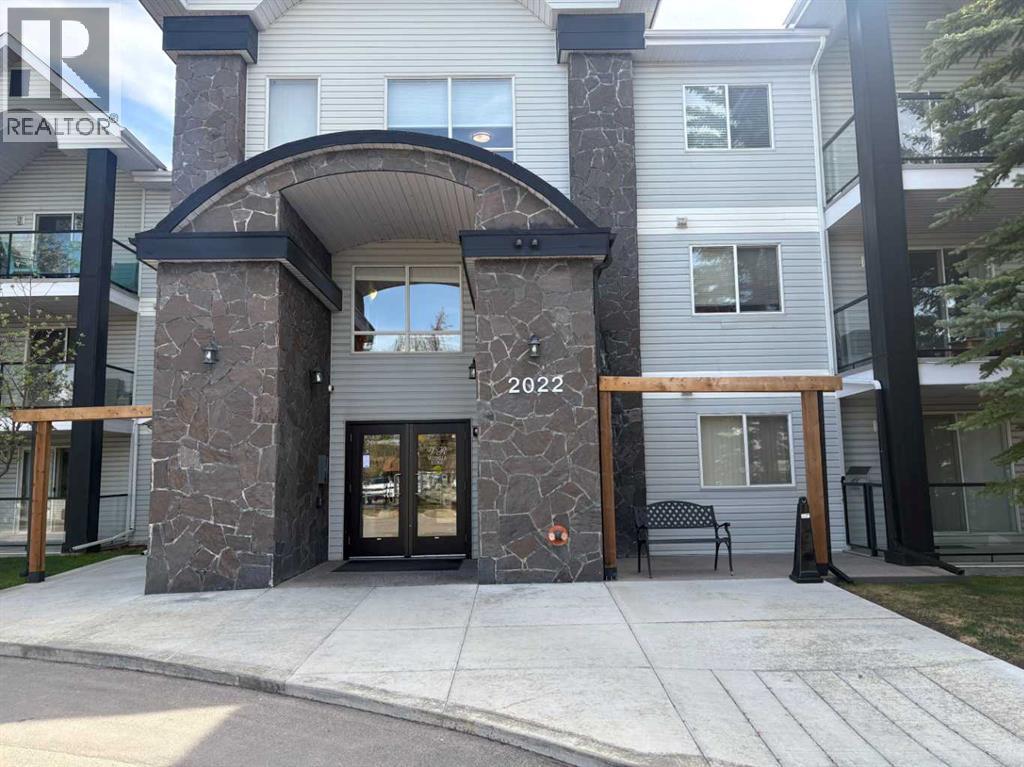
119, 2022 Canyon Meadows Drive Se Calgary, Alberta T2J 7H1
$289,000
Description
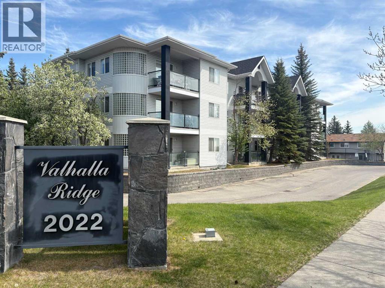
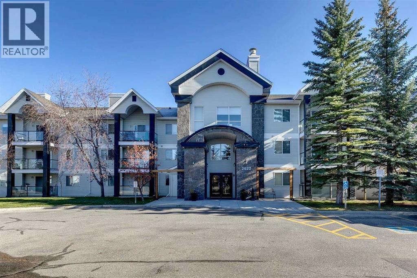
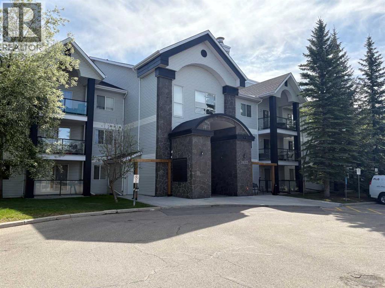
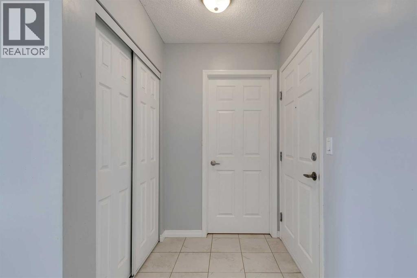
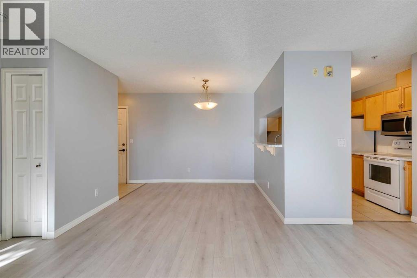
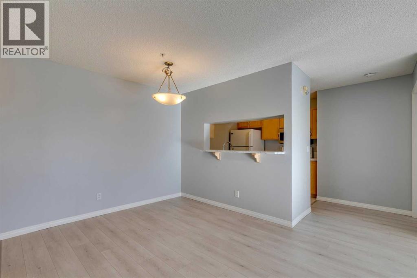
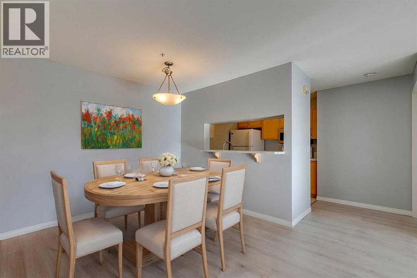
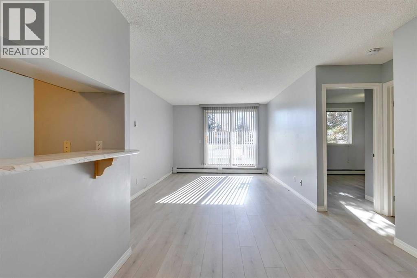
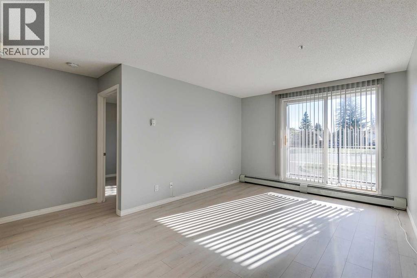
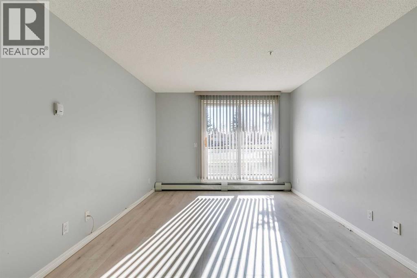
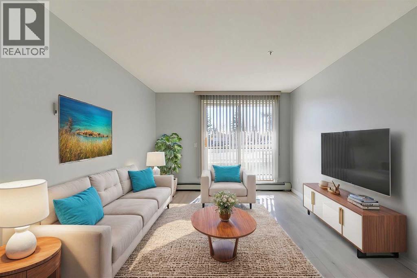
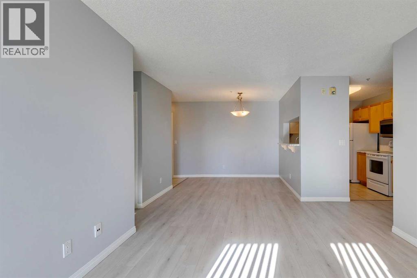
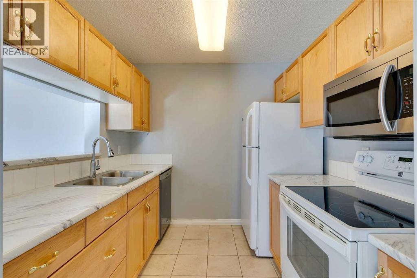
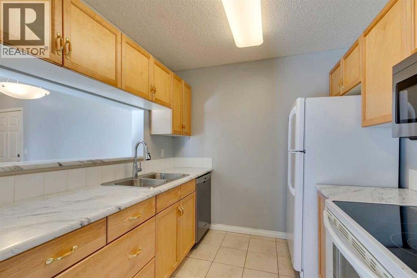
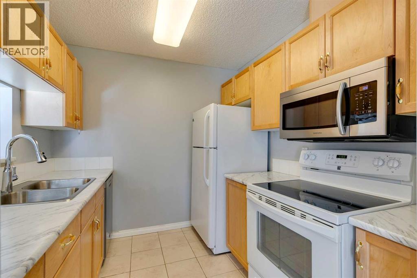
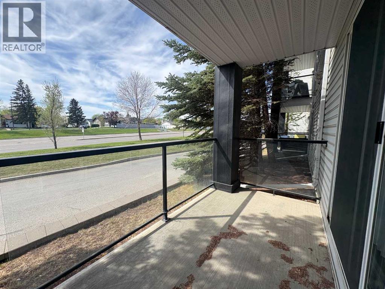
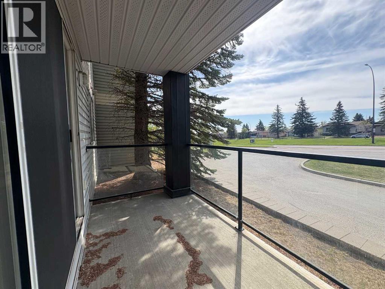
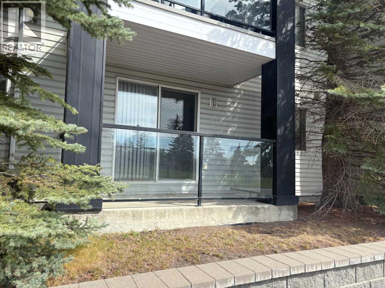
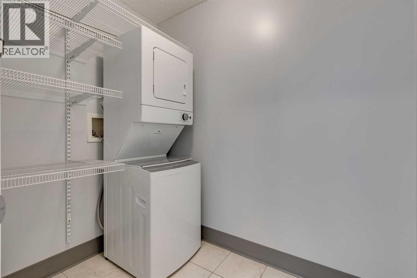
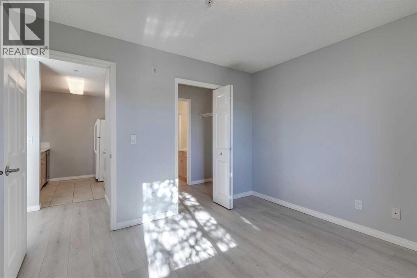
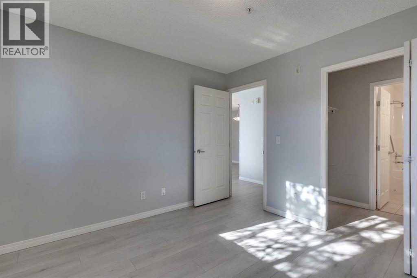
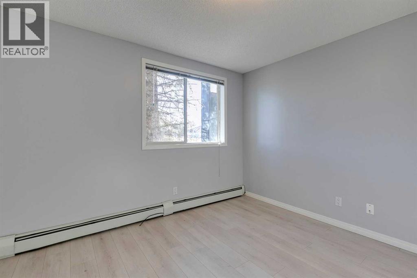
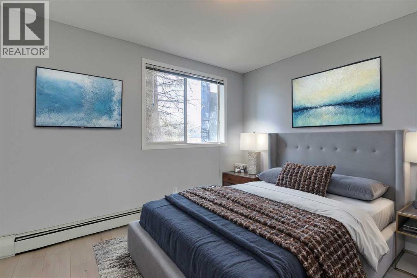
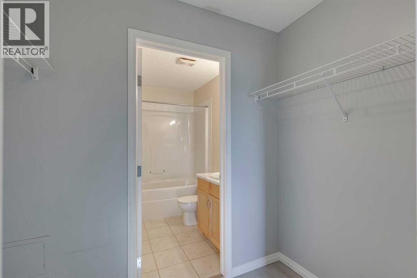
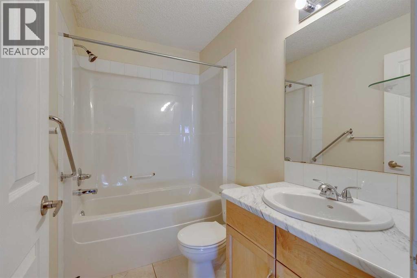
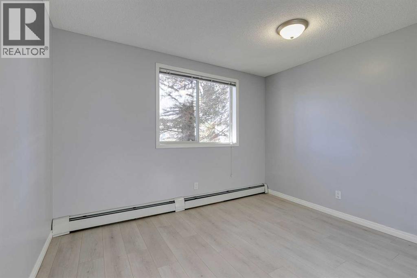
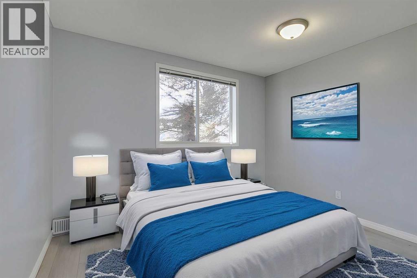
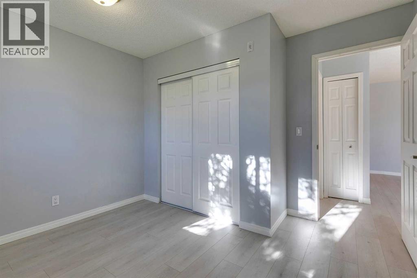
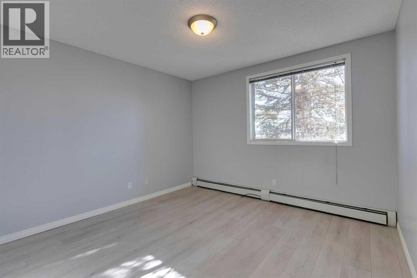
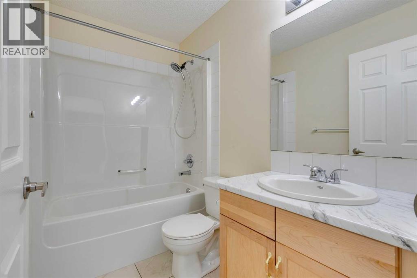
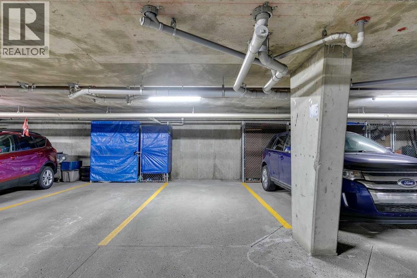
Affordable, updated, and ideally located—this ground-floor condo in Valhalla Ridge offers exceptional value in the established community of Queensland. Backing onto the natural beauty and extensive pathway network of Fish Creek Provincial Park, this home provides the perfect blend of convenience, comfort, and outdoor lifestyle.Step inside to a bright, functional layout featuring fresh updates throughout, including modern flooring, paint, countertops, and sinks. The well-designed floorplan offers excellent separation between the two spacious bedrooms, making it ideal for roommates, guests, or a home office setup. The primary suite features its own private 4-piece ensuite, while a second full 4-piece bathroom is conveniently located adjacent to the additional bedroom.Enjoy the ease of ground-floor living with direct access to your sunny south-facing patio, complete with contemporary glass railings and plenty of space to relax and enjoy the afternoon sun. Additional highlights include in-suite laundry, heated underground parking, and low monthly condo fees over $400, helping keep ownership affordable.Located along Canyon Meadows Drive, you'll appreciate quick access to schools, shopping, transit, major roadways, and some of Calgary’s best recreational amenities. Whether you're a first-time buyer, downsizer, or investor seeking a move-in-ready rental opportunity, this well-maintained home checks all the boxes.Don't miss your chance to own in this desirable complex—book your private showing today. (id:51913)
Property Details
| Amenities Near By : Park, Playground, Schools, Shopping |
| Community Features : Fishing, Pets Allowed With Restrictions |
| Features : Pvc Window, Parking |
| Parking Space Total : 1 |
| Plan : 0111505 |
| Structure : Deck |
| MLS® Number : A2329871 |
| Property Type : Single Family |
| Community Name : Queensland |
Building
| Bathroom Total : 2 |
| Bedrooms Above Ground : 2 |
| Bedrooms Total : 2 |
| Appliances : Refrigerator, Range - Electric, Dishwasher, Microwave Range Hood Combo, Window Coverings, Washer/dryer Stack-up |
| Constructed Date : 2001 |
| Construction Material : Wood Frame |
| Construction Style Attachment : Attached |
| Cooling Type : None |
| Exterior Finish : Stone, Vinyl Siding |
| Fire Protection : Full Sprinkler System |
| Flooring Type : Ceramic Tile, Laminate |
| Foundation Type : Poured Concrete |
| Heating Fuel : Natural Gas |
| Heating Type : Baseboard Heaters, Hot Water |
| Stories Total : 3 |
| Size Interior : 827 Sqft |
| Total Finished Area : 827 Sqft |
| Type : Apartment |
Land
| Size Total Text : Unknown |
| Acreage : No |
| Land Amenities : Park, Playground, Schools, Shopping |
| Zoning Description : M-c1 D83 |
Rooms
| Level | Type | Dimensions |
|---|---|---|
| Main Level | Kitchen | 2.90 M x 2.44 M |
| Main Level | Dining Room | 2.90 M x 2.59 M |
| Main Level | Living Room | 4.12 M x 3.35 M |
| Main Level | Primary Bedroom | 3.35 M x 3.35 M |
| Main Level | 4pc Bathroom | 2.44 M x 1.52 M |
| Main Level | Bedroom | 3.51 M x 2.59 M |
| Main Level | 4pc Bathroom | 2.44 M x 1.52 M |
| Main Level | Laundry Room | 2.13 M x 1.52 M |
Map
Agents and Offices
- John Reinbolt
- Office: 2% Realty