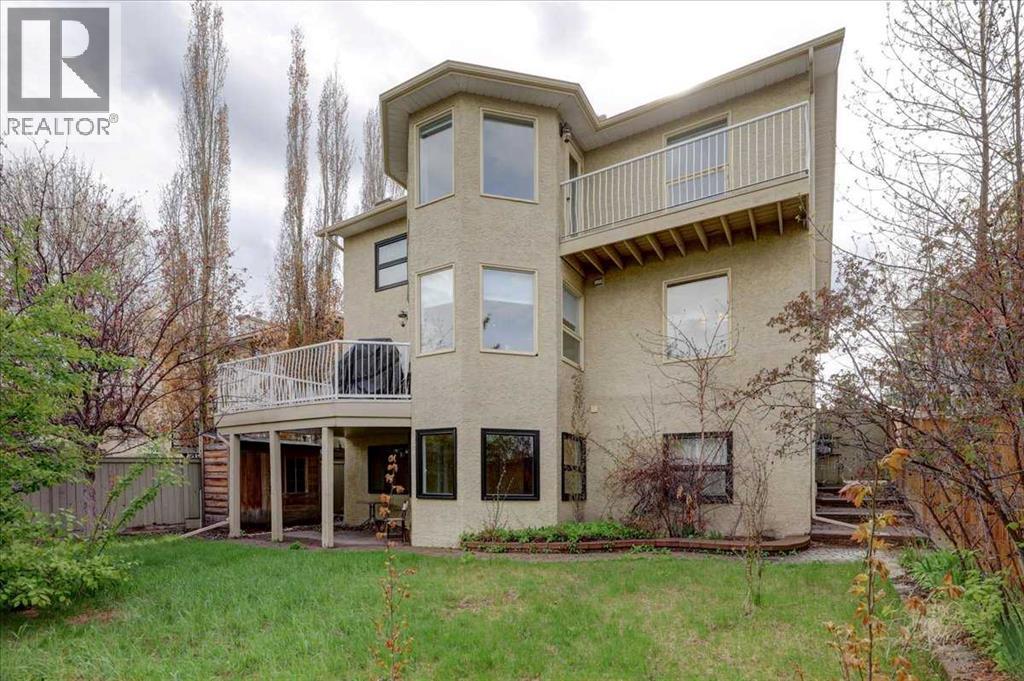
House

Year Built: 1987

Area: 2248 sqft

Bedrooms: 5

Bathrooms: 4

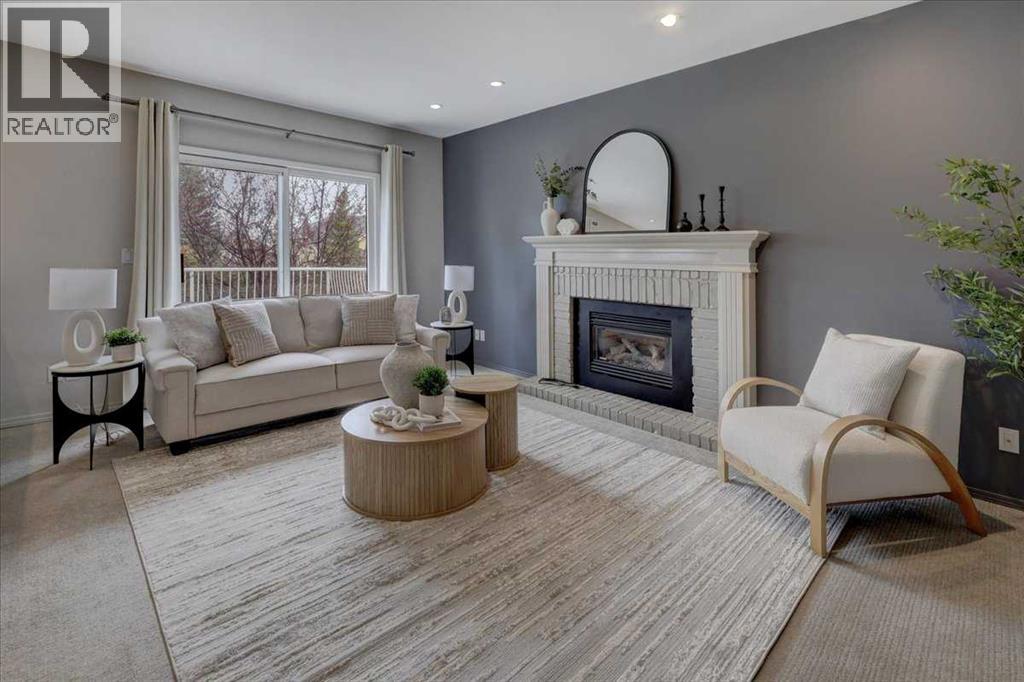
Fireplaces: 1

Car Parking: 2
12 Signal Ridge Court Sw Calgary, Alberta T3H 3G1 New
$979,900
Virtual Tour
Open House
This property has open houses!
Starts at: 3:00 pm
Ends at: 6:00 pm
Description
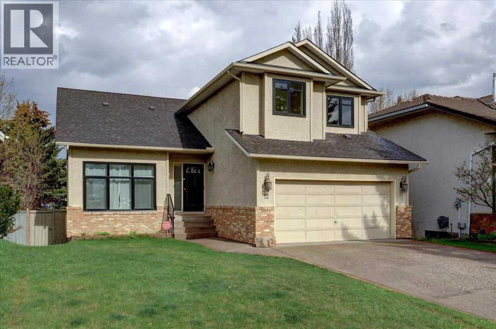
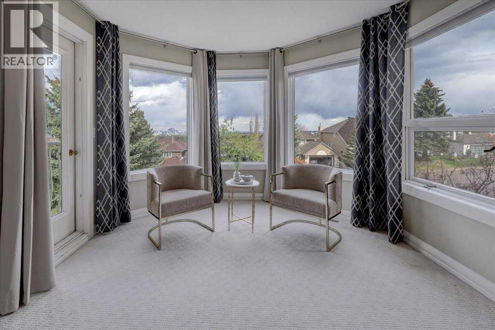
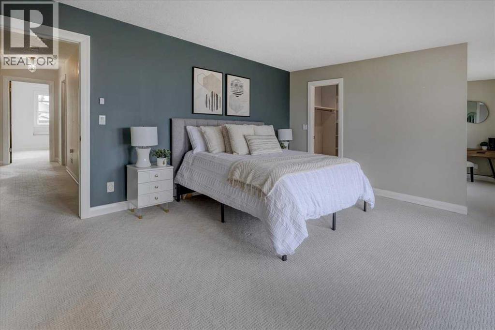
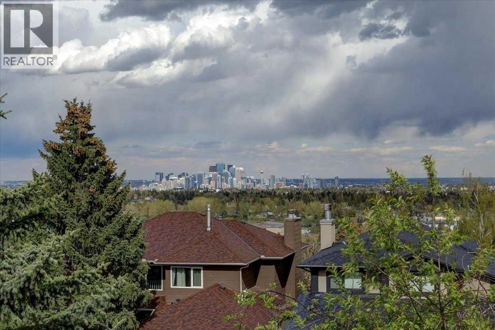
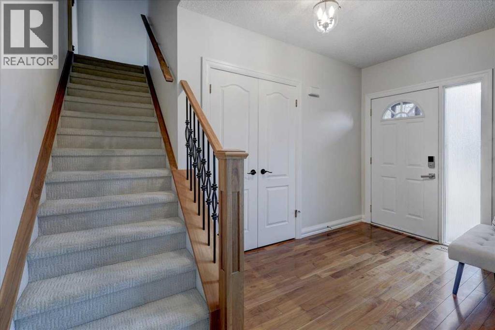
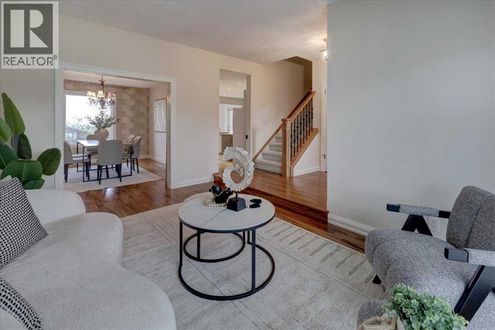
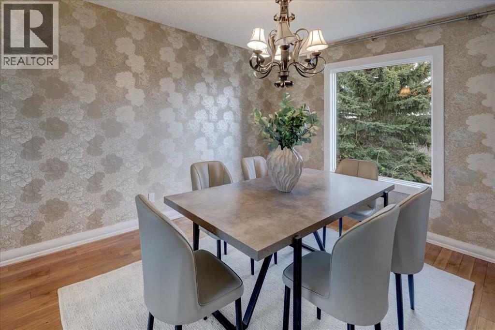
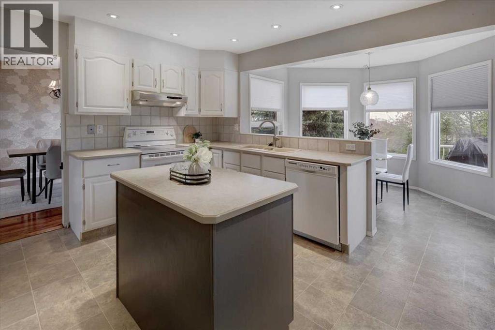
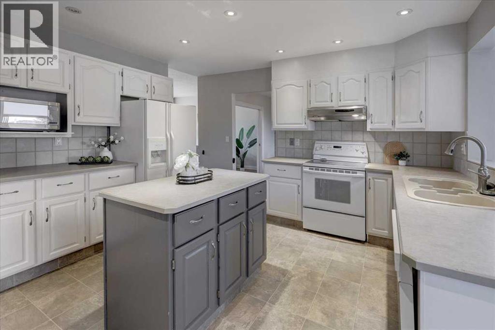
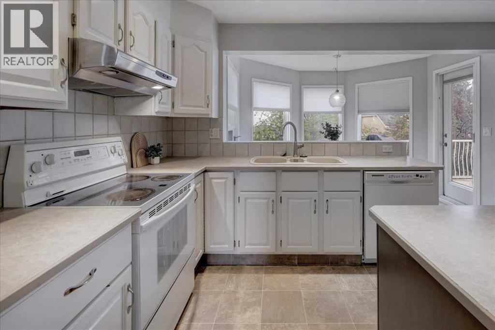
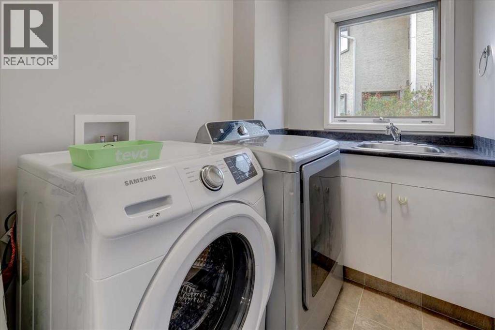
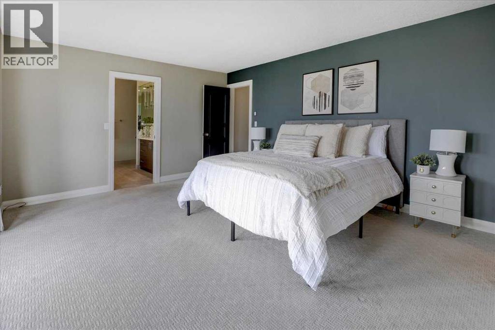
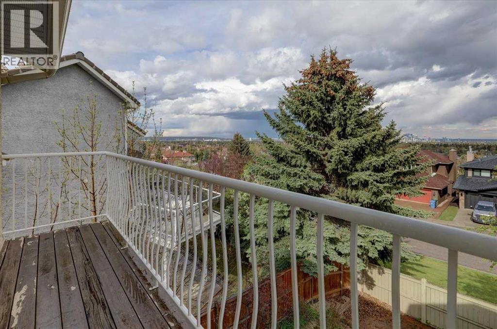
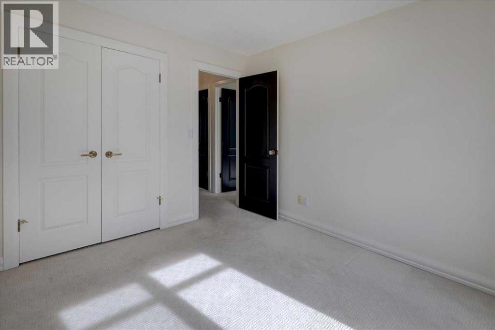
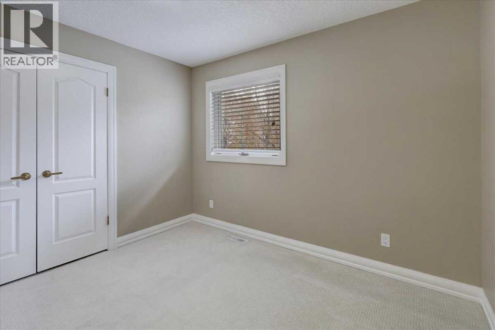
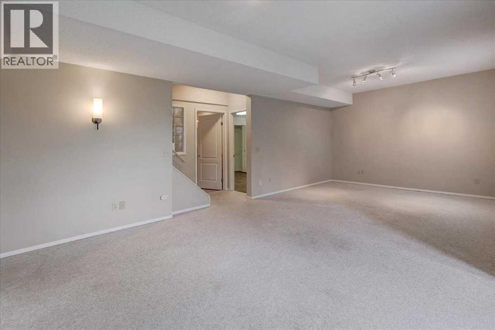
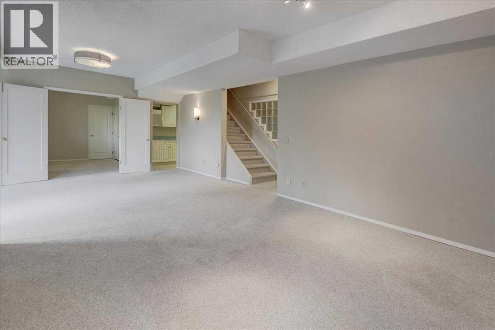
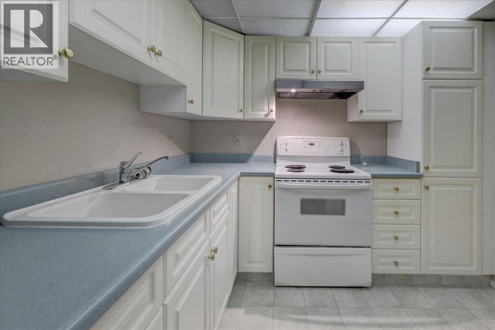
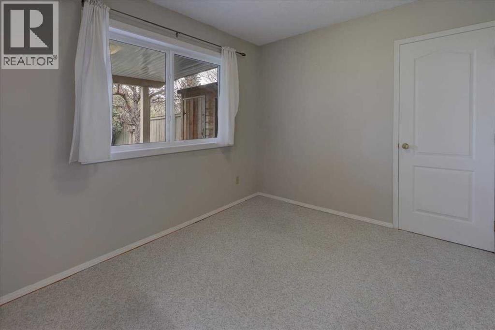
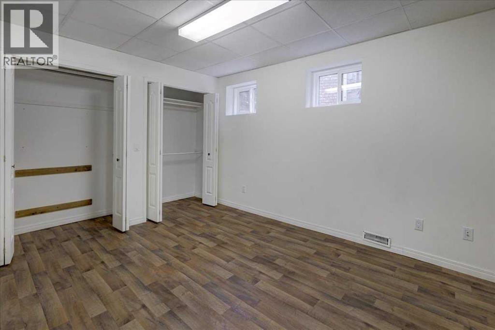
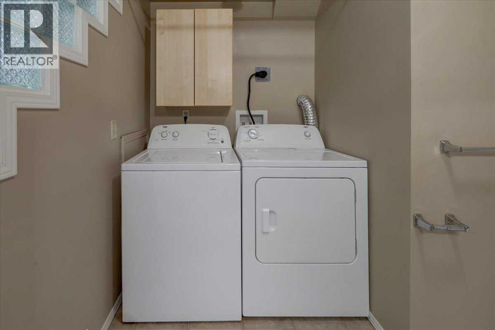
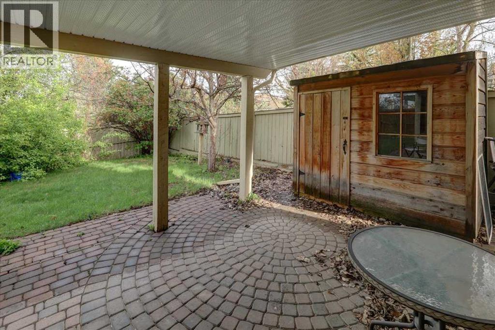
***OPEN HOUSE JUNE 6*** Exceptional opportunity in sought-after Signal Ridge with stunning downtown views and a fully developed walkout basement. Located in a quiet Cul-De-Sac, this spacious 5-bedroom, 3.5-bath home offers 3 levels of functional living space, including 2 kitchens and separate laundry up and down, creating excellent flexibility for extended family or mortgage helper (illegal suite).The location is hard to beat — steps from parks, pathways, playgrounds, baseball diamonds, soccer fields, transit, shopping, restaurants, coffee shops, excellent schools (CBE, Catholic, Private) and with excellent access to downtown and major roads.The home offers a desirable layout, presenting an excellent opportunity for a buyer to personalize and modernize the space to their own style. A rare chance to add value and customize a large walkout property in one of Calgary’s most desirable west-side communities. Ideal for renovators, investors, or buyers looking to build equity in a premium location. (id:51913)
Property Details
| Amenities Near By : Park, Playground, Schools, Shopping |
| Features : Cul-de-sac, Wood Windows, Pvc Window, No Neighbours Behind, No Animal Home, No Smoking Home |
| Parking Space Total : 2 |
| Plan : 8611099 |
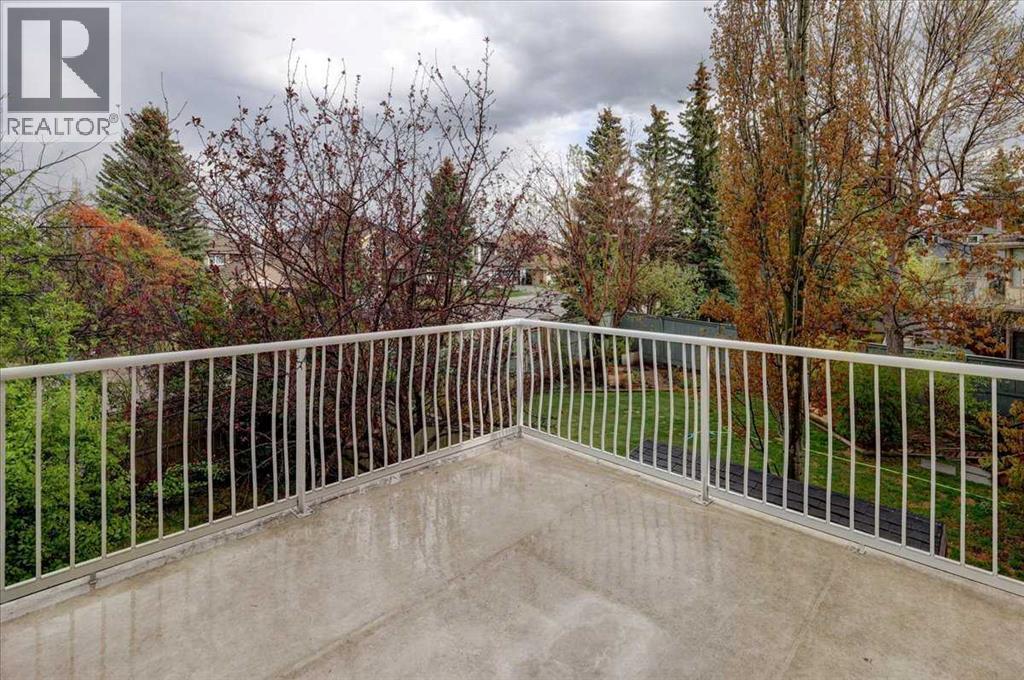
| Structure : Deck |
| View Type : View |
| MLS® Number : A2313886 |
| Property Type : Single Family |
| Community Name : Signal Hill |
Building
| Bathroom Total : 4 |
| Bedrooms Above Ground : 4 |
| Bedrooms Below Ground : 1 |
| Bedrooms Total : 5 |
| Appliances : Refrigerator, Dishwasher, Stove, Hood Fan, Window Coverings, Washer & Dryer, Water Heater - Gas |
| Basement Development : Finished |
| Basement Features : Separate Entrance, Walk Out |
| Basement Type : Full (finished) |
| Constructed Date : 1987 |
| Construction Material : Poured Concrete, Wood Frame |
| Construction Style Attachment : Detached |
| Cooling Type : None |
| Exterior Finish : Brick, Concrete, Stucco |
| Fire Protection : Smoke Detectors |
| Fireplace Present : Yes |
| Fireplace Total : 1 |
| Flooring Type : Carpeted, Ceramic Tile, Hardwood, Linoleum |
| Foundation Type : Poured Concrete |
| Half Bath Total : 1 |
| Heating Fuel : Natural Gas |
| Heating Type : Forced Air |
| Stories Total : 2 |
| Size Interior : 2248 Sqft |
| Total Finished Area : 2248.27 Sqft |
| Type : House |
| Utility Water : Municipal Water |
Land
| Size Total : 535 M2|4,051 - 7,250 Sqft |
| Size Total Text : 535 M2|4,051 - 7,250 Sqft |
| Size Frontage : 15.87 M |
| Acreage : No |
| Land Amenities : Park, Playground, Schools, Shopping |
| Fence Type : Fence |
| Sewer : Municipal Sewage System |
| Size Irregular : 535.00 |
| Zoning Description : R-cg |
Rooms
| Level | Type | Dimensions |
|---|---|---|
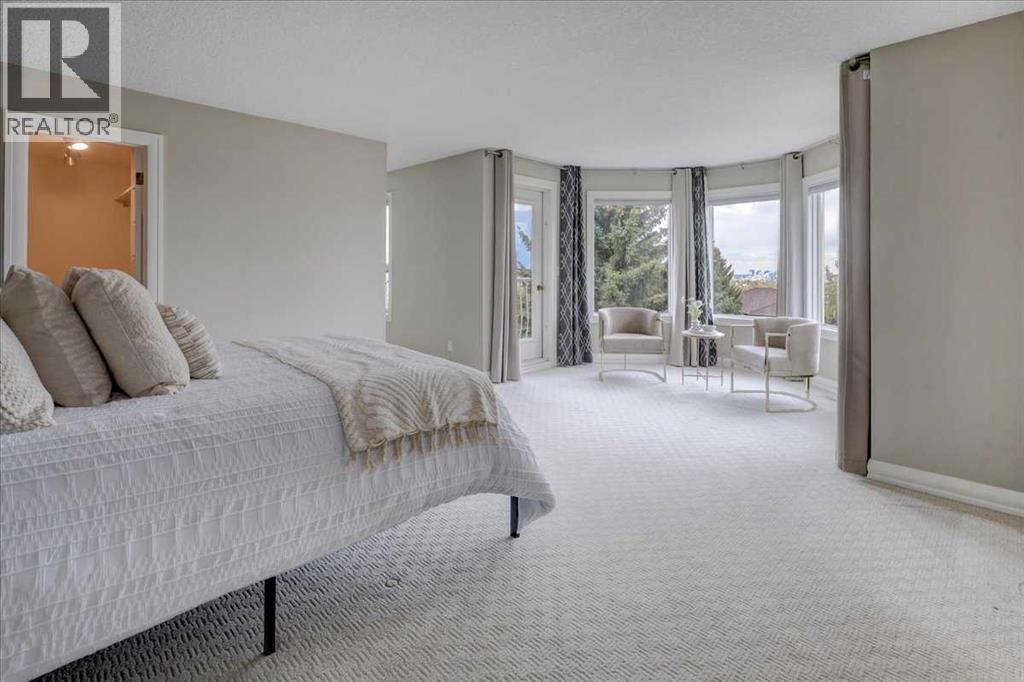
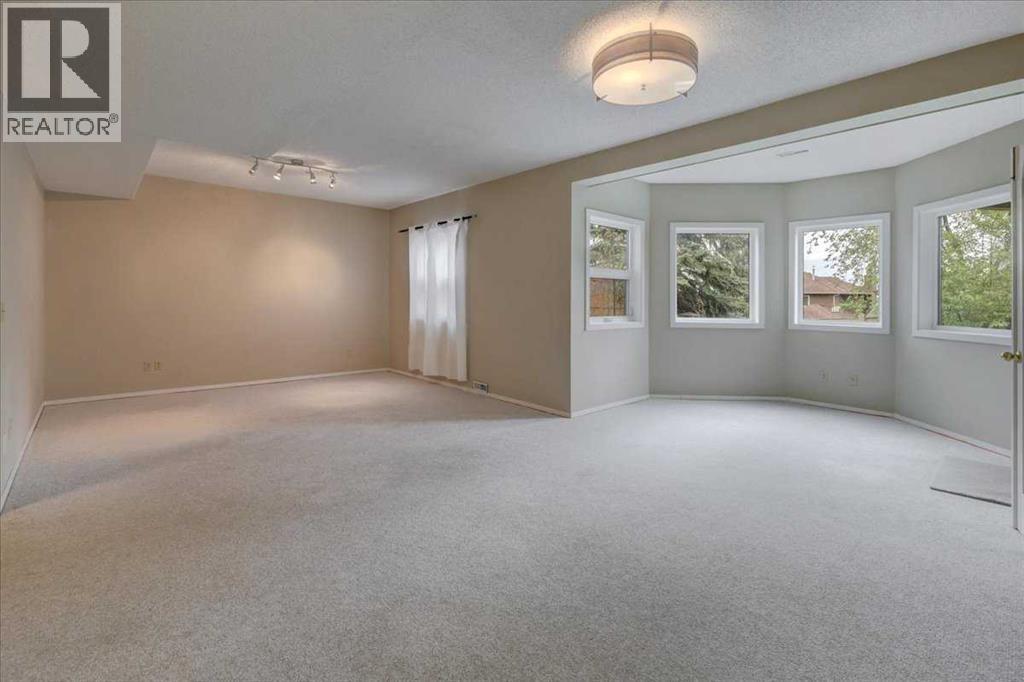
| Second Level | Primary Bedroom | 20.92 Ft x 16.17 Ft |
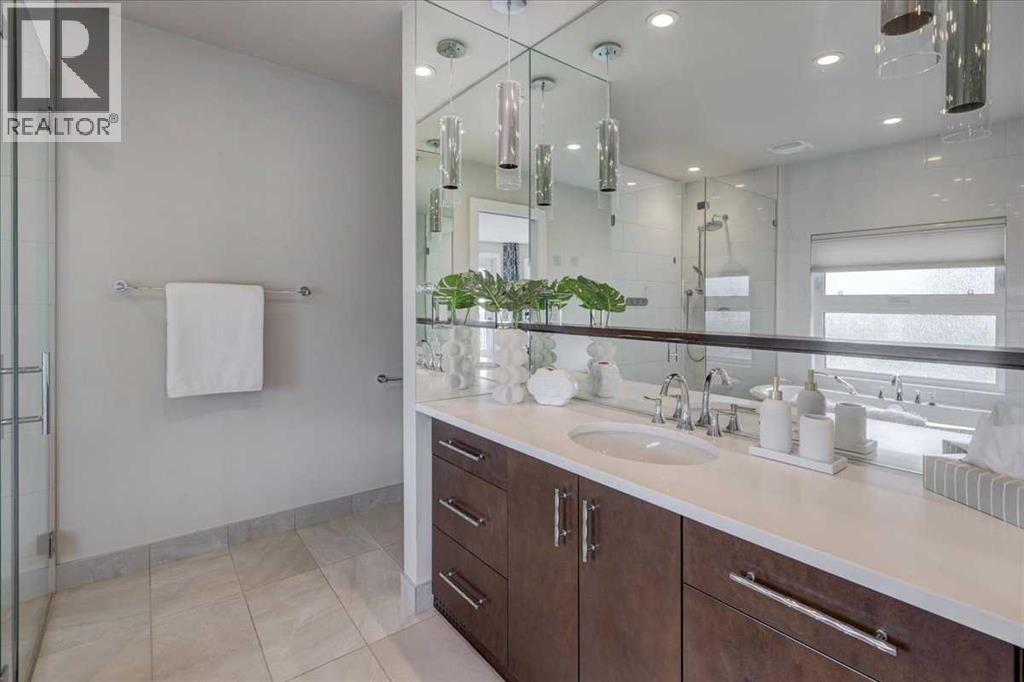
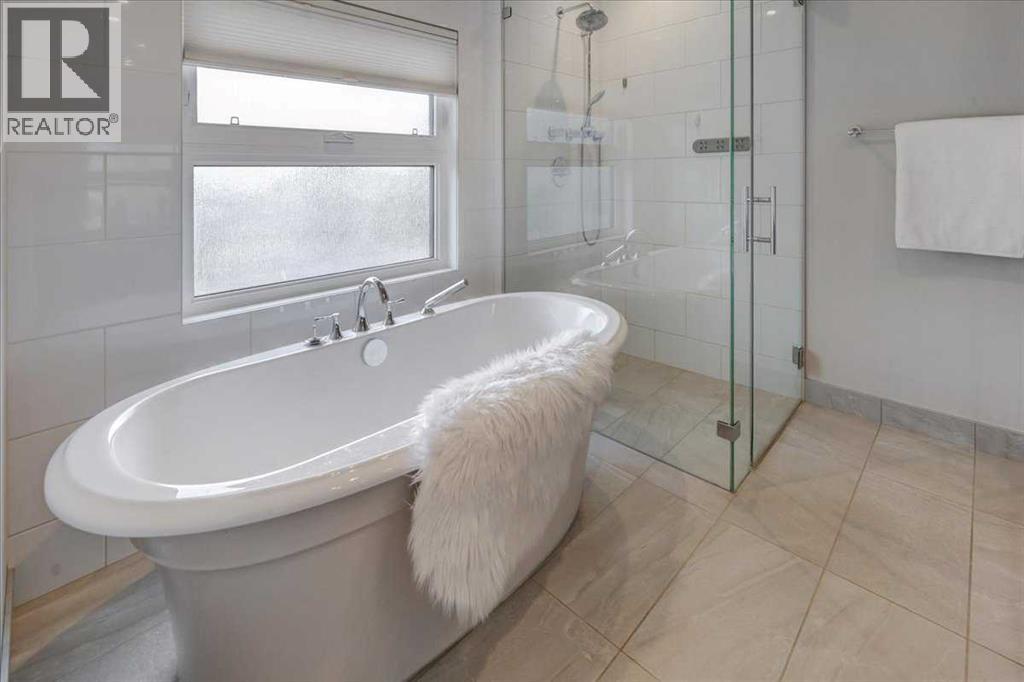
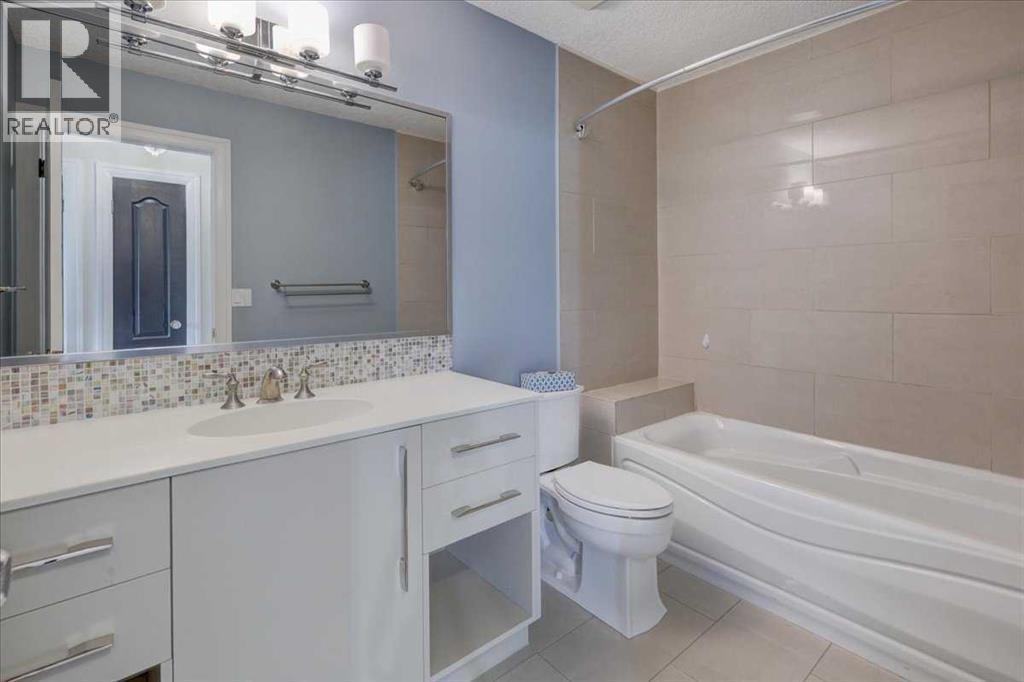
| Second Level | 4pc Bathroom | 12.42 Ft x 9.00 Ft |
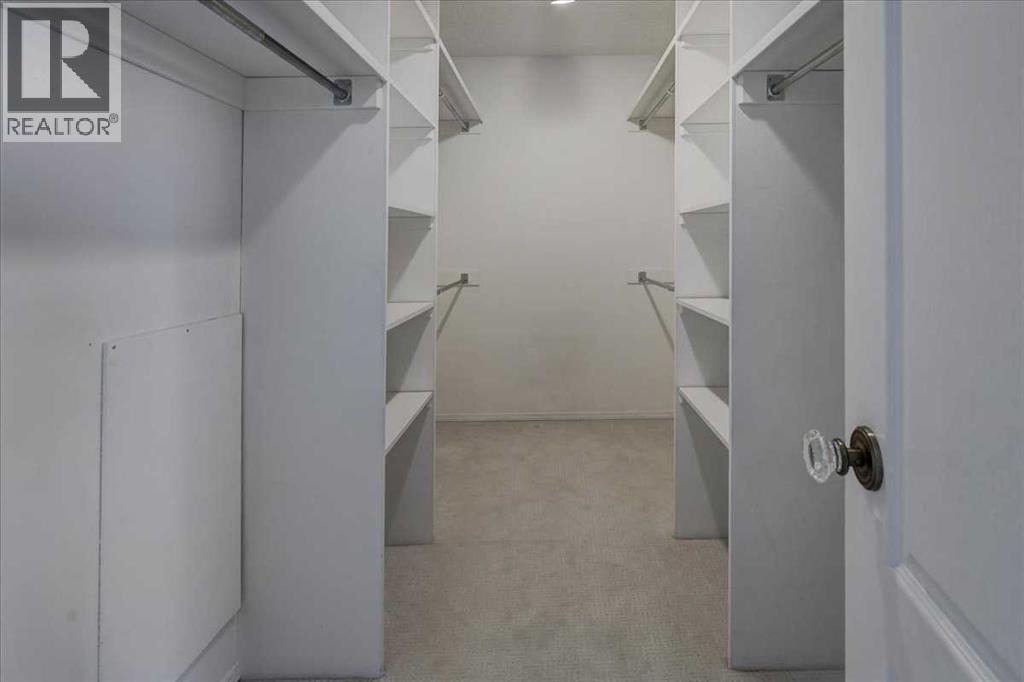
| Second Level | Other | 11.17 Ft x 6.67 Ft |
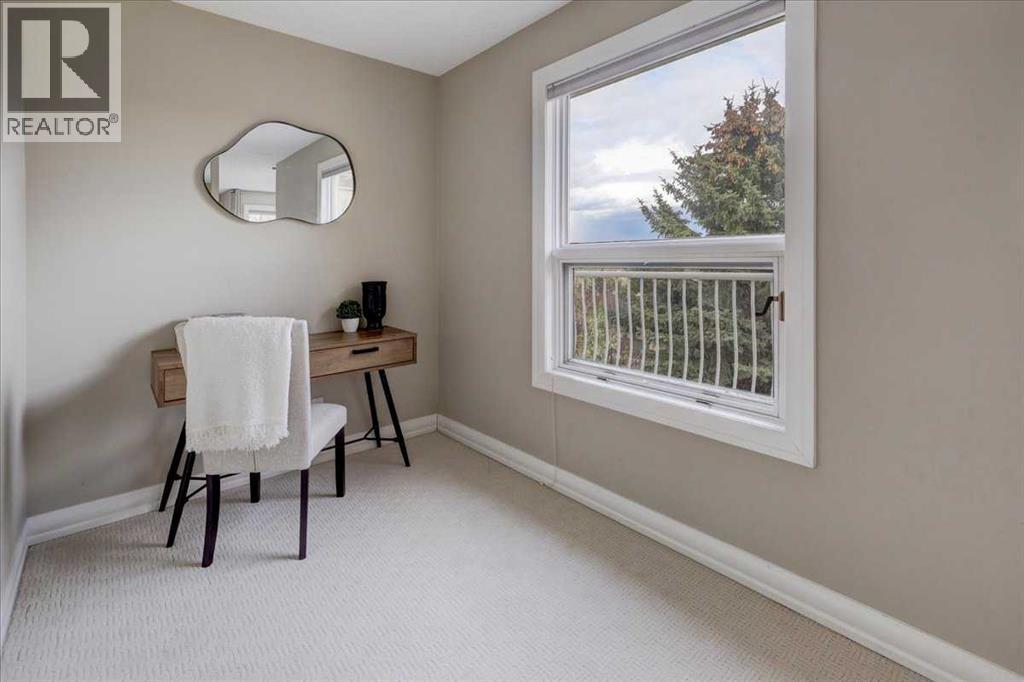
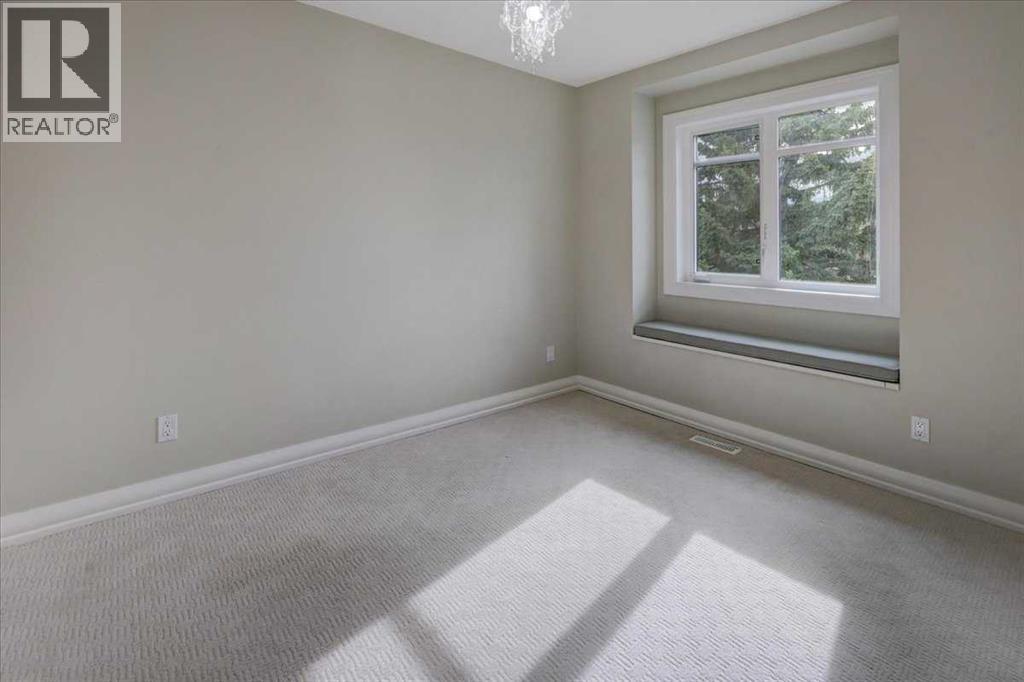
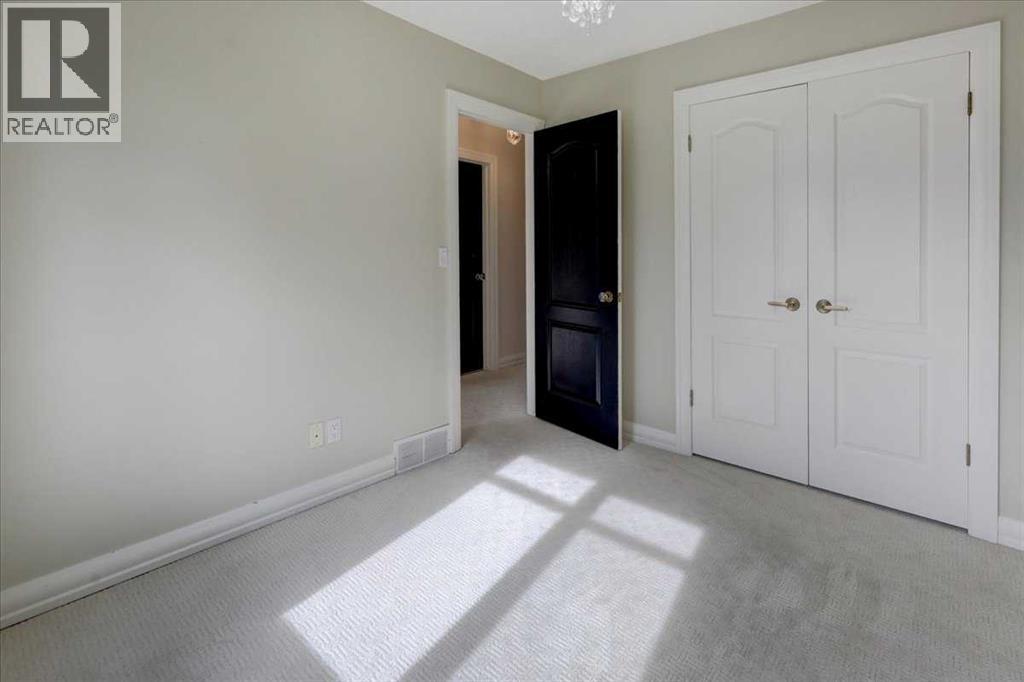
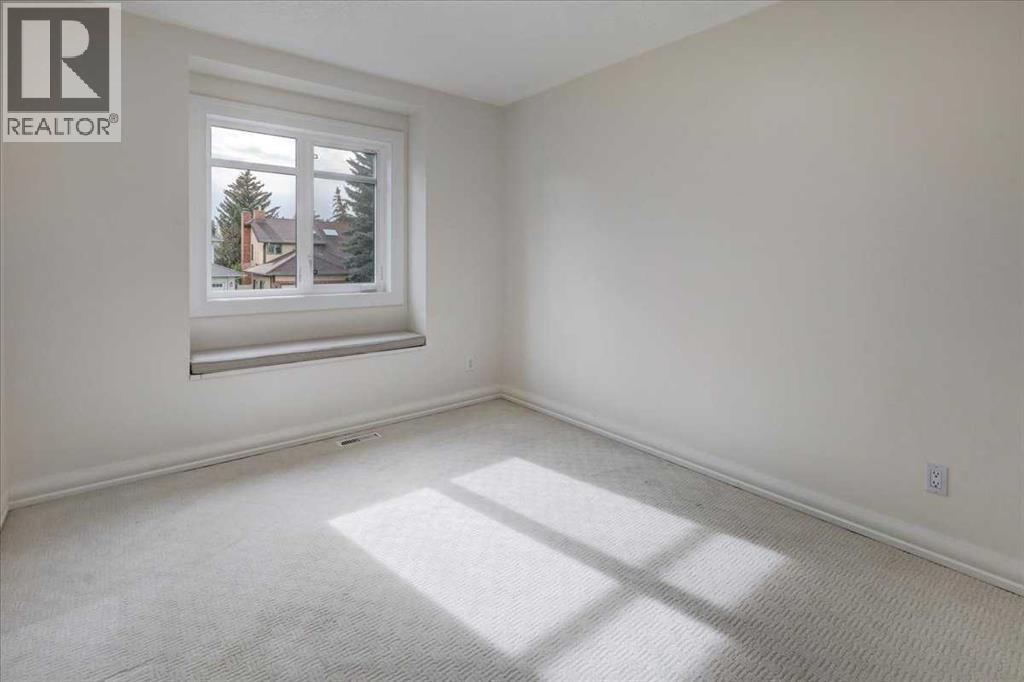
| Second Level | Bedroom | 9.00 Ft x 10.50 Ft |
| Second Level | Bedroom | 9.67 Ft x 11.17 Ft |
| Second Level | Bedroom | 9.00 Ft x 11.00 Ft |
| Second Level | 4pc Bathroom | 5.75 Ft x 9.67 Ft |
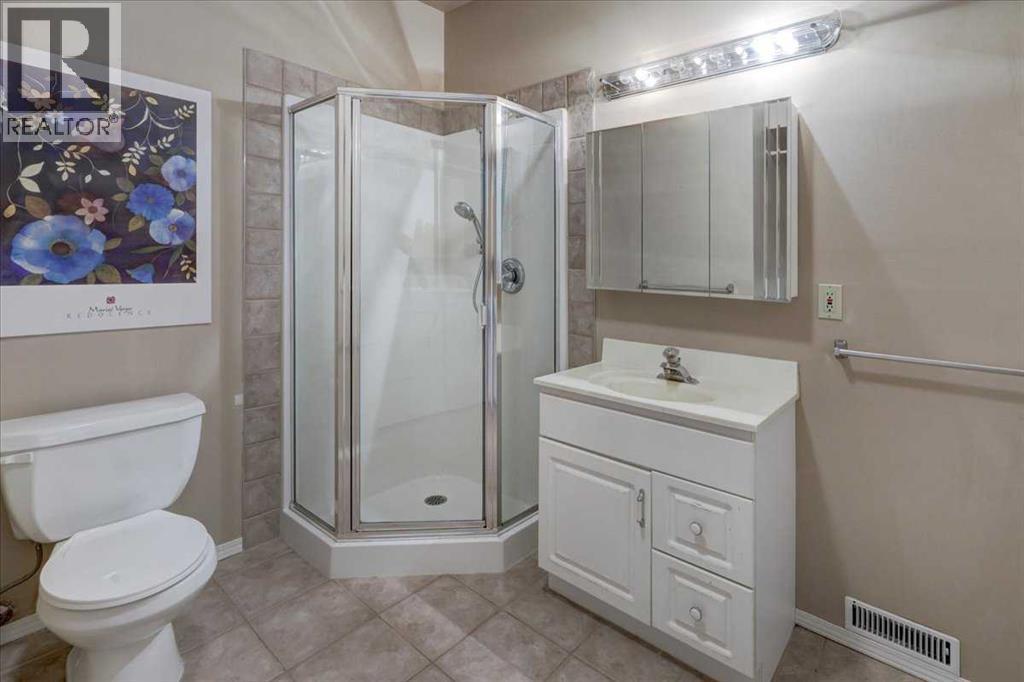
| Basement | 3pc Bathroom | 9.75 Ft x 9.08 Ft |
| Basement | Other | 9.83 Ft x 12.58 Ft |
| Basement | Living Room/dining Room | 24.08 Ft x 21.67 Ft |
| Basement | Kitchen | 8.83 Ft x 12.67 Ft |
| Basement | Bedroom | 11.25 Ft x 9.42 Ft |
| Basement | Furnace | 12.67 Ft x 5.75 Ft |
| Main Level | Foyer | 13.50 Ft x 6.50 Ft |
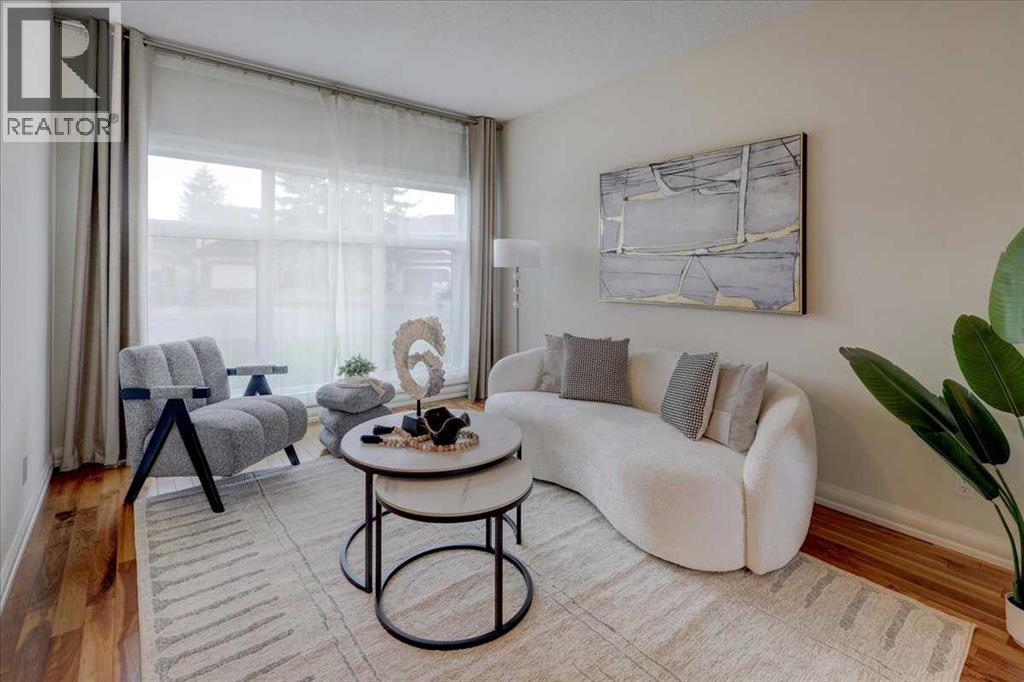
| Main Level | Living Room | 15.33 Ft x 11.17 Ft |
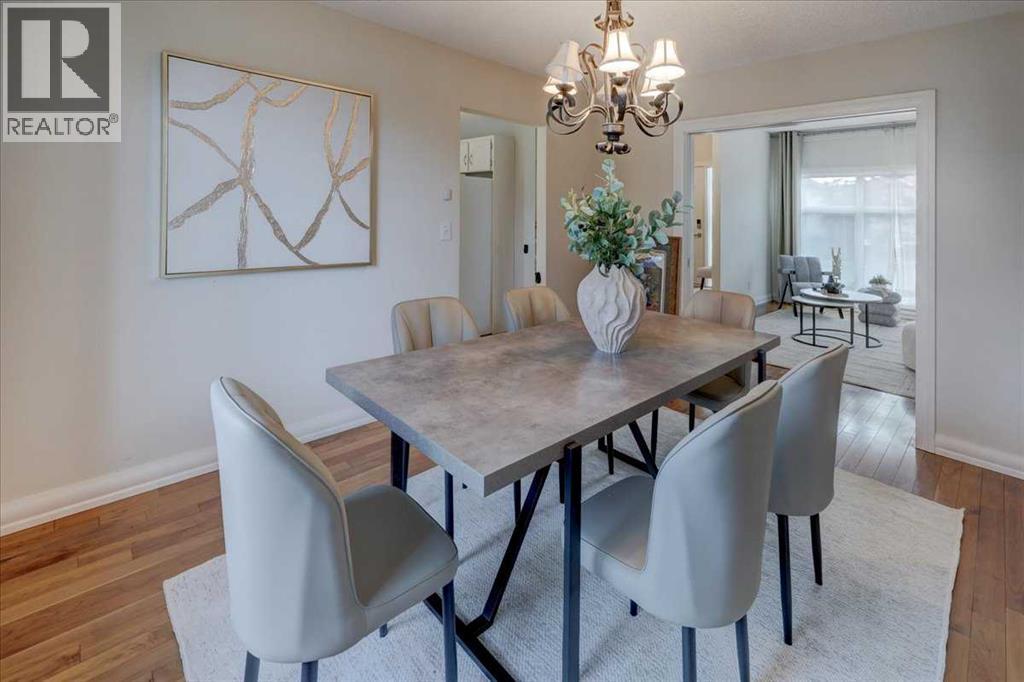
| Main Level | Dining Room | 13.00 Ft x 10.92 Ft |
| Main Level | Kitchen | 13.42 Ft x 13.25 Ft |
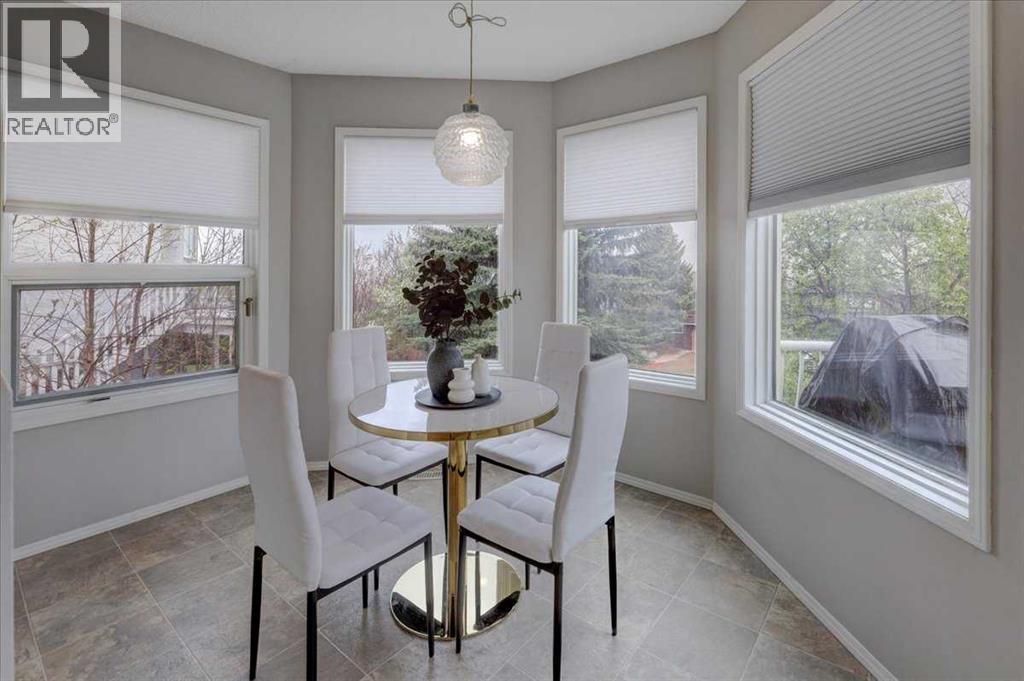
| Main Level | Breakfast | 8.42 Ft x 11.08 Ft |
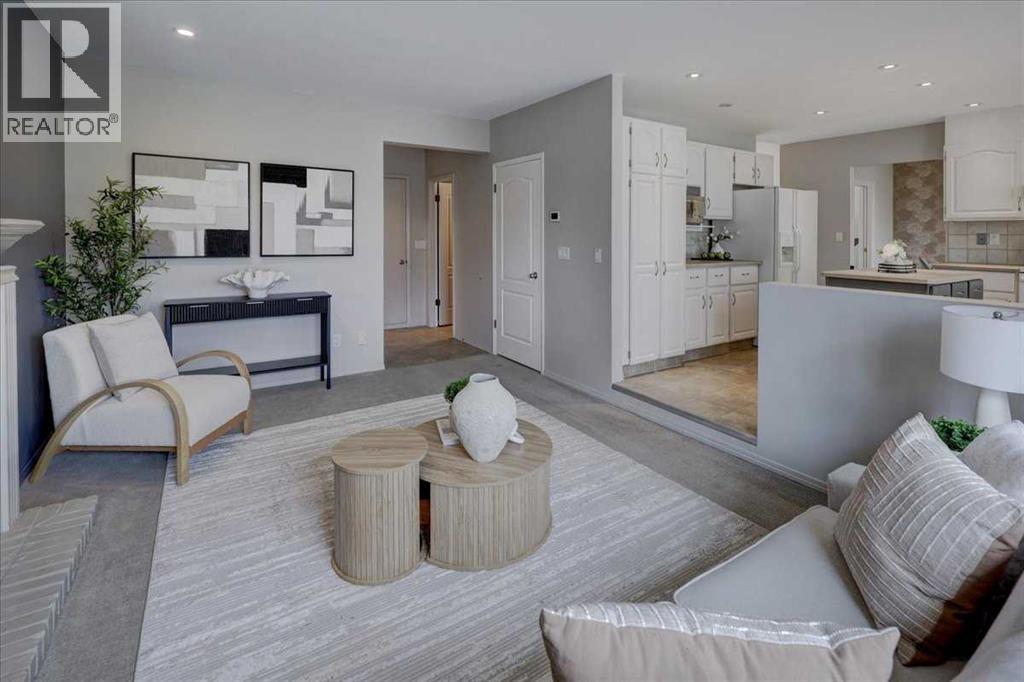
| Main Level | Family Room | 12.25 Ft x 16.92 Ft |
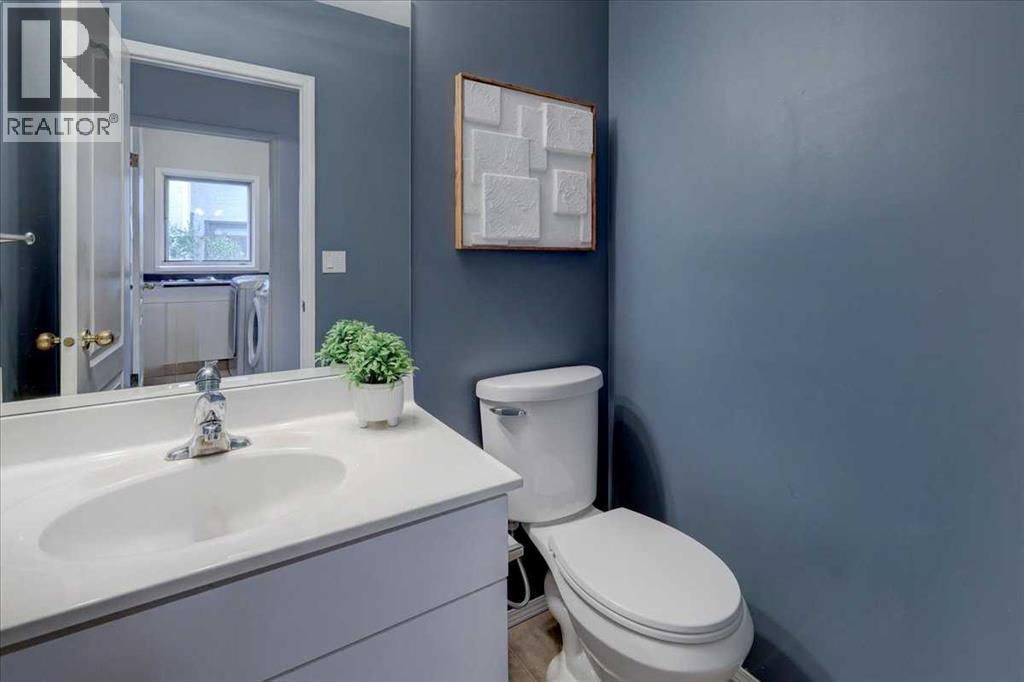
| Main Level | 2pc Bathroom | 4.25 Ft x 5.67 Ft |
| Main Level | Laundry Room | 7.42 Ft x 5.58 Ft |
Map
Agents and Offices
- Adrian Dueck
- Office: Unison Realty Group Ltd.